
Sold!
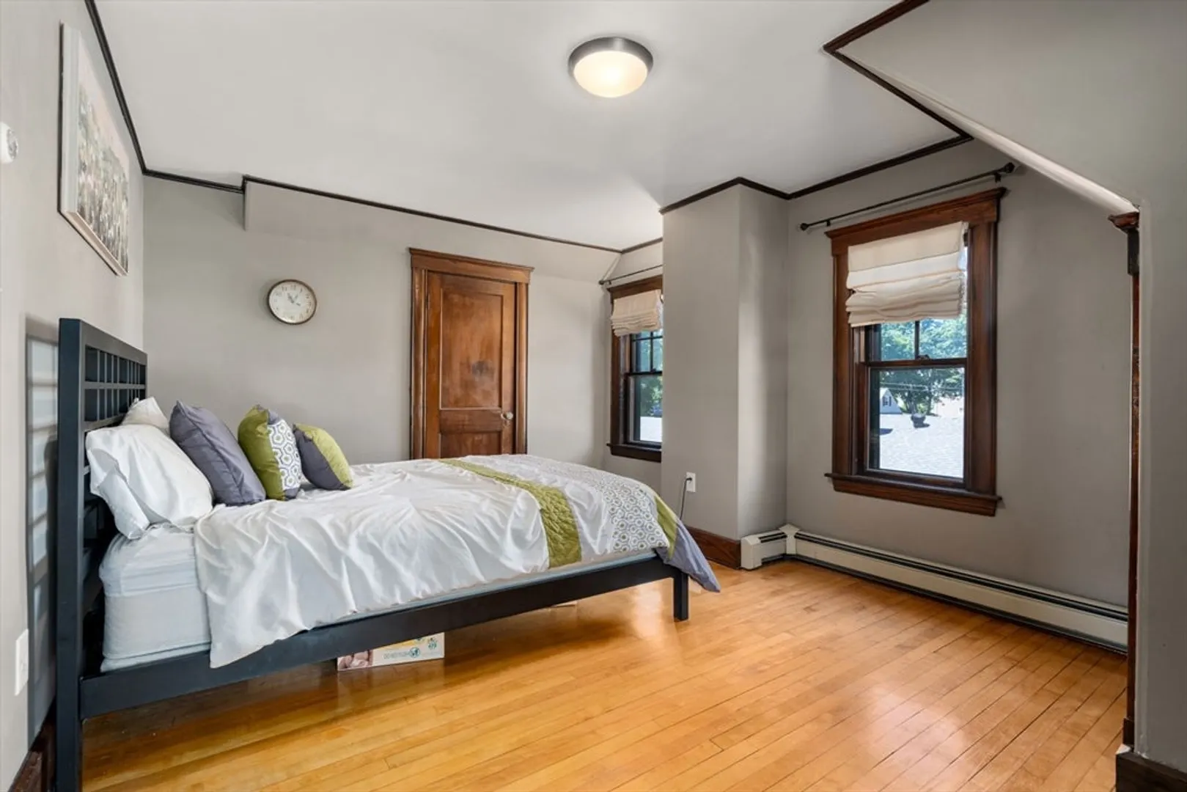
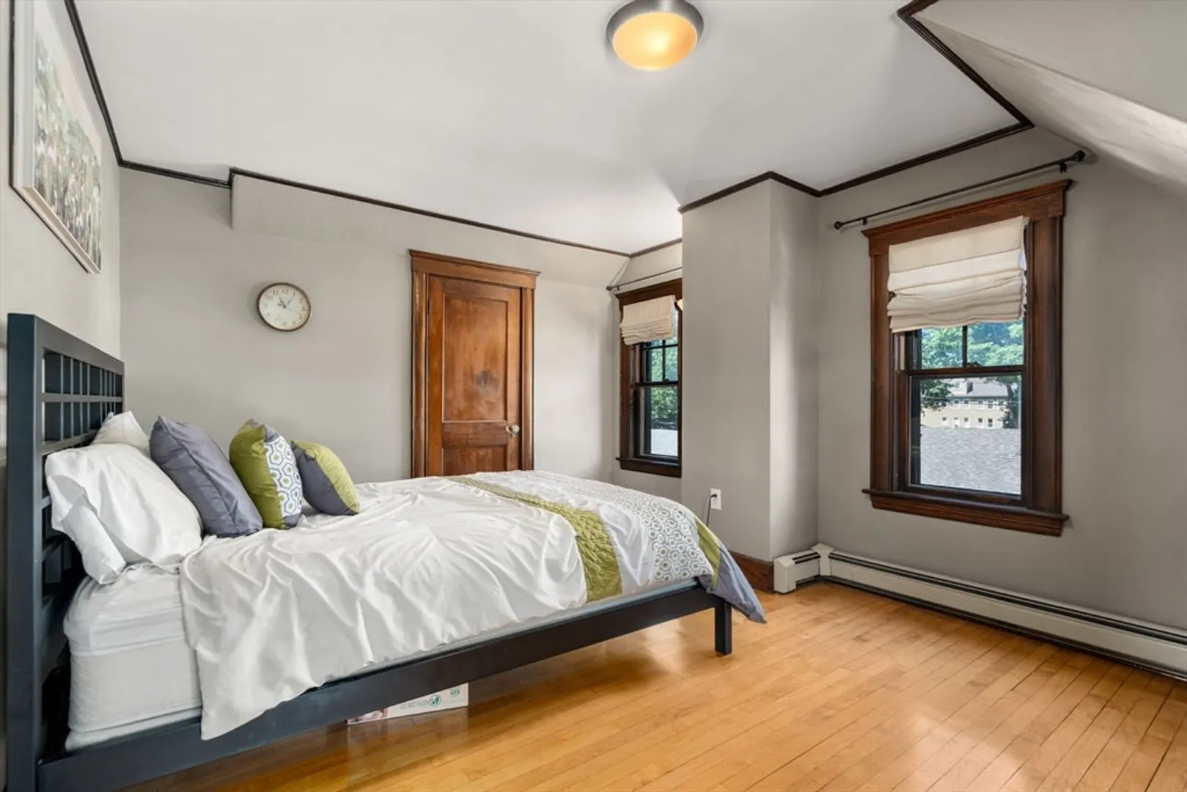
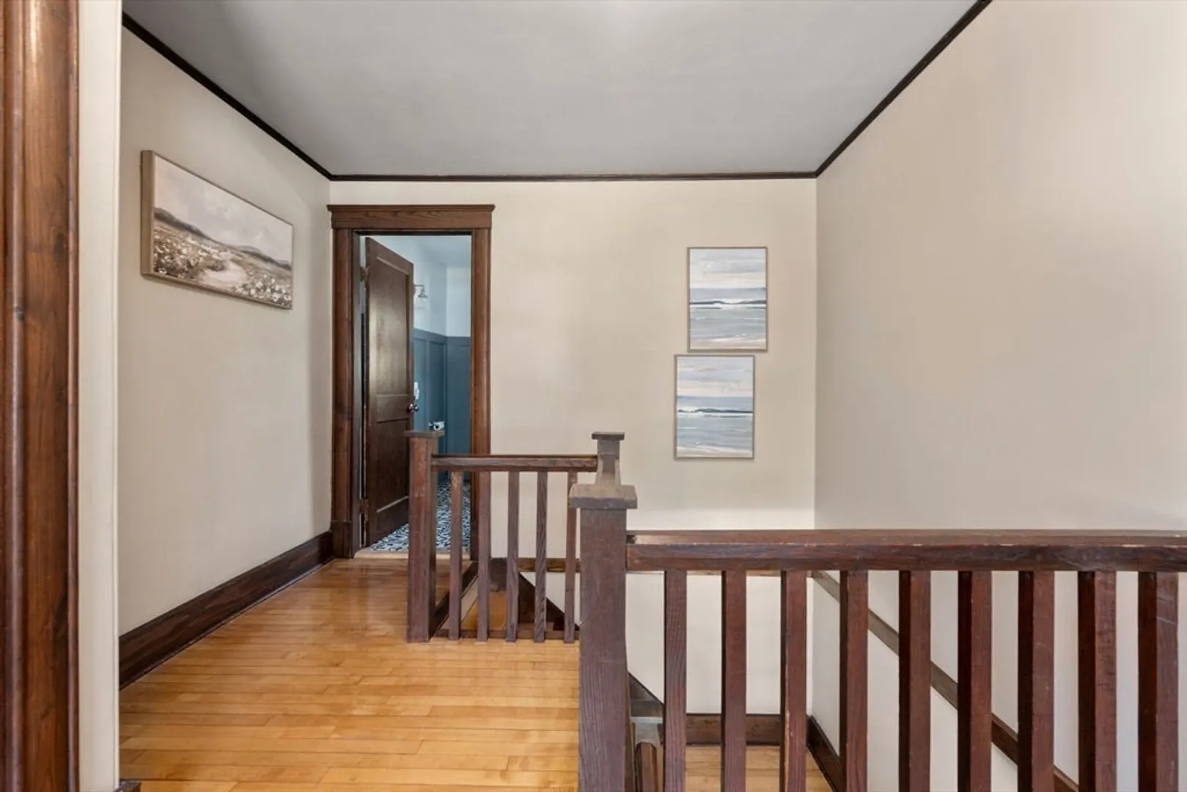
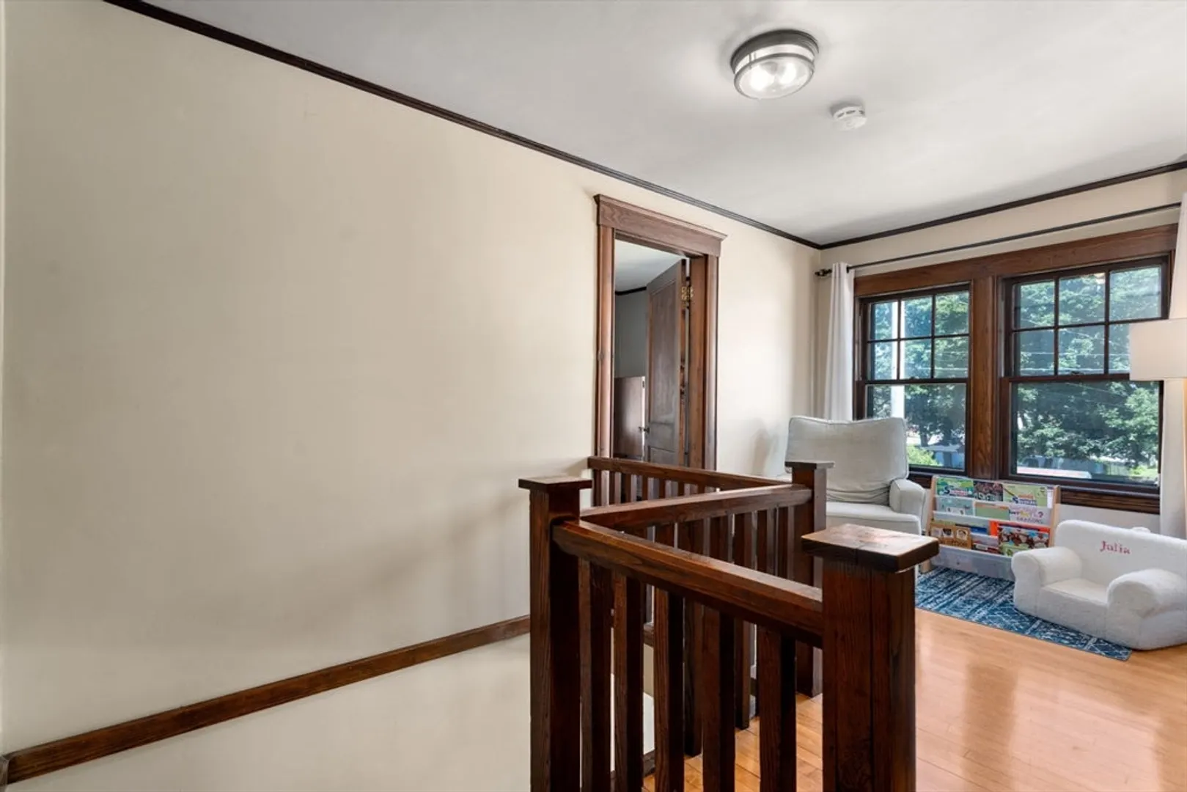
$660,000
3
Beds
1/1
Bath
1,631
Living Area
-
Property Description
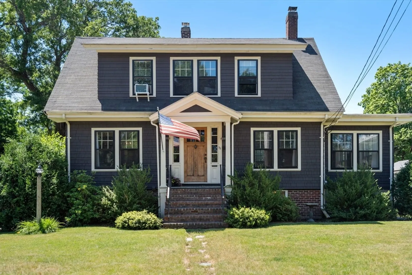
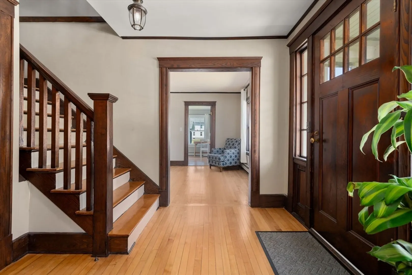
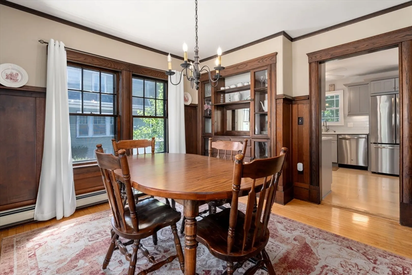
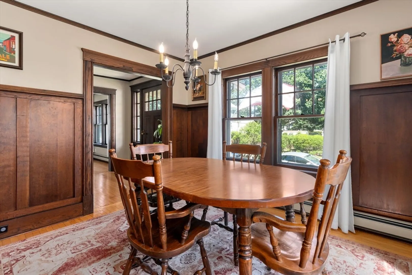
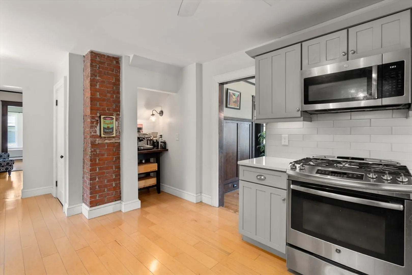
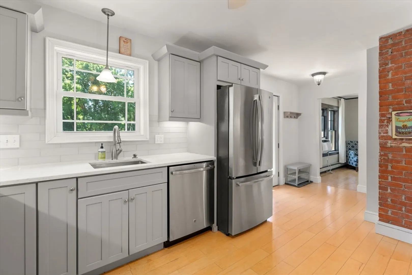
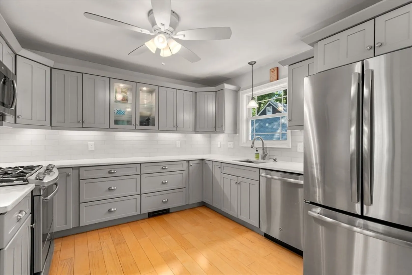
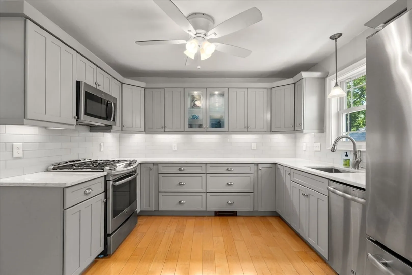
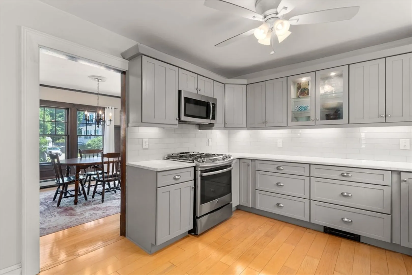
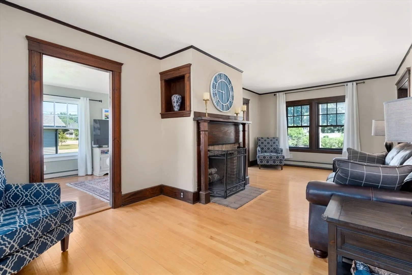
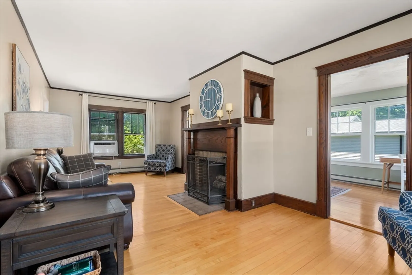
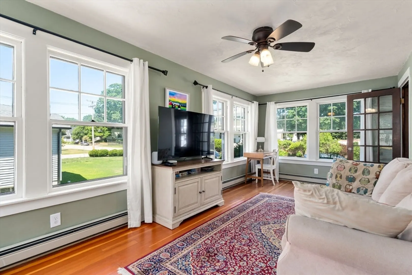
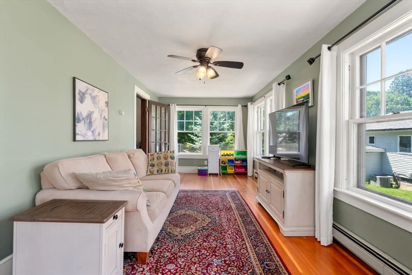
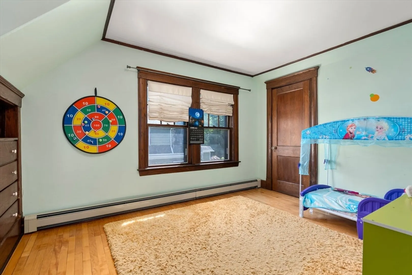
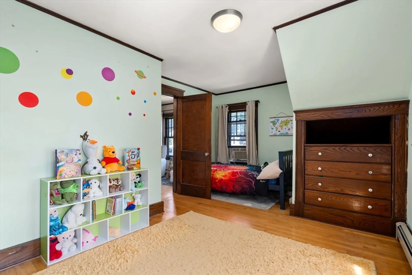
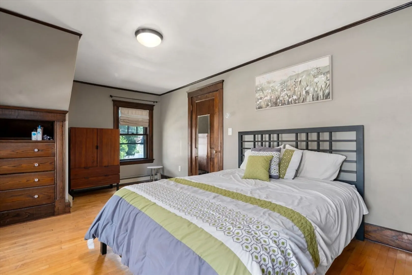
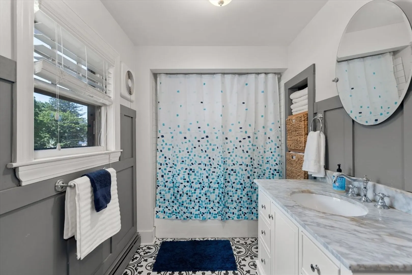
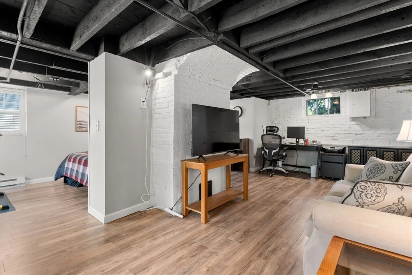
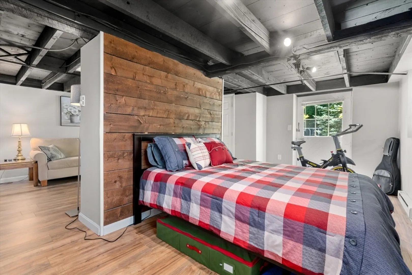
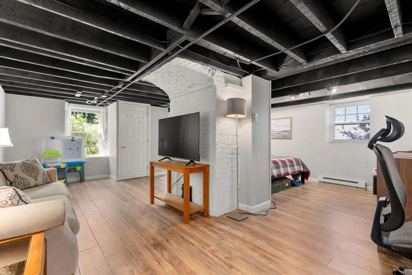
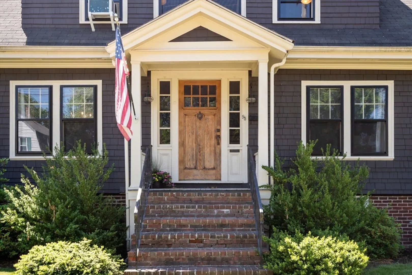
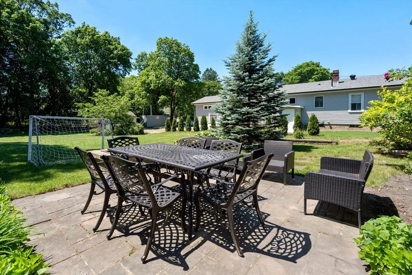
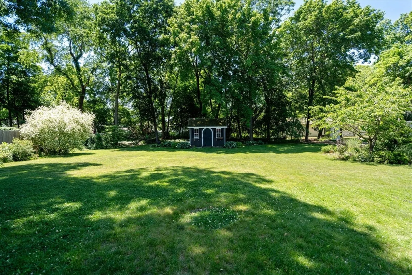
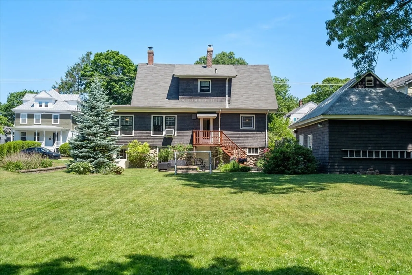
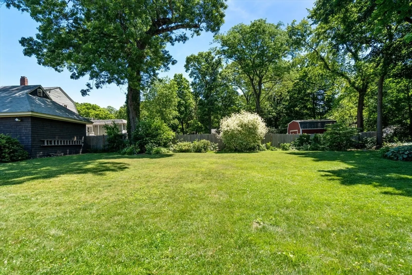
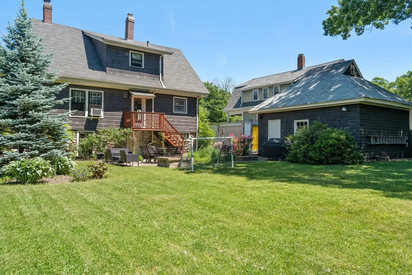
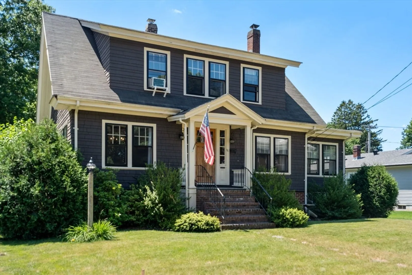
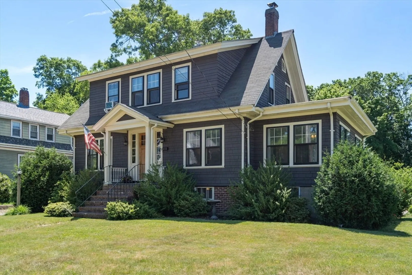
ALL offers due 6/16/26 by 10am. Welcome to this beautifully maintained 3-bedroom, 1.5-bath home offering 1,631 sq ft in Mansfield’s desirable Back Bay Village. This charming Cape blends classic details: hardwood floors, wainscoting, crown molding, and a built-in china cabinet—with thoughtful updates throughout. The spacious layout features a fireplaced living room, formal dining room, and a bright family room. The updated kitchen offers quartz countertops, stainless steel appliances, gas cooking, and a cozy coffee nook. Upstairs includes two generously sized bedrooms and a renovated full bath, while a partially finished walk-out basement makes a great in-law apartment or teen-suite. Situated on a .34-acre lot, the yard is a true standout with a stone patio, lush plantings, and fire pit areas—perfect for relaxing or entertaining. Convenient to commuter rail, schools, shopping, and local amenities.
-
Highlights
- Cooling: Window Unit(s)
- Parking Spots: 6
- Property Type: Single Family Residence
- Total Rooms: 7
- Status: Closed
- Heating: Baseboard, Natural Gas, Electric
- Property Class: Residential
- Style: Cape
- Year Built: 1910
-
Additional Details
- Appliances: Gas Water Heater, Range, Dishwasher, Microwave, Refrigerator
- Construction: Frame
- Fireplaces: 1
- Foundation: Stone
- Road Frontage Type: Public
- SqFt Source: Owner
- Year Built Source: Public Records
- Basement: Full, Partially Finished
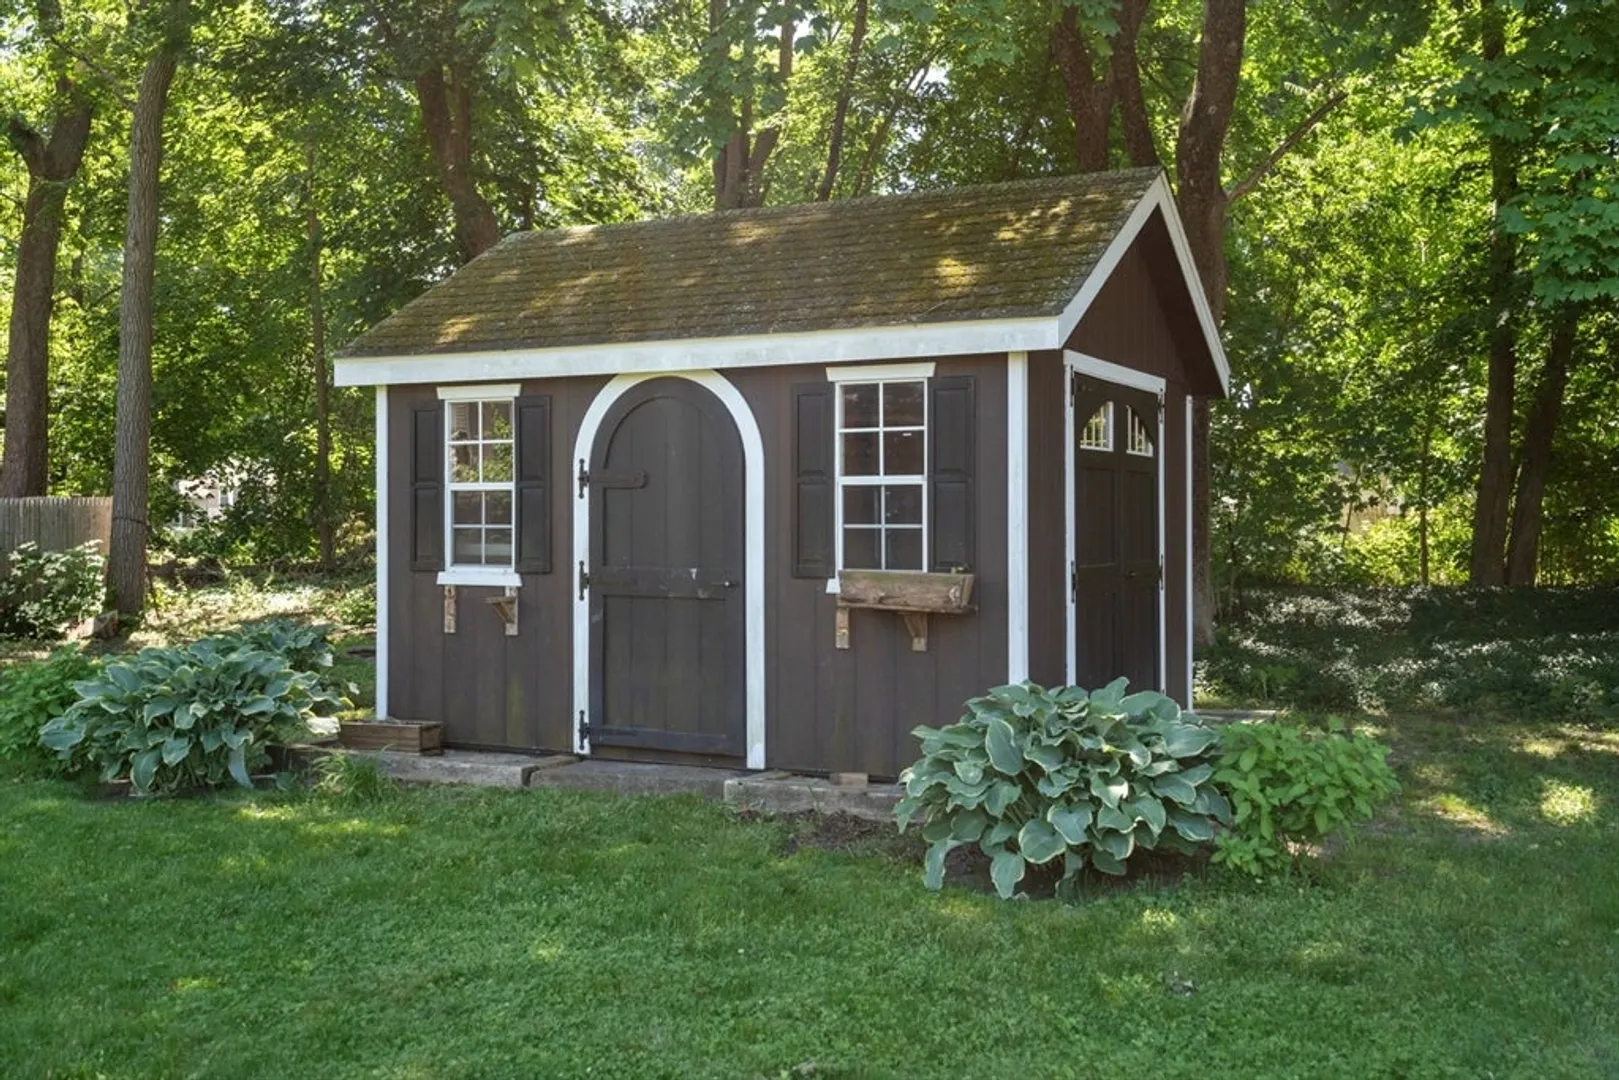
- Exterior Features: Patio, Storage, Fruit Trees
- Flooring: Wood, Vinyl
- Lot Features: Level
- Roof: Shingle
- Year Built Details: Actual
- Zoning: Res
-
Amenities
- Community Features: Shopping, Park, Stable(s), Highway Access, Public School
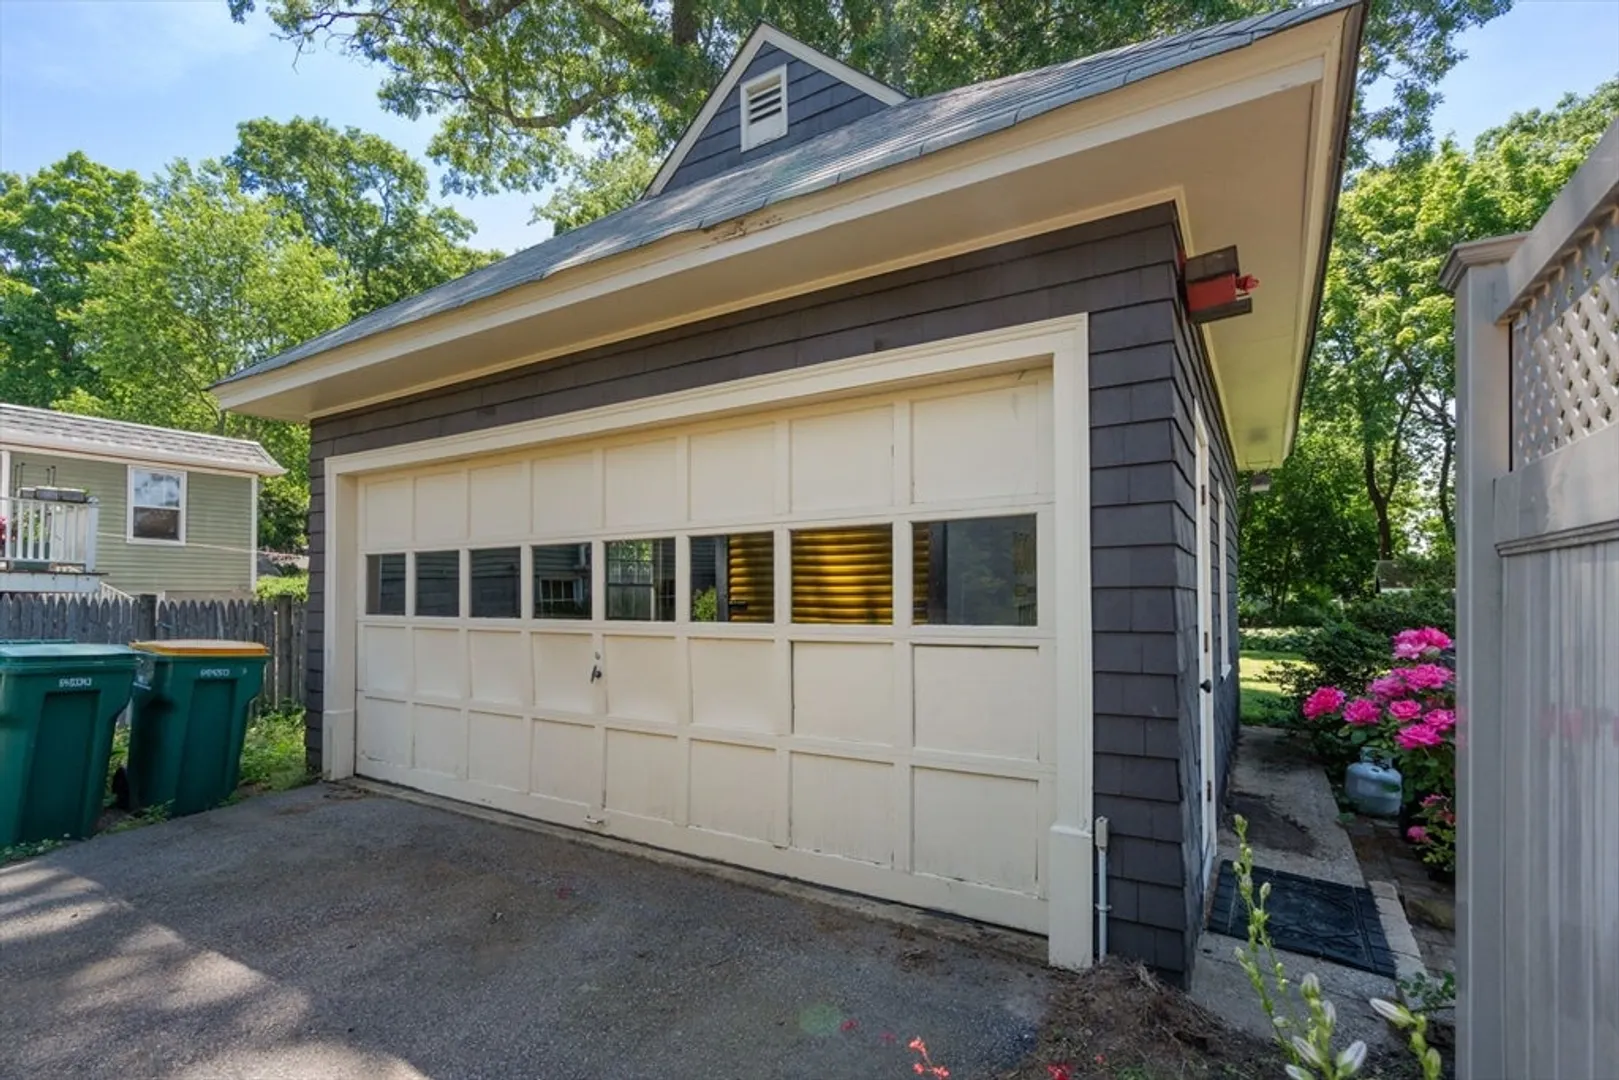
- Parking Features: Detached, Off Street
- Covered Parking Spaces: 2
-
Utilities
- Electric: 100 Amp Service
- Water Source: Public
- Sewer: Public Sewer
-
Fees / Taxes
- Assessed Value: $594,500
- Taxes: $7,782
- Tax Year: 2026
Similar Listings
Sold
36 Photos
Sold
35 Photos
Sold
35 Photos
Sold
25 Photos
Content © 2026 MLS Property Information Network, Inc. The information in this listing was gathered from third party resources including the seller and public records.
Listing information provided courtesy of RE/MAX Real Estate Center.
MLS Property Information Network, Inc. and its subscribers disclaim any and all representations or warranties as to the accuracy of this information.
