
Sold!
$500,000
3
Beds
1
Bath
1,408
Living Area
-
Property Description
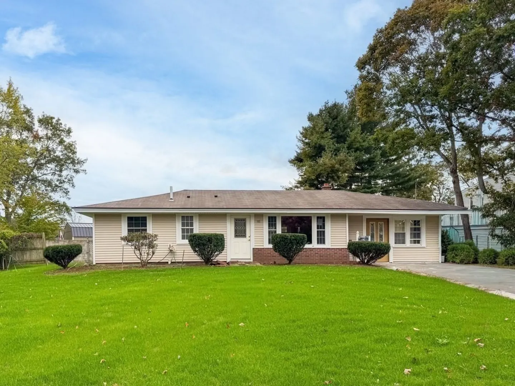
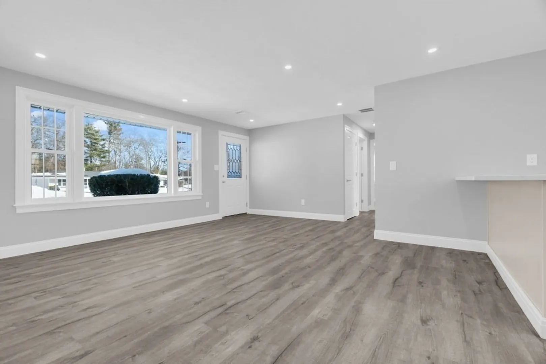
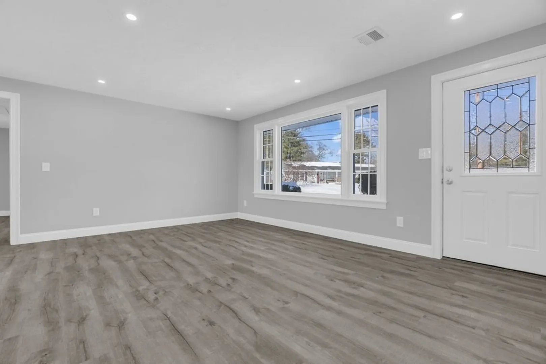
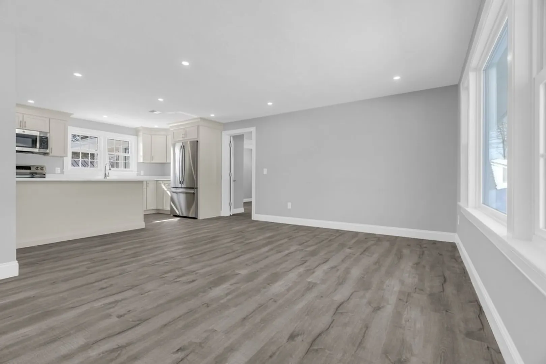
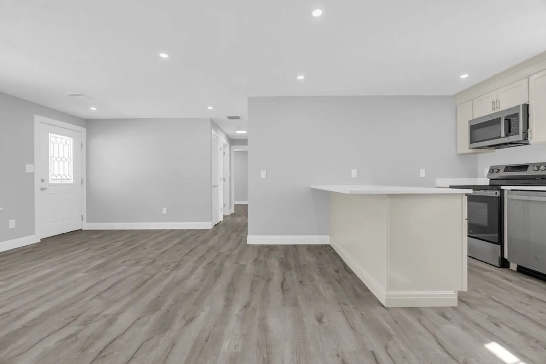
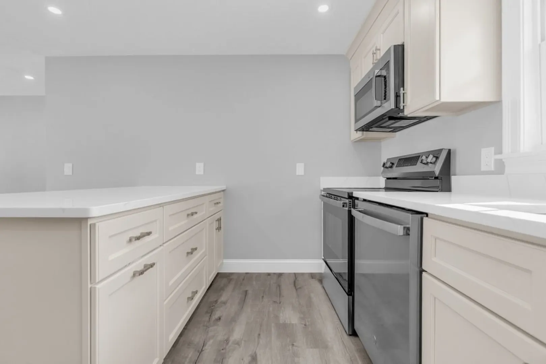
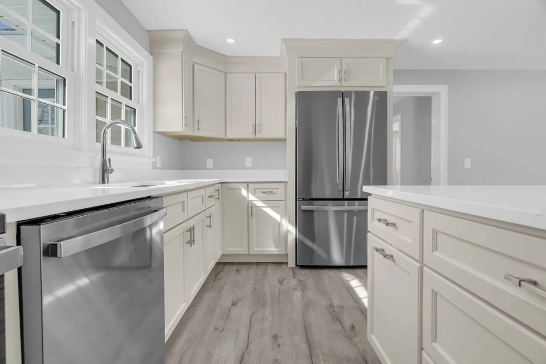
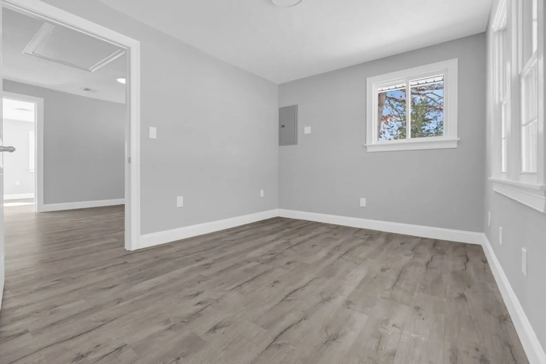
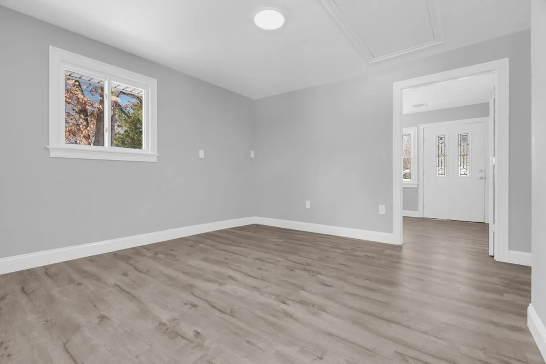
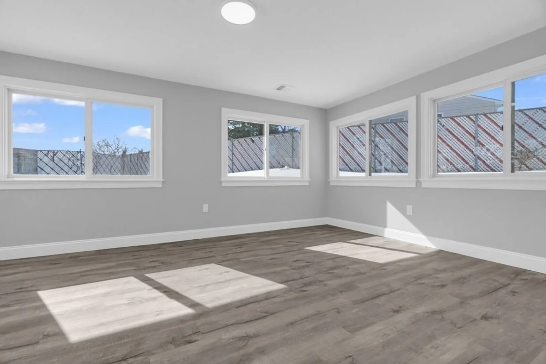
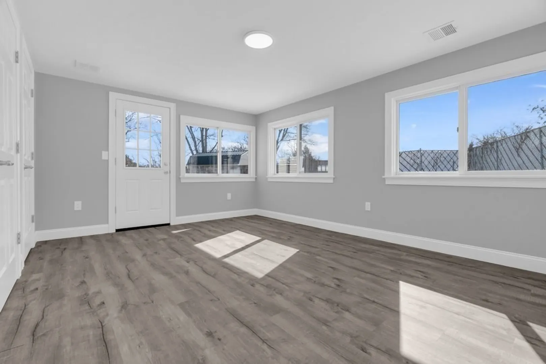
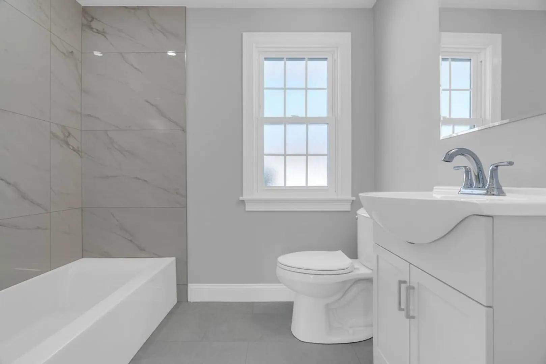
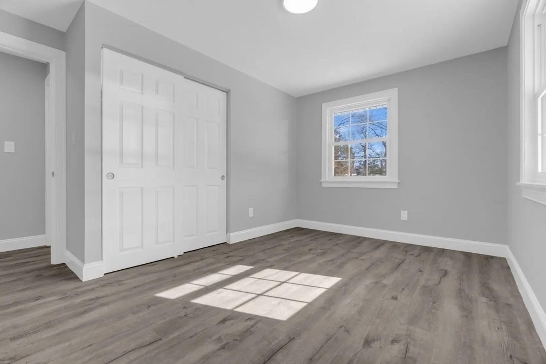
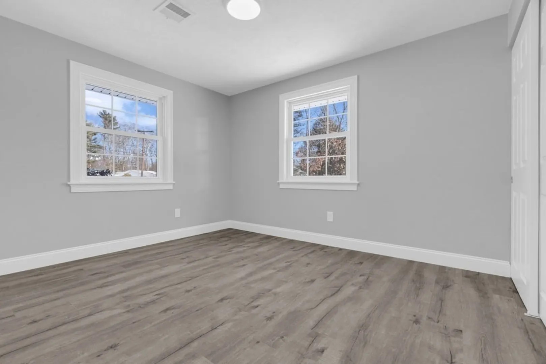
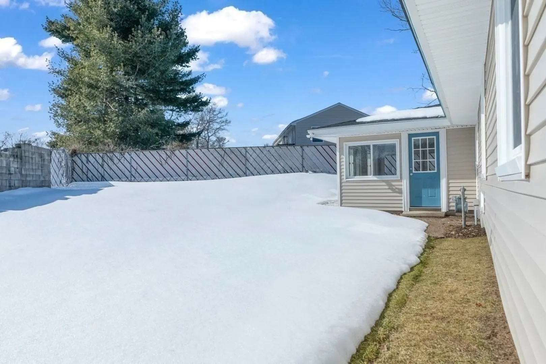
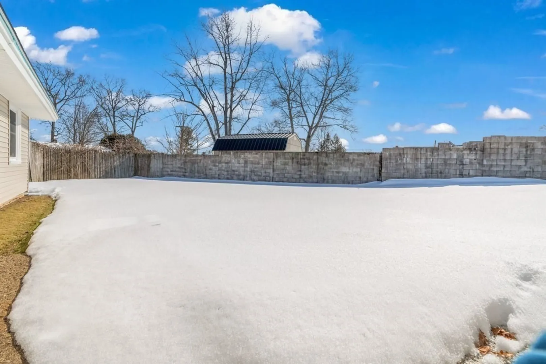
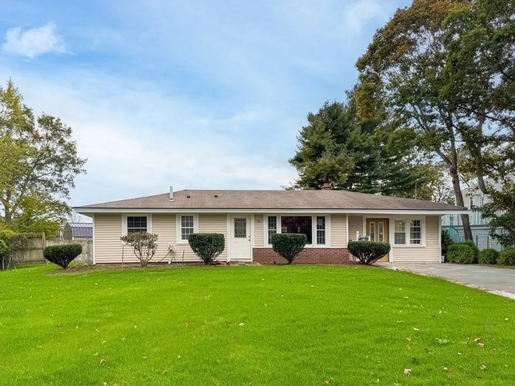
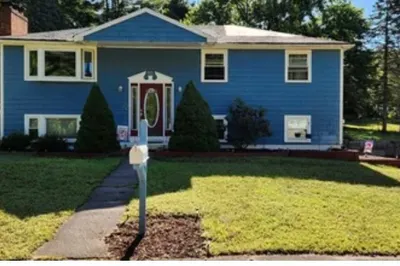
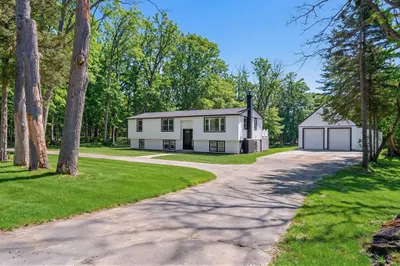
Large oversized Slab ranch Set on a beautifully landscaped corner lot in an established neighborhood, this Sun Filled bright and airy ranch has Brand new Kitchen with Quartz countertop and stainless steel Appliances, Brand new gas heat and Central air, open concept Kitchen with Island seating and living room with a big bay window . Entirely painted in a soft neutral light Gray walls, layout flows effortlessly from room to room. All three bedrooms are well-sized and has added a bonus of 3 extra rooms in addition to the bedrooms which can be used for guest Rooms/.work room or play room and office , bonus addition huge and fully heated rear Sun room can be used for anything, bathroom all done over with beautiful Staturio tiles , stackable washer and dryer hookup in the closet hallway outside bathroom,Step out back to a fenced yard with plenty of space, A brand new septic system was just installed , also brand new roof, Convenient to local shopping, restaurants, and major highways
-
Highlights
- Cooling: Central Air
- Parking Spots: 3
- Property Type: Single Family Residence
- Total Rooms: 8
- Status: Closed
- Heating: Central, Forced Air, Natural Gas
- Property Class: Residential
- Style: Ranch
- Year Built: 1961
-
Additional Details
- Appliances: Gas Water Heater, Range, Dishwasher, Microwave, Refrigerator
- Flooring: Tile
- Lot Features: Corner Lot
- SqFt Source: Public Record
- Year Built Source: Public Records
- Construction: Frame
- Foundation: Slab
- Roof: Shingle
- Year Built Details: Approximate
- Zoning: Res
-
Amenities
- Community Features: Shopping, Highway Access
- Parking Features: Paved Drive, Off Street, Tandem
-
Utilities
- Sewer: Private Sewer
- Water Source: Public
-
Fees / Taxes
- Assessed Value: $328,700
- Taxes: $4,128
- Tax Year: 2025
Similar Listings
Sold
28 Photos
Sold
41 Photos
Sold
31 Photos
Sold
29 Photos
Content © 2026 MLS Property Information Network, Inc. The information in this listing was gathered from third party resources including the seller and public records.
Listing information provided courtesy of Prentice Realty Group.
MLS Property Information Network, Inc. and its subscribers disclaim any and all representations or warranties as to the accuracy of this information.
