
51 Mechanic St
$589,000
4
Beds
1/1
Bath
2,400
Sqft
- Request Info
- Call
- Save
-
More
- Mortgage Calculator

Property Tools
$589,000
4
Beds
1/1
Bath
2,400
Living Area
-
Property Description
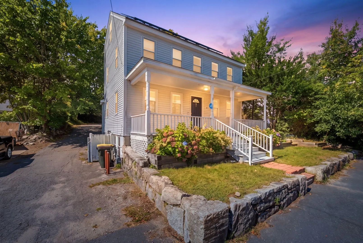
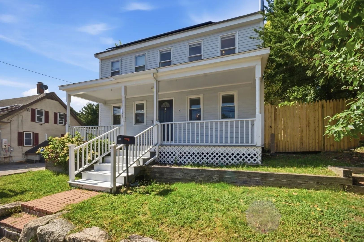
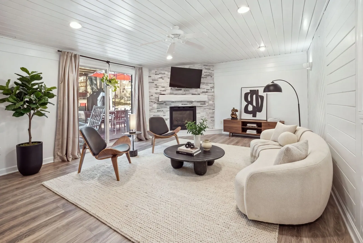
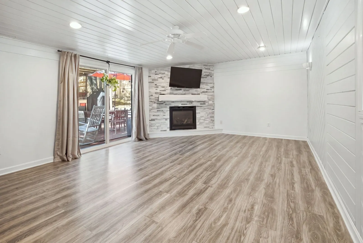
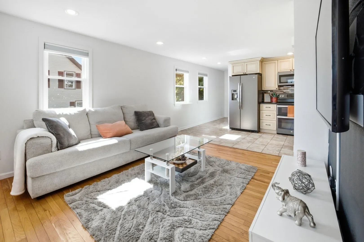
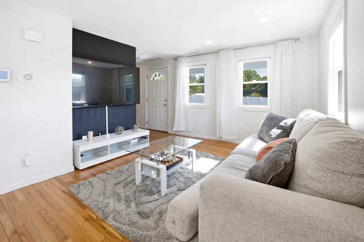
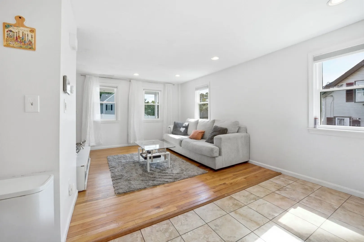
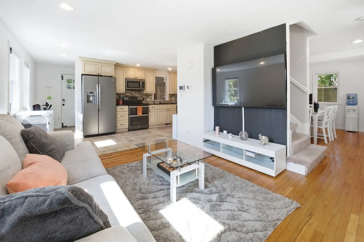
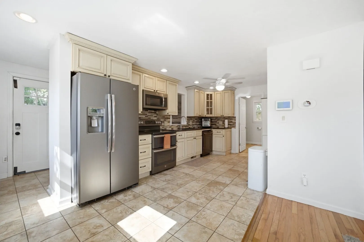
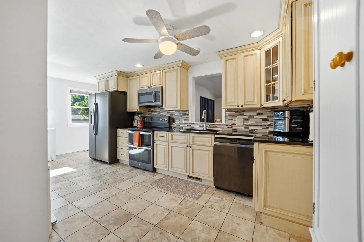
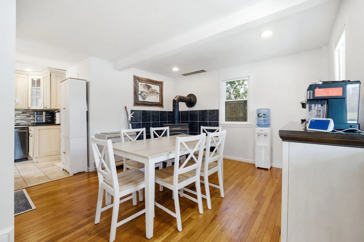
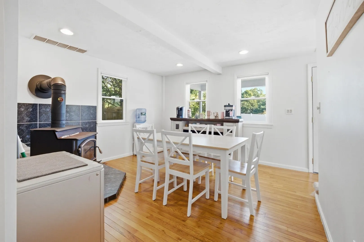
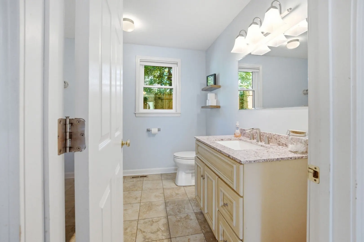
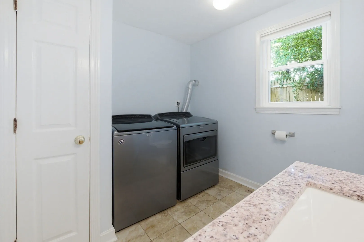
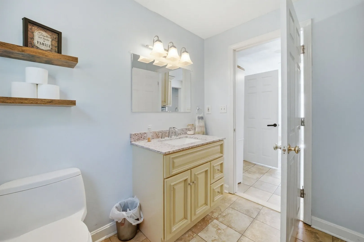
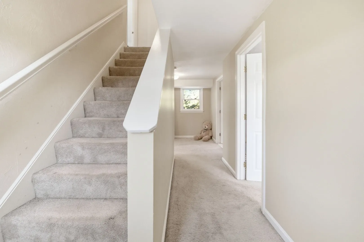
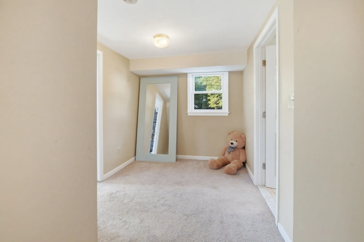
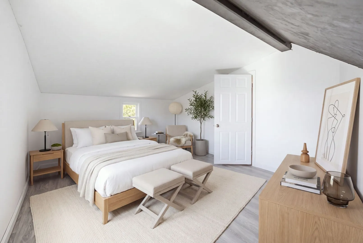
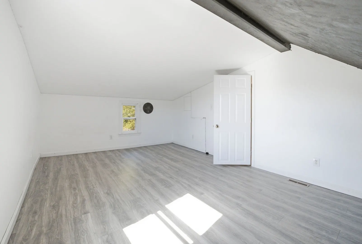
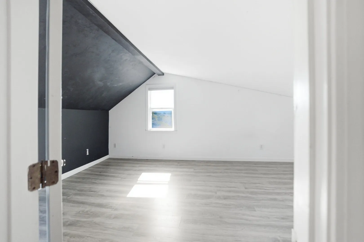
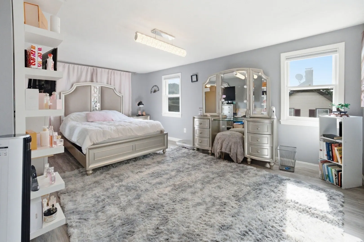
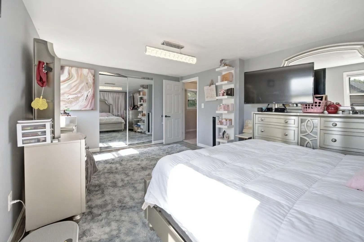
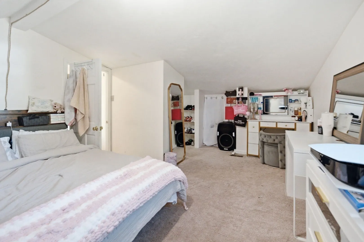
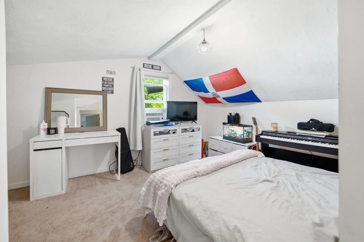
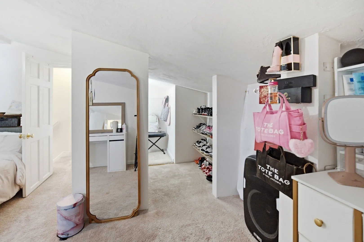
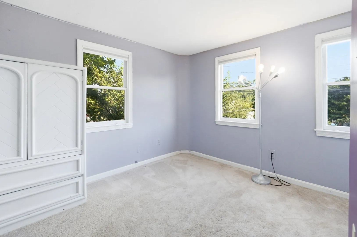
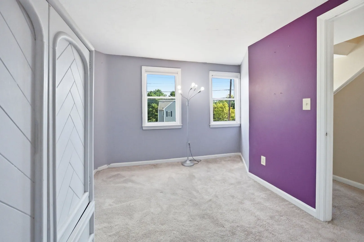
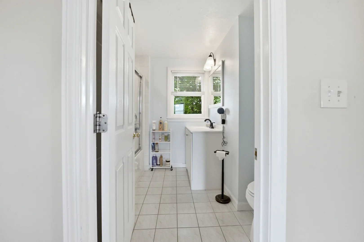
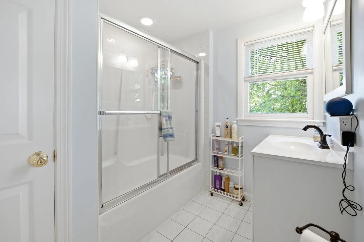
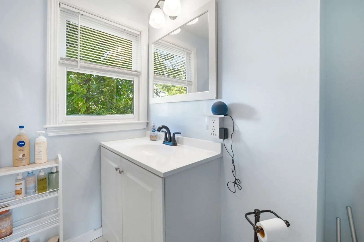
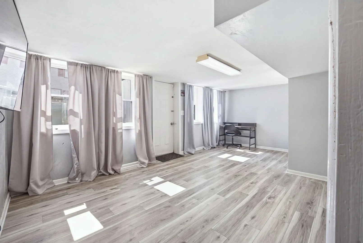
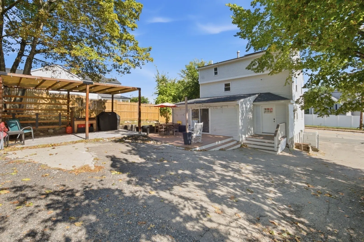
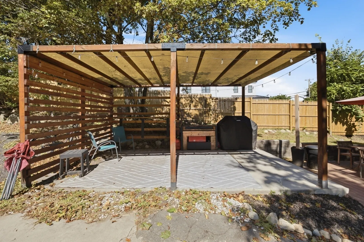
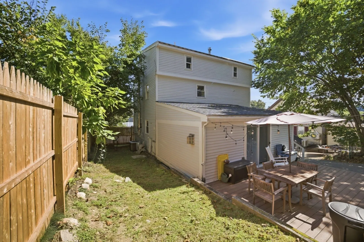
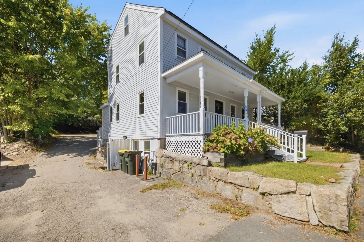
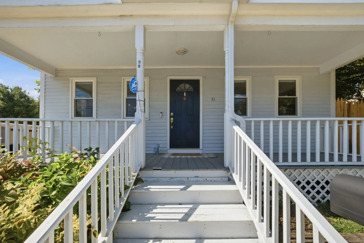
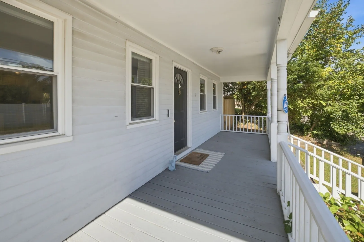
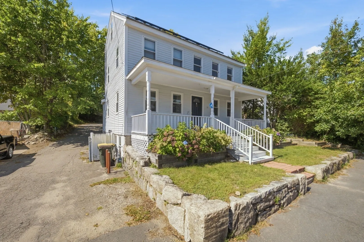
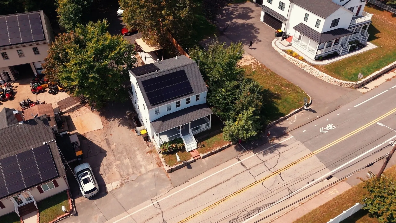
Character, space and modern comfort come together at 51 Mechanic St. Offering approximately 2,400 sq ft across three levels, this 4-bedroom Colonial has been extensively updated over the years while preserving the warmth and personality that make it feel like home. The renovated kitchen features granite countertops, custom backsplash, stainless steel appliances and a double oven, while multiple living spaces offer room to gather, entertain or simply unwind—including a family room with gas fireplace and a cozy den with wood stove. The spacious front-to-back primary bedroom features a walk-in closet, creating a comfortable private retreat, complemented by three additional bedrooms and an updated full bath. First-floor laundry adds everyday convenience, while the finished walk-out lower-level room with private entrance provides even more versatile space. Step outside to a fenced backyard featuring a deck, expansive patio and pergola—an inviting outdoor setting for dining, entertaining and relaxing. Thoughtful updates include high-efficiency heating, central A/C, 2019 roof, solar and a 2026 water heater. Conveniently located near shopping, schools, outdoor recreation, trails and major routes—giving you room to spread out without giving up everyday convenience.
-
Highlights
- Area: North Bellingham
- Heating: Forced Air, Natural Gas
- Property Class: Residential
- Style: Colonial
- Year Built: 1770
- Cooling: Central Air
- Parking Spots: 6
- Property Type: Single Family Residence
- Total Rooms: 7
- Status: Active
-
Additional Details
- Appliances: Gas Water Heater, Water Heater, Range, Dishwasher, Disposal, Microwave, Refrigerator, Washer, Dryer
- Exclusions: Seller's Personal Belongings.
- Fireplaces: 1
- Foundation: Stone, Other
- Road Frontage Type: Public
- SqFt Source: Owner
- Year Built Source: Public Records
- Basement: Partially Finished, Interior Entry
- Exterior Features: Deck - Composite, Patio, Rain Gutters, Decorative Lighting, Fenced Yard
- Flooring: Tile, Carpet, Hardwood
- Interior Features: Den, Home Office-Separate Entry
- Roof: Shingle
- Year Built Details: Actual, Renovated Since
- Zoning: Bus1
-
Amenities
- Community Features: Public Transportation, Shopping, Pool, Tennis Court(s), Park, Walk/Jog Trails, Golf, Medical Facility, Bike Path, Conservation Area, Highway Access, House of Worship, Public School, T-Station
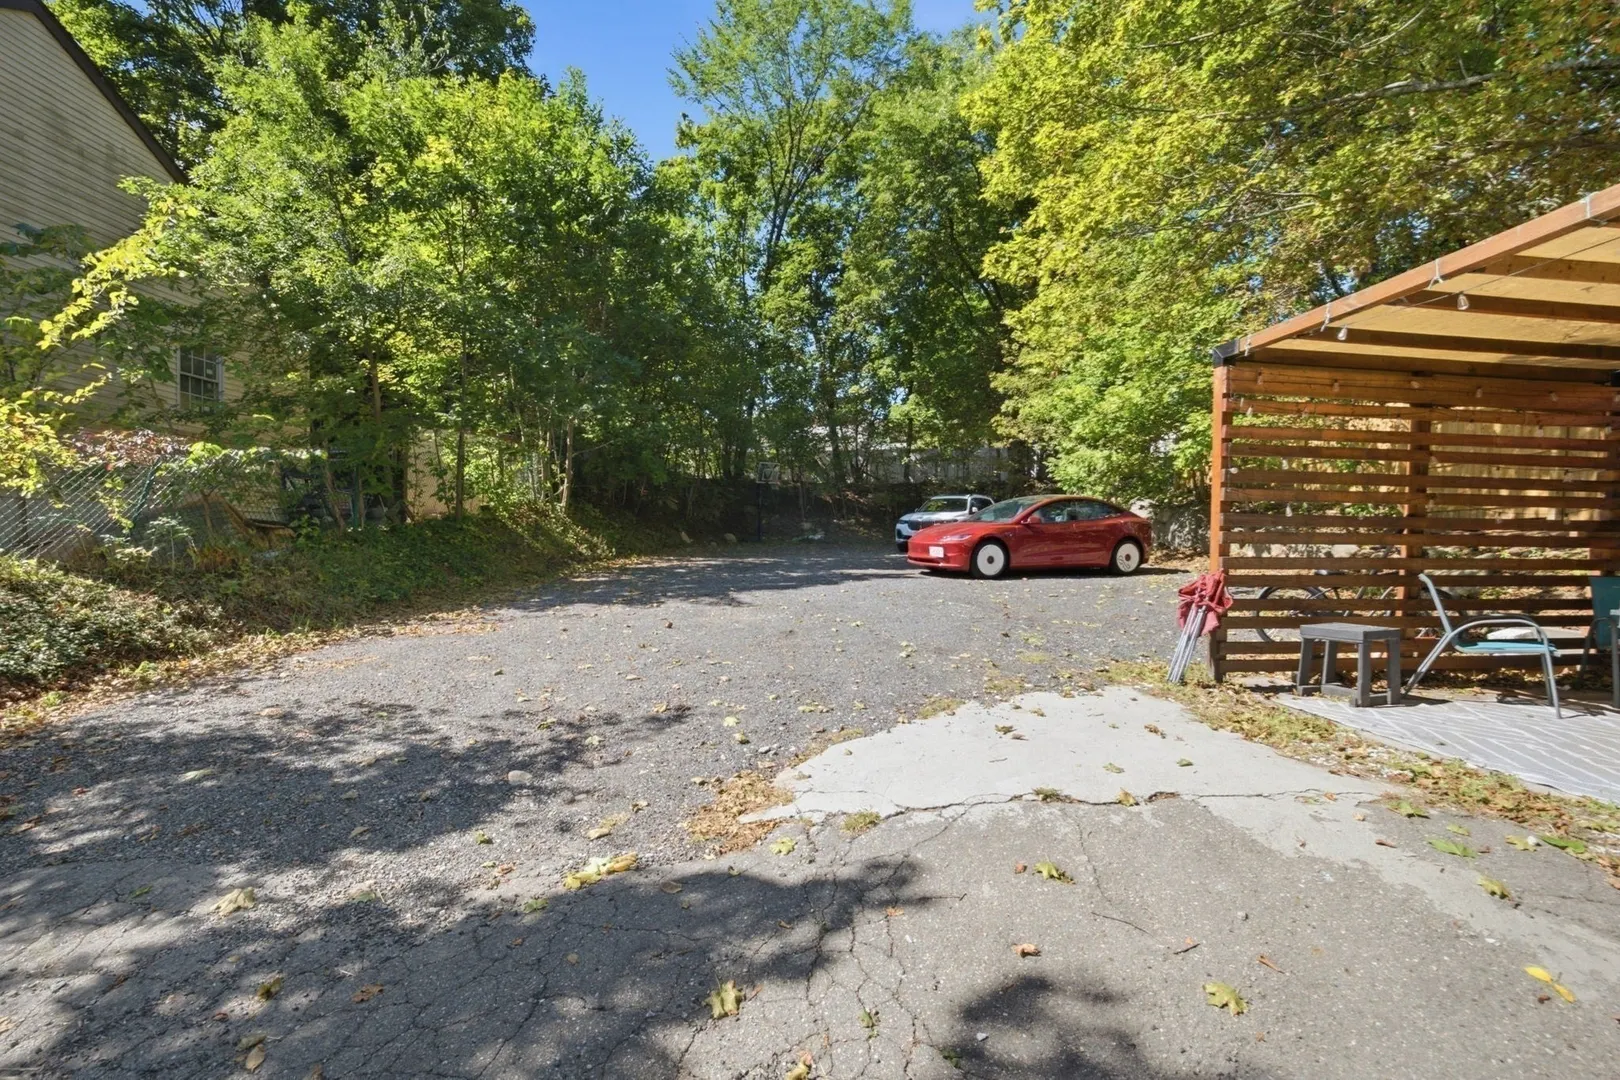
- Parking Features: Oversized, Paved Drive, Off Street
-
Utilities
- Electric: Circuit Breakers, 100 Amp Service
- Water Source: Public
- Sewer: Public Sewer
-
Fees / Taxes
- Assessed Value: $490,700
- Taxes: $6,080
- Tax Year: 2026
Similar Listings
Sold
33 Photos
Sold
42 Photos
Sold
36 Photos
Sold
20 Photos
Content © 2026 MLS Property Information Network, Inc. The information in this listing was gathered from third party resources including the seller and public records.
Listing information provided courtesy of The Neighborhood Realty Group.
MLS Property Information Network, Inc. and its subscribers disclaim any and all representations or warranties as to the accuracy of this information.