
44 Beaver Pond Rd
$629,900
3
Beds
2/1
Baths
2,772
Sqft
- Request Info
- Call
- Save
-
More
- Mortgage Calculator

Property Tools
$629,900
3
Beds
2/1
Baths
2,772
Living Area
-
Property Description
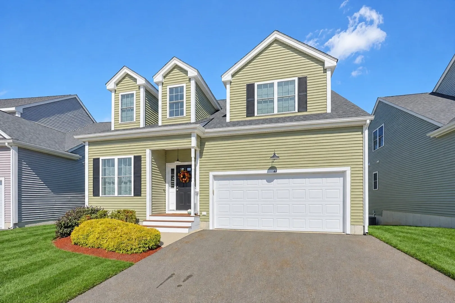
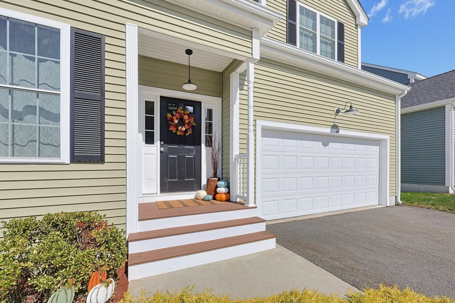
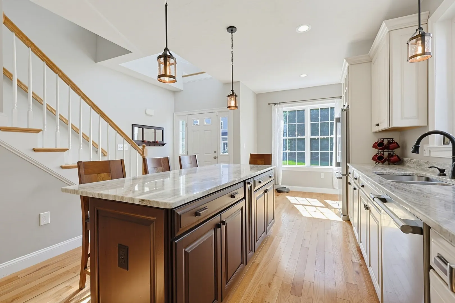
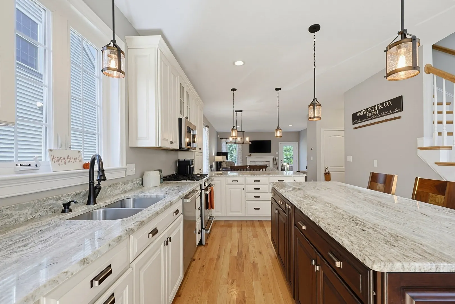
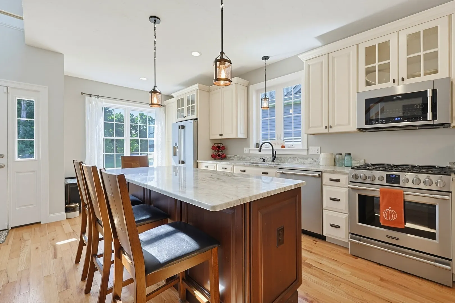
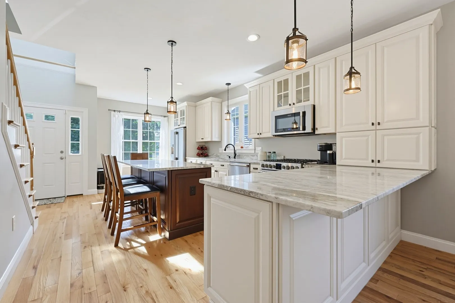
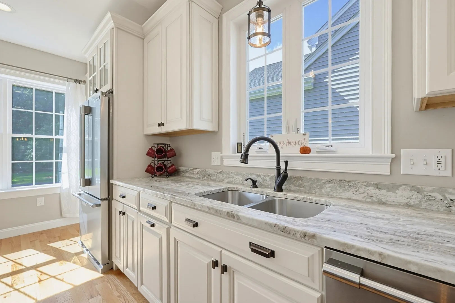
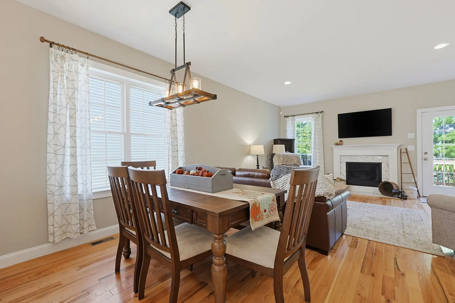
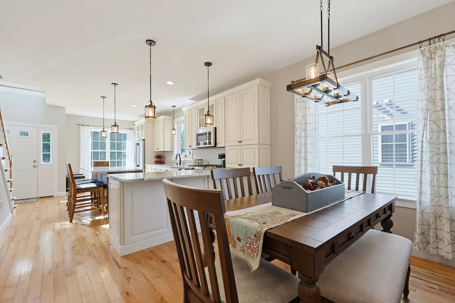
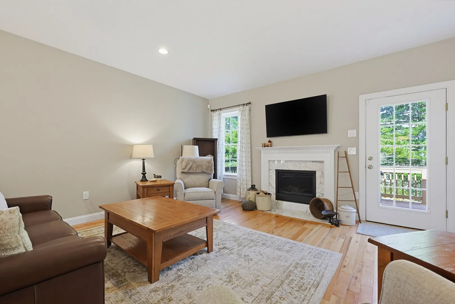
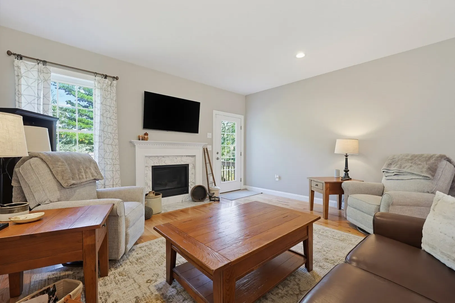
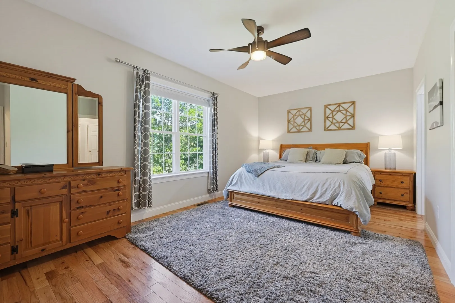
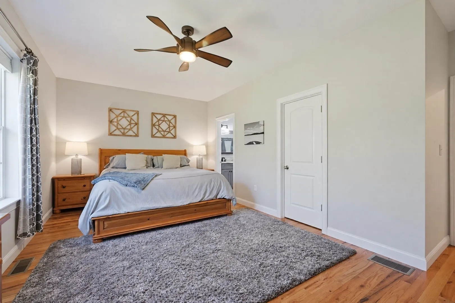
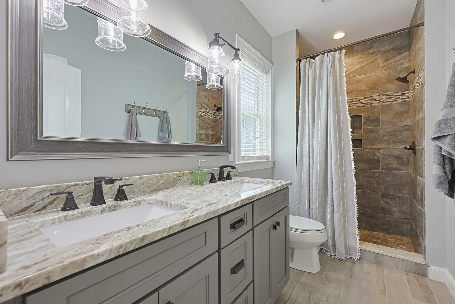
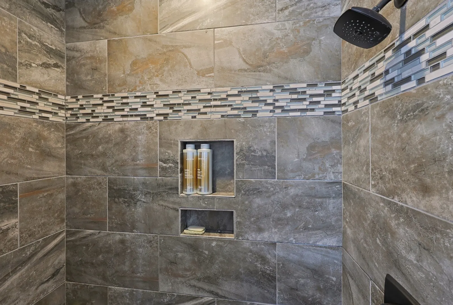
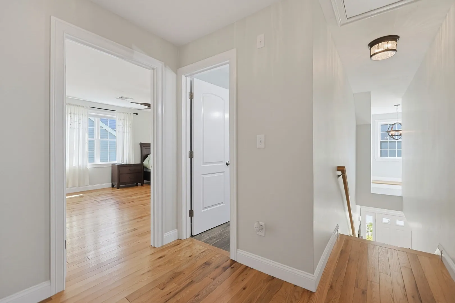
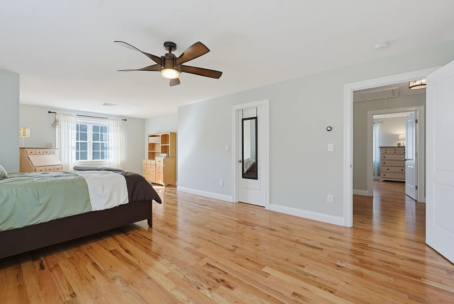
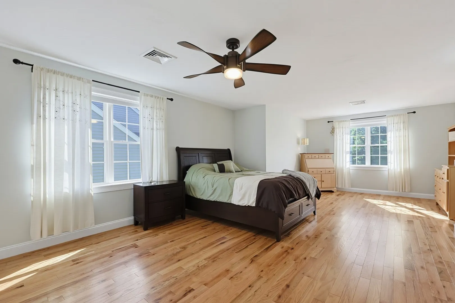
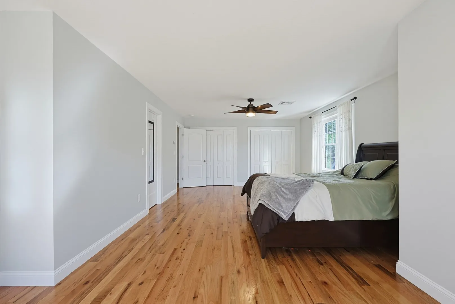
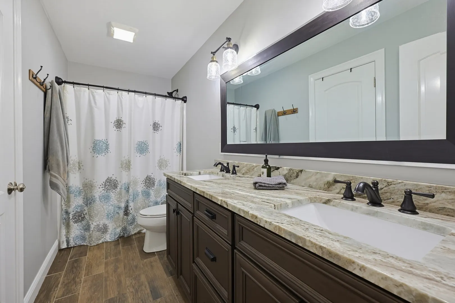
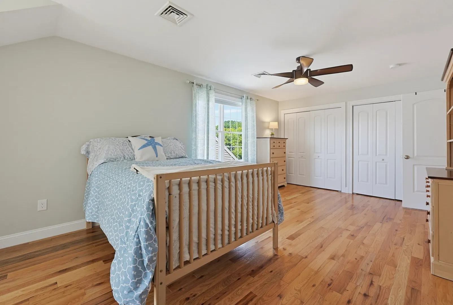
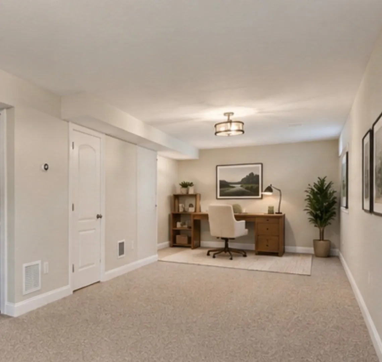
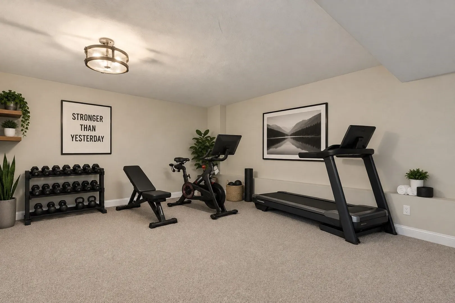
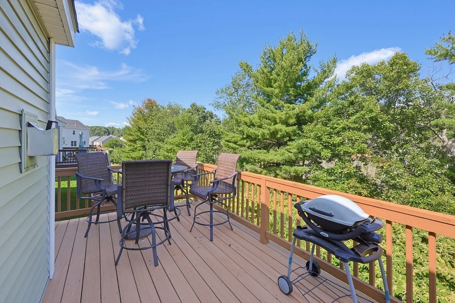
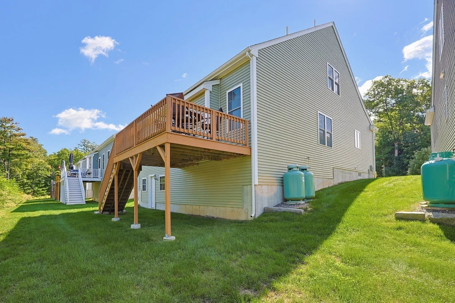
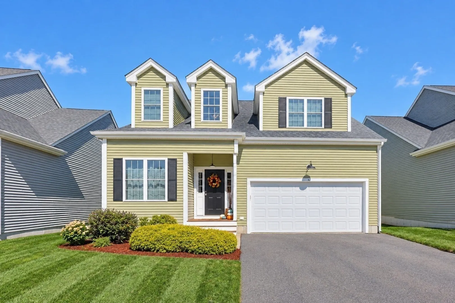
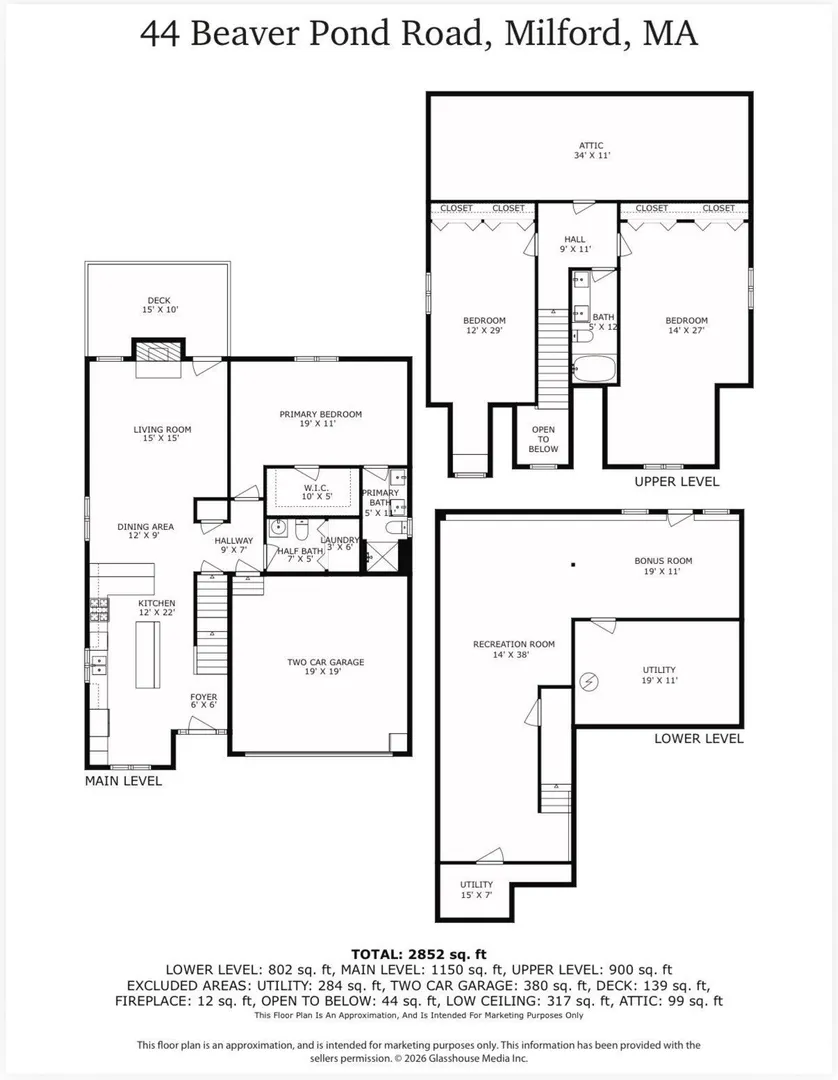
Welcome to 44 Beaver Pond Road, a beautifully upgraded free-standing condo offering the space and feel of a single-family home with the ease of condo living! This 3-bedroom, 2.5-bath home features a desirable first-floor primary suite with a walk-in closet and a beautifully tiled private bath. The bright, open main level showcases hardwood floors, an upgraded kitchen with abundant cabinetry, stone countertops, stainless appliances, and a center island, flowing into the dining and living areas with a fireplace and access to the private deck. Upstairs, two spacious bedrooms share hardwood floors and a Hollywood-style full bath with direct bedroom access, creating an ideal second primary-suite option. The finished lower level offers exceptional flexibility for a family room, home office, gym, or entertaining space. First-floor laundry, central air and attached 2-car garage complete this beautifully maintained, move-in-ready home.
-
Highlights
- Cooling: Central Air
- HOA Fee: $371
- Property Class: Residential
- Style: Colonial
- Year Built: 2018
- Heating: Forced Air, Propane
- Parking Spots: 4
- Property Type: Single Family Residence
- Total Rooms: 6
- Status: Active
-
Additional Details
- Appliances: Electric Water Heater, Water Heater, Range, Dishwasher, Disposal, Microwave, Refrigerator
- Construction: Frame
- Exterior Features: Porch, Deck
- Flooring: Tile, Carpet, Hardwood
- Lot Features: Cul-De-Sac
- Roof: Shingle
- Year Built Details: Actual
- Zoning: Ib
- Basement: Finished
- Exclusions: Washer & Dryer
- Fireplaces: 1
- Foundation: Concrete Perimeter
- Road Frontage Type: Private Road, Dead End
- SqFt Source: Measured
- Year Built Source: Public Records
-
Amenities
- Covered Parking Spaces: 2
- Parking Features: Attached, Paved Drive, Off Street
-
Utilities
- Electric: 100 Amp Service
- Water Source: Public
- Sewer: Public Sewer
-
Fees / Taxes
- Assessed Value: $572,500
- HOA Fee Frequency: Monthly
- Taxes: $7,265
- HOA: Yes
- Tax Year: 2026
Similar Listings
Sold
42 Photos
Sold
42 Photos
Sold
42 Photos
Sold
42 Photos
Content © 2026 MLS Property Information Network, Inc. The information in this listing was gathered from third party resources including the seller and public records.
Listing information provided courtesy of Keller Williams Elite.
MLS Property Information Network, Inc. and its subscribers disclaim any and all representations or warranties as to the accuracy of this information.