
Sold!
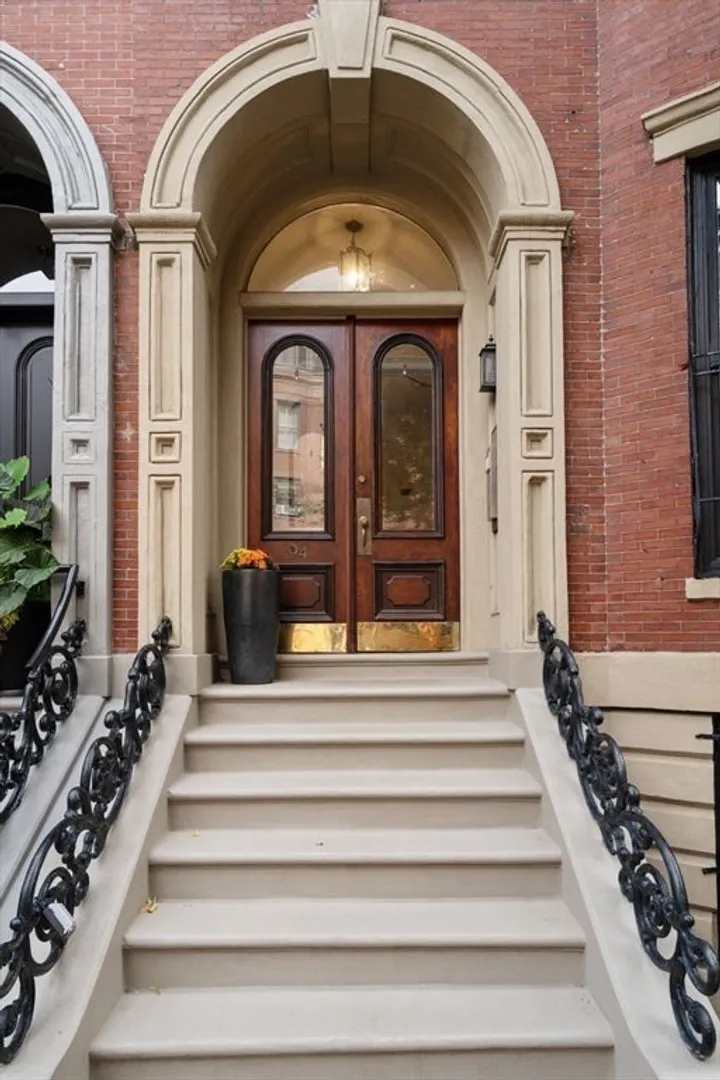
$1,095,000
1
Bed
1
Bath
800
Living Area
-
Property Description
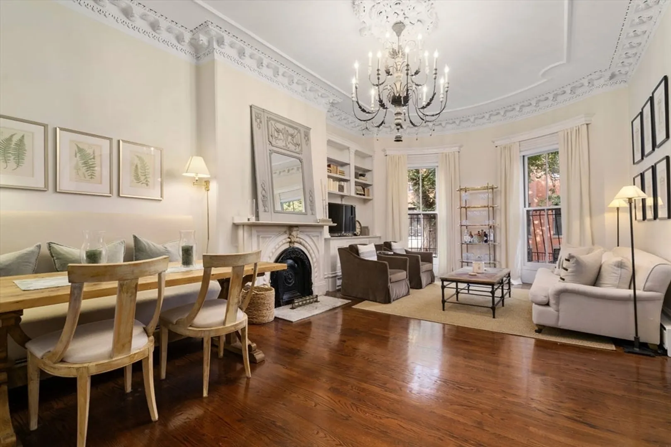
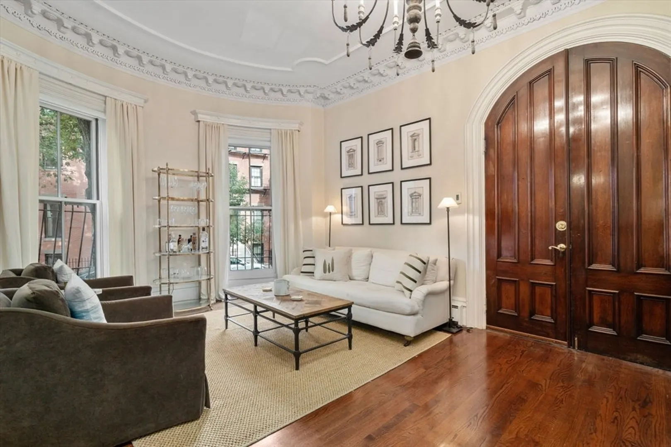
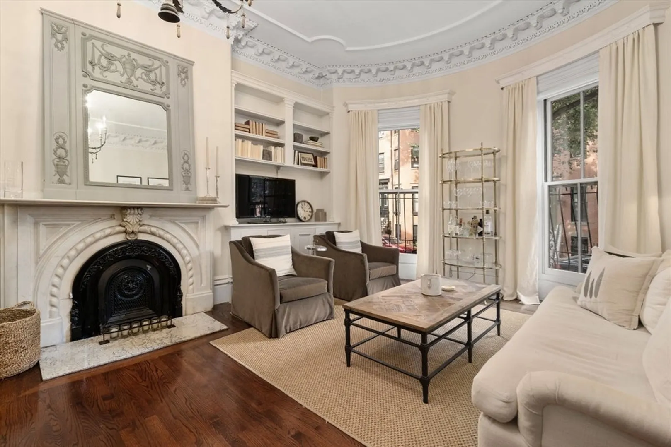
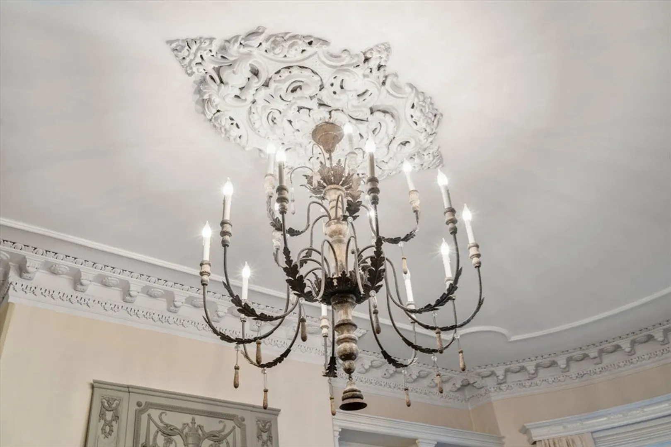
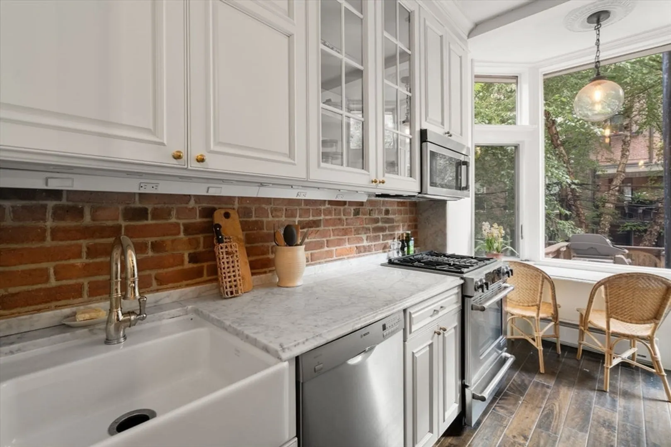
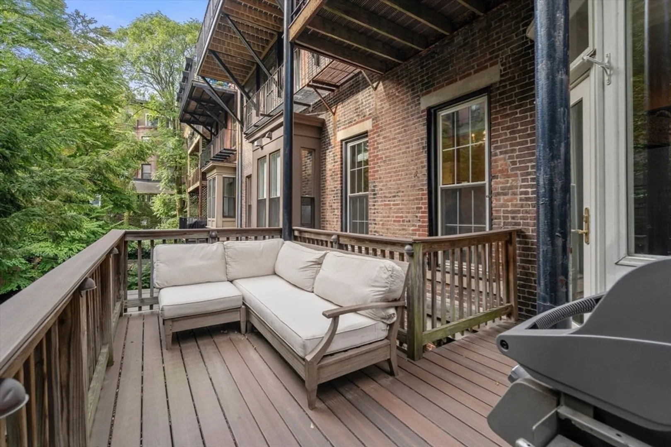
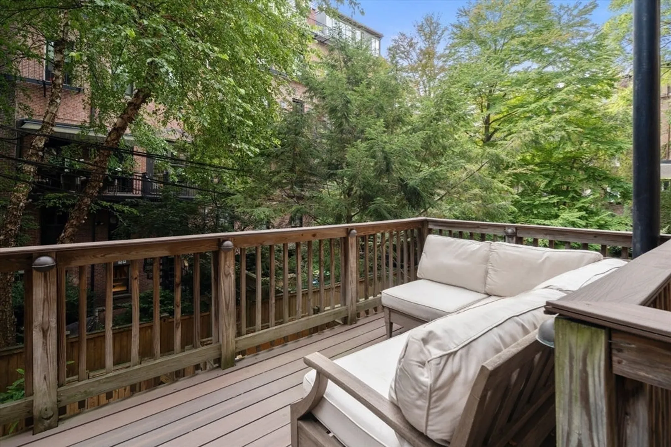
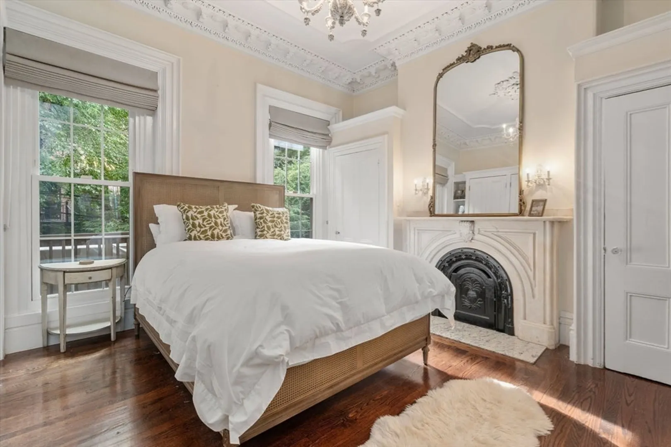
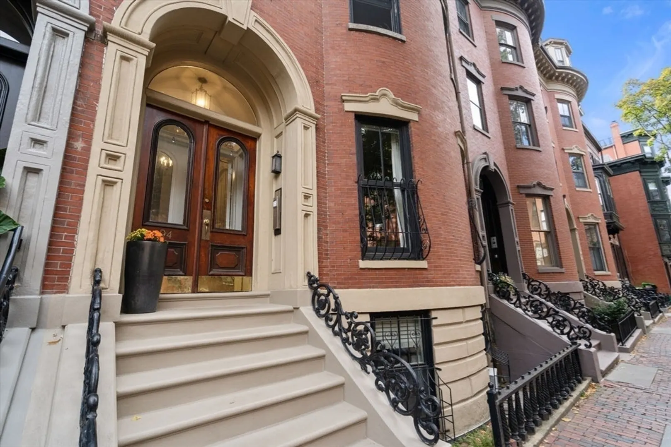
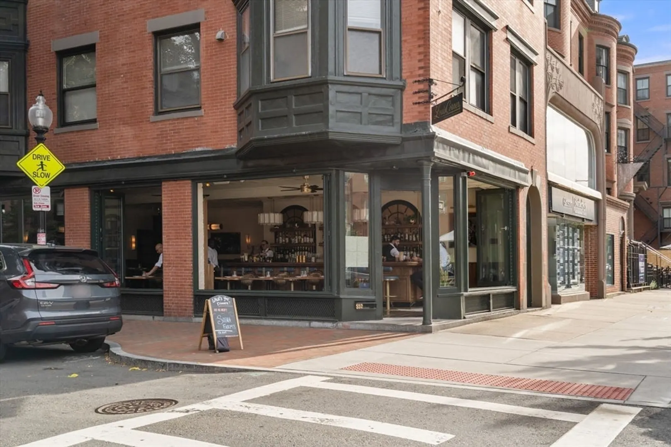
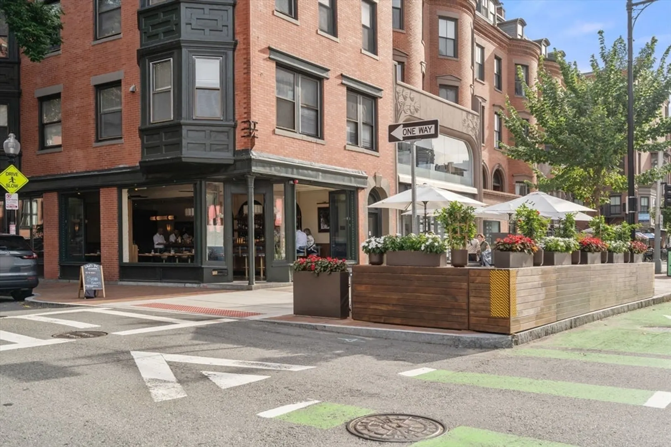
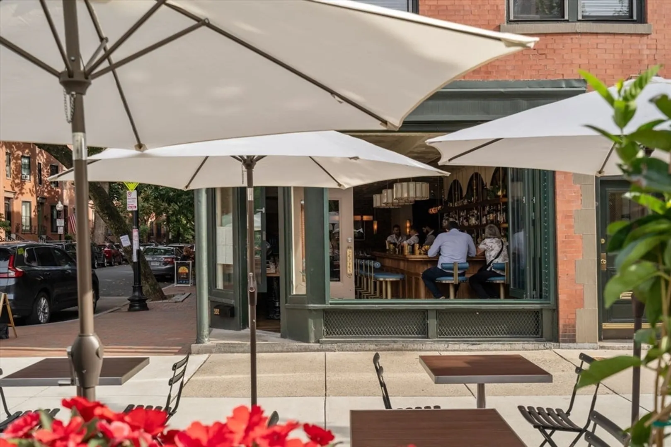
This "Eight Streets Neighborhood" jewel box is ready to become yours! Period details found only at the sought-after Parlor Floor include intricate crown moldings and medallion seamlessly combined with the oversized windows and casings. This stunning living space accommodates dining for six and the double entry doors are a beautiful complement to the spacious entertaining area. The 11' ceilings & significant building width add to the drama of this space. Functional pocket doors at the bedroom make this unlike anything the market has recently seen. The kitchen, which offers gas cooking and pendant lighting, flows to a glassy bay window & out to the private deck which is ideal for enjoying the outdoors in the city. The spacious bedroom offers four closets & all of the same detail. In-unit WD & excellent storage complete the package. Only a few steps down to the side walk, the newest & best restaurants of the South End like Louis Corner & Kava are just moments away.
-
Highlights
- Area: South End
- Heating: Electric
- Property Class: Residential
- Stories: 1
- Unit Number: 3
- Status: Closed
- Cooling: Window Unit(s), Individual
- HOA Fee: $237
- Property Type: Condominium
- Total Rooms: 3
- Year Built: 1870
-
Additional Details
- Basement: N
- Fireplaces: 2
- Pets Allowed: Yes
- Total Number of Units: 6
- Year Built Source: Public Records
- Zoning: Cd
- Exterior Features: Deck
- Flooring: Tile, Hardwood
- SqFt Source: Public Record
- Year Built Details: Approximate
- Year Converted: 1984
-
Amenities
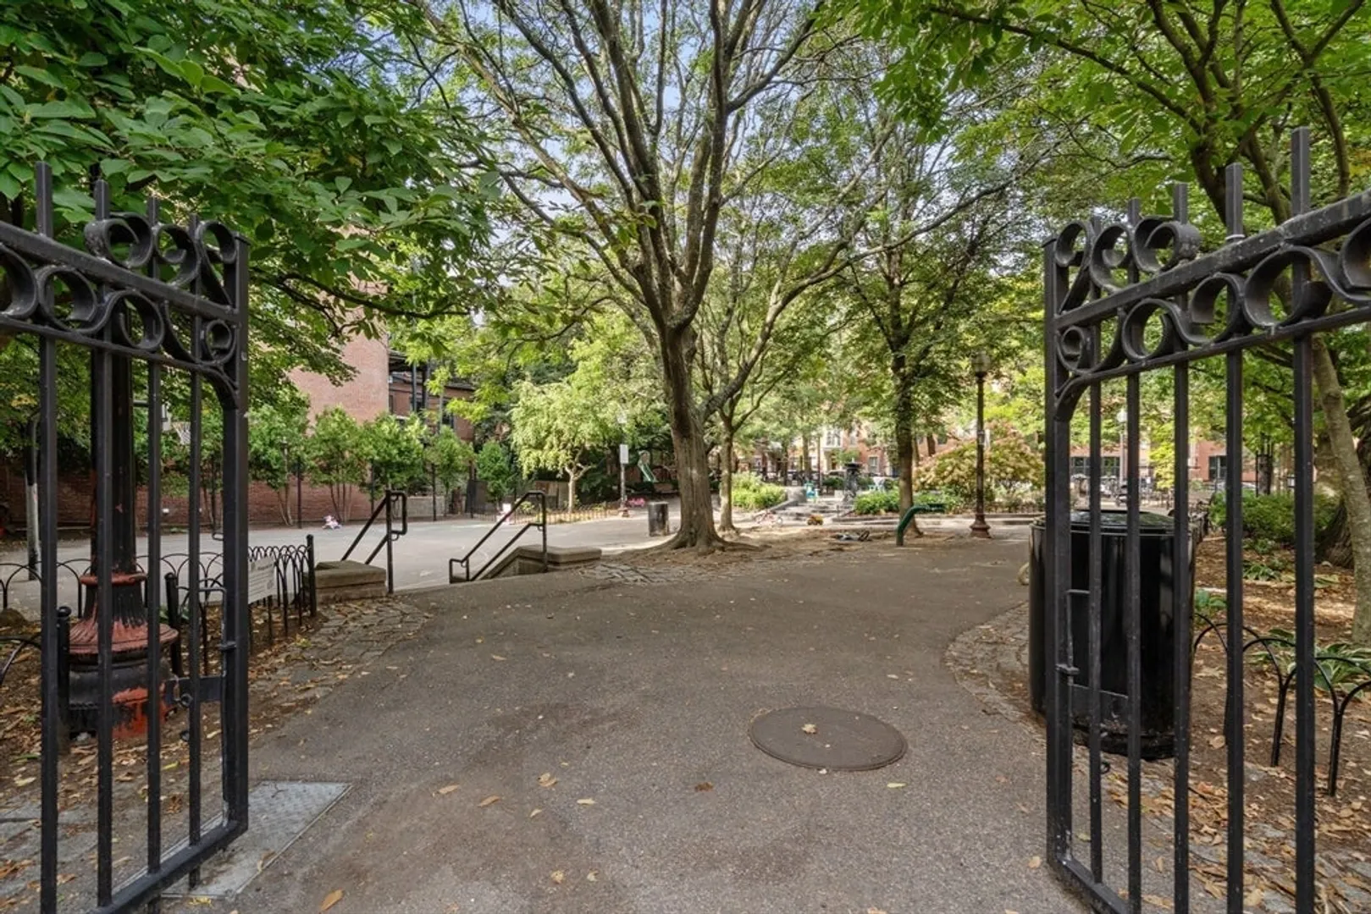
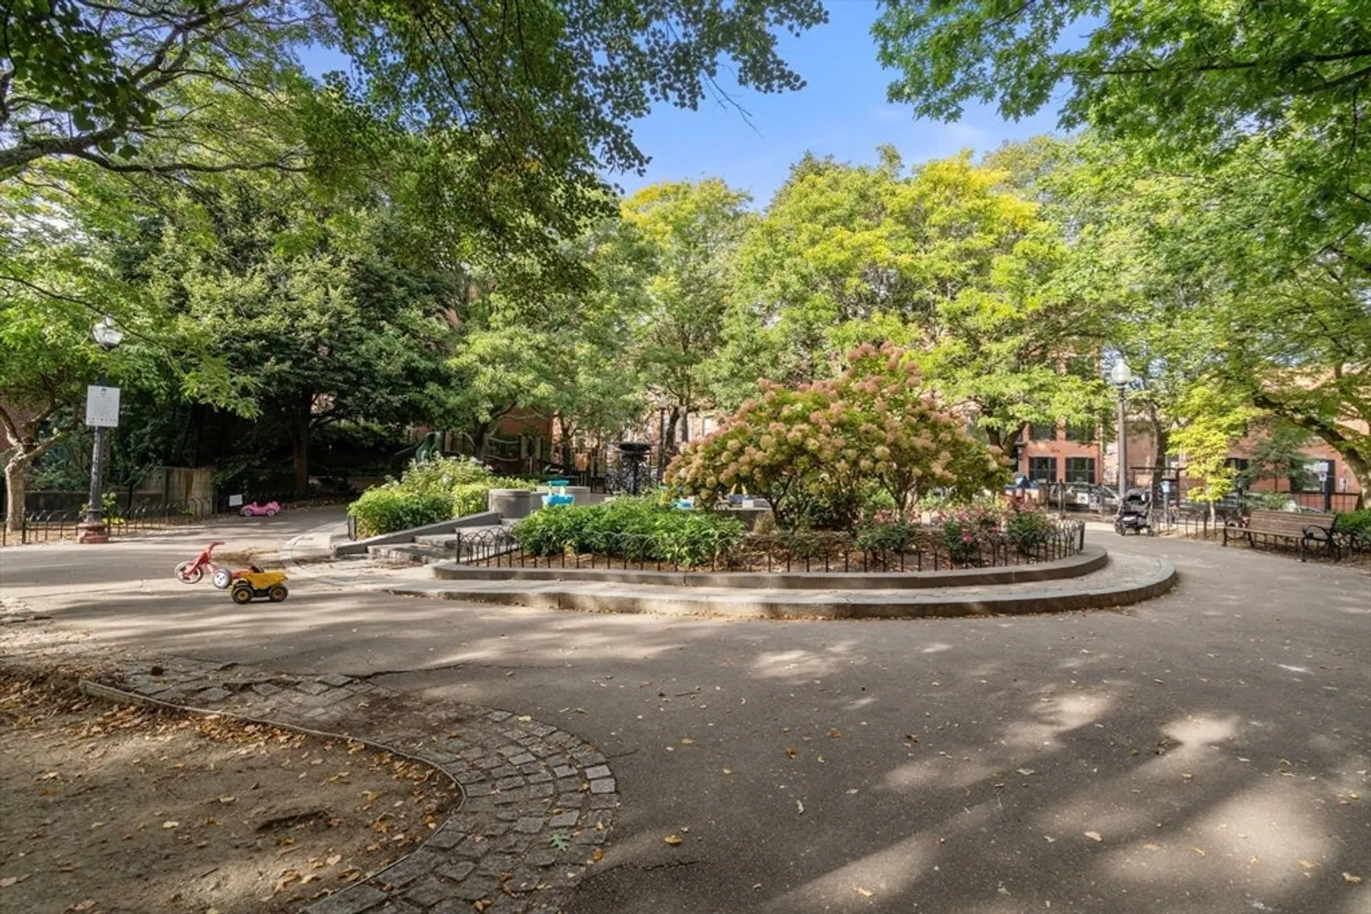
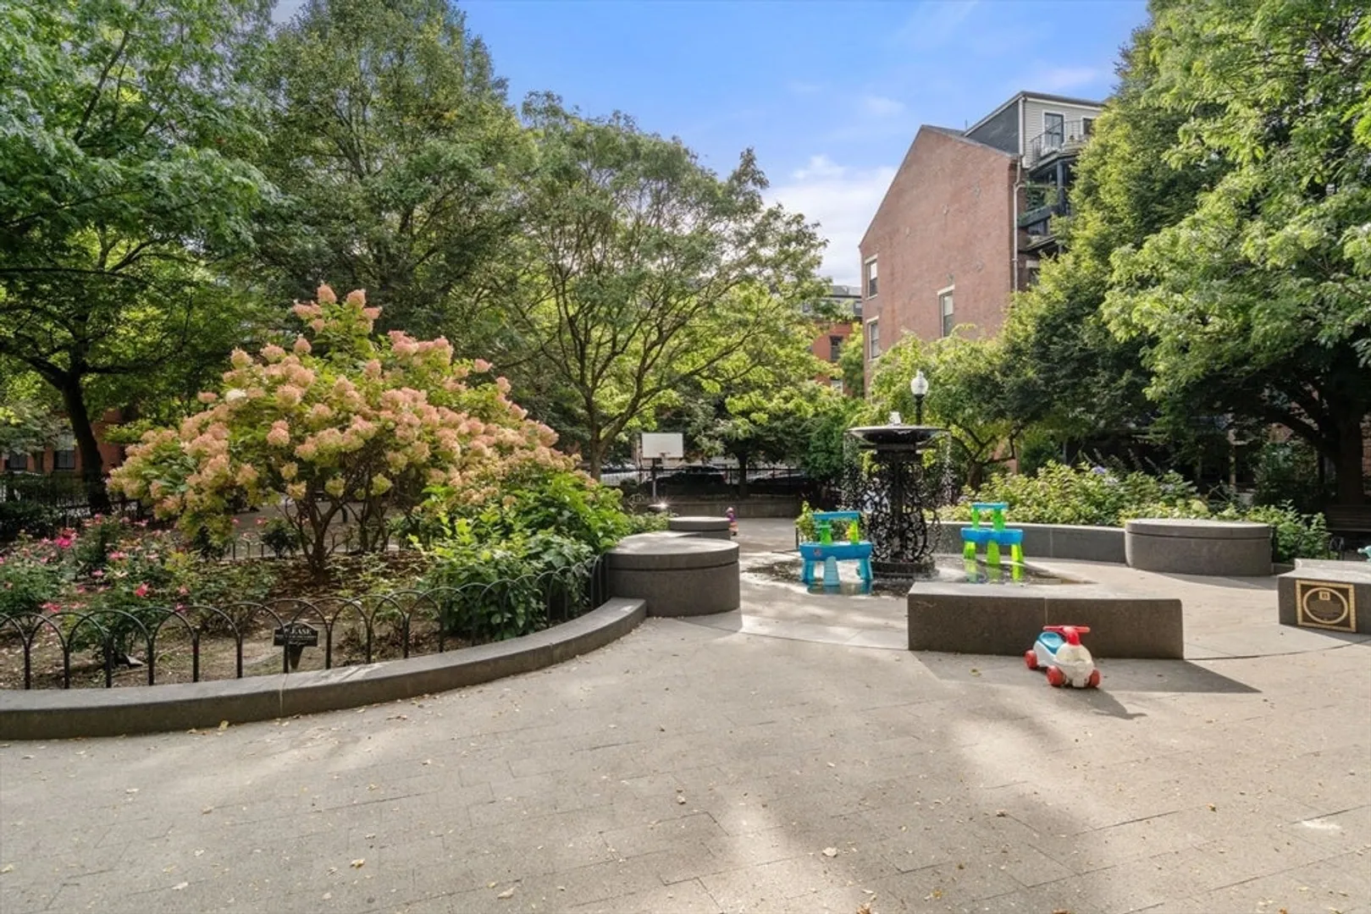
- Community Features: Public Transportation, Shopping, Park, Walk/Jog Trails, Medical Facility, Conservation Area, Highway Access, Private School, T-Station, University
-
Utilities
- Sewer: Public Sewer
- Water Source: Public
-
Fees / Taxes
- Assessed Value: $955,700
- HOA Fee Includes: Water, Sewer, Insurance
- Taxes: $11,067
- HOA Fee Frequency: Monthly
- Tax Year: 2025
Similar Listings


Sold
60 Photos
Sold
14 Photos
Sold
38 Photos
Sold
13 Photos
Content © 2026 MLS Property Information Network, Inc. The information in this listing was gathered from third party resources including the seller and public records.
Listing information provided courtesy of Compass.
MLS Property Information Network, Inc. and its subscribers disclaim any and all representations or warranties as to the accuracy of this information.
