
50 Symphony Rd #201
$1,280,000
2
Beds
2
Baths
935
Sqft
- Request Info
- Call
- Save
-
More
- Mortgage Calculator

Property Tools
$1,280,000
2
Beds
2
Baths
935
Living Area
-
Property Description
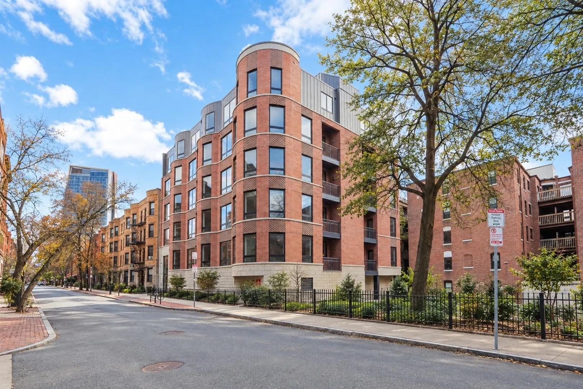
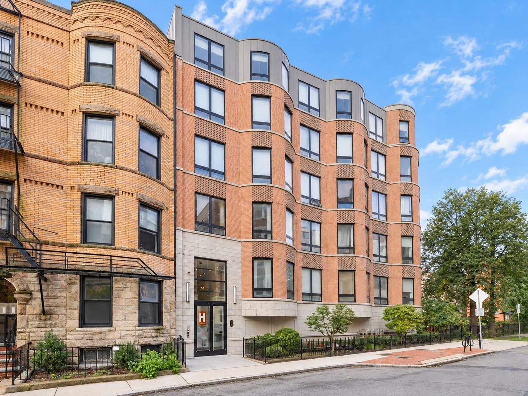
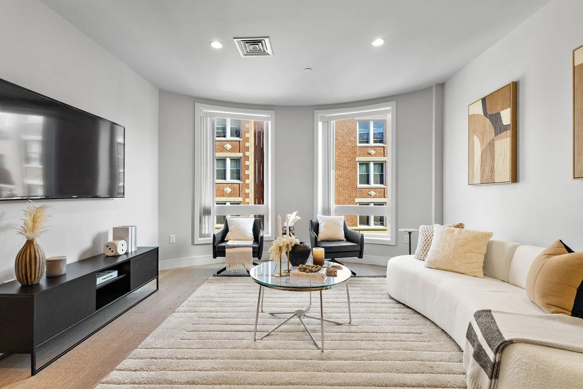
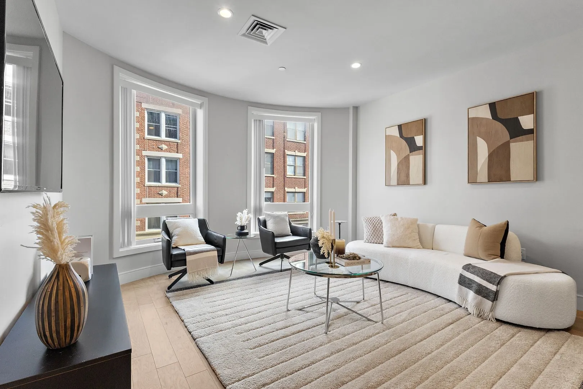
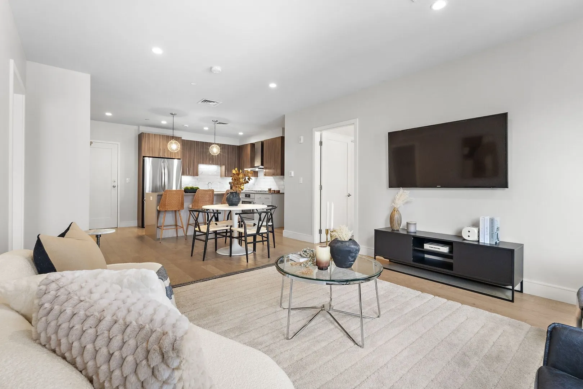
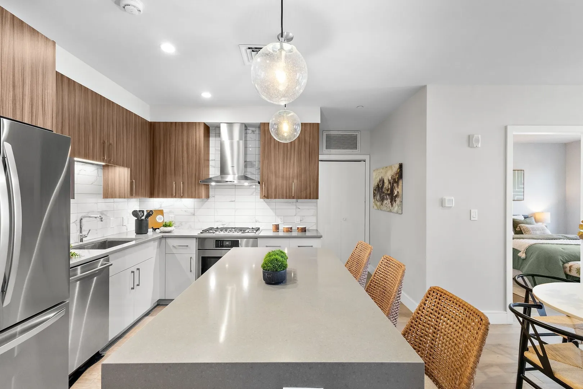
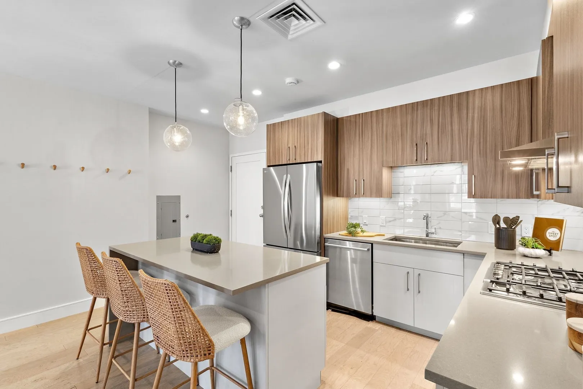
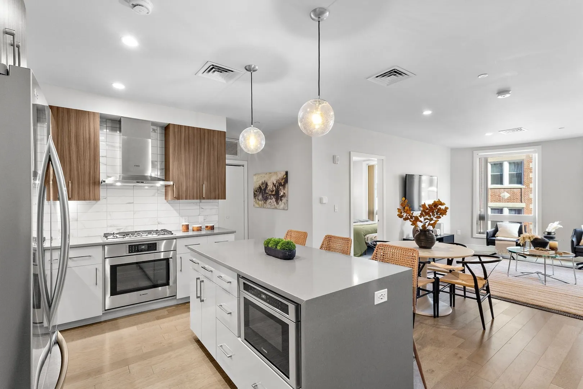
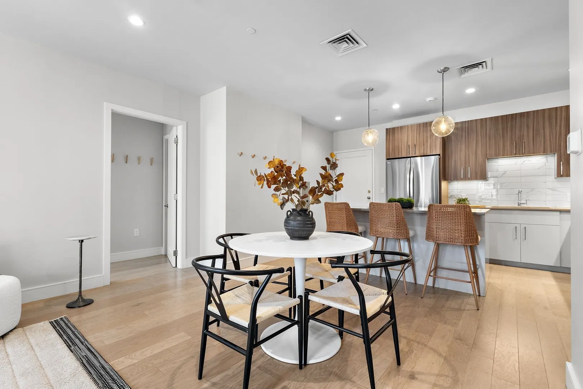
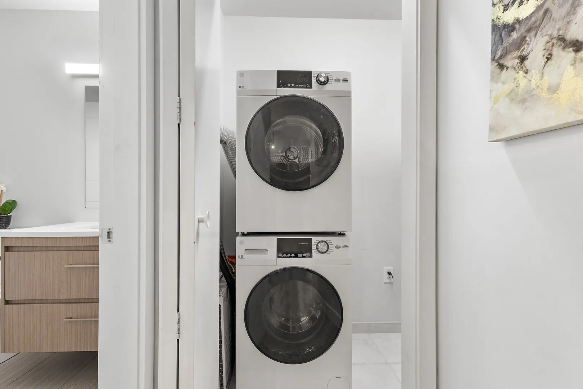
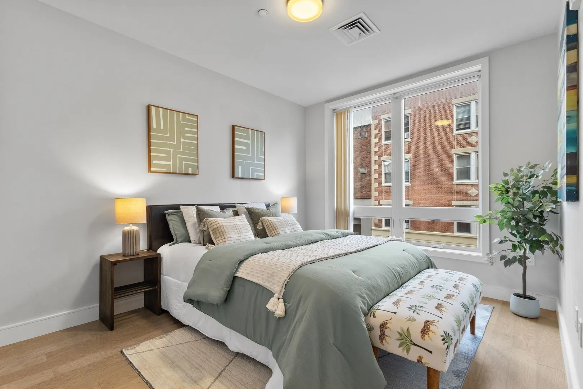
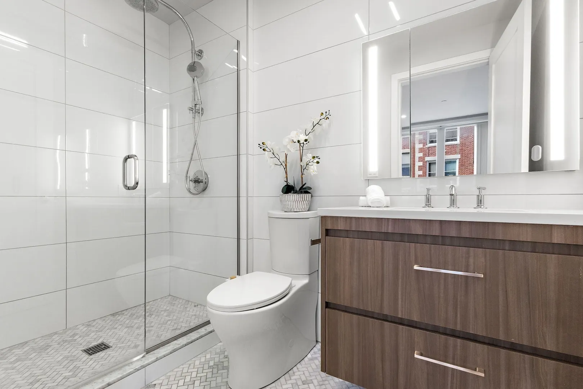
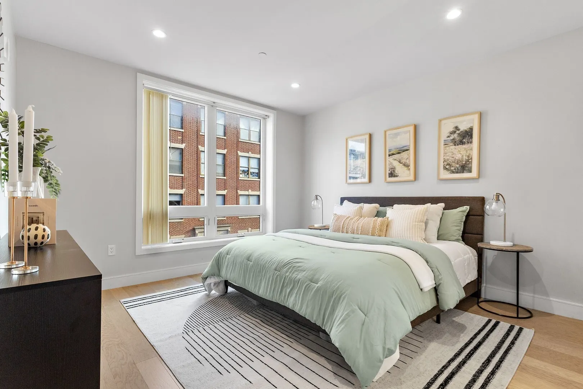
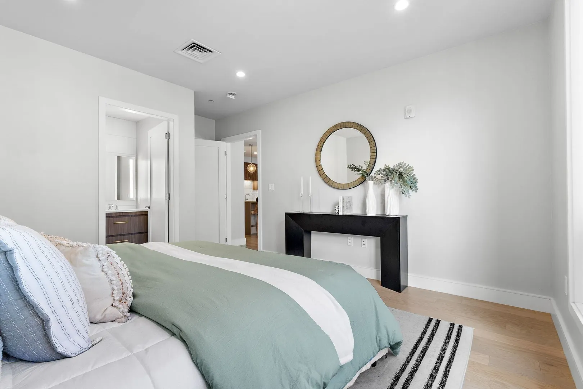
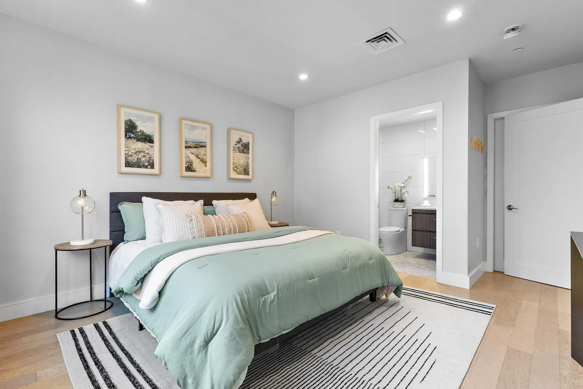
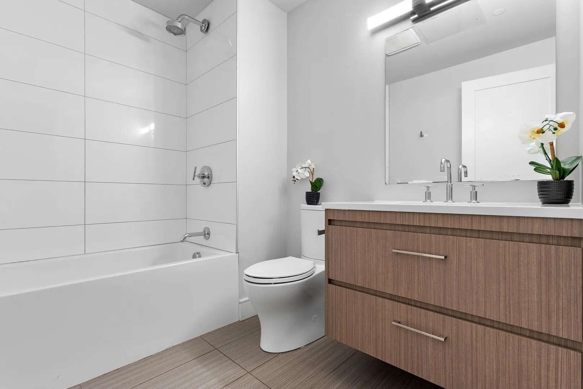
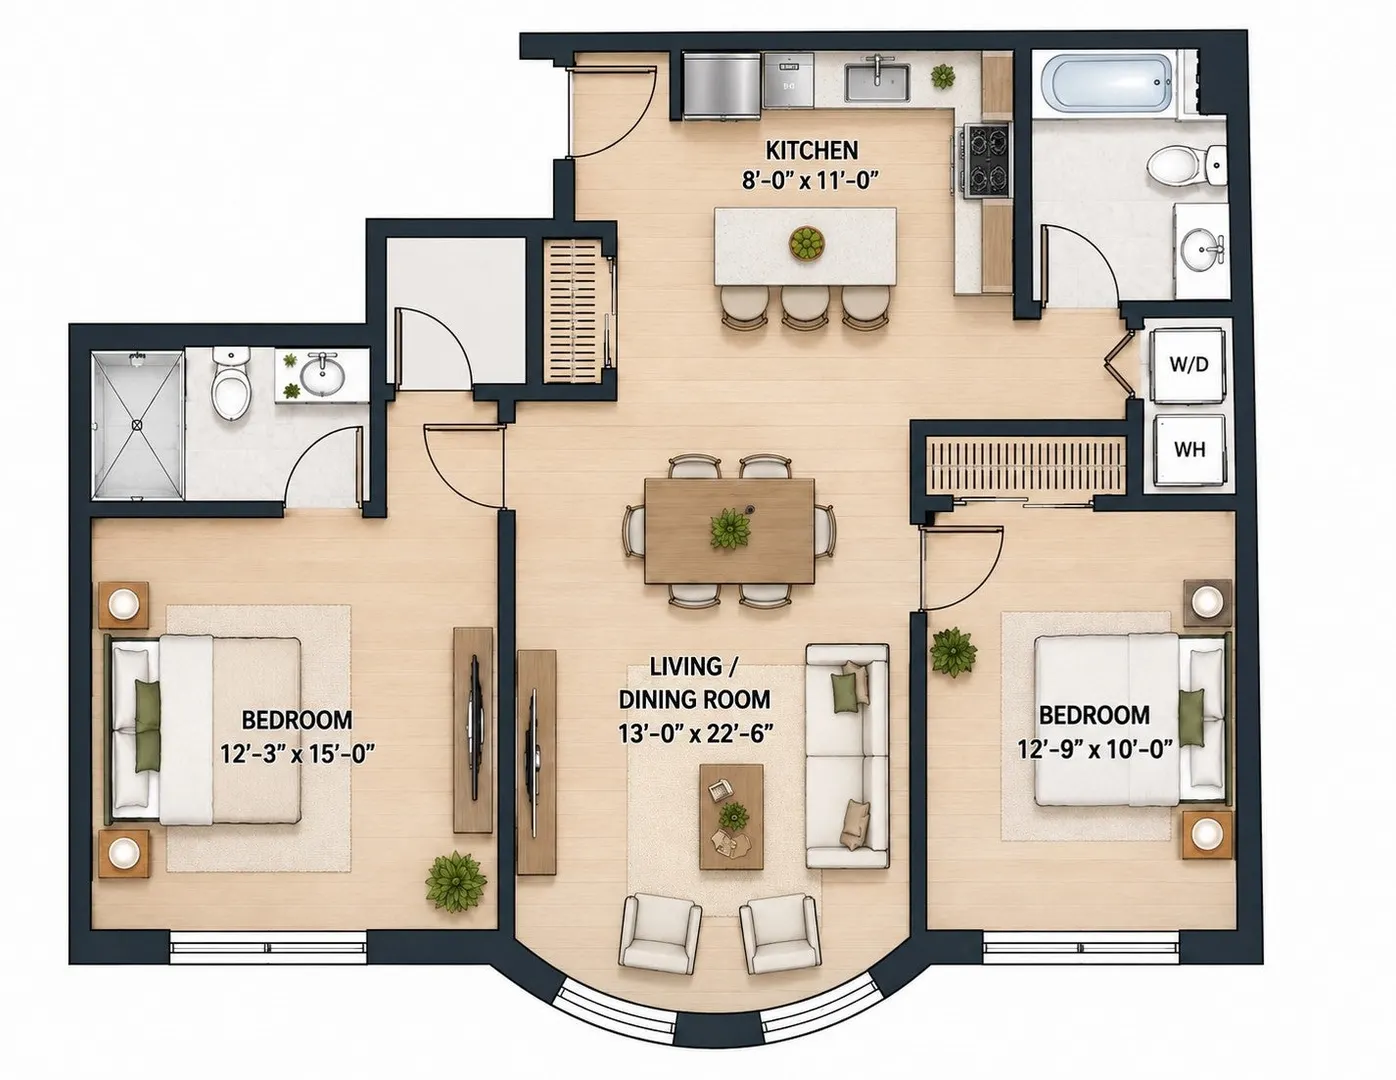
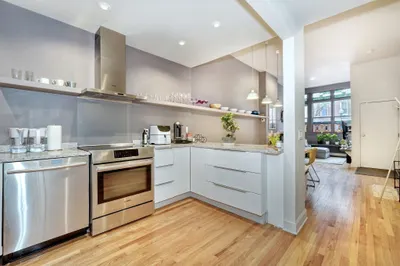
Experience sophisticated city living at The Henry, a boutique elevator building ideally situated in Boston’s sought-after Symphony neighborhood at the crossroads of Fenway and Back Bay. This beautifully designed 2-bedroom, 2-bath residence offers approximately 935 sq. ft. of thoughtfully planned living space with hardwood floors, oversized windows and an open-concept living/dining area. The modern kitchen features upgraded cabinetry, stone countertops, stainless steel appliances, gas cooking, a spacious island with seating and pendant lighting. The generously sized primary bedroom includes a walk-in closet and en-suite bath with tiled shower, while the second full bath offers a tub and shower. Additional conveniences include central heat and A/C, tankless hot water, recessed lighting and in-unit washer/dryer. Built in 2019, The Henry offers elevator access and professional management. Exceptional location near public transportation, universities, medical centers, shopping, dining, parks and everything Fenway and Back Bay have to offer.
-
Highlights
- Area: The Fenway
- Cooling: Central Air
- HOA Fee: $617
- Property Type: Condominium
- Total Rooms: 5
- Year Built: 2019
- Building Name: The Henry
- Heating: Central
- Property Class: Residential
- Stories: 1
- Unit Number: 201
- Status: Active
-
Additional Details
- Appliances: Range, Dishwasher, Disposal, Microwave, Refrigerator, Freezer, Washer, Dryer
- Flooring: Tile, Hardwood
- Pets Allowed: Yes
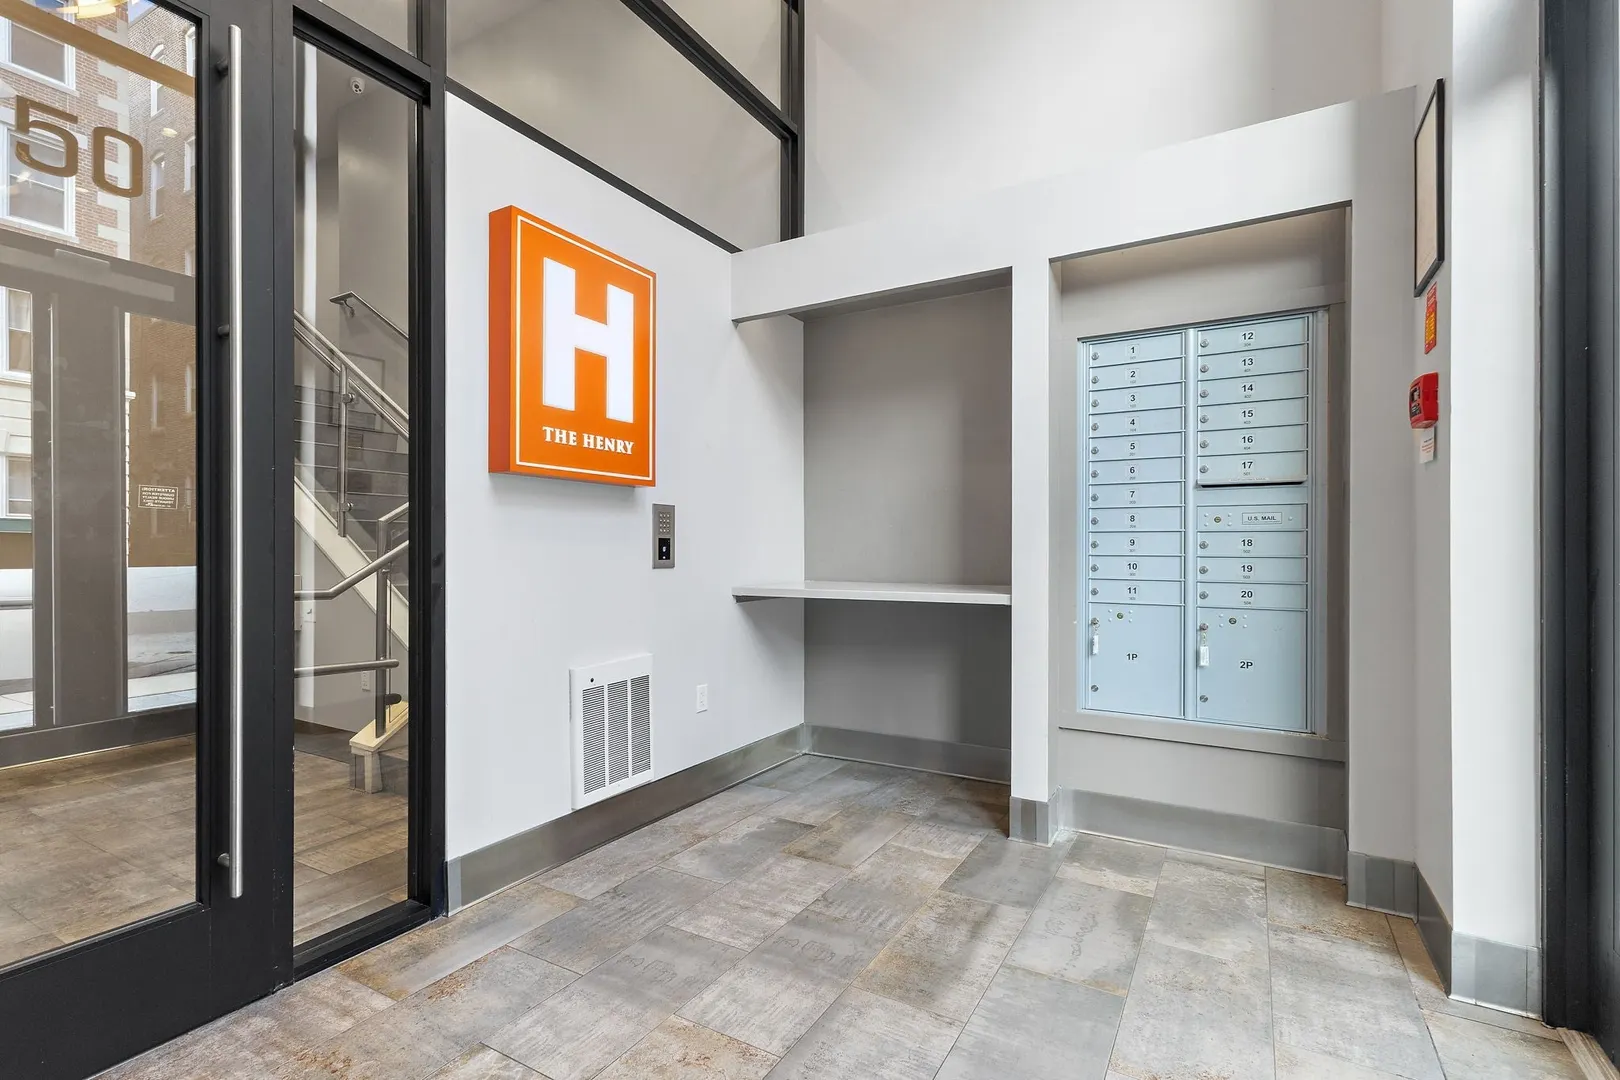
- Total Number of Units: 20
- Year Built Source: Public Records
- Basement: N
- Interior Features: Internet Available - Broadband
- SqFt Source: Public Record
- Year Built Details: Actual
- Zoning: Cd
-
Amenities
- Community Features: Public Transportation, Shopping, Park, Walk/Jog Trails, Medical Facility, Laundromat, Bike Path, Highway Access, House of Worship, Public School, T-Station, University
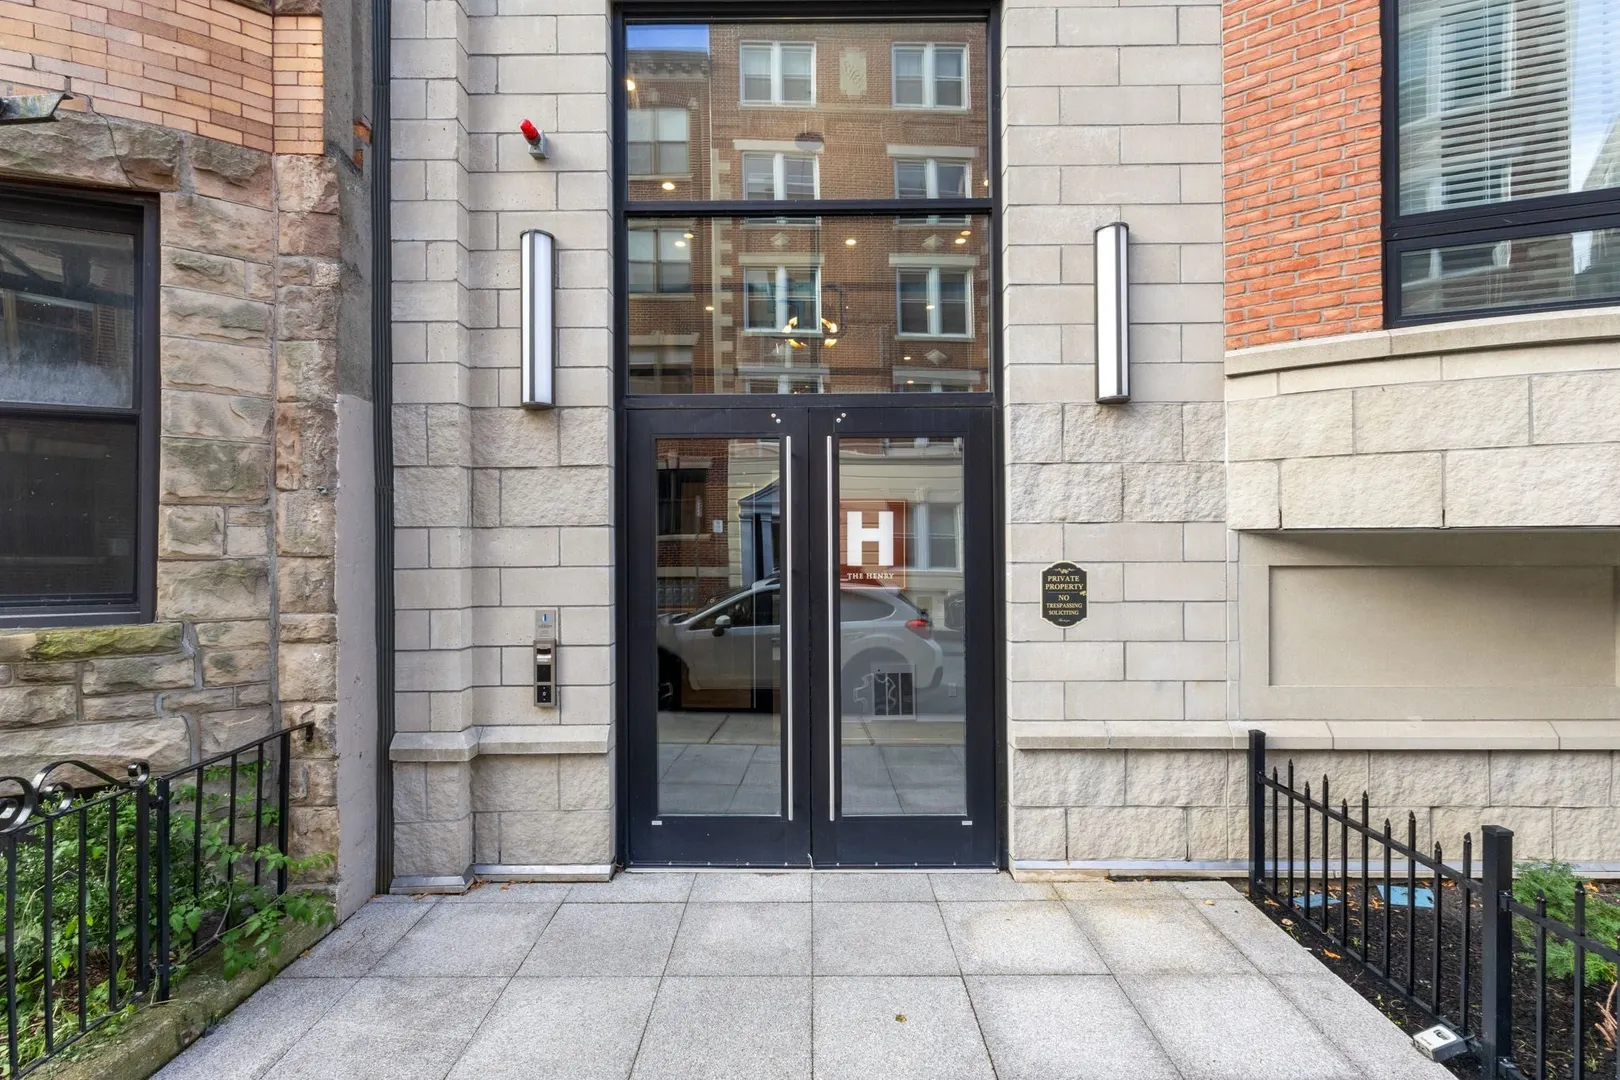
- Security Features: Intercom
-
Utilities
- Sewer: Public Sewer
- Water Source: Public
-
Fees / Taxes
- Assessed Value: $1,167,500
- HOA Fee Includes: Water, Sewer, Insurance, Maintenance Structure, Maintenance Grounds, Snow Removal, Trash
- Taxes: $14,477
- HOA Fee Frequency: Monthly
- Tax Year: 2026
Similar Listings


Content © 2026 MLS Property Information Network, Inc. The information in this listing was gathered from third party resources including the seller and public records.
Listing information provided courtesy of Keller Williams Realty.
MLS Property Information Network, Inc. and its subscribers disclaim any and all representations or warranties as to the accuracy of this information.