
Sold!
$1,110,000
4
Beds
3
Baths
2,636
Living Area
-
Property Description
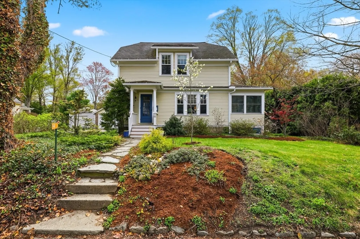
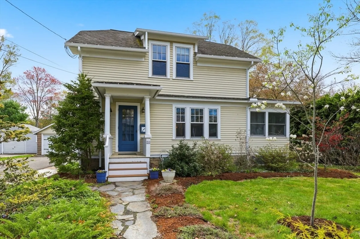
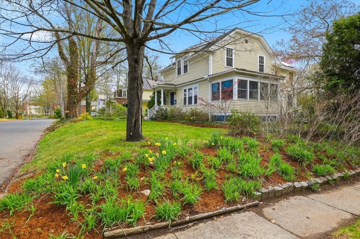
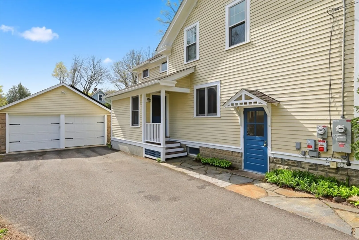
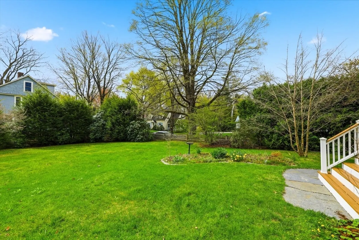
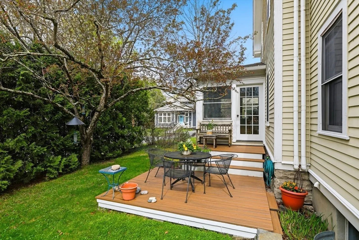
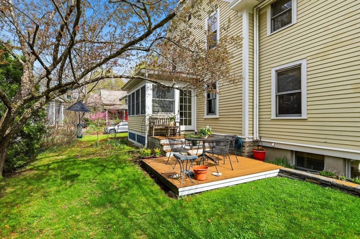
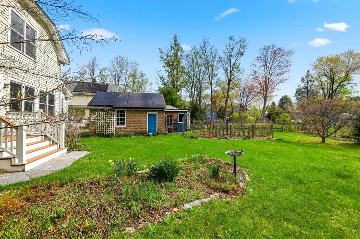
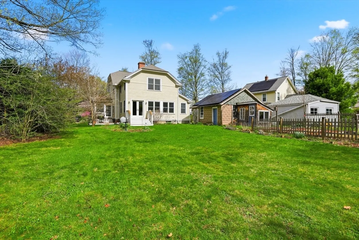
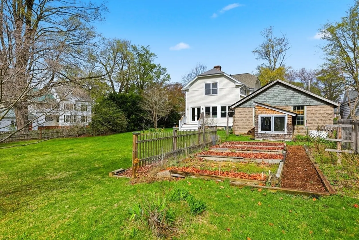
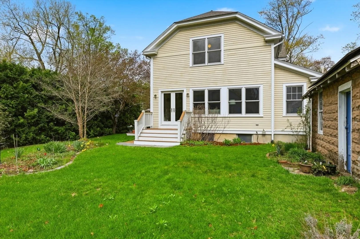
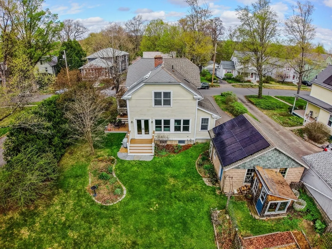
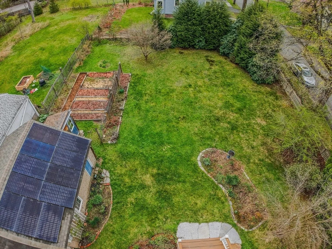
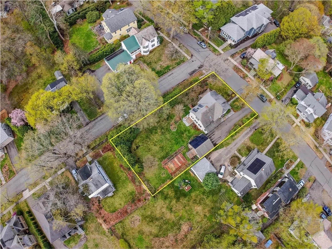
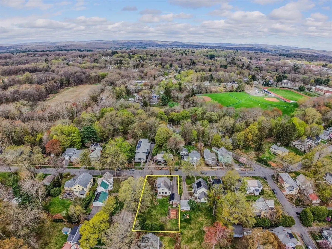
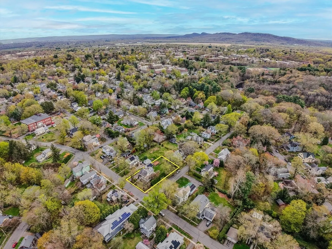
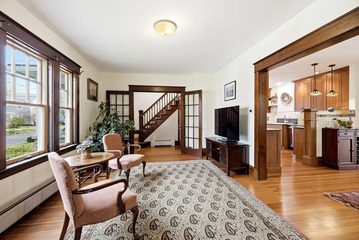
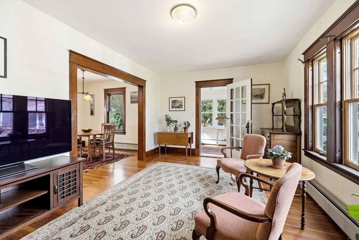
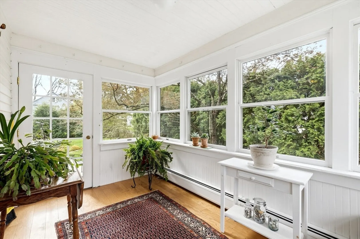
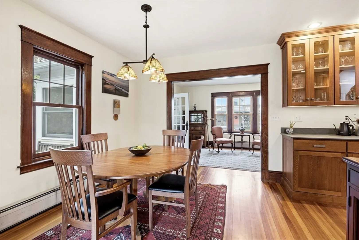
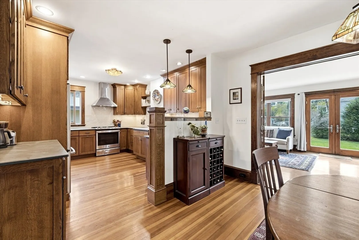
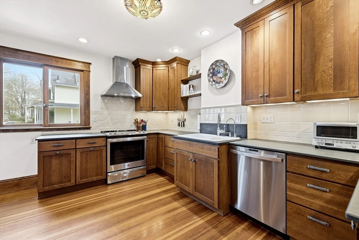
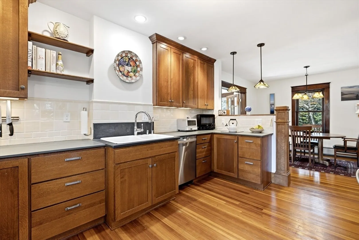
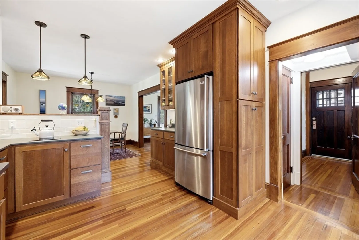
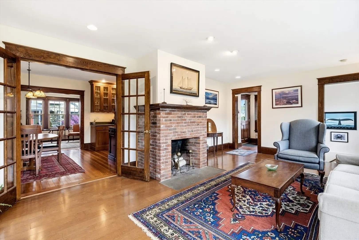
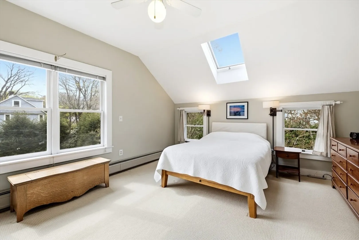
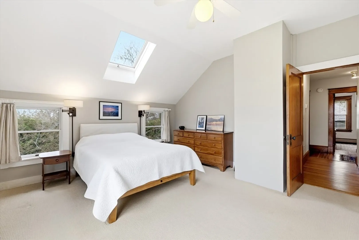
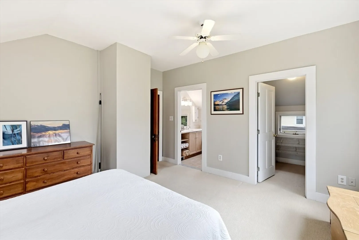
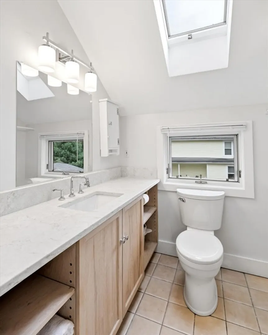
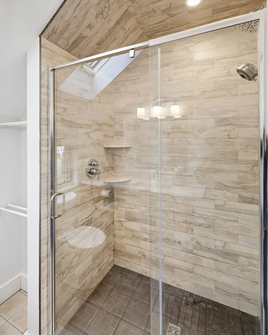
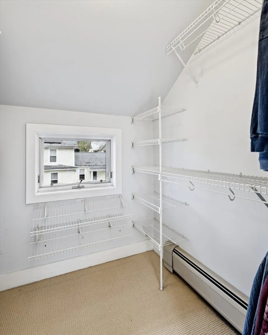
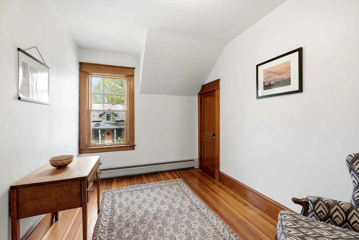
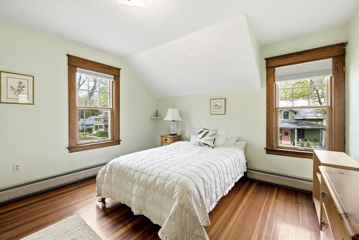
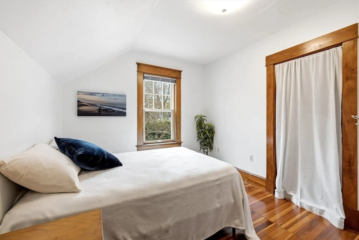
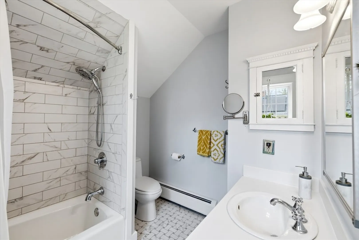
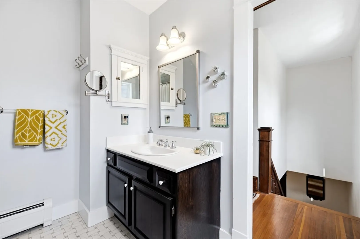
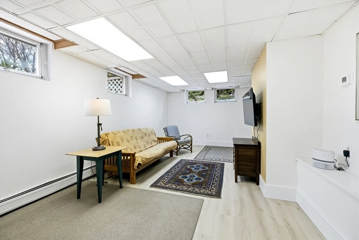
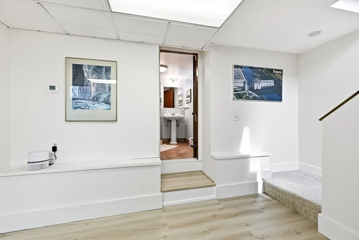
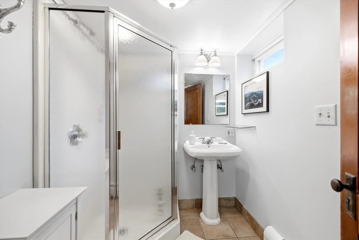
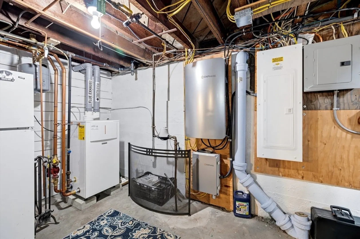
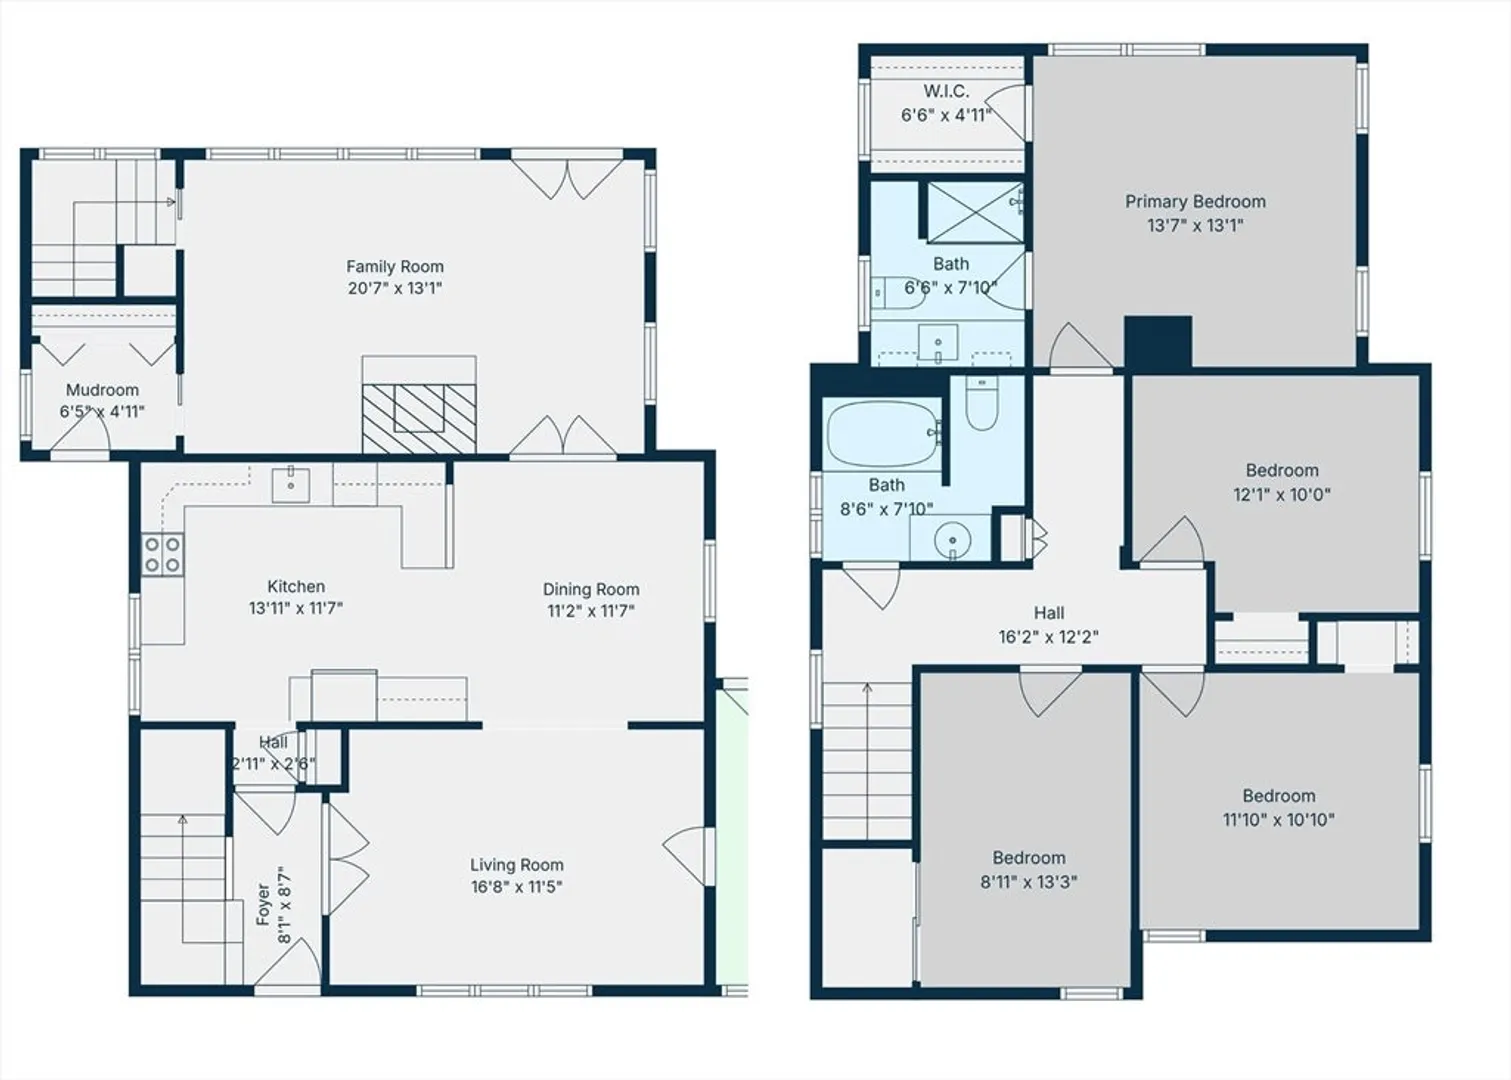
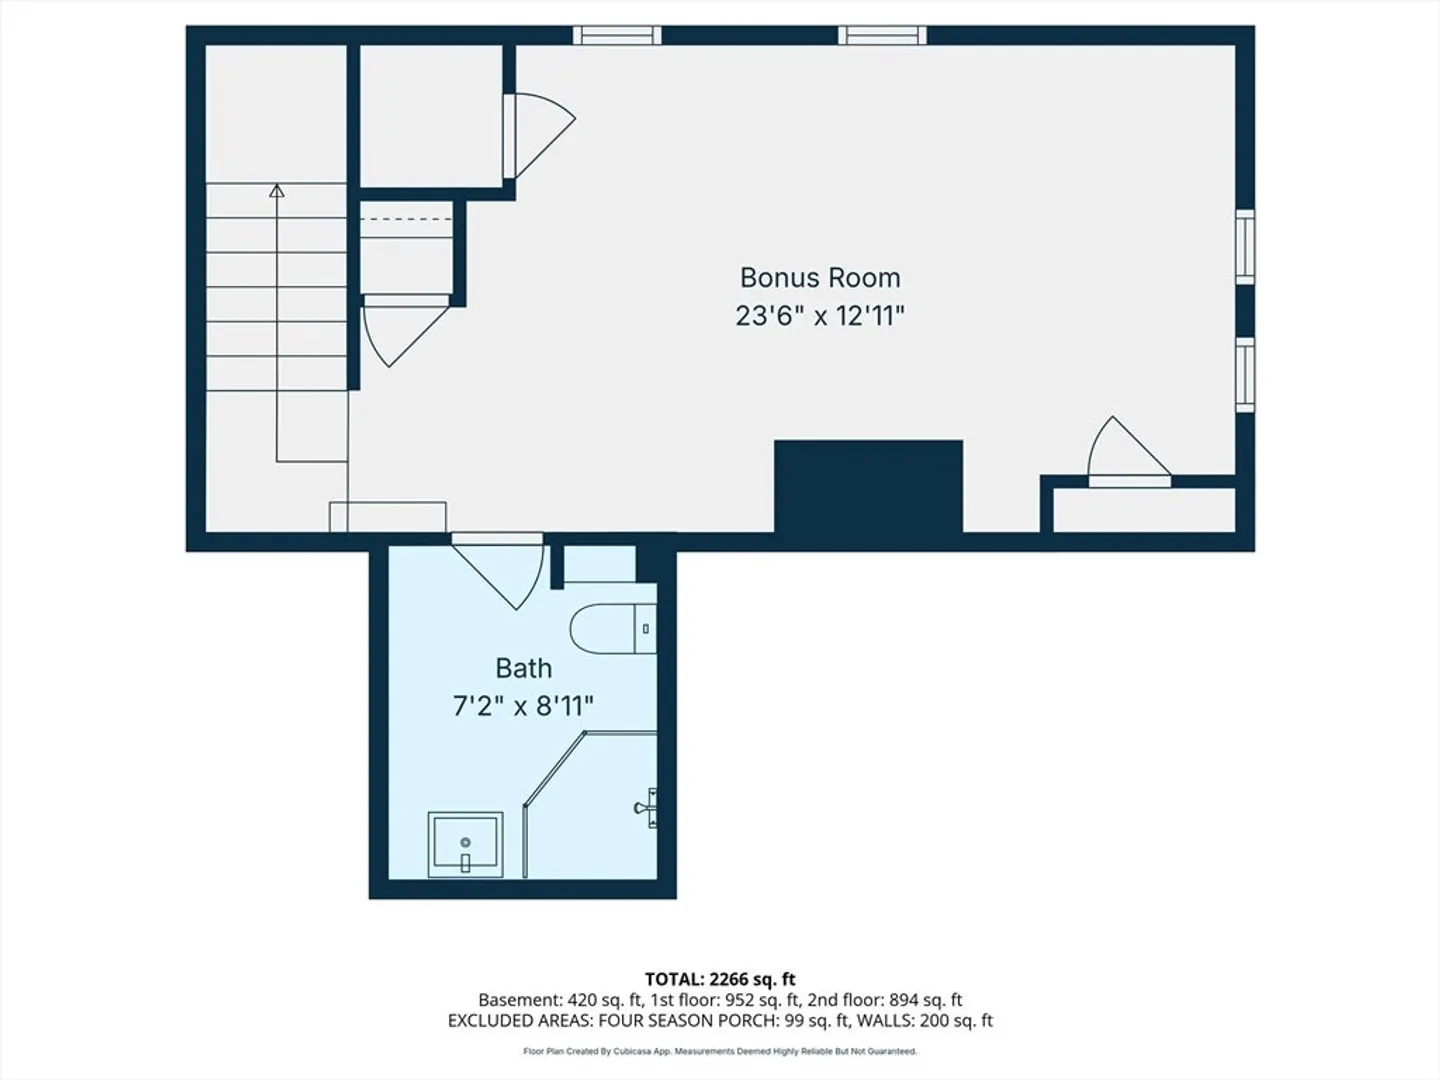
Tucked back off Elm Street in the desirable neighborhood abutting Smith College you’ll be delighted to discover this Craftsman-style home with 2-car garage on an oversized corner lot! This classic home has been completely modernized while retaining its 1920’s charm such as original woodwork & HW floors. A tri-level addition in 1995 added crucial living space including a primary bedroom suite w/ vaulted ceiling, full bath & walk-in closet; a large bright family room w/ brick fireplace; a lower level bonus room w/ high ceilings, many windows, & full bath. The custom, open kitchen features stunning slate counters & quarter sawn oak cabinetry. A 4-season sunroom opens to a private Trex deck & large yard that is a gardener’s delight w/ perennials, vegetable beds, & berry bushes. Updated utilities include a high efficiency Bosch natural gas boiler, solar HW heater & owned solar w/ battery backup, providing security & saving $ on energy! Steps to N'ton High, downtown & Mill River trails!
-
Highlights
- Cooling: Window Unit(s)
- Parking Spots: 5
- Property Type: Single Family Residence
- Total Rooms: 11
- Status: Closed
- Heating: Baseboard, Natural Gas
- Property Class: Residential
- Style: Craftsman
- Year Built: 1920
-
Additional Details
- Appliances: Electric Water Heater, Solar Hot Water, Water Heater, Range, Dishwasher, Disposal, Refrigerator, Washer, Dryer, Range Hood
- Exterior Features: Porch, Deck - Composite, Patio, Rain Gutters, Storage, Screens, Fruit Trees, Garden
- Flooring: Tile, Vinyl, Carpet, Hardwood, Flooring - Vinyl, Flooring - Stone/Ceramic Tile
- Interior Features: Lighting - Overhead, Closet, Sun Room, Bonus Room, Mud Room, High Speed Internet
- Road Frontage Type: Public
- SqFt Source: Measured
- Year Built Source: Owner
- Basement: Full, Partially Finished, Interior Entry, Sump Pump, Concrete
- Fireplaces: 1
- Foundation: Block
- Lot Features: Wooded, Cleared, Level
- Roof: Shingle
- Year Built Details: Approximate
- Zoning: Urb
-
Amenities
- Community Features: Public Transportation, Shopping, Pool, Tennis Court(s), Park, Walk/Jog Trails, Stable(s), Golf, Medical Facility, Laundromat, Bike Path, Conservation Area, Highway Access, House of Worship, Private School, Public School, University, Sidewalks
- Parking Features: Detached, Garage Door Opener, Garage Faces Side, Paved Drive, Off Street, Paved
- Covered Parking Spaces: 2
-
Utilities
- Electric: Circuit Breakers, 200+ Amp Service
- Water Source: Public
- Sewer: Public Sewer
-
Fees / Taxes
- Assessed Value: $727,700
- Taxes: $9,947
- Tax Year: 2026
Similar Listings
Sold
40 Photos
Sold
42 Photos
Sold
42 Photos
Sold
41 Photos
Content © 2026 MLS Property Information Network, Inc. The information in this listing was gathered from third party resources including the seller and public records.
Listing information provided courtesy of Delap Real Estate LLC.
MLS Property Information Network, Inc. and its subscribers disclaim any and all representations or warranties as to the accuracy of this information.
