
Sold!
$1,250,000
3
Beds
4
Baths
3,113
Living Area
-
Property Description
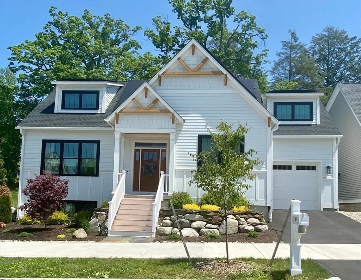
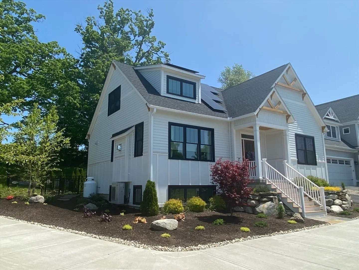
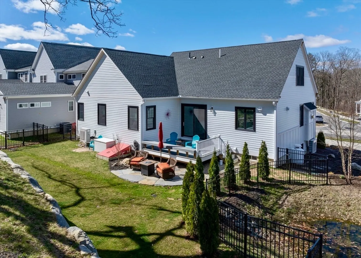
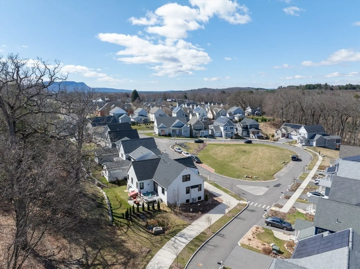
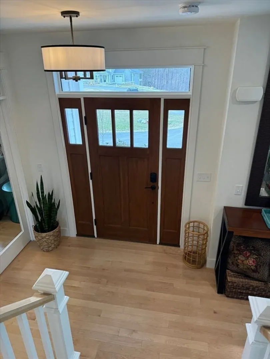
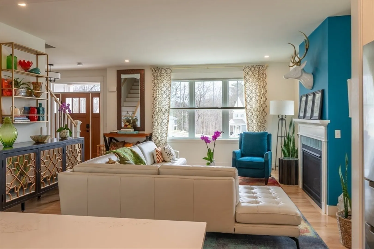
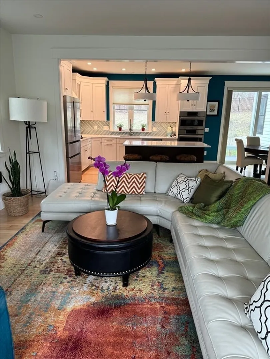
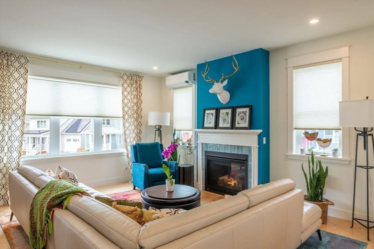
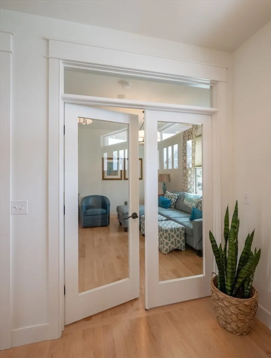
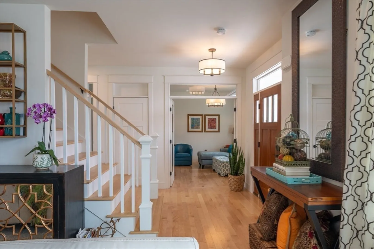
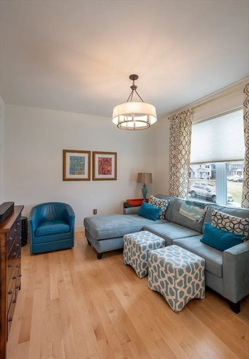
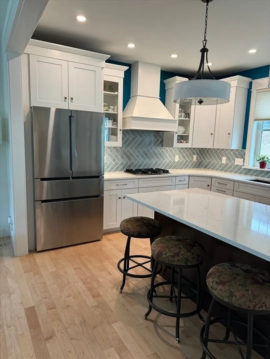
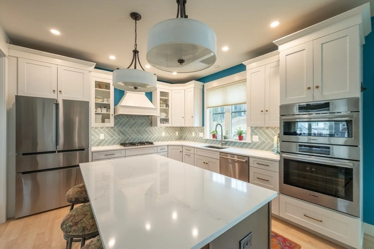
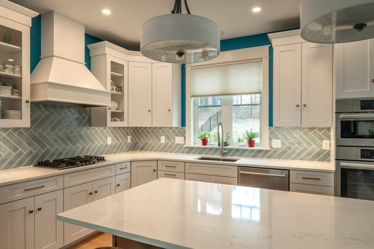
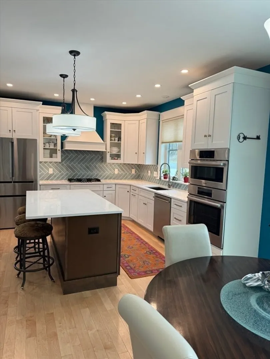
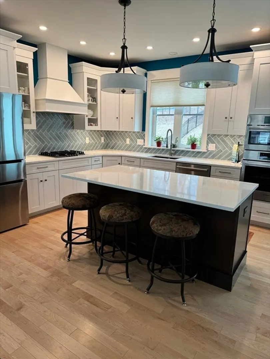
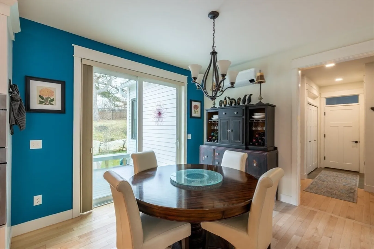
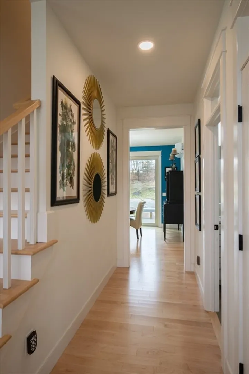
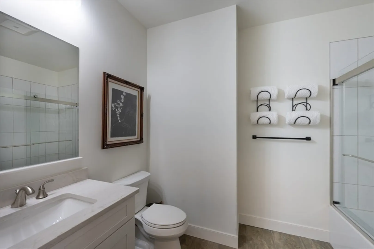
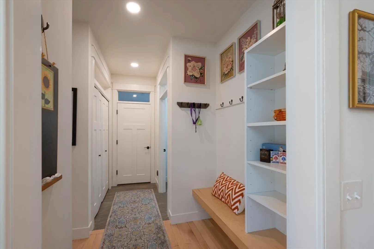
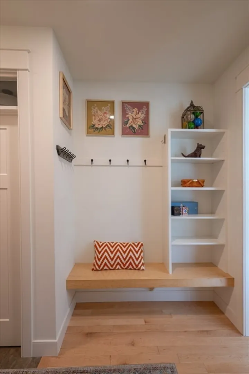
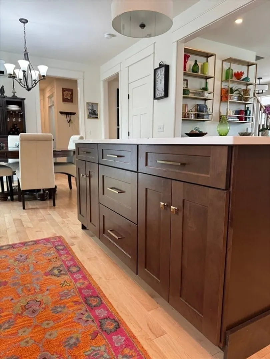
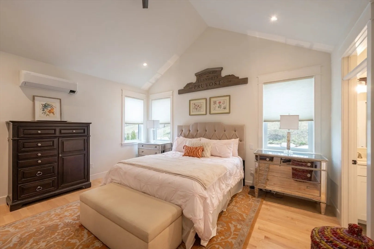
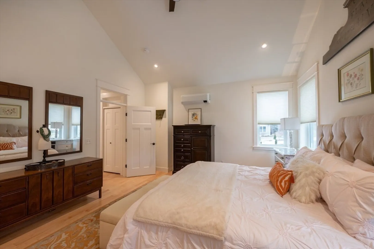
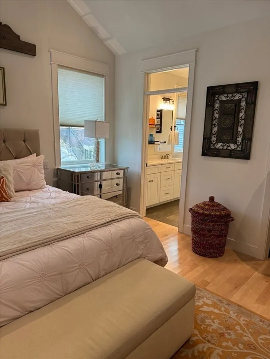
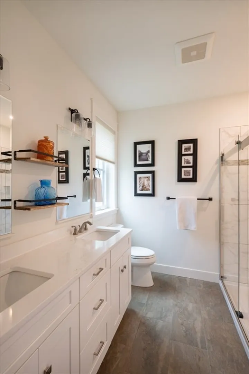
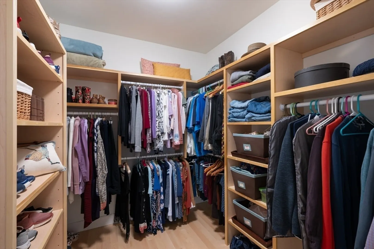
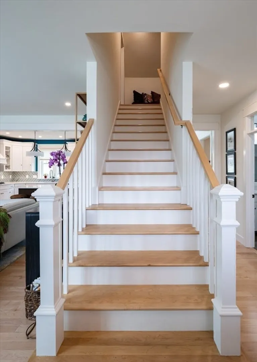
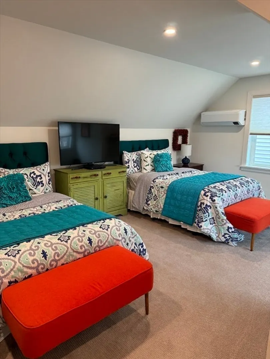
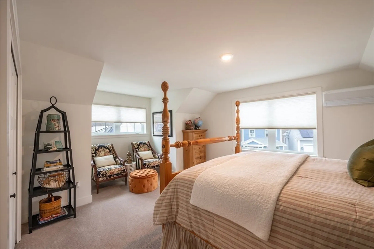
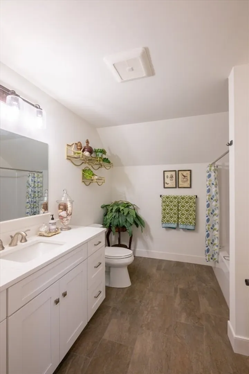
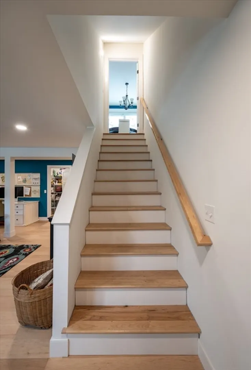
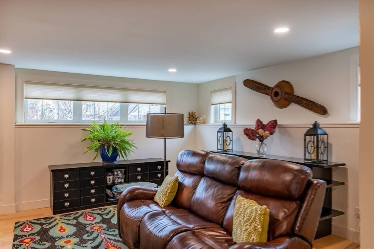
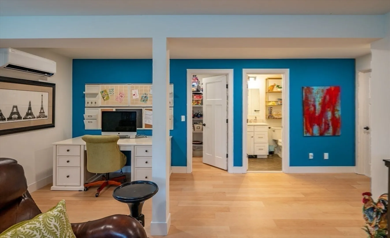
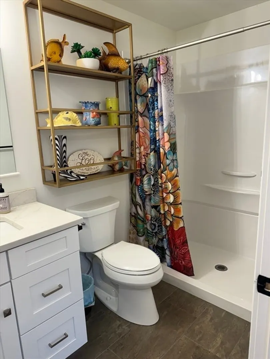
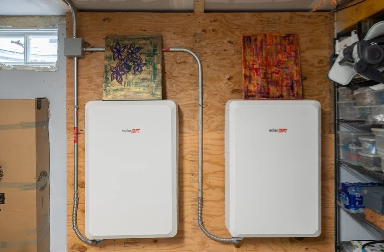
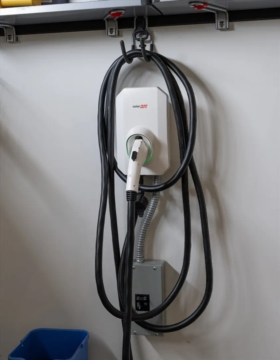
Here it is! A beautifully appointed home in a quiet cut-de-sac area within Village Hill Commons, offering meandering paths, side walks, and a direct line to the Community gardens and dog park. Smith College and Downtown are right in your back yard. This home has a larger fenced in yard than most with one side abutting the back of this community. When you enter this home you quickly realize how special it is. The Open concept Kitchen,Living and Dining room allows for seamless entertaining. Modern technological offerings such as Solar panels, Power walls, EV charging in the garage and even apps for the Heat/AC and most of the appliances. The main en-suite is on the first floor with cathedral ceilings a walk in closet and a double vanity bath. Rounding out the 1st floor is a convenient office. The 2nd floor offers 2 distinctly different bedrooms and another full bathroom. The finished area in the lower level offers another living space and a full bath. Full windows allow plenty of light.
-
Highlights
- Cooling: Heat Pump, ENERGY STAR Qualified Equipment
- HOA Fee: $225
- Property Class: Residential
- Style: Contemporary, Craftsman
- Year Built: 2021
- Heating: Central, Forced Air, Radiant, Heat Pump, Electric, Active Solar, ENERGY STAR Qualified Equipment, Air Source Heat Pumps (ASHP)
- Parking Spots: 1
- Property Type: Single Family Residence
- Total Rooms: 7
- Status: Closed
-
Additional Details
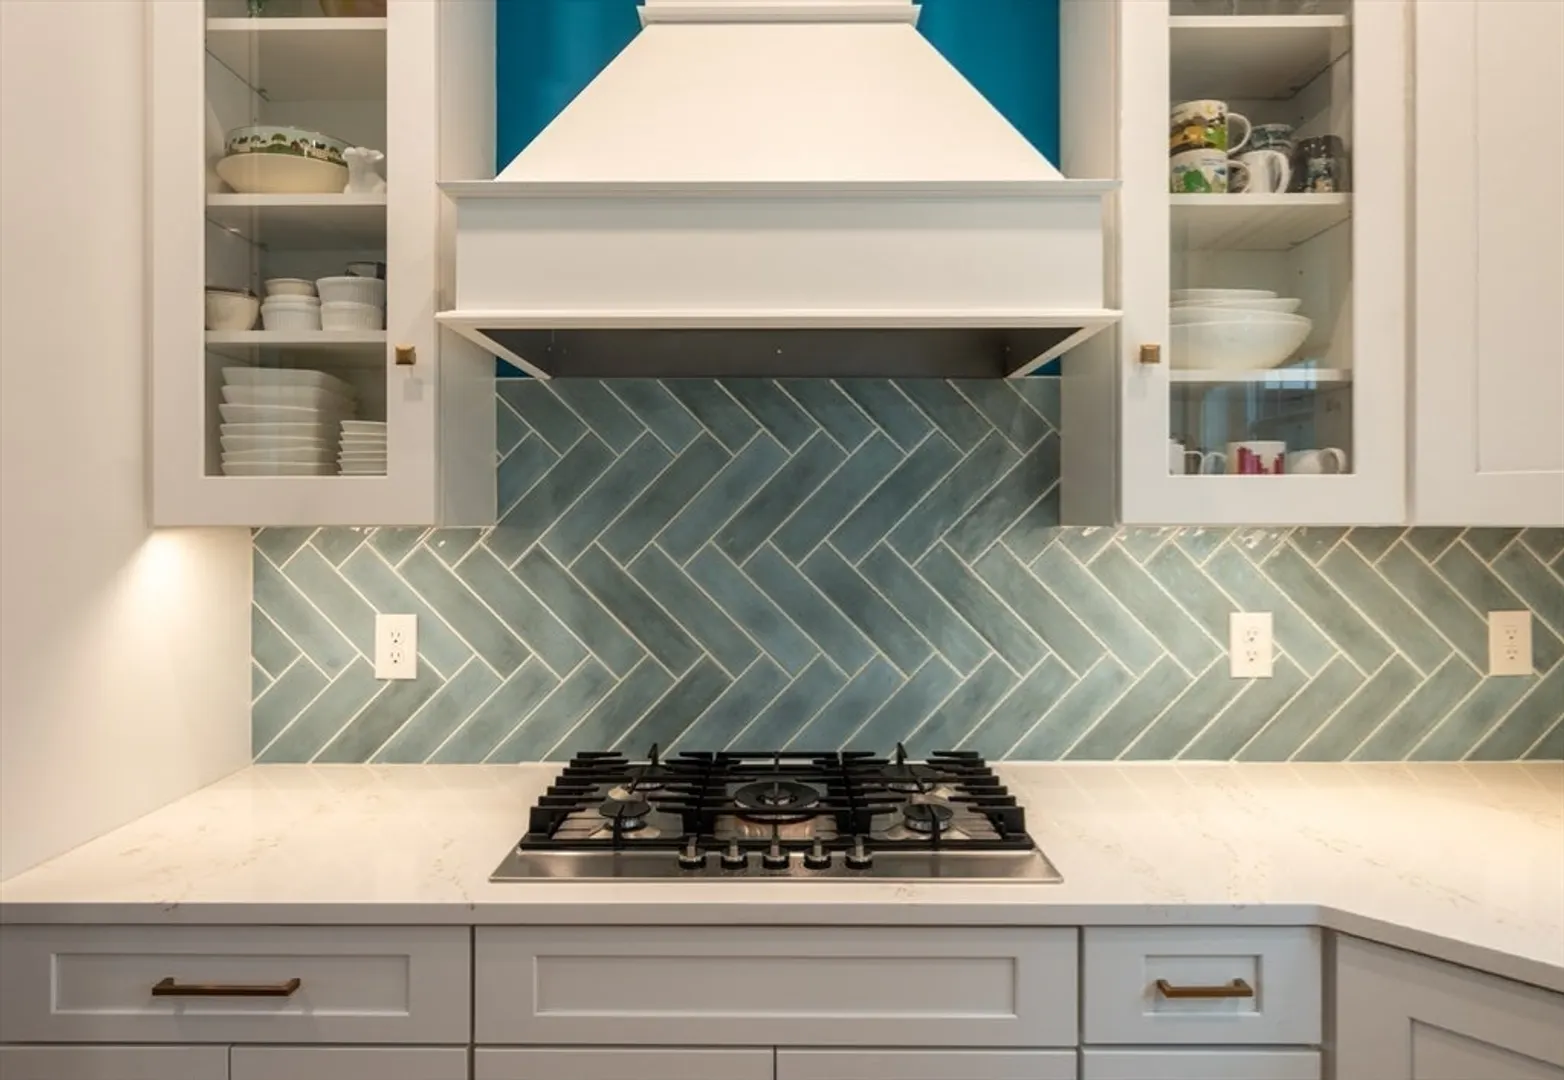
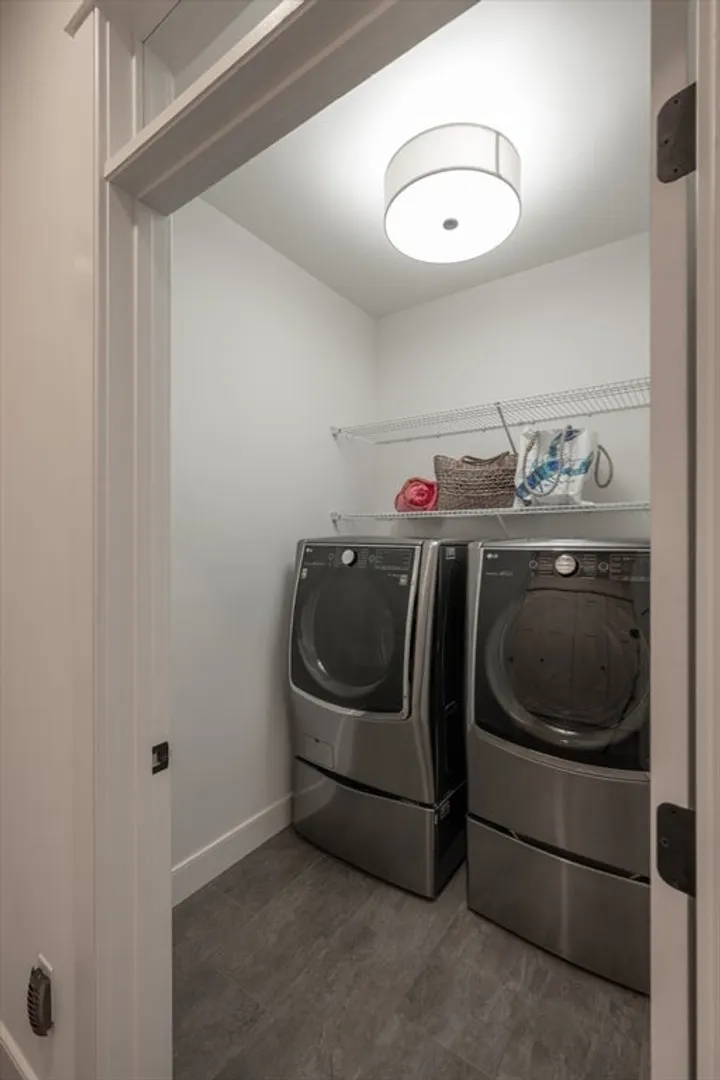
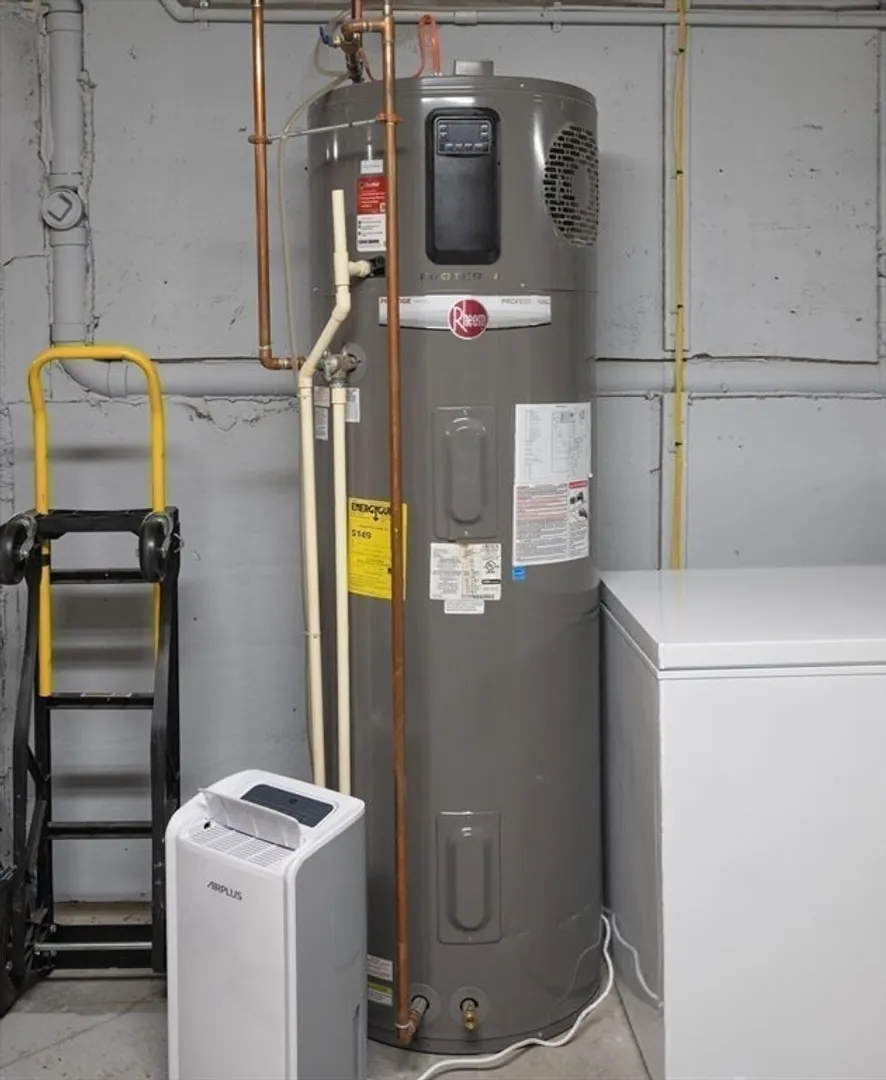
- Appliances: Electric Water Heater, Water Heater, Range, Oven, Dishwasher, Disposal, Microwave, Refrigerator, Washer, Dryer, ENERGY STAR Qualified Refrigerator, ENERGY STAR Qualified Dryer, ENERGY STAR Qualified Dishwasher, ENERGY STAR Qualified Washer, Plumbed For Ice Maker
- Construction: Frame, Cement Board
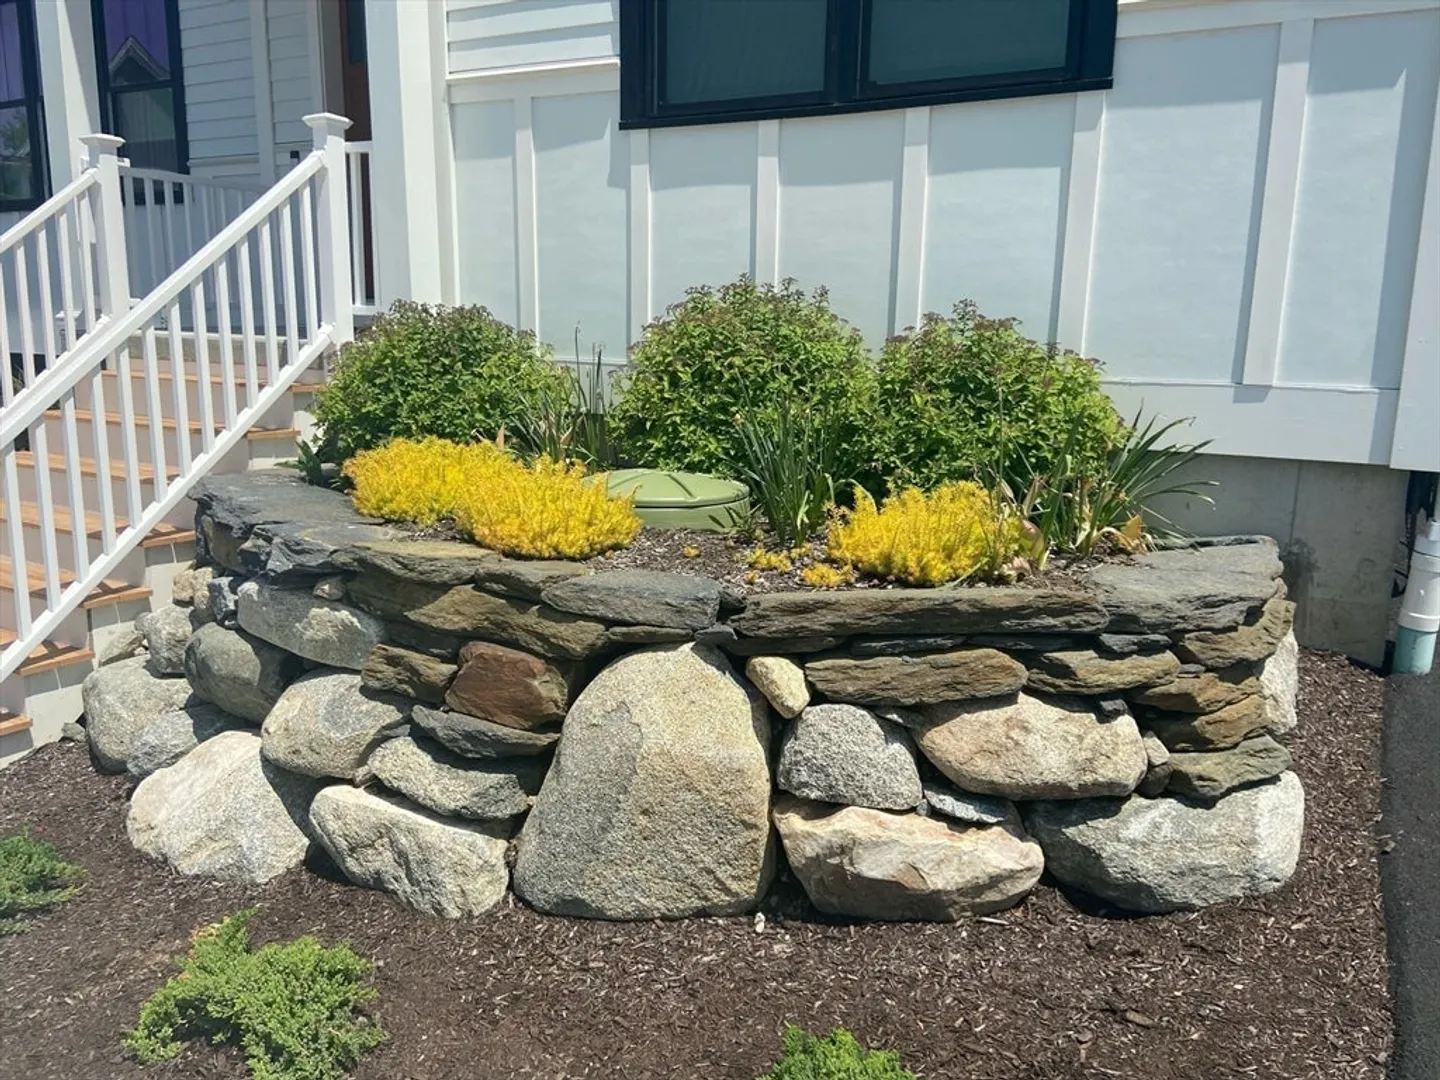
- Exterior Features: Deck, Patio, Rain Gutters, Professional Landscaping, Sprinkler System, Screens, Fenced Yard, Garden, ET Irrigation Controller
- Flooring: Wood, Tile, Engineered Hardwood, Flooring - Engineered Hardwood
- Interior Features: Bathroom - 3/4, Walk-In Closet(s), Media Room, 3/4 Bath, Finish - Sheetrock, High Speed Internet
- Road Frontage Type: Private Road
- Year Built Details: Actual
- Zoning: Res
- Basement: Partially Finished, Interior Entry, Bulkhead, Radon Remediation System, Concrete
- Exclusions: Second Car Ev Charger Does Not Remain
- Fireplaces: 1
- Foundation: Concrete Perimeter
- Lot Features: Cul-De-Sac, Corner Lot, Level, Sloped
- Roof: Shingle
- Year Built Source: Public Records
-
Amenities
- Community Features: Public Transportation, Tennis Court(s), Walk/Jog Trails, Bike Path, Conservation Area, Highway Access, Sidewalks
- Parking Features: Attached, Garage Door Opener, Garage Faces Side, Insulated, Paved Drive, Off Street, Paved
- Covered Parking Spaces: 1
-
Utilities
- Electric: Generator, Circuit Breakers, Generator Connection
- Water Source: Public
- Sewer: Public Sewer
-
Fees / Taxes
- Assessed Value: $698,400
- Compensation Based On: Net Sale Price
- HOA Fee Frequency: Monthly
- Sub-Agency Relationship Offered: Yes
- Taxes: $11,063
- Buyer Agent Compensation: 2%%
- HOA: Yes
- Sub Agent Compensation: 2%%
- Tax Year: 2023
Similar Listings
Sold
42 Photos
Sold
42 Photos
Sold
35 Photos
Sold
42 Photos
Content © 2026 MLS Property Information Network, Inc. The information in this listing was gathered from third party resources including the seller and public records.
Listing information provided courtesy of Denny Nolan Real Estate.
MLS Property Information Network, Inc. and its subscribers disclaim any and all representations or warranties as to the accuracy of this information.
