
63 Prospect St
$1,298,000
6
Beds
4/2
Baths
3,489
Sqft
- Request Info
- Call
- Save
-
More
- Mortgage Calculator

Property Tools
$1,298,000
6
Beds
4/2
Baths
3,489
Living Area
-
Property Description
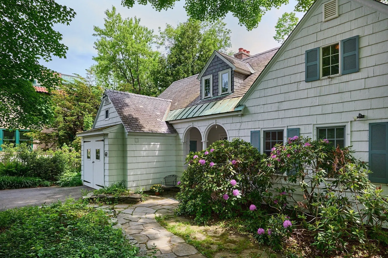
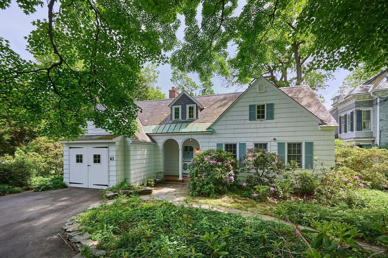
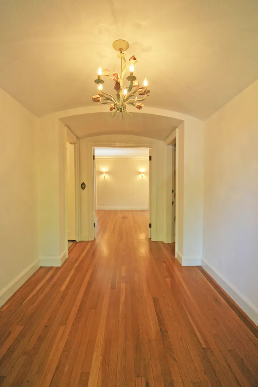
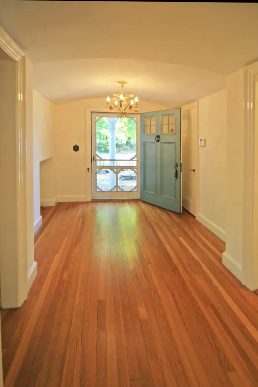
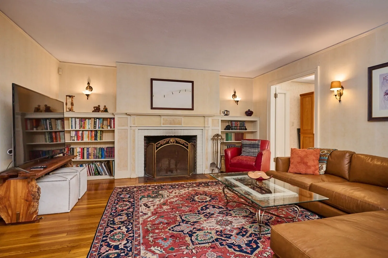
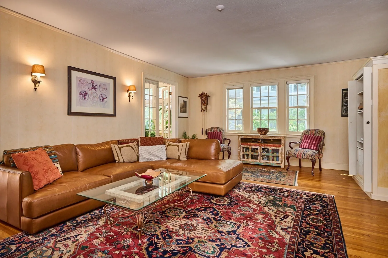
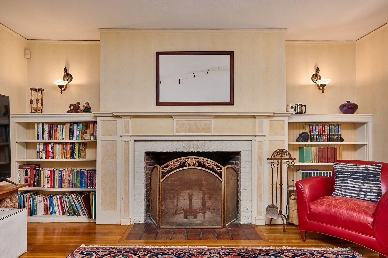
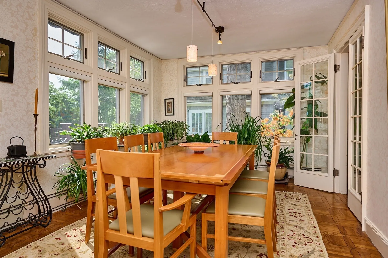
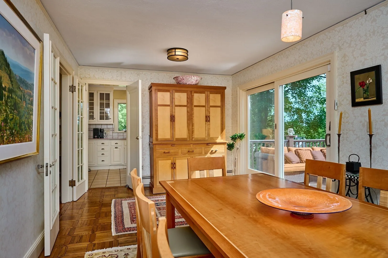
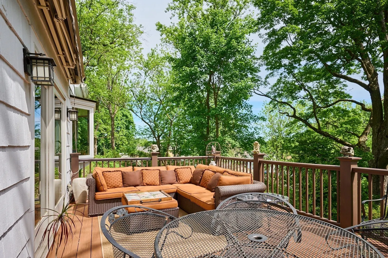
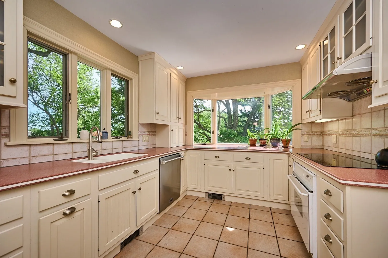
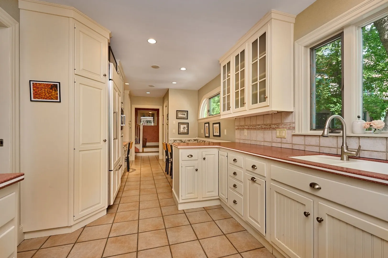
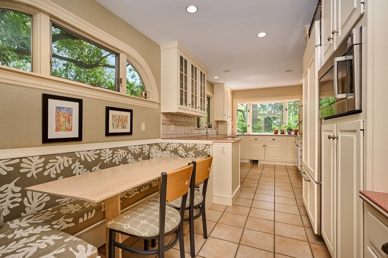
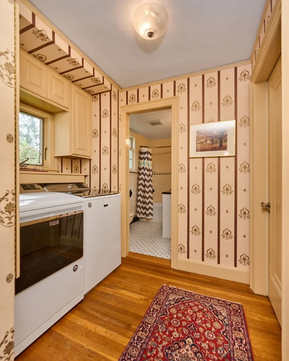
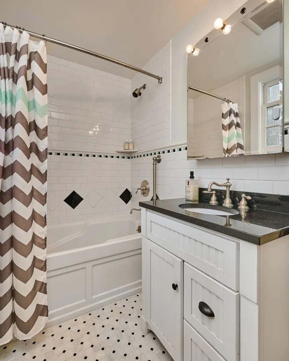
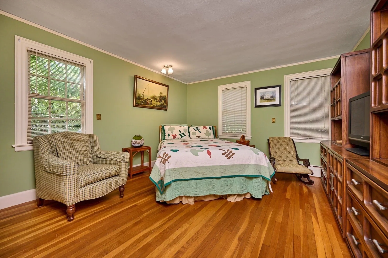
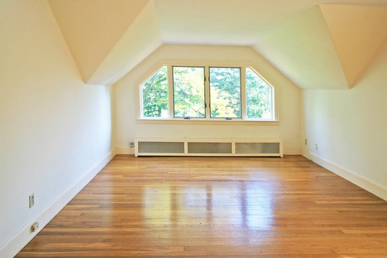
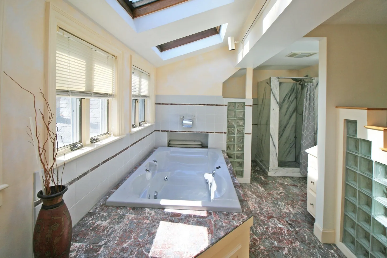
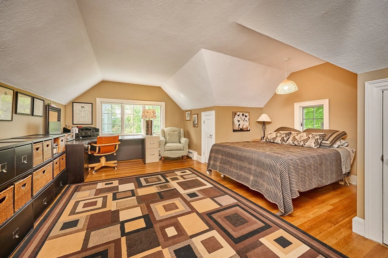
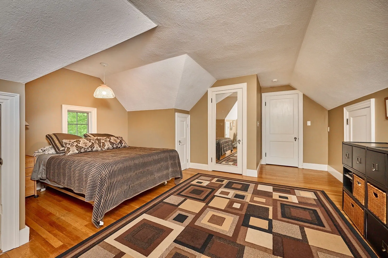
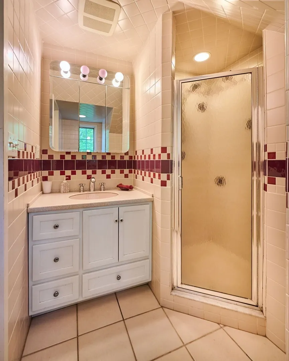
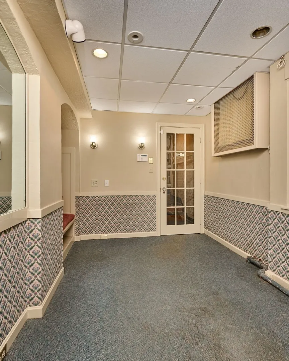
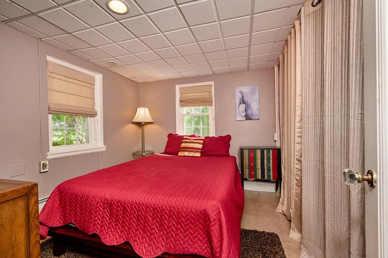
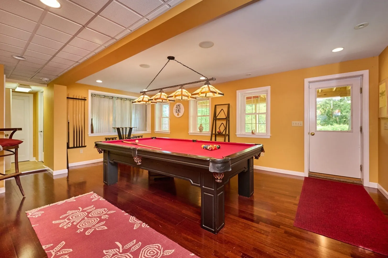
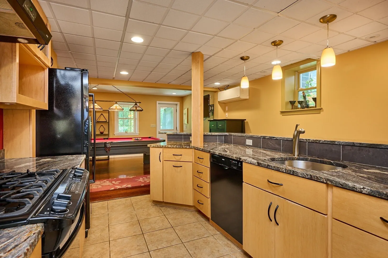
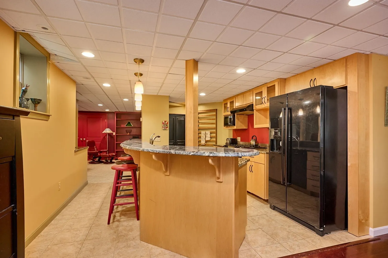
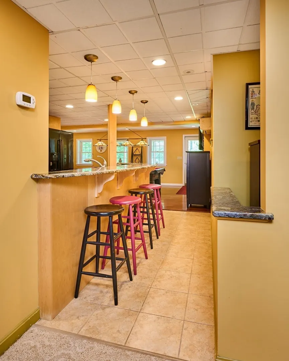
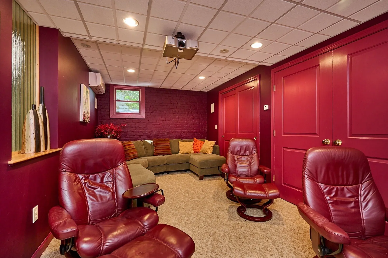
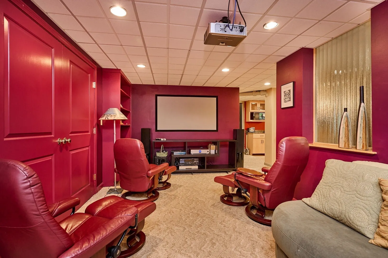
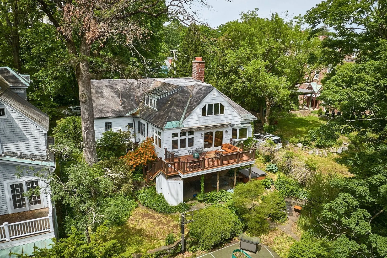
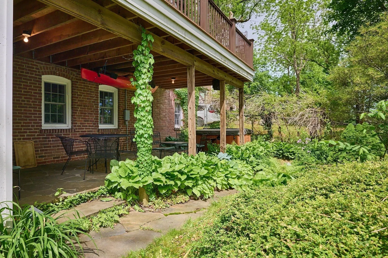
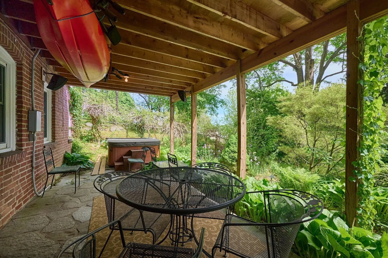
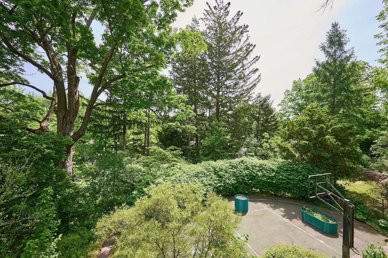
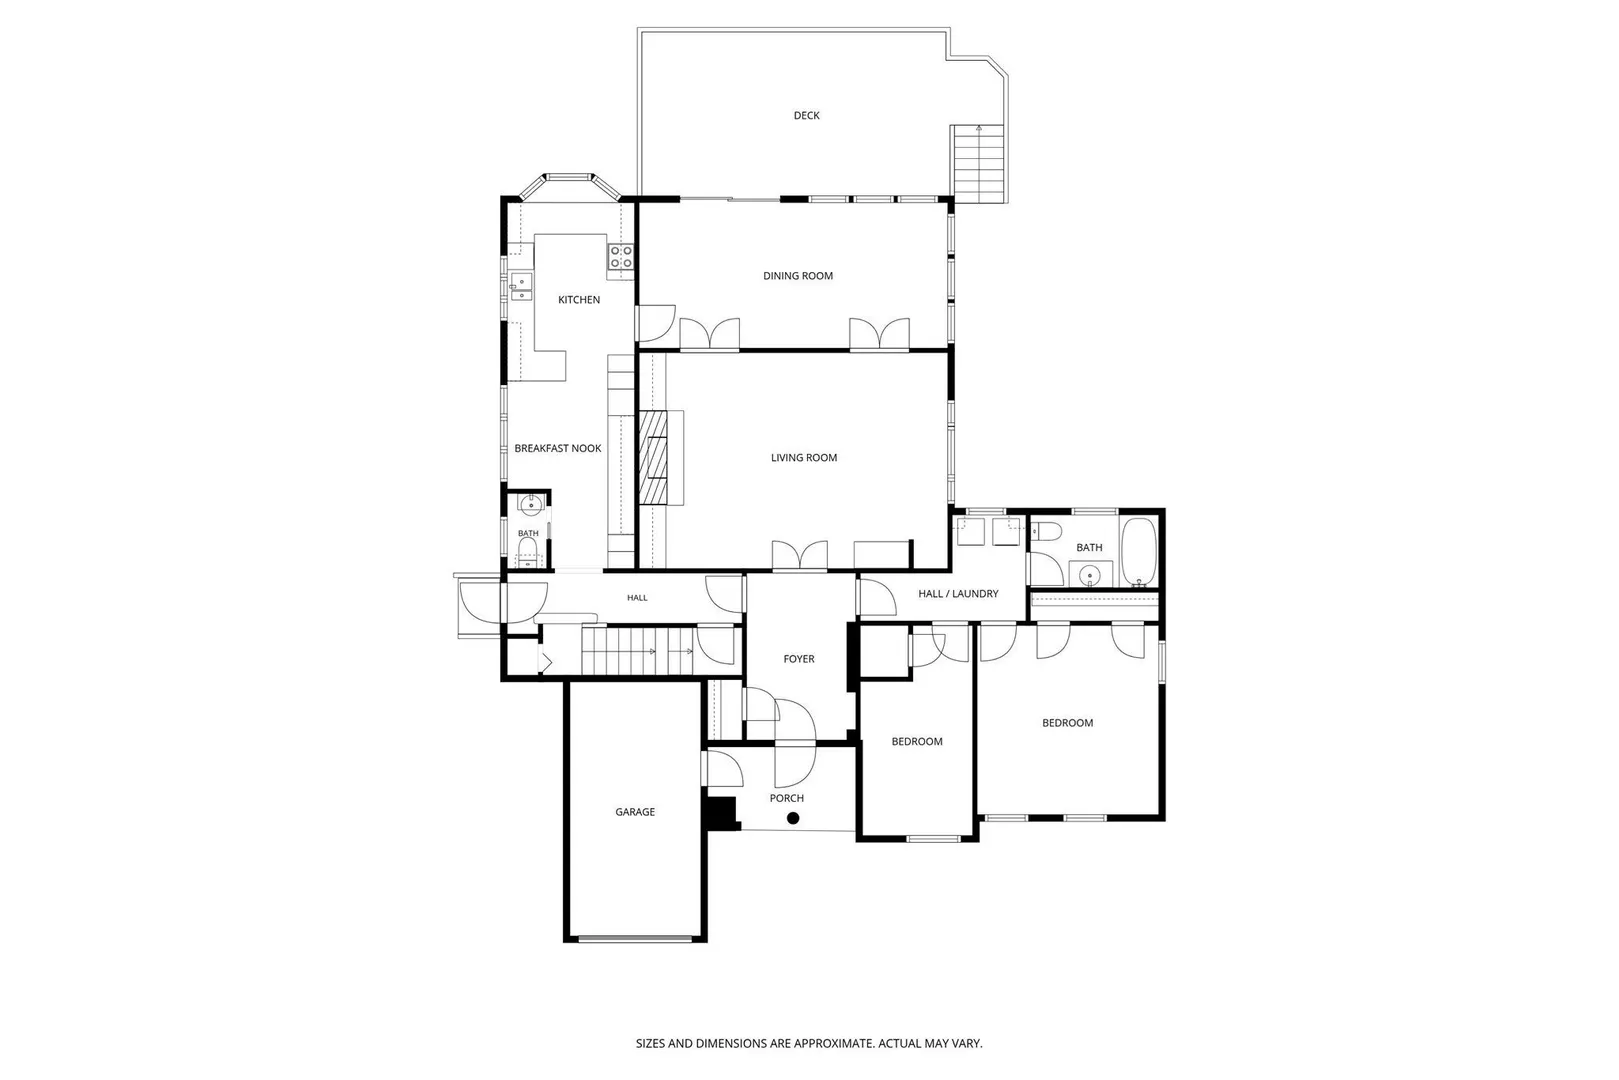
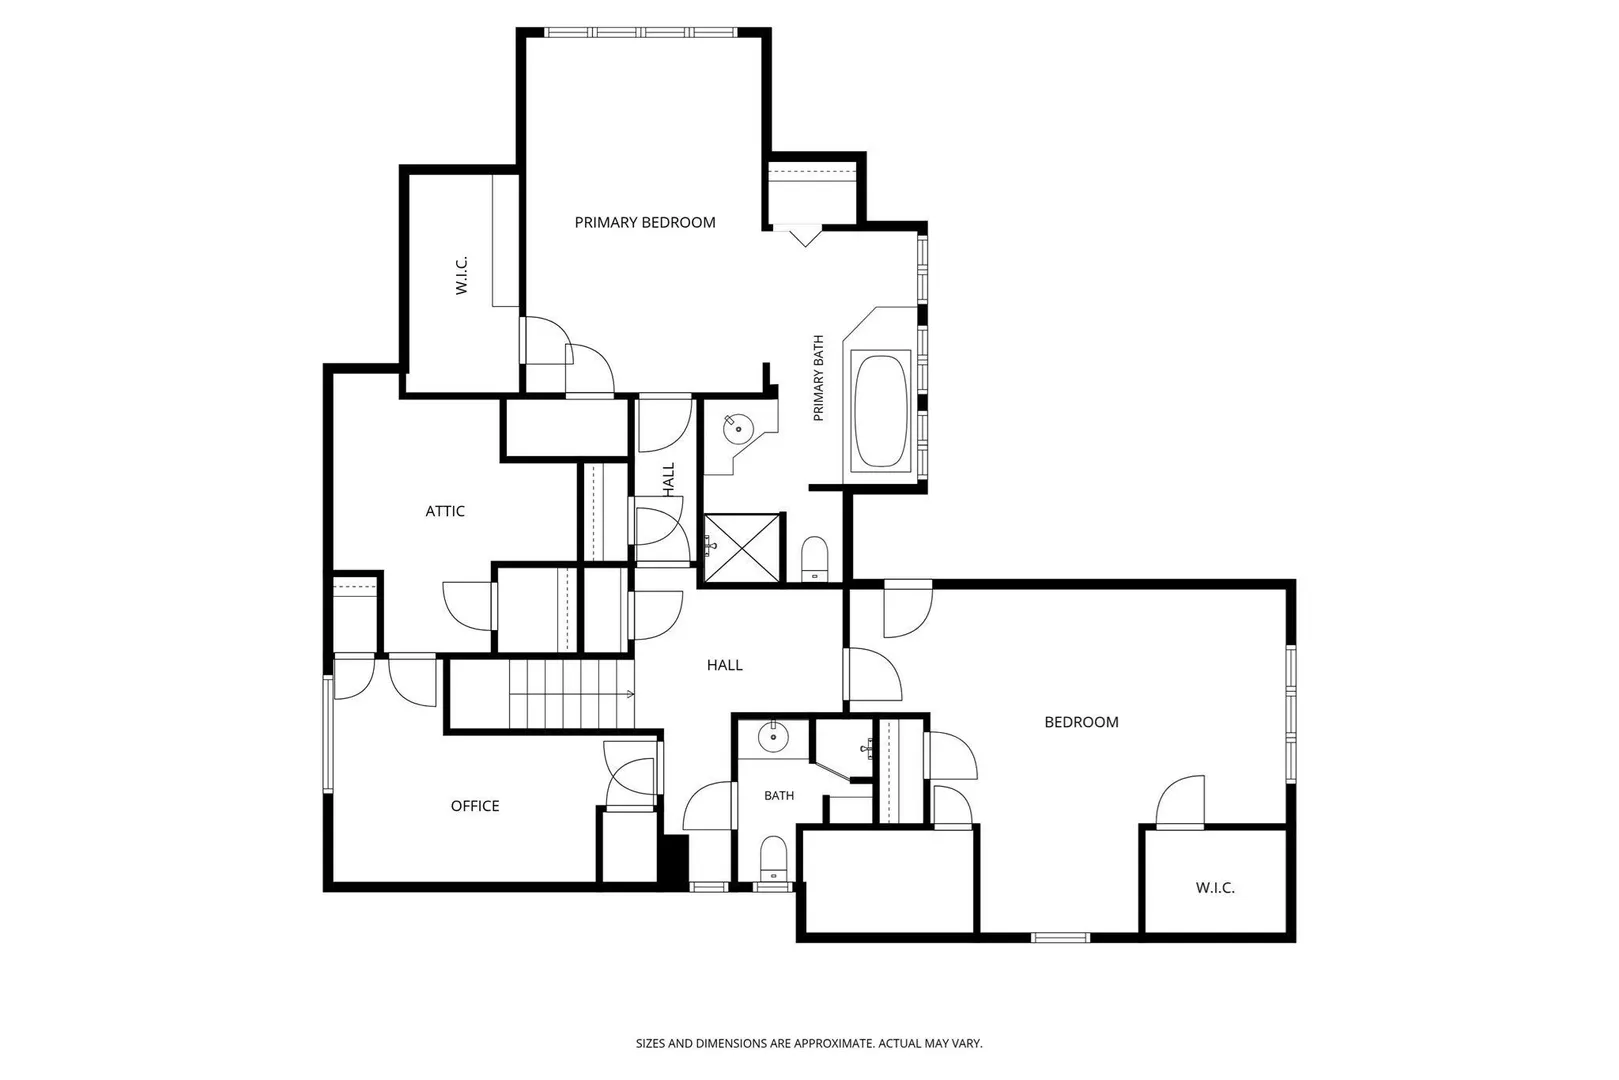
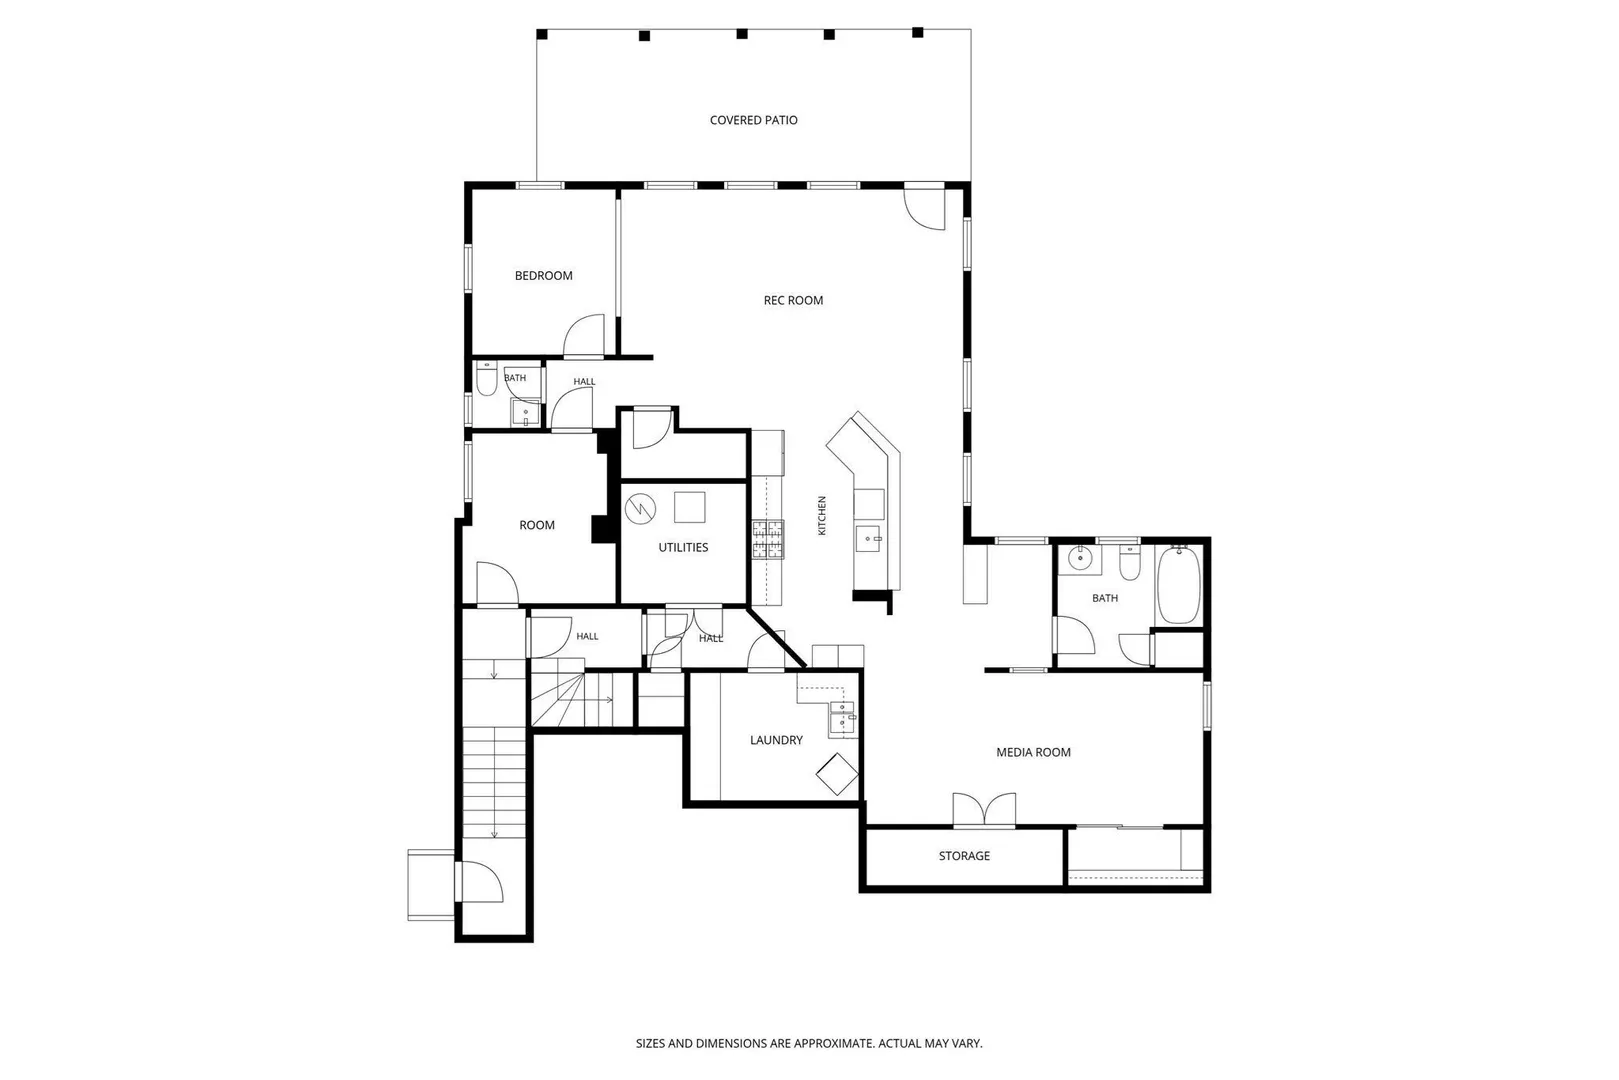
A rare opportunity to own a unique property, just a short stroll from Smith College and downtown Northampton's vibrant cultural scene. This very charming Cape blends quality craftsmanship, a highly functional layout and thoughtful updates across three finished floors. Inside, the expansive 6 bed / 6 bath floor plan features an inviting living and dining areas, a classic wood-burning fireplace, dedicated movie room, and radiant floor heating in 3 baths. The fully finished basement offers an in-law suite, or an apartment with a fully equipped kitchen, laundry room & separate entrance. Outside, deck, patio for relaxing & entertaining. Mature plantings, privacy, 5 car driveway, and sprinkler system are a few of the added amenities that complement the features of the home. Location, location, location rings true at 63 Prospect Street !
-
Highlights
- Cooling: Wall Unit(s), Other
- Parking Spots: 6
- Property Type: Single Family Residence
- Total Rooms: 9
- Status: Active
- Heating: Forced Air, Baseboard, Radiant, Natural Gas
- Property Class: Residential
- Style: Cape
- Year Built: 1920
-
Additional Details
- Appliances: Gas Water Heater
- Exterior Features: Deck, Patio
- Flooring: Other
- Lot Features: Gentle Sloping
- SqFt Source: Other
- Year Built Source: Public Records
- Basement: Full, Finished, Walk-Out Access
- Fireplaces: 1
- Foundation: Irregular
- Road Frontage Type: Public
- Year Built Details: Approximate
- Zoning: Urb
-
Amenities
- Community Features: Public Transportation, Shopping, Park, Walk/Jog Trails, Medical Facility, Bike Path, Conservation Area, Highway Access, House of Worship, Private School, Public School, Sidewalks
- Parking Features: Attached, Off Street
- Covered Parking Spaces: 1
- Security Features: Security System
-
Utilities
- Sewer: Public Sewer
- Water Source: Public
-
Fees / Taxes
- Assessed Value: $1,046,500
- Taxes: $14,280
- Tax Year: 2026
Similar Listings
Sold
40 Photos
Sold
42 Photos
Sold
42 Photos
Sold
40 Photos
Content © 2026 MLS Property Information Network, Inc. The information in this listing was gathered from third party resources including the seller and public records.
Listing information provided courtesy of Denny Nolan Real Estate.
MLS Property Information Network, Inc. and its subscribers disclaim any and all representations or warranties as to the accuracy of this information.