
Sold!
$540,000
2
Beds
1/1
Bath
1,344
Living Area
-
Property Description
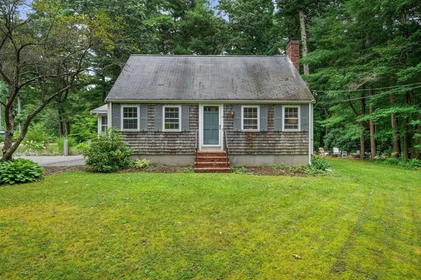
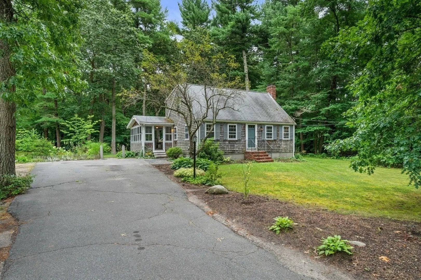
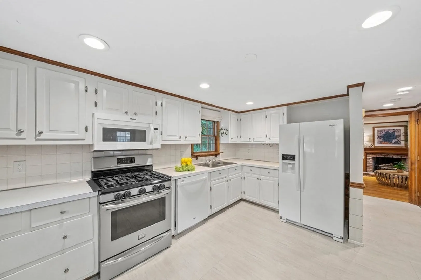
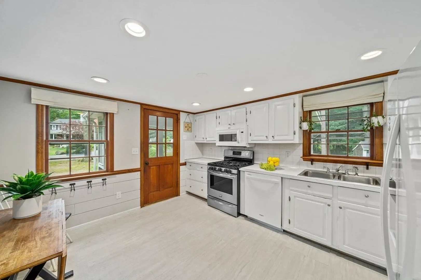
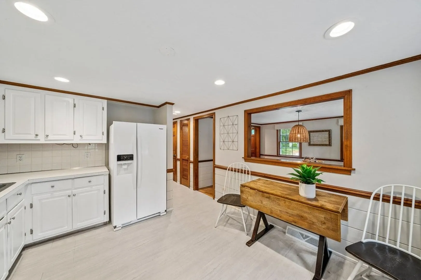
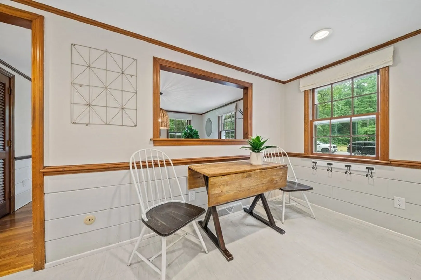
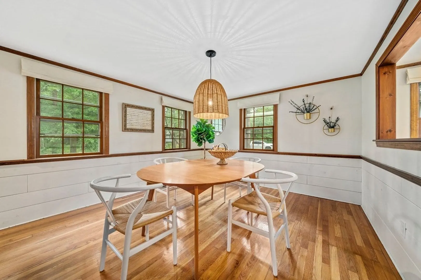
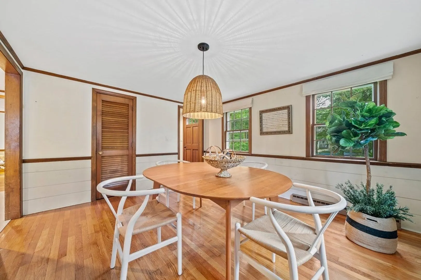
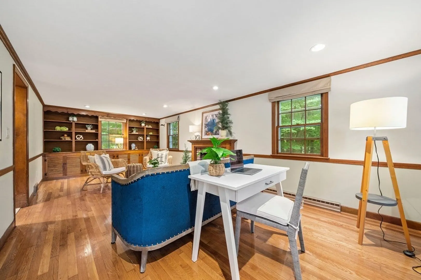
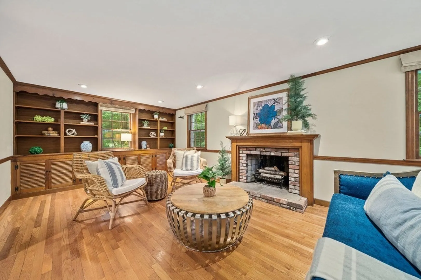
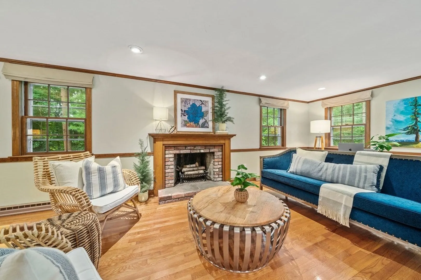
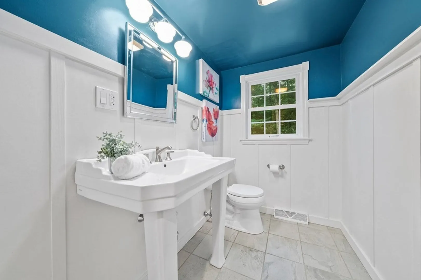
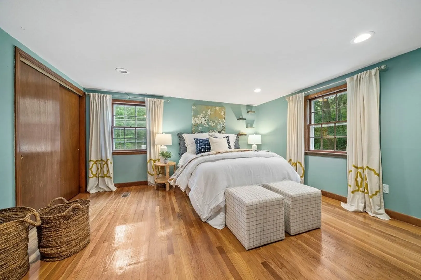
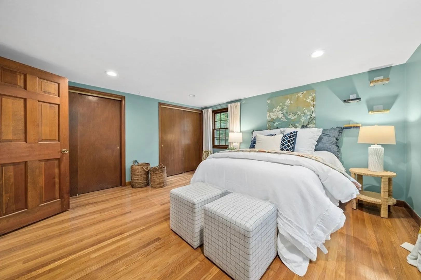
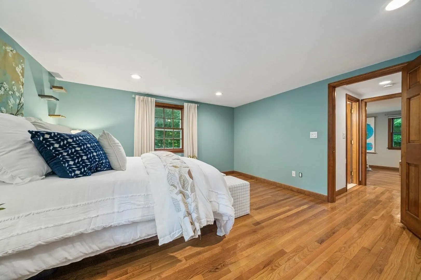
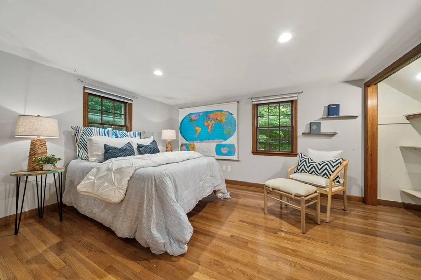
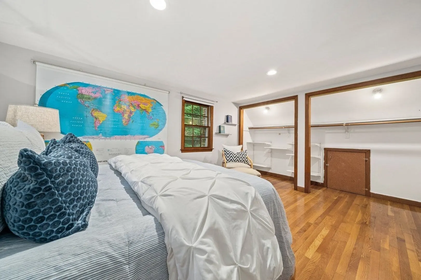
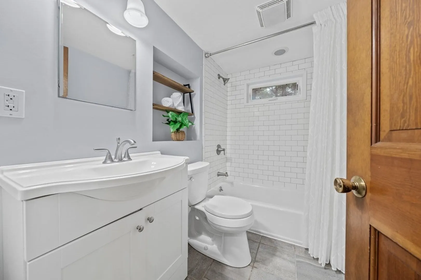
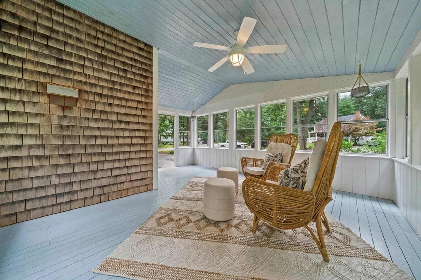
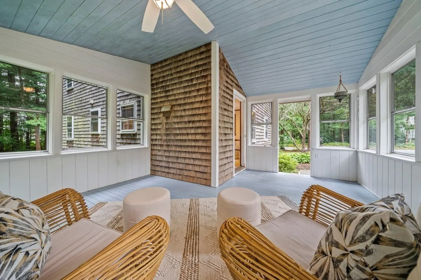
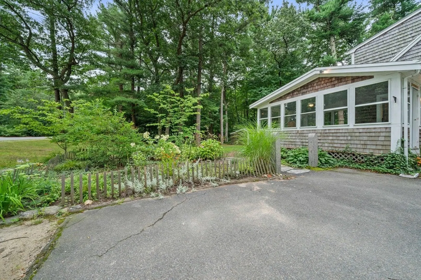
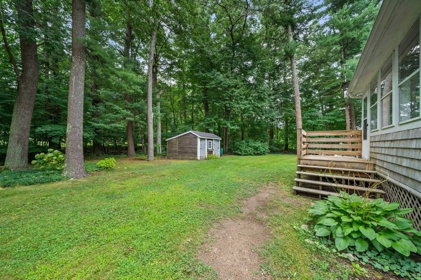
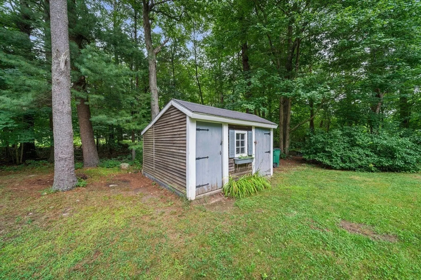
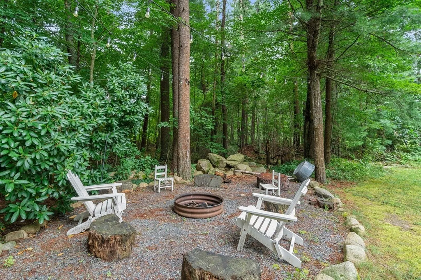
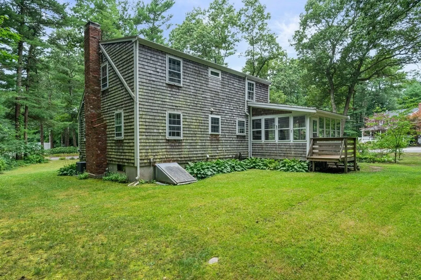
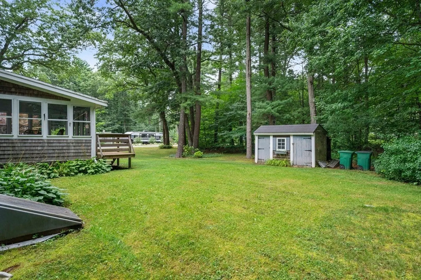
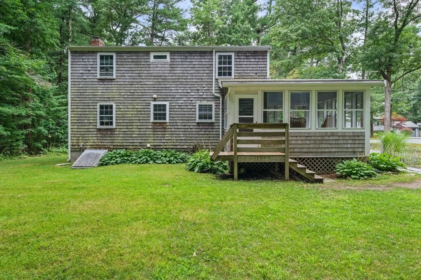
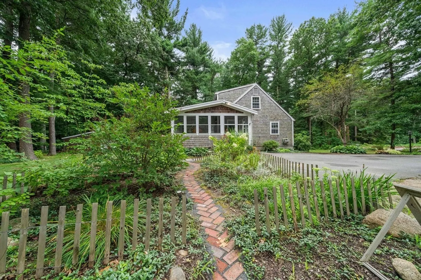
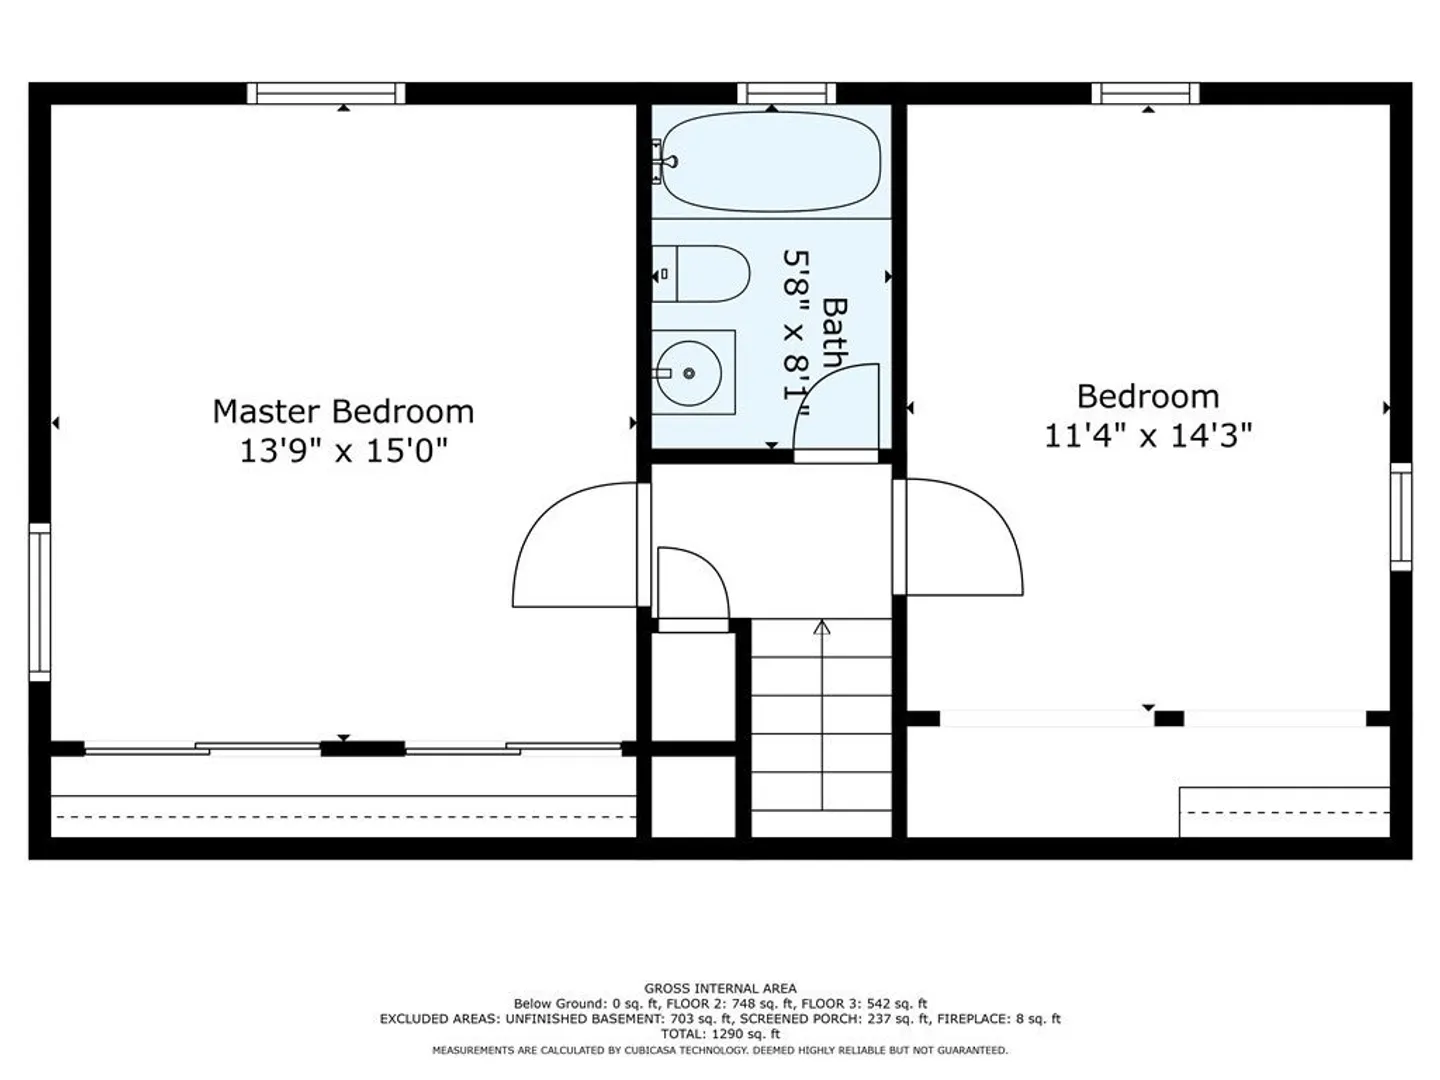
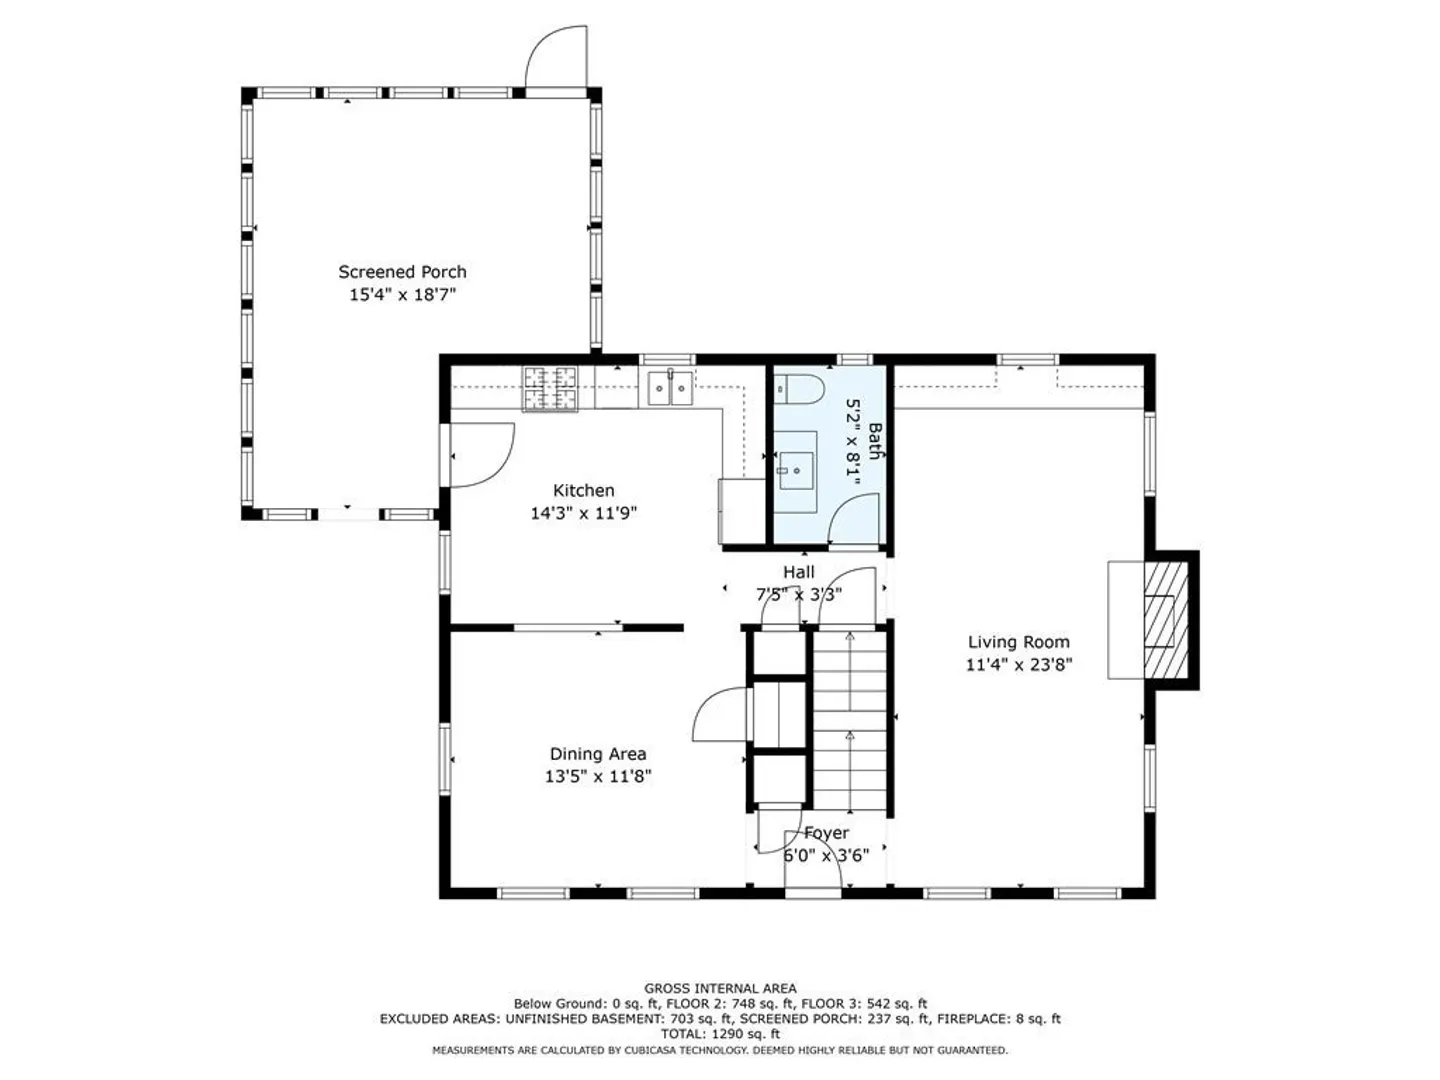
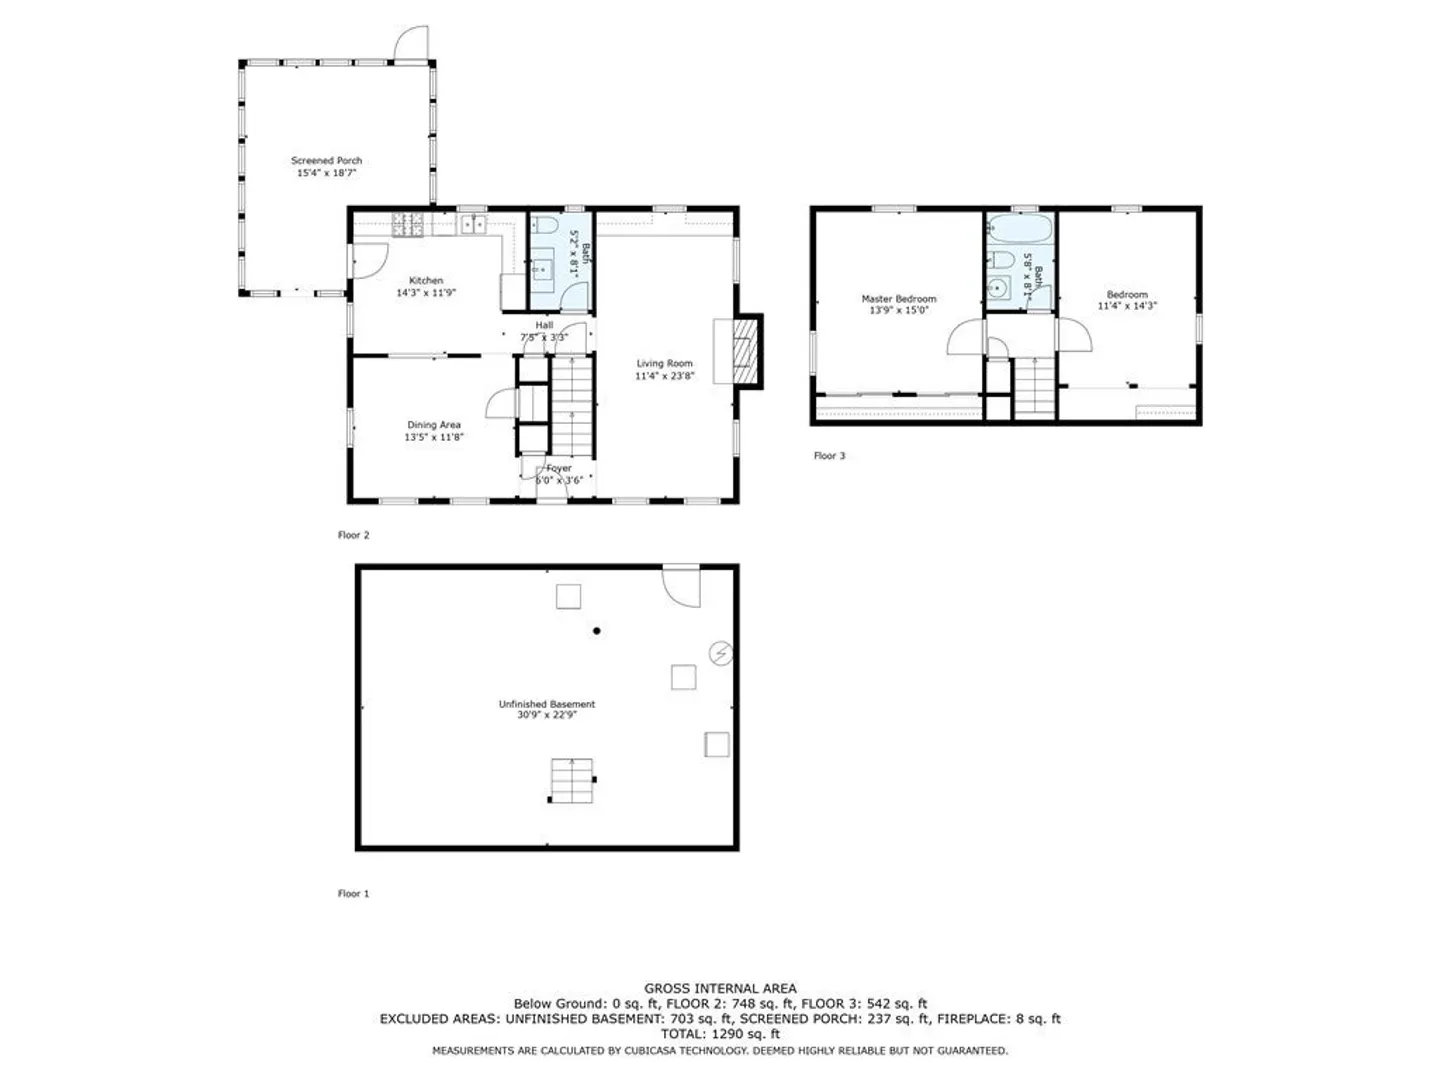
A classic new england cape style home tucked away in a wonderful North Pembroke neighborhood! Sited on a corner lot, this adorable home offers more than meets the eye: 3 Season room overlooking a large back yard, with garden and firepit. Eat in kitchen with gas range. Hardwood floors throughout the home. Family room with wood burning fireplace and built in bookshelves. Dining room opens to the kitchen. Both bathrooms have been through a gut renovation. Each bedroom has hard wood floors & double closets. Central Air, Natural Gas HVAC installed 2013, Water Heater 2019. Title V pass, septic system 2013/2012. Conveniently located close to Route 3, shopping, restaurants and beaches. 94 Elm Street, Pembroke MA.Welcome Home.......
-
Highlights
- Cooling: Central Air
- Parking Spots: 5
- Property Type: Single Family Residence
- Total Rooms: 5
- Status: Closed
- Heating: Forced Air, Natural Gas
- Property Class: Residential
- Style: Cape
- Year Built: 1969
-
Additional Details
- Appliances: Range, Dishwasher, Refrigerator, Utility Connections for Gas Range, Utility Connections for Electric Oven
- Construction: Frame
- Fireplaces: 1
- Foundation: Concrete Perimeter
- Road Frontage Type: Public
- Year Built Details: Actual
- Zoning: Residentia
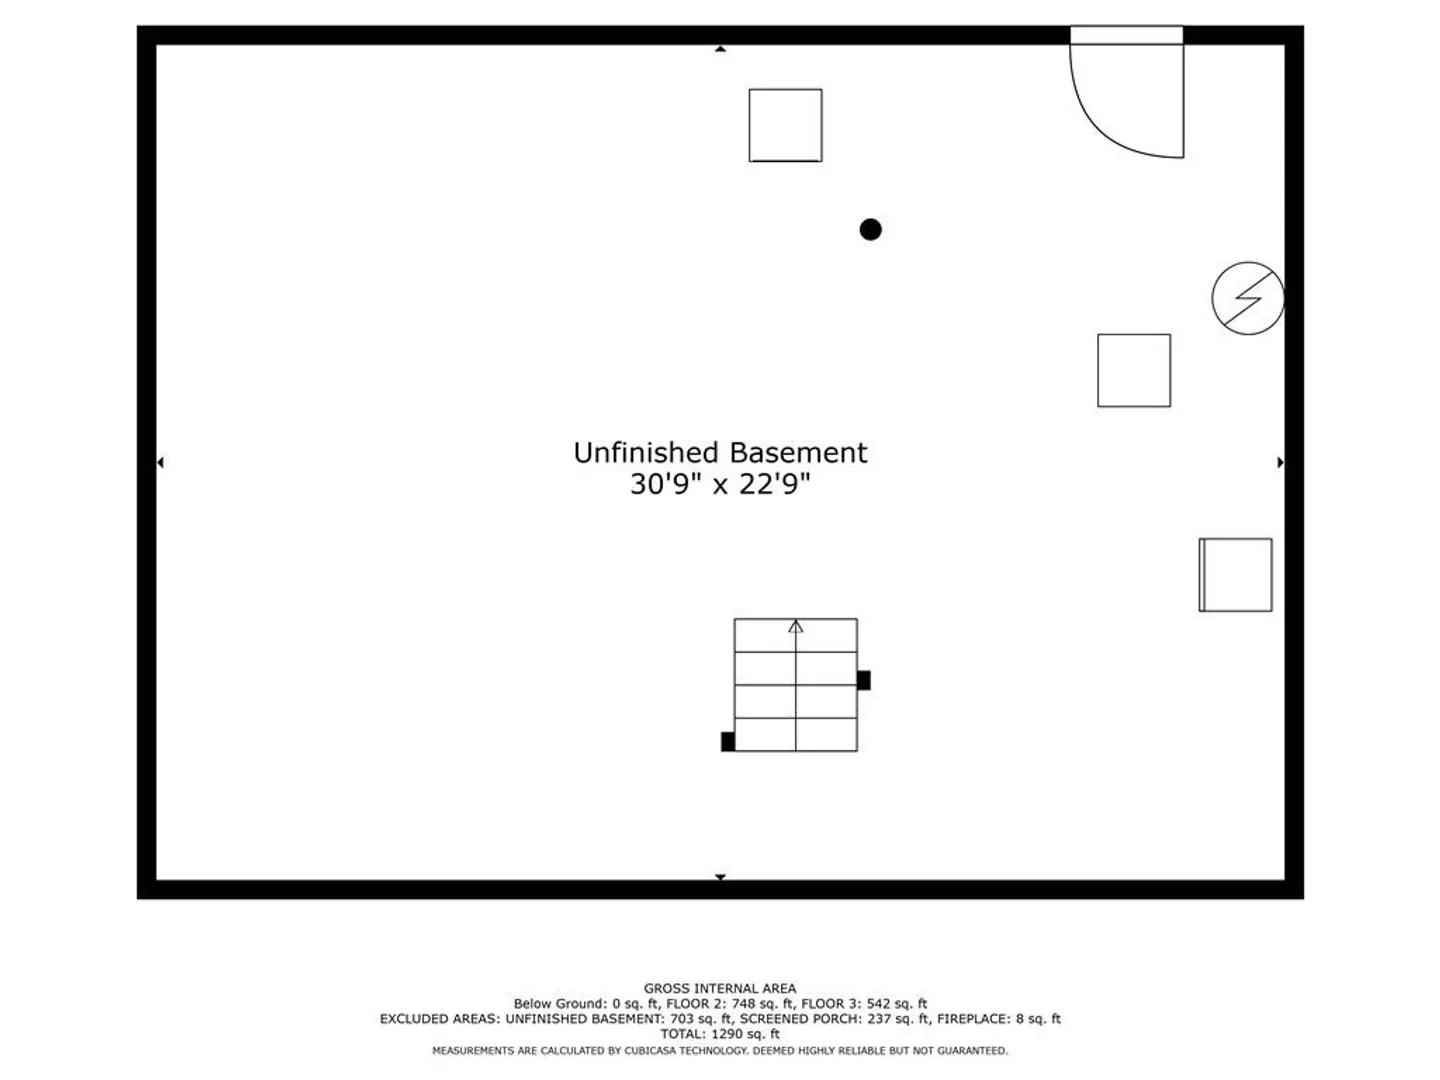
- Basement: Full, Walk-Out Access, Interior Entry, Bulkhead, Unfinished
- Exterior Features: Porch - Enclosed, Deck - Wood, Rain Gutters
- Flooring: Wood, Tile, Hardwood
- Lot Features: Corner Lot, Level
- Roof: Shingle
- Year Built Source: Public Records
-
Amenities
- Community Features: Public Transportation, Shopping, Pool, Tennis Court(s), Park, Walk/Jog Trails, Stable(s), Golf, Medical Facility, Laundromat, Bike Path, Conservation Area, Highway Access, House of Worship, Marina, Private School, Public School, T-Station
- Parking Features: Paved Drive, Off Street, Driveway, Paved
-
Utilities
- Electric: 100 Amp Service
- Water Source: Public
- Sewer: Private Sewer
-
Fees / Taxes
- Assessed Value: $453,300
- Compensation Based On: Net Sale Price
- Tax Year: 2023
- Buyer Agent Compensation: 2%
- Facilitator Compensation: N/A%
- Taxes: $5,766
Similar Listings
Sold
31 Photos
Sold
30 Photos
Sold
25 Photos
Sold
32 Photos
Content © 2026 MLS Property Information Network, Inc. The information in this listing was gathered from third party resources including the seller and public records.
Listing information provided courtesy of Compass.
MLS Property Information Network, Inc. and its subscribers disclaim any and all representations or warranties as to the accuracy of this information.
