
Sold!
$557,000
3
Beds
1
Bath
925
Living Area
-
Property Description
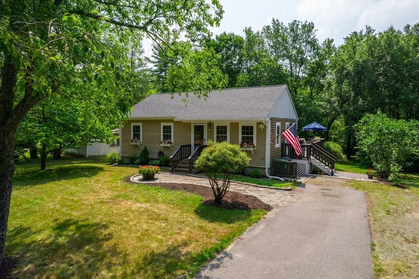
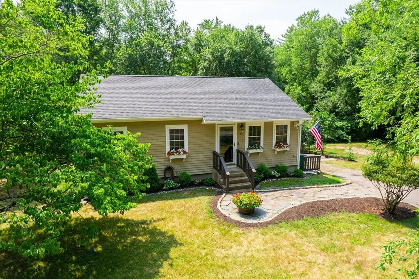
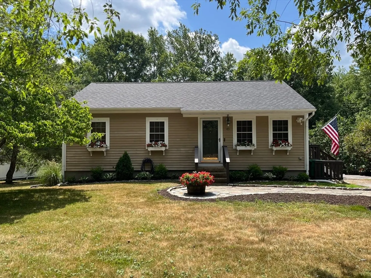
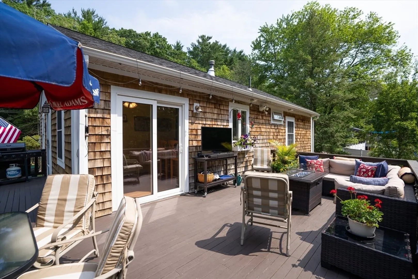
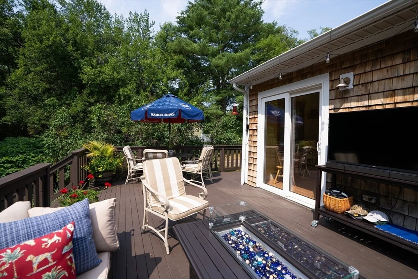
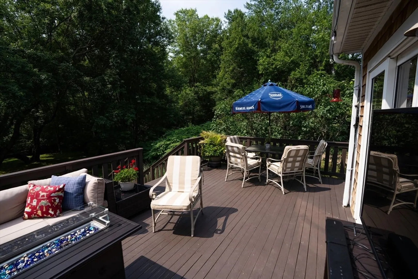
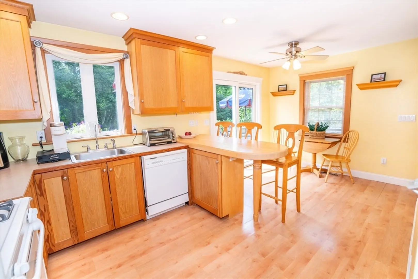
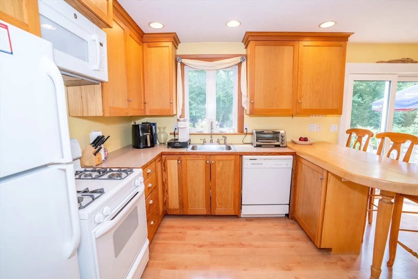
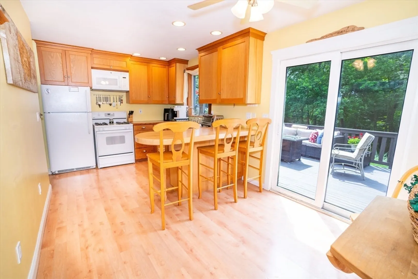
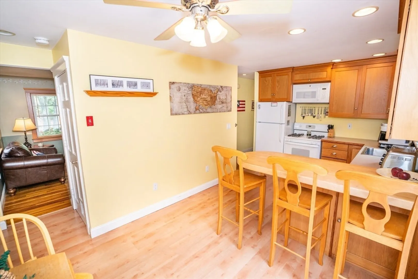
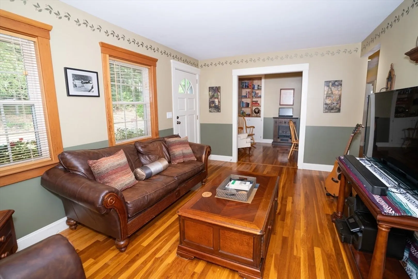
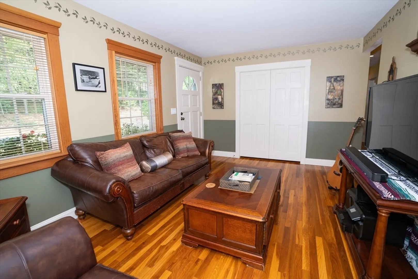
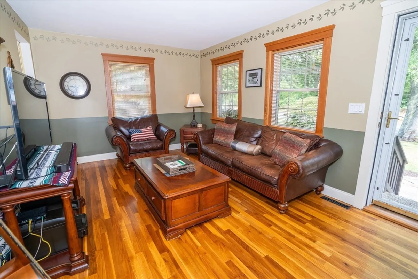
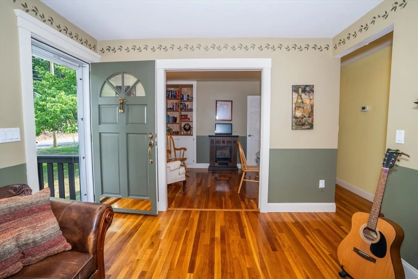
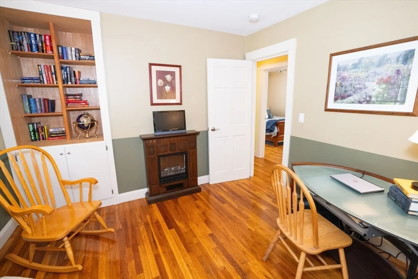
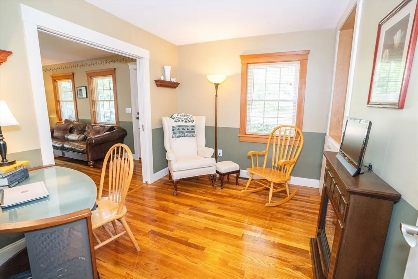
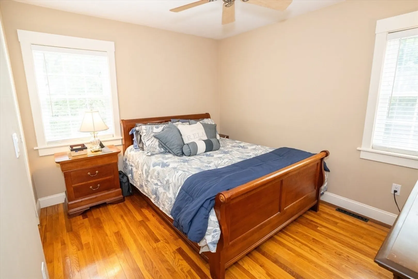
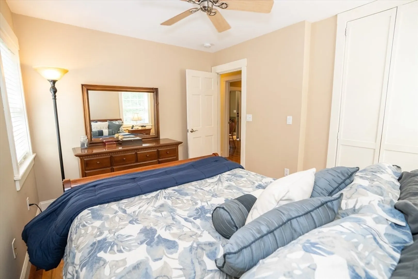
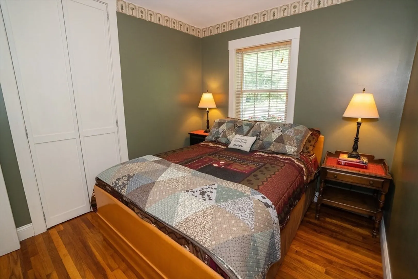
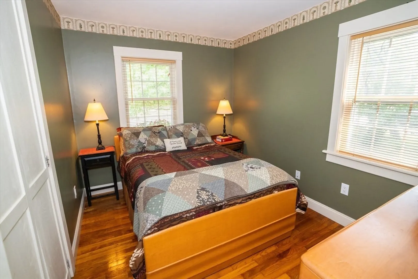
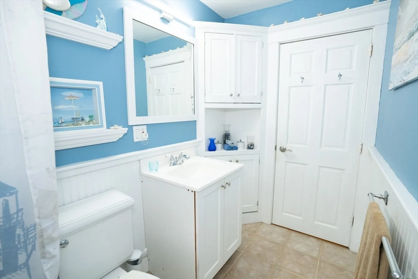
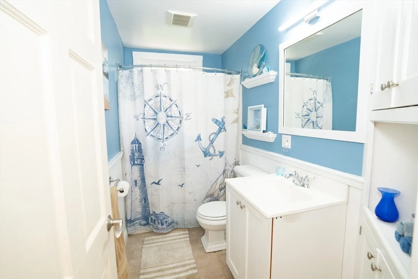
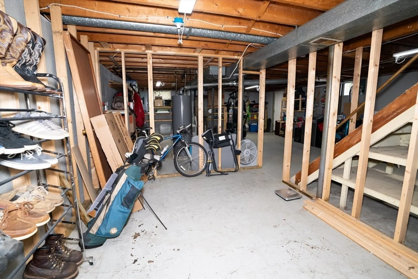
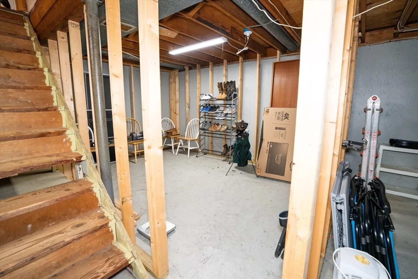
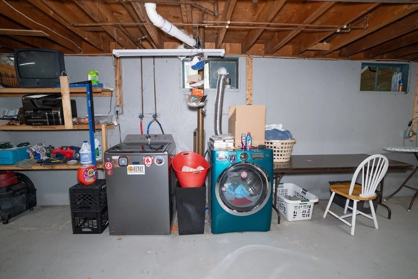
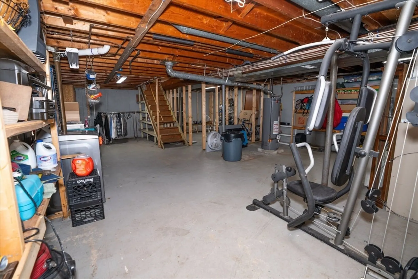
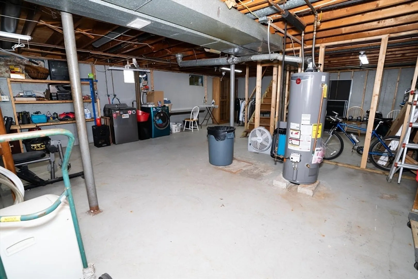
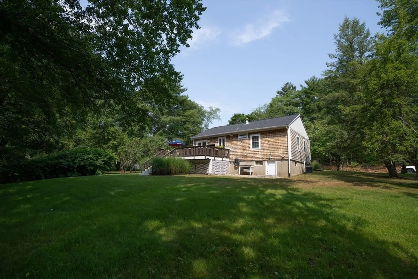
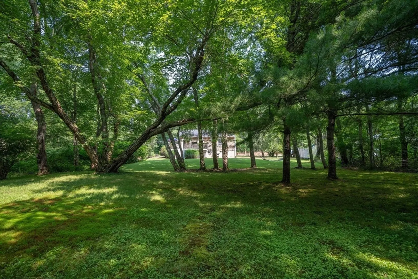
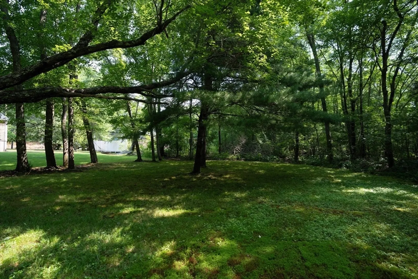
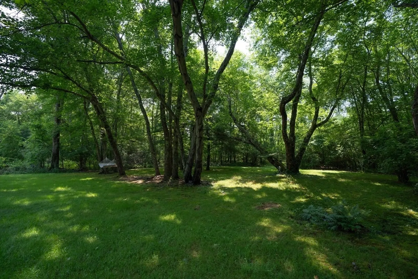
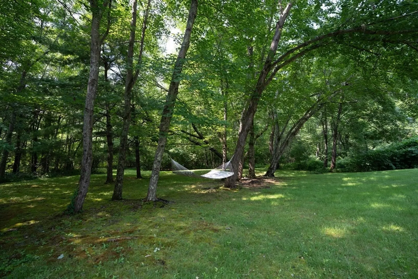
Welcome to this beautifully maintained 3-bdrm ranch, offering a blend of craftsmanship, comfort, and convenience. This home features custom Douglas Fir cabinetry and window trim, adding a warm & rustic elegance throughout the main living spaces. Enjoy the beauty & durability of hardwood floors & recessed lighting that creates a bright, modern feel. The home is fitted with Harvey replacement windows, offering energy efficiency & enhanced curb appeal. The full, dry basement offers endless potential—finish it into a family room, guest suite, home gym, or office to suit your lifestyle needs. Step outside to your partially wrap-around deck, ideal for summer barbecues or quiet mornings with coffee. It overlooks a large, private backyard, perfect for entertaining, gardening, or relaxing in your own personal retreat. Located just minutes from local schools and shopping, this home offers the best of both privacy and accessibility. Roof 2020, Water heater 2024, Heater/AC 2010.NEW Gen Hookup 2025
-
Highlights
- Cooling: Central Air
- Parking Spots: 4
- Property Type: Single Family Residence
- Total Rooms: 5
- Status: Closed
- Heating: Forced Air, Natural Gas
- Property Class: Residential
- Style: Ranch
- Year Built: 1961
-
Additional Details
- Appliances: Gas Water Heater, Range, Dishwasher, Microwave, Refrigerator
- Exclusions: Washer And Dryer, Personal Property
- Flooring: Tile, Laminate, Hardwood
- Lot Features: Easements
- Roof: Shingle
- Year Built Details: Approximate
- Zoning: Res
- Basement: Full, Walk-Out Access, Interior Entry, Sump Pump, Concrete, Unfinished
- Exterior Features: Deck - Wood
- Foundation: Concrete Perimeter
- Road Frontage Type: Public
- SqFt Source: Public Record
- Year Built Source: Public Records
-
Amenities
- Community Features: Shopping, Walk/Jog Trails, Golf, Conservation Area, Highway Access, House of Worship, Public School
- Parking Features: Paved Drive, Off Street, Stone/Gravel, Paved
-
Utilities
- Electric: 200+ Amp Service, Generator Connection
- Water Source: Public
- Sewer: Inspection Required for Sale
-
Fees / Taxes
- Assessed Value: $468,700
- Taxes: $5,634
- Tax Year: 2025
Similar Listings
Sold
31 Photos
Sold
32 Photos
Sold
34 Photos
Sold
41 Photos
Content © 2026 MLS Property Information Network, Inc. The information in this listing was gathered from third party resources including the seller and public records.
Listing information provided courtesy of HomeSmart First Class Realty.
MLS Property Information Network, Inc. and its subscribers disclaim any and all representations or warranties as to the accuracy of this information.
