
Sold!
$600,000
3
Beds
1/1
Bath
1,643
Living Area
-
Property Description
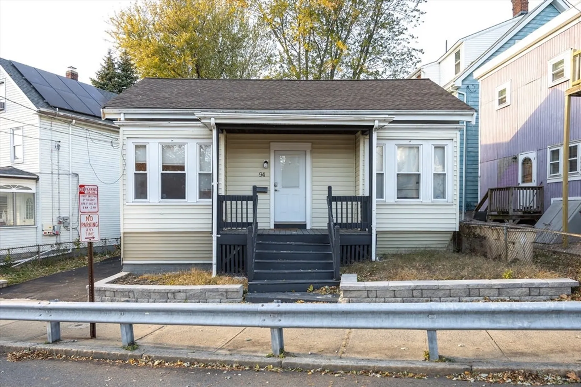
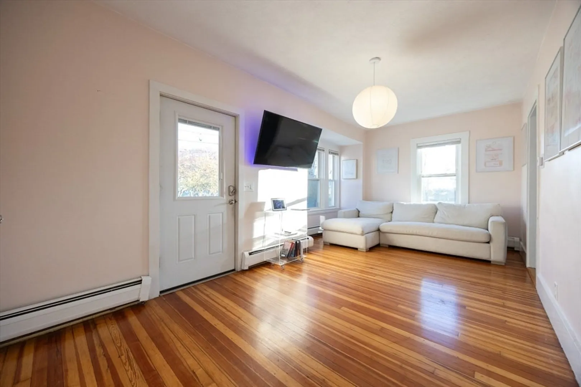
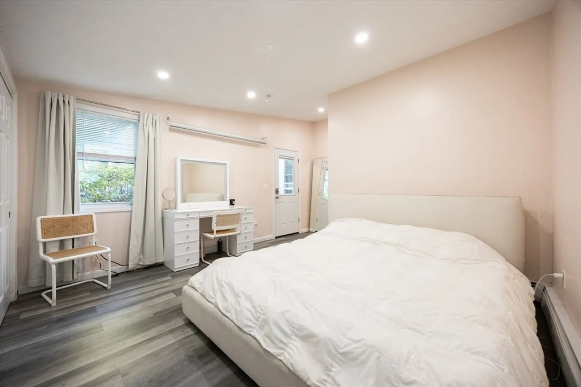
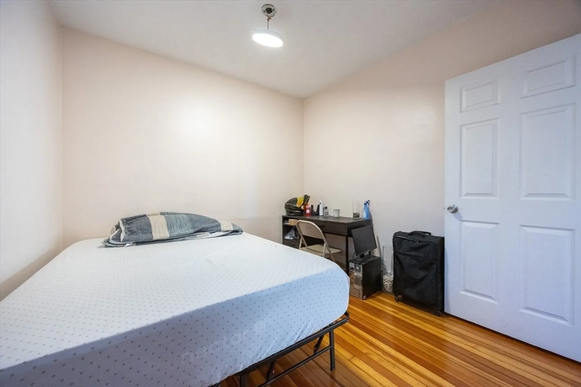
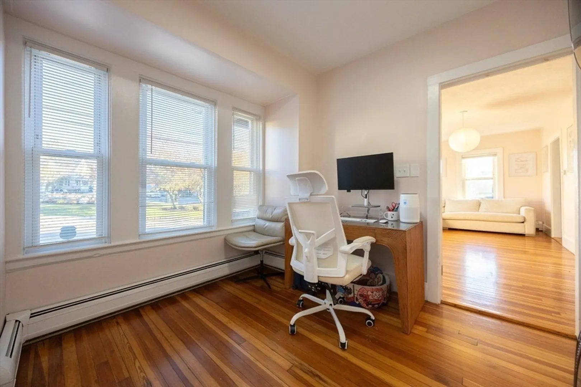
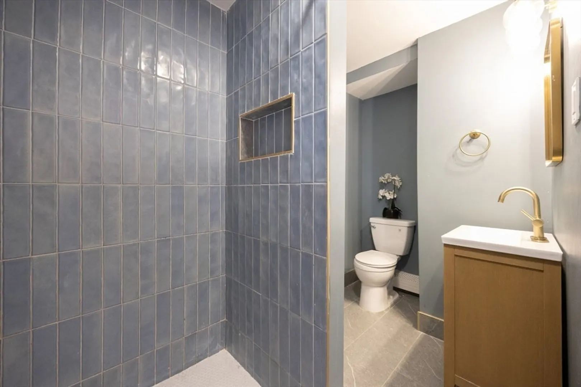
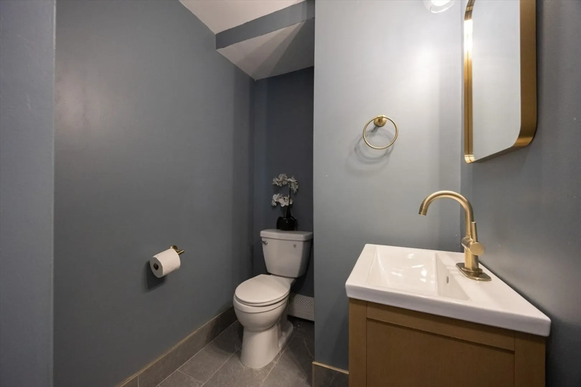
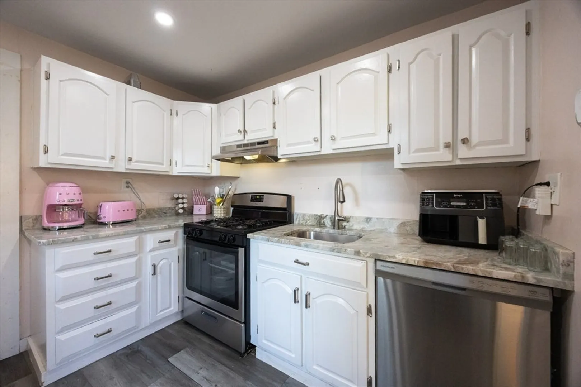
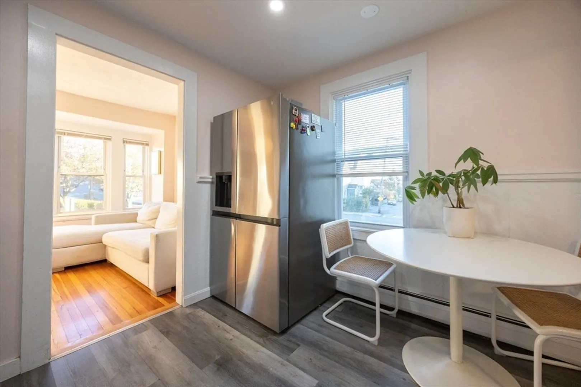
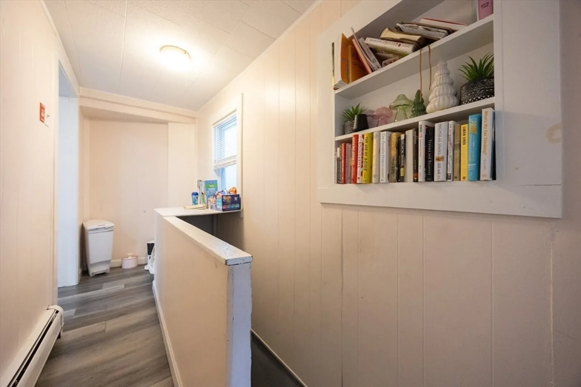
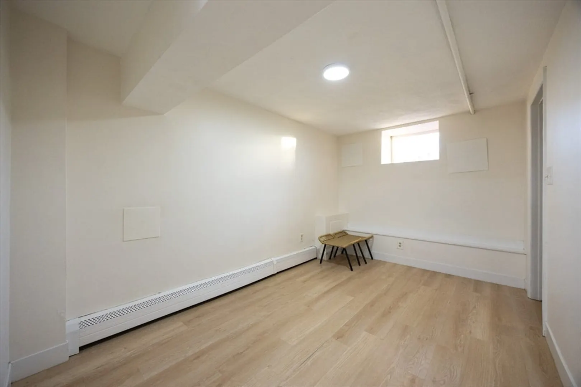
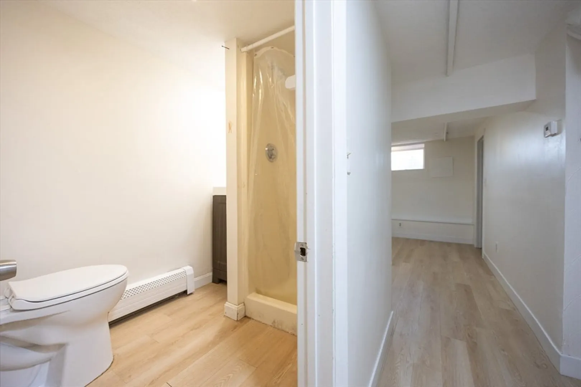
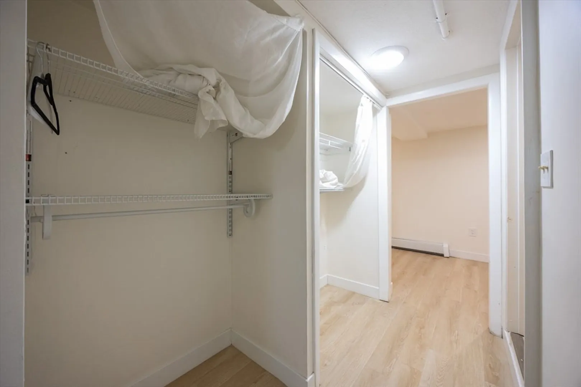
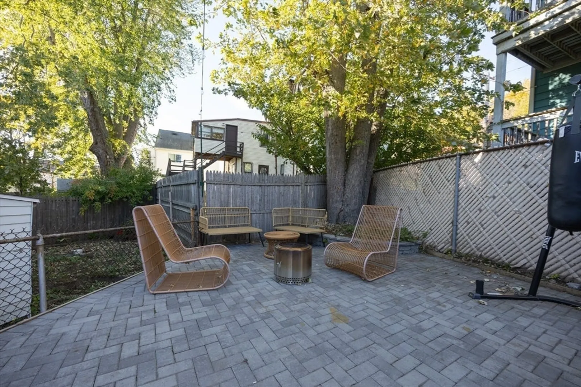
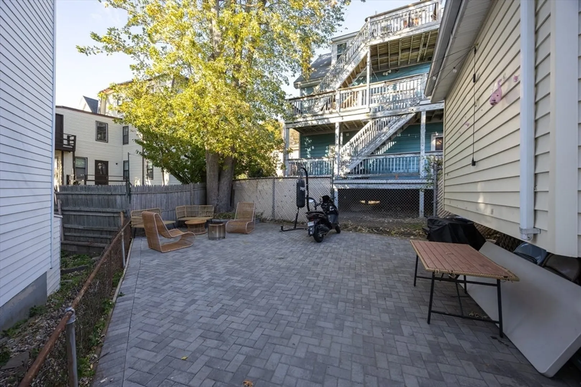
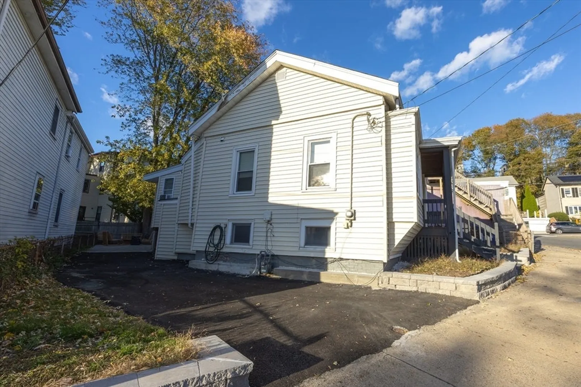
Welcome to this single family ranch style home in the Beachmont area of Revere, MA. This home offers a beautifully remodeled eat in kitchen with gas stove, granite counters & stainless steel appliances. Living room offers hardwood floors! Three bedrooms and a completely remodeled full bath! The lower level is partially finished and offers the ideal space for a playroom or office room along with new three quarter bath! The Back yard space is perfect for entertainment and low maintenance with 1 off-street parking space. Take advantage of this opportunity to live just minutes away from the MBTA Beachmont T Station allowing quick & easy access to Logan Airport & Boston while also living just steps to historic Revere Beach!
-
Highlights
- Area: Beachmont
- Heating: Baseboard, Natural Gas
- Property Class: Residential
- Style: Ranch, Bungalow
- Year Built: 1920
- Cooling: Wall Unit(s)
- Parking Spots: 2
- Property Type: Single Family Residence
- Total Rooms: 5
- Status: Closed
-
Additional Details
- Appliances: Gas Water Heater, Range, Refrigerator
- Construction: Frame
- Flooring: Laminate, Hardwood
- Lot Features: Level
- Roof: Shingle
- Year Built Details: Actual
- Zoning: Rb
- Basement: Full, Partially Finished
- Exterior Features: Porch
- Foundation: Brick/Mortar
- Road Frontage Type: Public
- SqFt Source: Public Record
- Year Built Source: Public Records
-
Amenities
- Community Features: Public Transportation, Shopping, Laundromat, Public School, T-Station
- Waterfront Features: Ocean, Walk to, 3/10 to 1/2 Mile To Beach, Beach Ownership(Public)
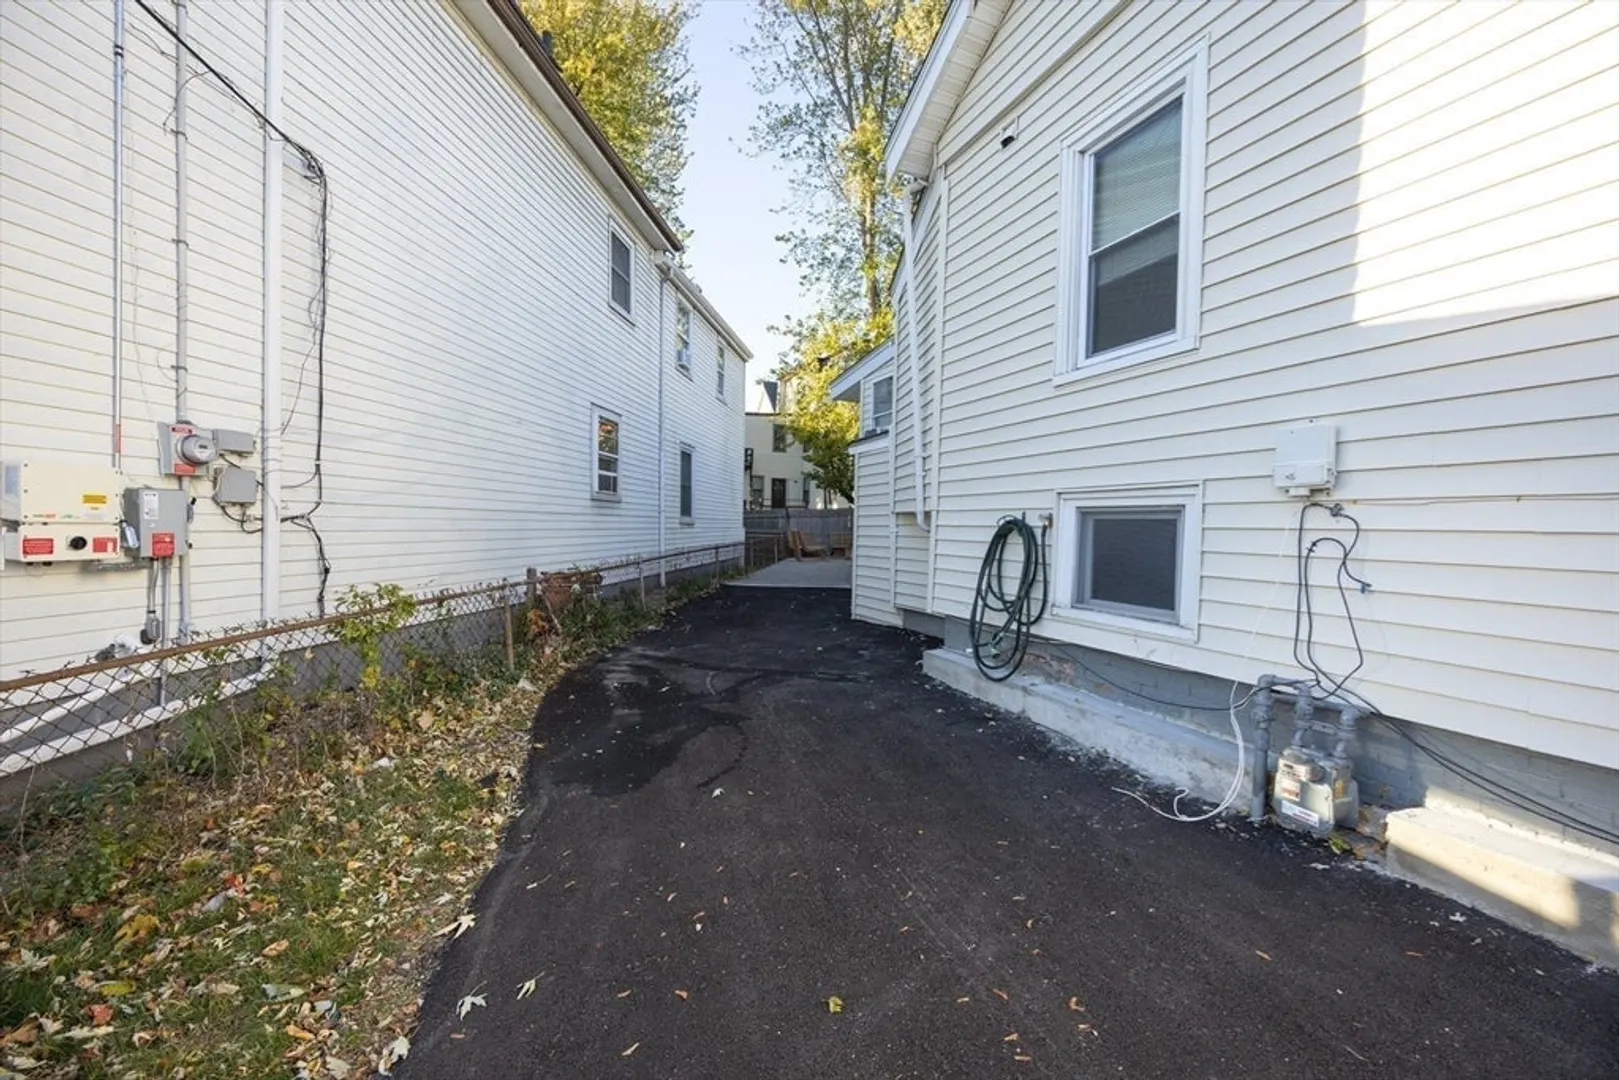
- Parking Features: Paved Drive
-
Utilities
- Sewer: Public Sewer
- Water Source: Public
-
Fees / Taxes
- Assessed Value: $522,100
- Taxes: $4,735
- Tax Year: 2025
Similar Listings

Sold
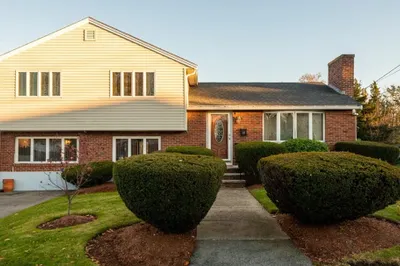
36 Photos
Sold
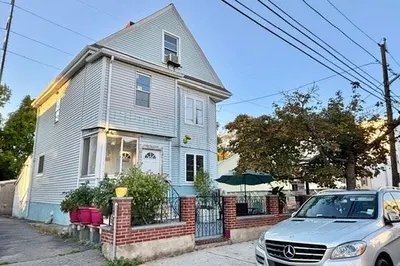
24 Photos
Sold
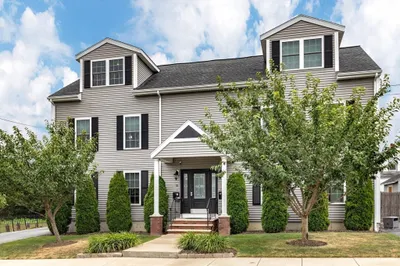
20 Photos
Sold
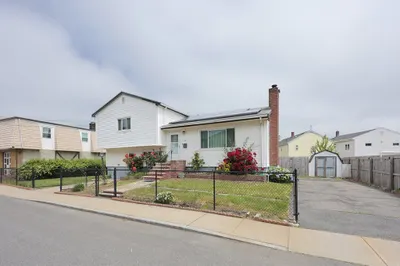
39 Photos
Content © 2026 MLS Property Information Network, Inc. The information in this listing was gathered from third party resources including the seller and public records.
Listing information provided courtesy of Pena Realty Corporation.
MLS Property Information Network, Inc. and its subscribers disclaim any and all representations or warranties as to the accuracy of this information.
