
Sold!
$710,000
3
Beds
2/1
Baths
1,550
Living Area
-
Property Description
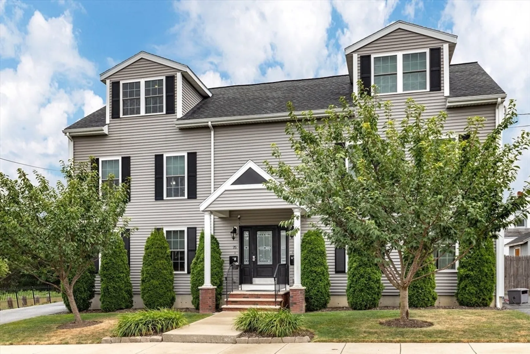
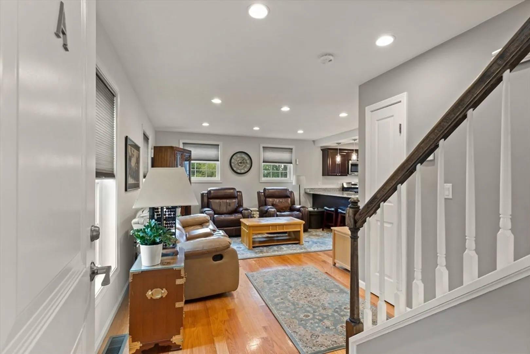
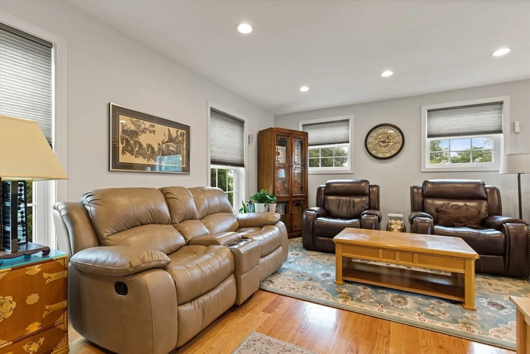
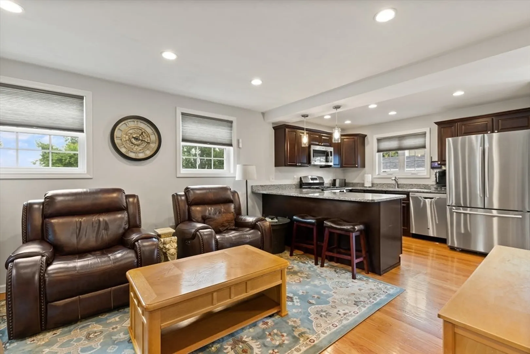
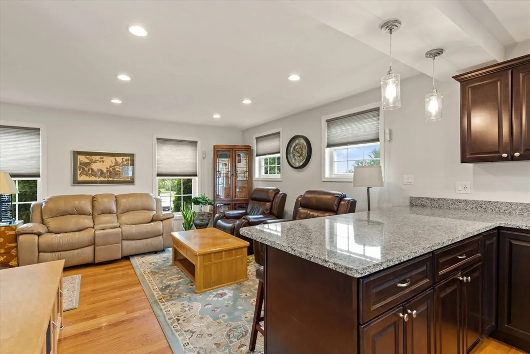
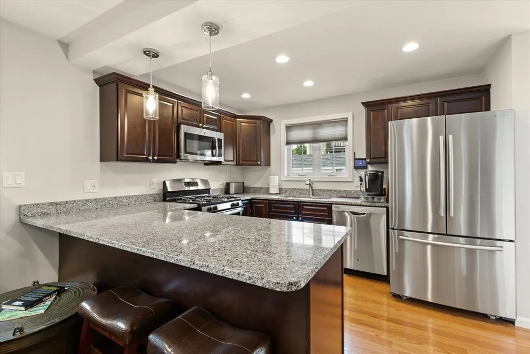
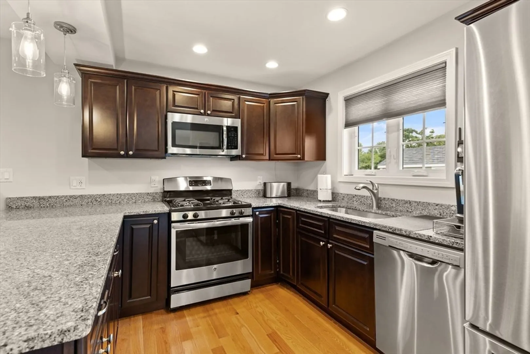
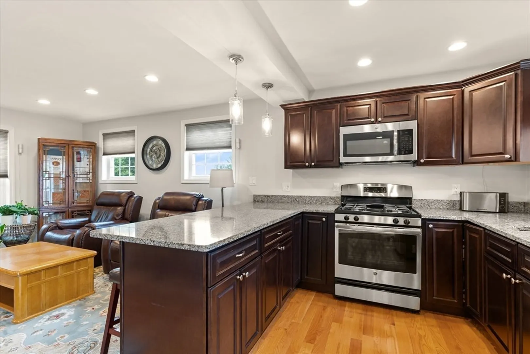
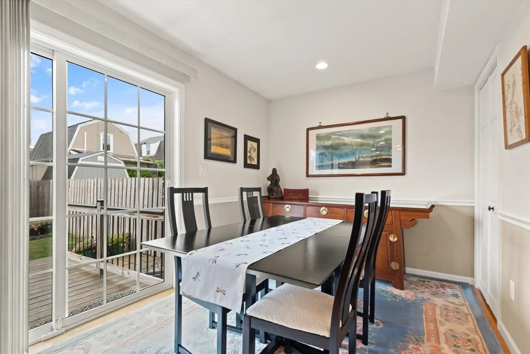
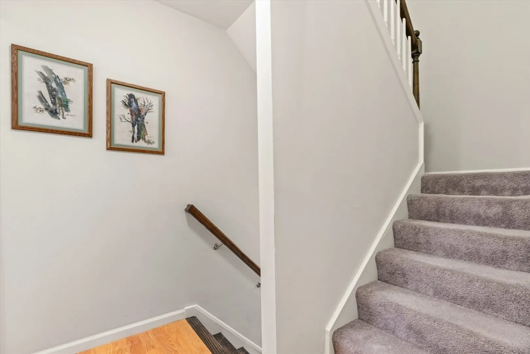
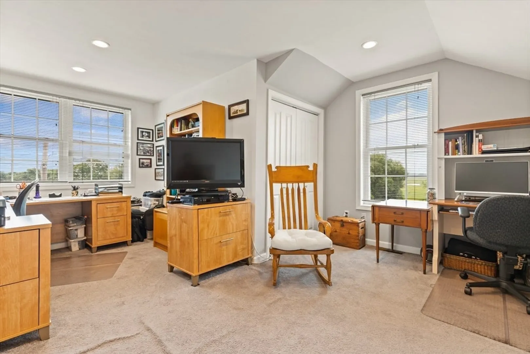
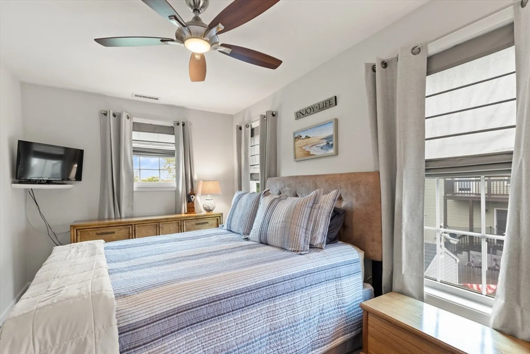
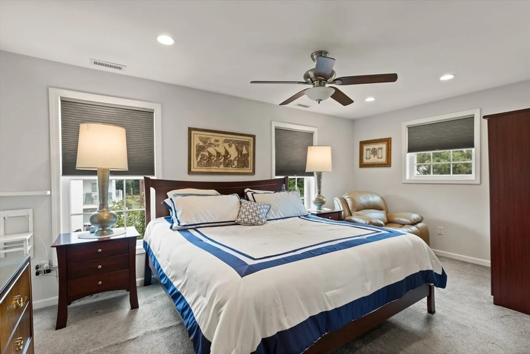
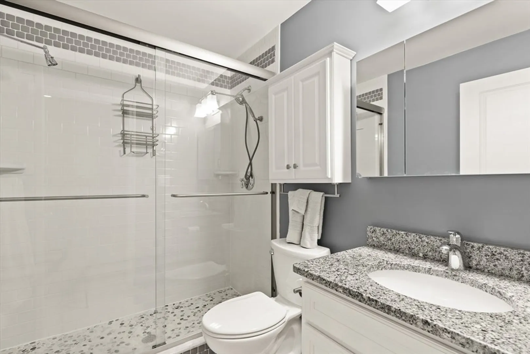
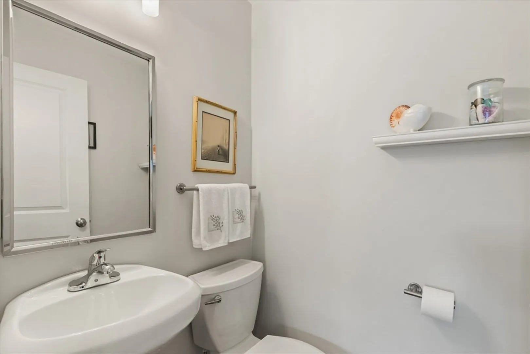
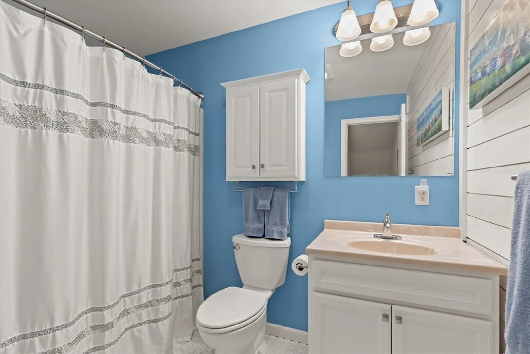
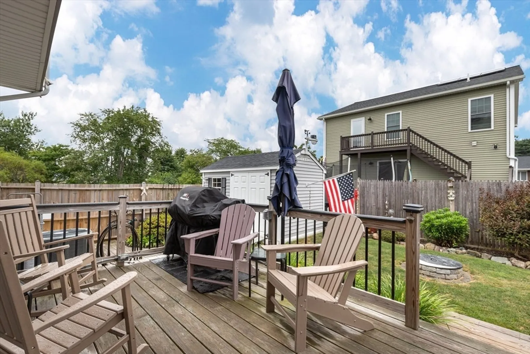
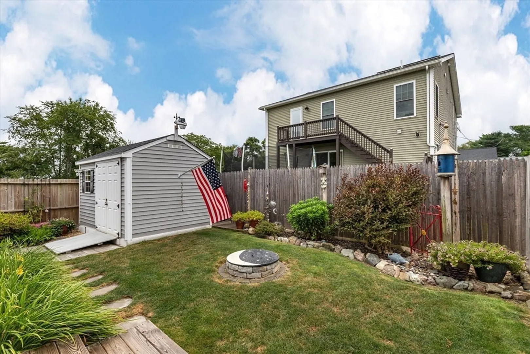
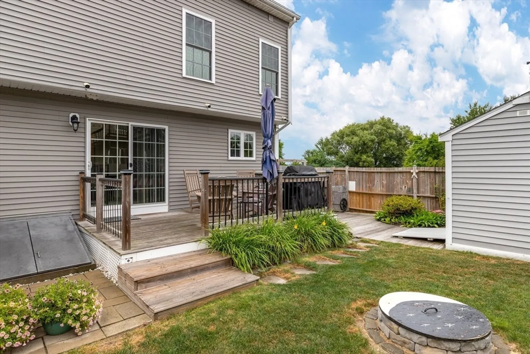
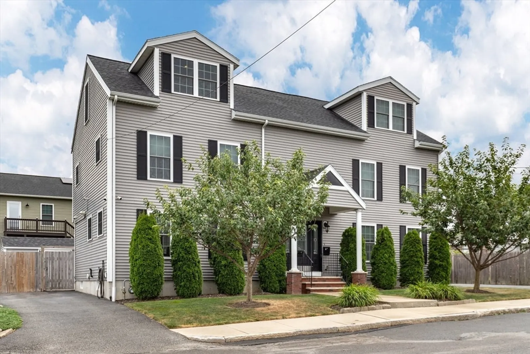
Duplex styled 3BR townhome with marsh views of Rumney Marsh, just moments away from Revere Beach. Open floor plan with beautiful hardwood floors that seamlessly connects the family room, kitchen boasting stainless steel appliances, and a bright dining area with access to deck.Upstairs, the second floor features a primary bedroom with a beautifully tiled bath, an additional bedroom, and another full bath. Ascend to the third floor where you'll find a versatile space that can be used as an extra bedroom or a home office, complete with nature views.Outside a well-manicured fenced yard await, providing the perfect setting for outdoor relaxation and entertainment. Serenity in one of the most sought-after locations near Wonderland T Station.
-
Highlights
- Cooling: Central Air
- Parking Spots: 2
- Property Type: Single Family Residence
- Total Rooms: 6
- Year Built: 2014
- Heating: Forced Air
- Property Class: Residential
- Style: Colonial
- Unit Number: A
- Status: Closed
-
Additional Details
- Appliances: Water Heater, Range, Dishwasher, Microwave, Refrigerator
- Exterior Features: Deck, Fenced Yard
- Foundation: Concrete Perimeter
- Roof: Shingle
- Year Built Source: Public Records
- Construction: Frame
- Flooring: Wood, Tile, Carpet
- Road Frontage Type: Public
- Year Built Details: Actual
- Zoning: Rb
-
Amenities
- Community Features: Public Transportation, Conservation Area, T-Station
- Waterfront Features: Beach Front
- Parking Features: Paved Drive, Off Street, Paved
-
Utilities
- Electric: Circuit Breakers
- Water Source: Public
- Sewer: Public Sewer
-
Fees / Taxes
- Assessed Value: $517,800
- Compensation Based On: Compensation Not Offered
- Tax Year: 2024
- Buyer Agent Compensation: 2.25%
- Facilitator Compensation: 2.25%
- Taxes: $4,717
Similar Listings
Sold
23 Photos
Sold
37 Photos
Sold
25 Photos
Sold
42 Photos
Content © 2026 MLS Property Information Network, Inc. The information in this listing was gathered from third party resources including the seller and public records.
Listing information provided courtesy of Keller Williams Realty.
MLS Property Information Network, Inc. and its subscribers disclaim any and all representations or warranties as to the accuracy of this information.
