
Sold!
$1,300,000
4
Beds
2/1
Baths
3,985
Living Area
-
Property Description
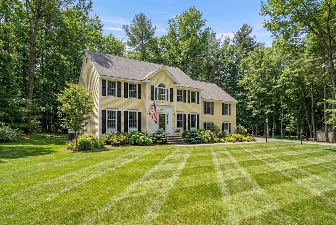
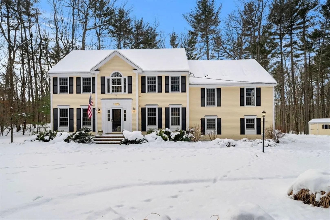
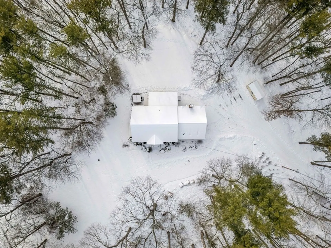
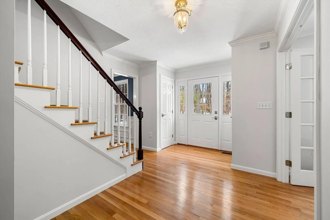
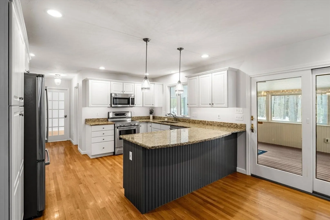
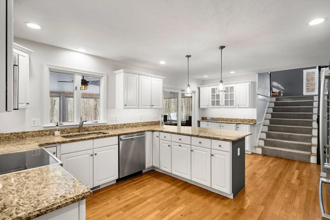
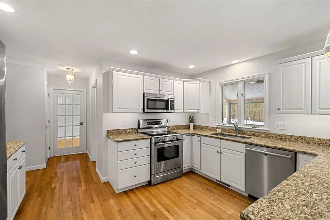
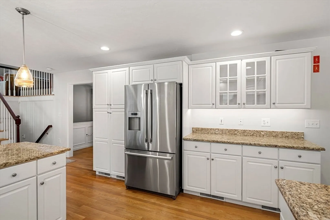
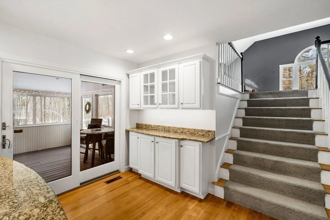
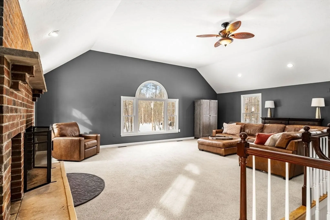
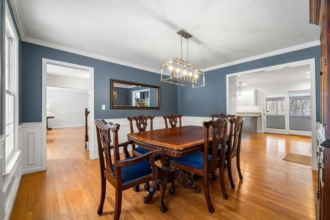
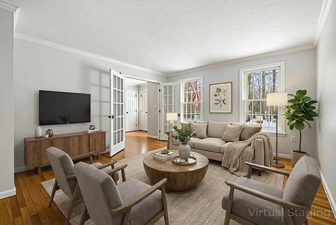
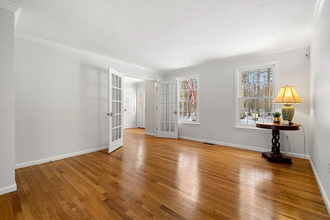
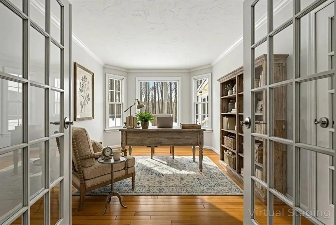
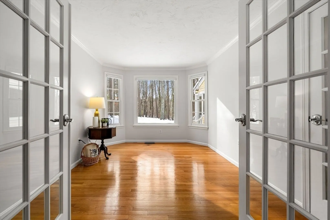
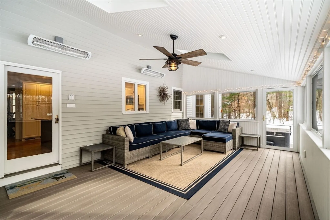
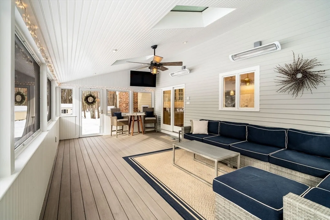
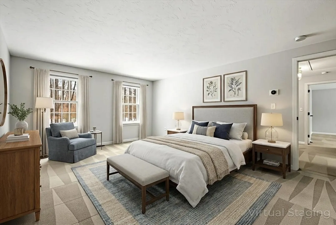
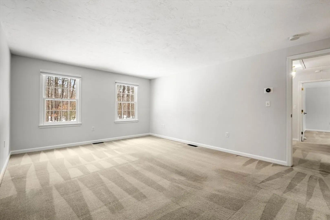
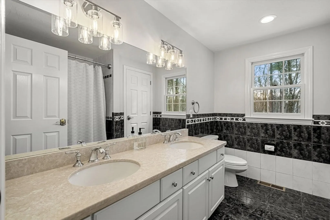
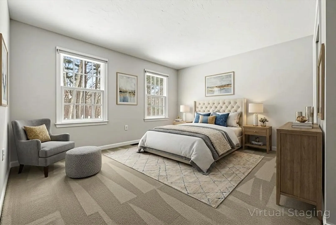
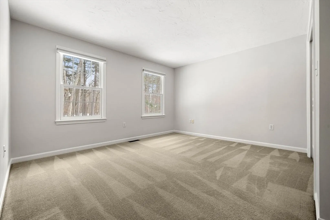
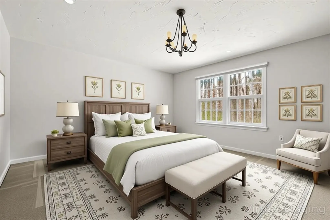
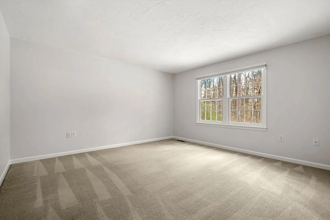
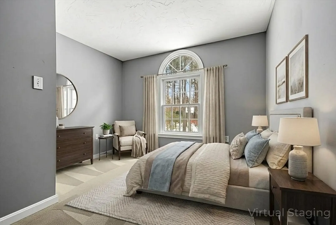
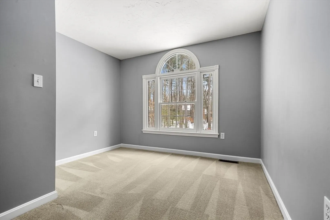
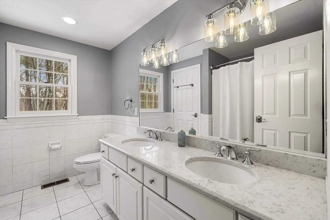
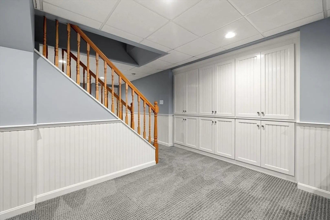
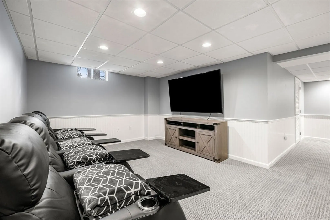
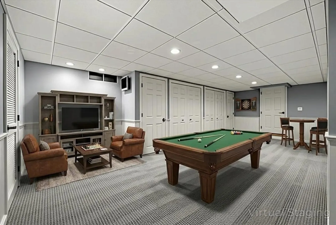
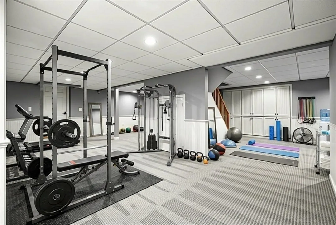
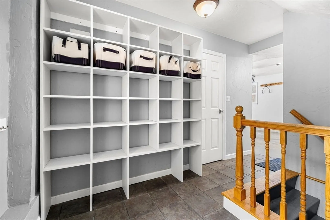
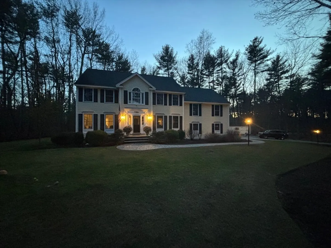
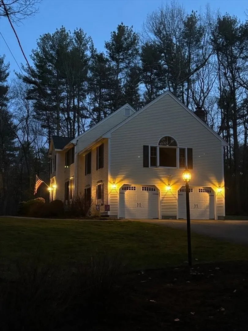
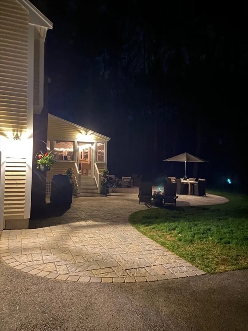
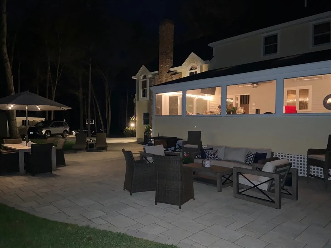
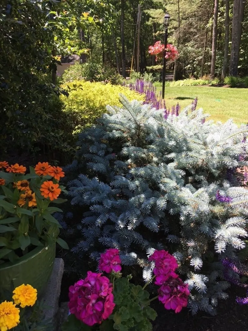
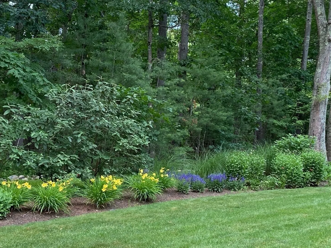
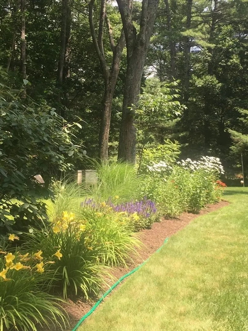
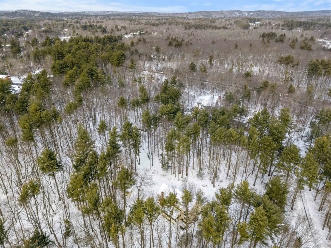
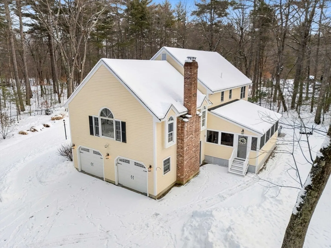
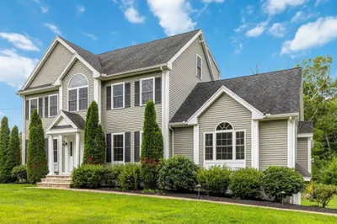
Immaculately maintained center entrance 4BR/3BA 3985 sq ft colonial on a private 6+ acres in desirable Boxford. Abutting over 200 Acres of conservation land, this very private professionally landscaped and maintained home is located at the quiet end of a winding drive. Located in the coveted Masconomet school district and offering multiple living spaces indoors and out, you’ll find space for all your family, pets, activities and toys! From the oversized heated 4-season sunroom, you overlook the huge paver-patio, backyard, hot tub and conservation lands. Enjoy warmth from the brick fireplace in the large family room. Have the kids and friends play in the finished basement or watch movies in the comfy theater seating. Home office, 2-outdoor storage sheds (Larger has power), whole-house automatic generator, ample parking plus extra finished basement area for exercise, hobby or play area. Nicely appointed and absolutely move-in ready, this lovely home awaits a new family to call it home!
-
Highlights
- Acres: 6
- Cooling: Central Air, Dual
- Parking Spots: 10
- Property Type: Single Family Residence
- Total Rooms: 10
- Status: Closed
- Area: East Boxford
- Heating: Forced Air, Oil, Electric
- Property Class: Residential
- Style: Colonial
- Year Built: 1996
-
Additional Details
- Appliances: Electric Water Heater, Water Heater, Range, Dishwasher, Microwave, Refrigerator, Freezer, Washer, Dryer, Vacuum System, Range Hood
- Construction: Frame
- Exterior Features: Porch - Enclosed, Patio, Hot Tub/Spa, Storage, Professional Landscaping, Sprinkler System, Decorative Lighting, Screens, Horses Permitted, Invisible Fence, Stone Wall
- Flooring: Wood, Tile, Carpet, Flooring - Hardwood, Flooring - Wall to Wall Carpet, Flooring - Stone/Ceramic Tile
- Foundation Area: 1064
- Lot Features: Easements, Cleared, Level
- Roof: Shingle
- Year Built Details: Actual
- Zoning: 16455, 060
- Basement: Full, Finished, Walk-Out Access, Interior Entry, Garage Access, Radon Remediation System, Concrete
- Exclusions: None.
- Fireplaces: 1
- Foundation: Concrete Perimeter
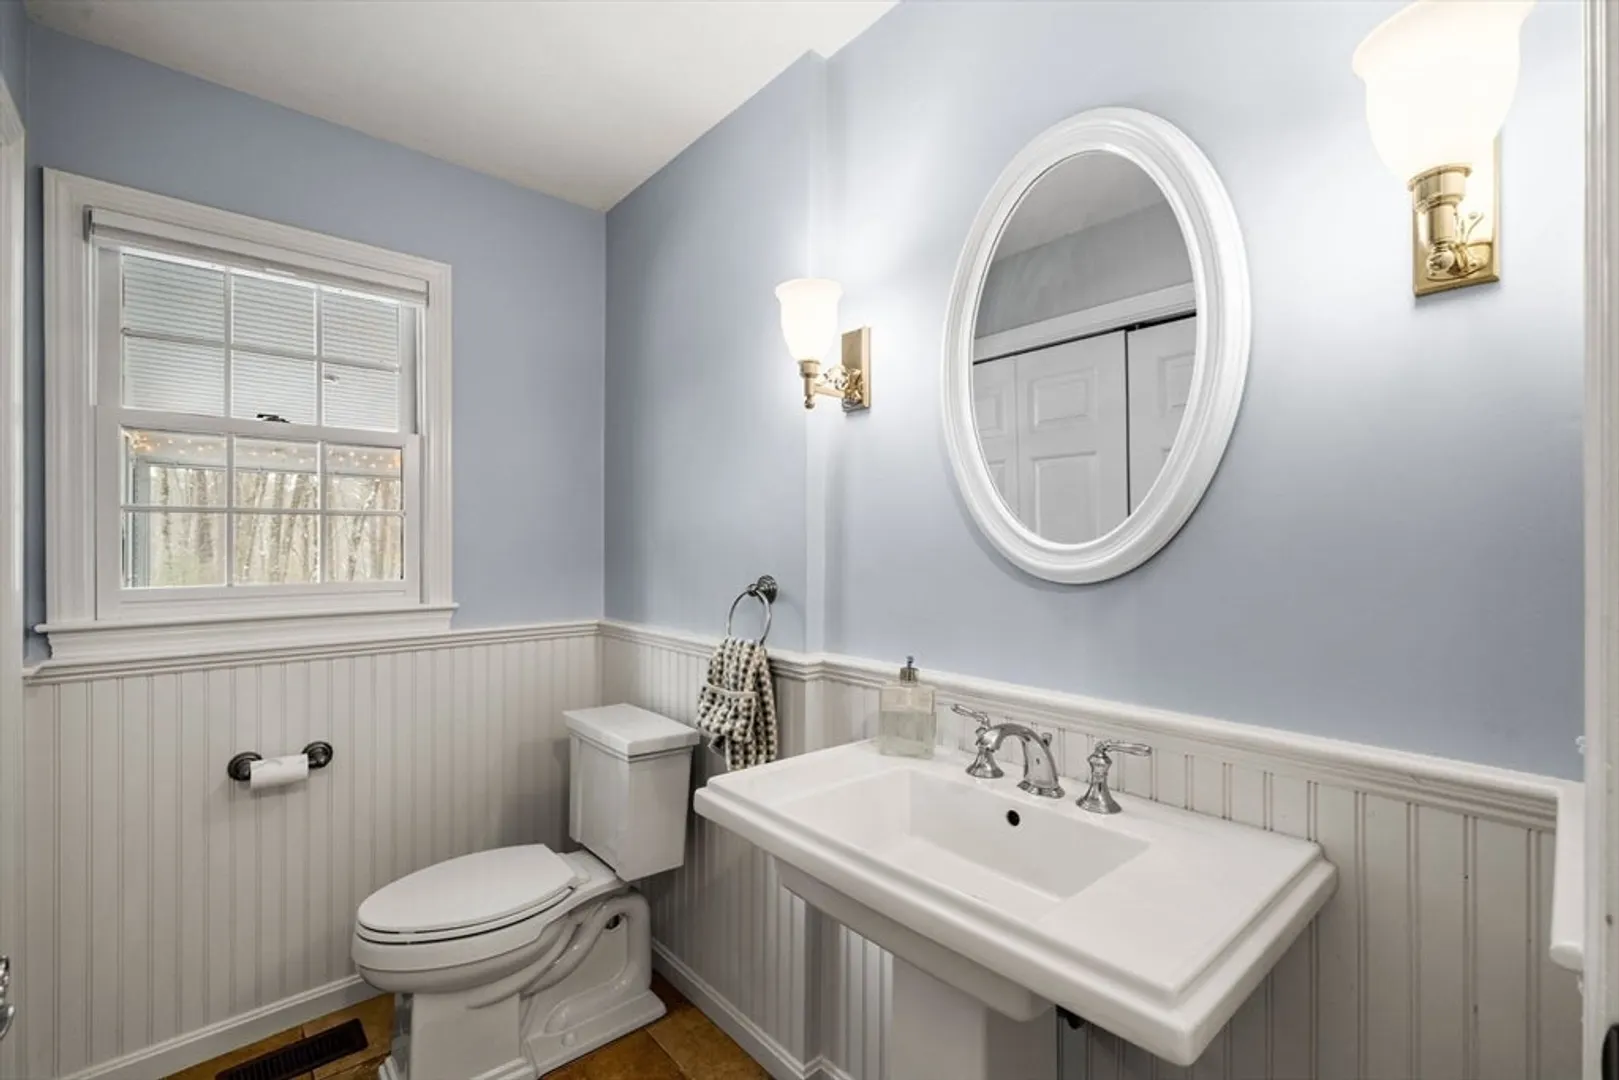
- Interior Features: Lighting - Overhead, Crown Molding, Closet, High Speed Internet Hookup, Open Floorplan, Recessed Lighting, Wainscoting, Entrance Foyer, Office, Bonus Room, Entry Hall, Central Vacuum, Wired for Sound, High Speed Internet
- Road Frontage Type: Public
- SqFt Source: Measured
- Year Built Source: Public Records
-
Amenities
- Community Features: Tennis Court(s), Walk/Jog Trails, Stable(s), Golf, Bike Path, Conservation Area, House of Worship, Private School, Public School
- Parking Features: Attached, Garage Door Opener, Garage Faces Side, Paved Drive, Shared Driveway, Off Street, Paved
- Waterfront Features: Lake/Pond, Beach Ownership(Association)
- Covered Parking Spaces: 2
- Security Features: Security System
-
Utilities
- Electric: Generator, 220 Volts, Circuit Breakers, 200+ Amp Service
- Water Source: Private
- Sewer: Private Sewer
-
Fees / Taxes
- Assessed Value: $1,042,400
- Taxes: $14,020
- Tax Year: 2025
Similar Listings
Sold
39 Photos
Sold
31 Photos
Sold
37 Photos
Sold
42 Photos
Content © 2026 MLS Property Information Network, Inc. The information in this listing was gathered from third party resources including the seller and public records.
Listing information provided courtesy of Coldwell Banker Realty - Marblehead.
MLS Property Information Network, Inc. and its subscribers disclaim any and all representations or warranties as to the accuracy of this information.
