
770 Boxford Street
$1,125,000
4
Beds
3/1
Baths
4,081
Sqft
- Request Info
- Call
- Save
-
More
- Mortgage Calculator

Property Tools
$1,125,000
4
Beds
3/1
Baths
4,081
Living Area
-
Property Description
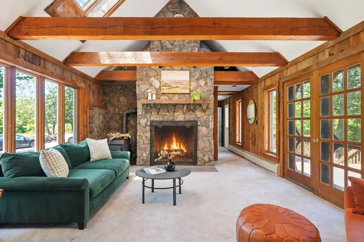
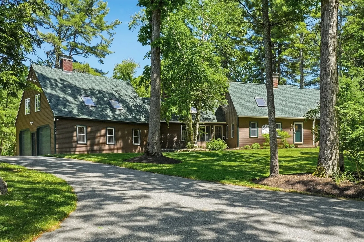
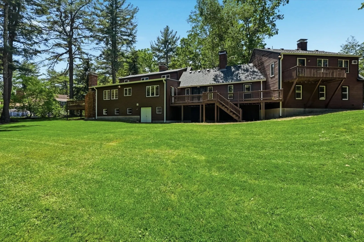
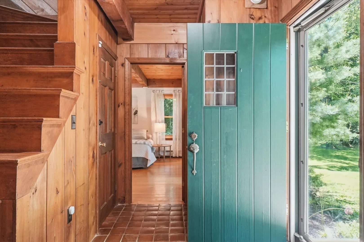
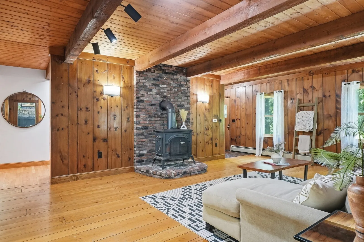
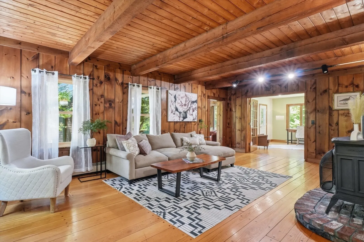
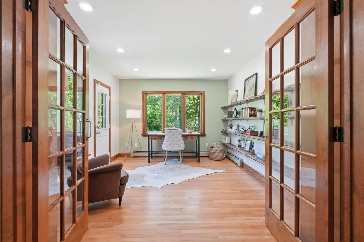
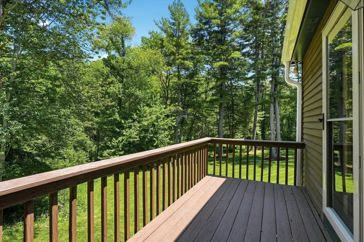
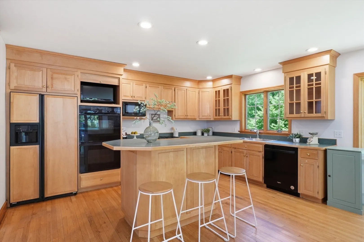
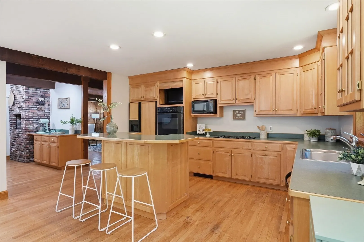
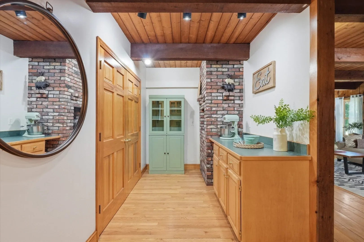
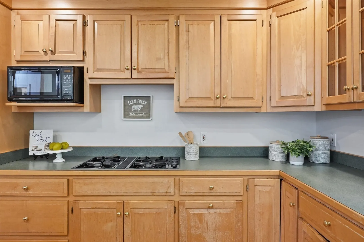
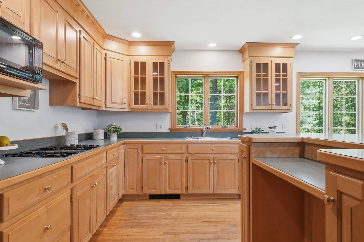
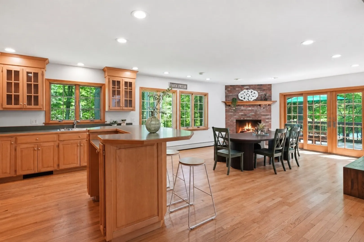
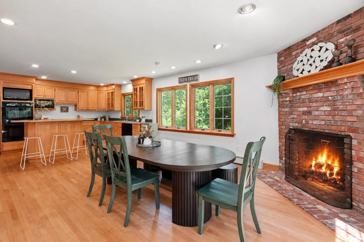
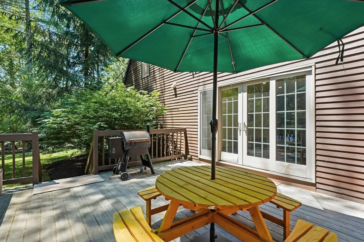
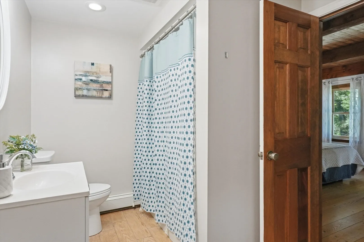
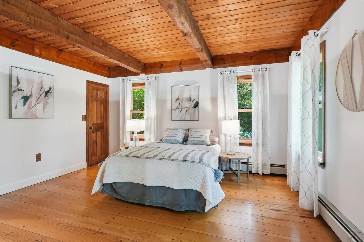
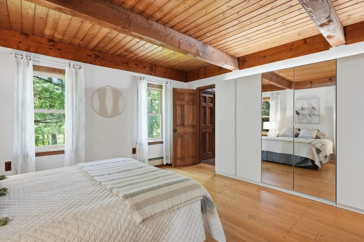
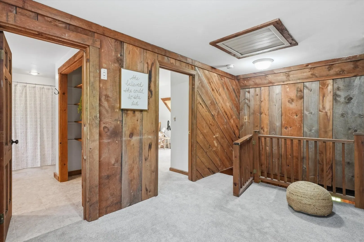
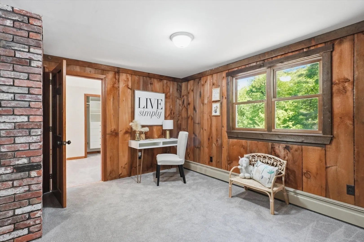
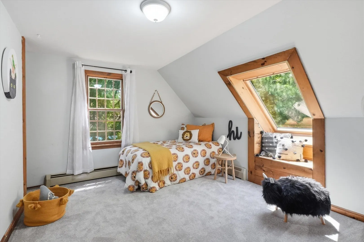
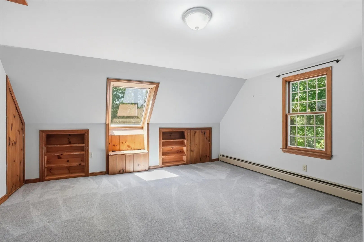
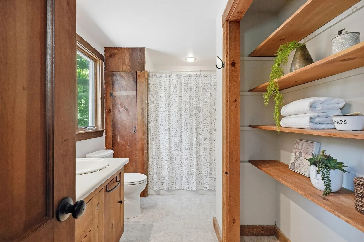
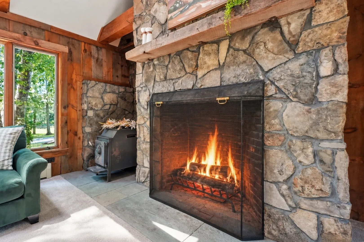
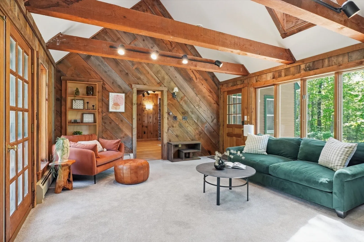
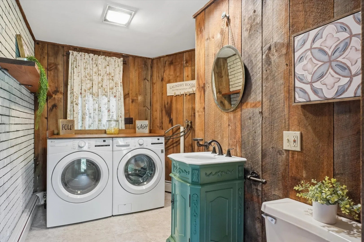
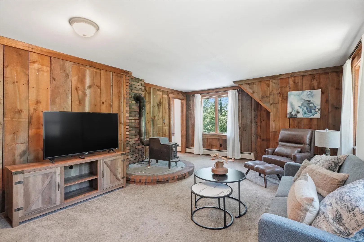
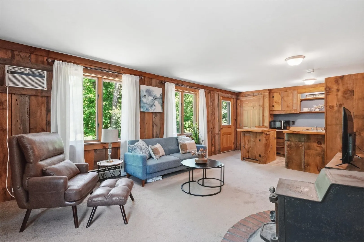
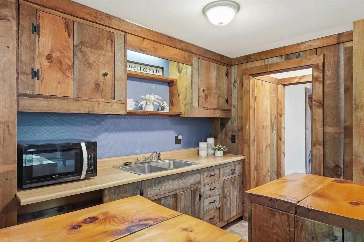
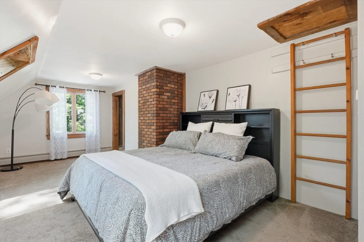
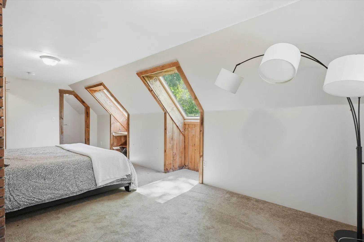
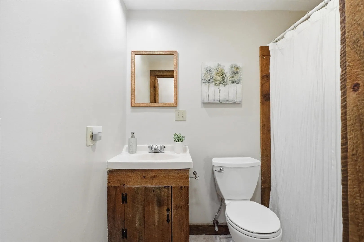
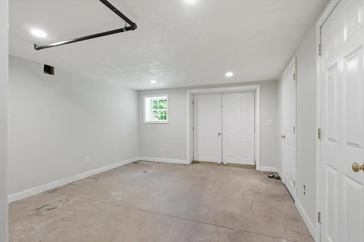
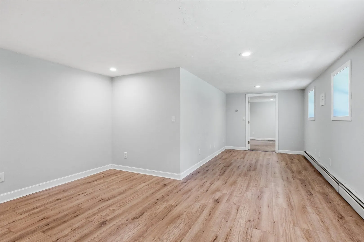
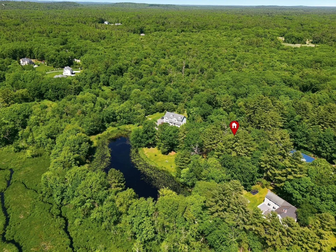
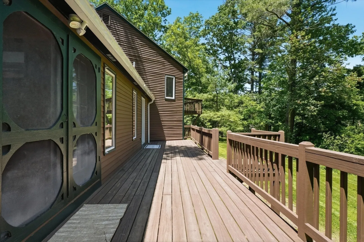
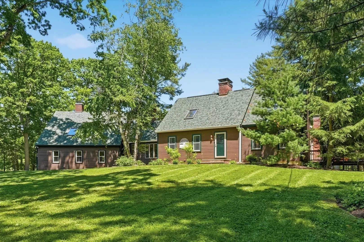
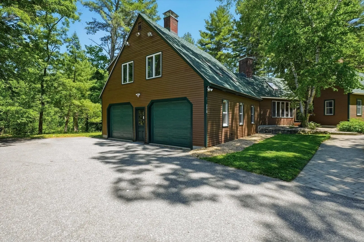
A home with character, space and a setting you simply don’t find every day. Set on the Boxford line with pond views and access, this expanded Cape offers over 4,000 sqft of flexible living surrounded by a beautiful wooded landscape. Inside, beamed ceilings, hardwood floors, skylights, Rumford fireplaces and rich wood details give the home warmth and personality. The spacious eat-in kitchen features an island, pantry, fireplace and deck access, while the main level also offers generous living and family rooms, a private office, bedroom suite, two full baths and laundry. Upstairs are two additional bedrooms and a full bath. A separate bonus suite with its own bedroom, bath, living and eating space creates wonderful flexibility for guests, extended family or work-from-home needs. Add a walk-out lower level and updates including roof, skylights, windows, carpet, paint and garage doors, all in a private setting convenient to major routes, shopping and dining. A one-of-a-kind setting, a home filled with character and more space than you might expect. Come see what makes this property so special!
-
Highlights
- Acres: 1
- Has View: Yes
- Parking Spots: 8
- Property Type: Single Family Residence
- Total Rooms: 10
- Status: Active
- Cooling: Wall Unit(s), Whole House Fan
- Heating: Baseboard
- Property Class: Residential
- Style: Cape
- Year Built: 1978
-
Additional Details
- Appliances: Gas Water Heater, Oven, Dishwasher, Microwave, Range, Refrigerator, Washer, Dryer
- Construction: Stone
- Fireplaces: 2
- Foundation: Concrete Perimeter
- Lot Features: Wooded, Easements, Cleared, Level
- SqFt Source: Public Record
- Year Built Details: Actual
- Zoning: R1
- Basement: Full, Partially Finished, Walk-Out Access, Interior Entry
- Exterior Features: Balcony / Deck, Deck - Wood, Rain Gutters, Professional Landscaping
- Flooring: Tile, Carpet, Hardwood, Flooring - Hardwood, Flooring - Stone/Ceramic Tile, Flooring - Wall to Wall Carpet, Flooring - Vinyl
- Interior Features: Recessed Lighting, Lighting - Overhead, Open Floorplan, Bathroom - Full, Countertops - Stone/Granite/Solid, Office, Foyer, Bonus Room, Bathroom, Sitting Room, Wet Bar, Walk-up Attic
- Roof: Shingle
- View: Scenic View(s)
- Year Built Source: Public Records
-
Amenities
- Community Features: Shopping, Pool, Tennis Court(s), Park, Walk/Jog Trails, Medical Facility, Bike Path, Conservation Area, Highway Access, House of Worship, Private School, Public School
- Parking Features: Attached, Garage Door Opener, Heated Garage, Storage, Garage Faces Side, Oversized, Paved Drive, Shared Driveway, Off Street, Paved
- Covered Parking Spaces: 2
-
Utilities
- Electric: 220 Volts, Circuit Breakers
- Water Source: Public
- Sewer: Private Sewer
-
Fees / Taxes
- Assessed Value: $897,600
- Taxes: $10,107
- Tax Year: 2025
Similar Listings
Sold
40 Photos
Sold
42 Photos
Sold
37 Photos
Sold
41 Photos
Content © 2026 MLS Property Information Network, Inc. The information in this listing was gathered from third party resources including the seller and public records.
Listing information provided courtesy of William Raveis R.E. & Home Services.
MLS Property Information Network, Inc. and its subscribers disclaim any and all representations or warranties as to the accuracy of this information.