
Sold!
$1,575,000
4
Beds
2/1
Baths
4,227
Living Area
-
Property Description
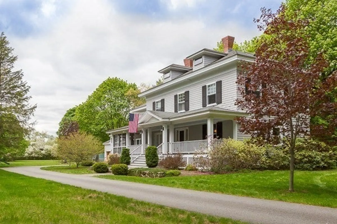
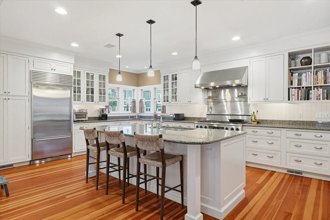
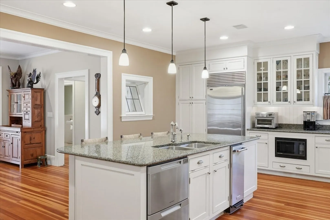
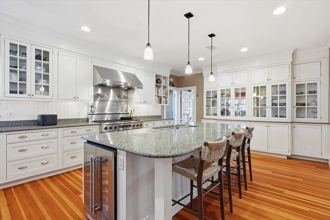
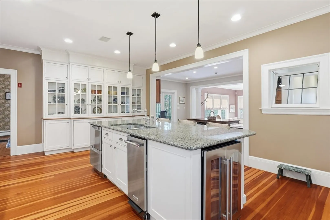
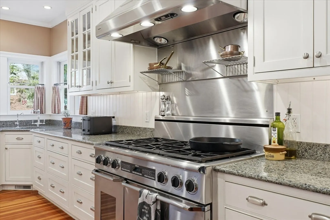
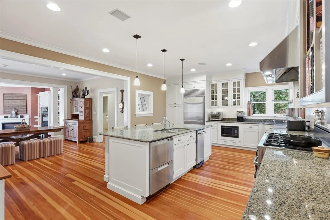
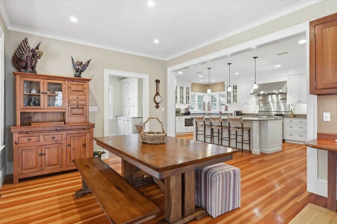
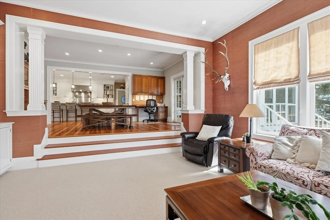
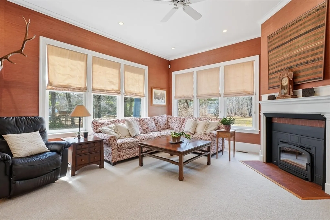
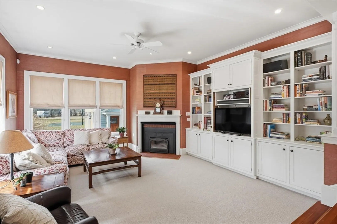
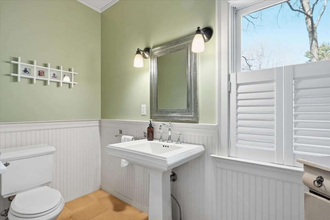
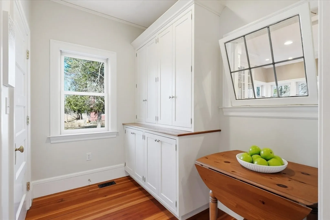
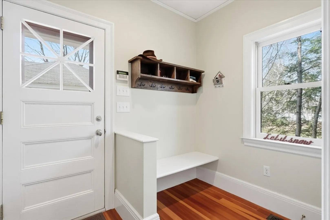
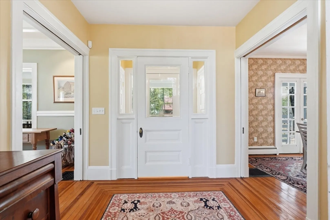
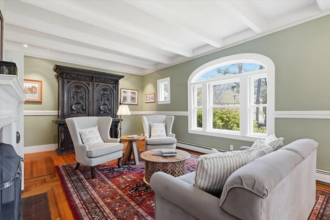
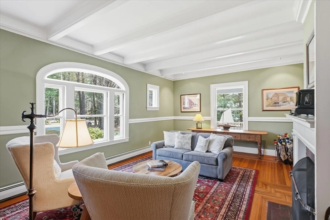
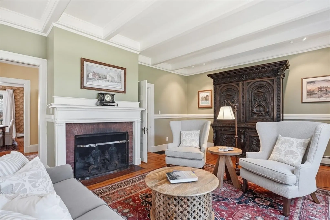
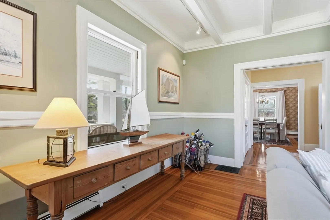
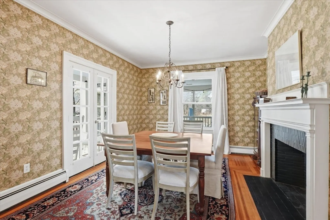
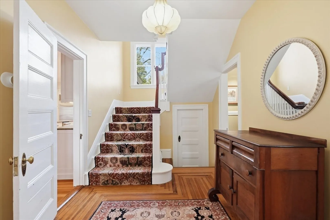
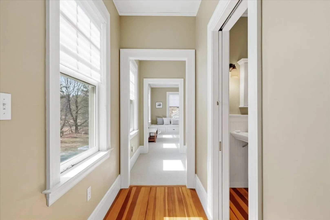
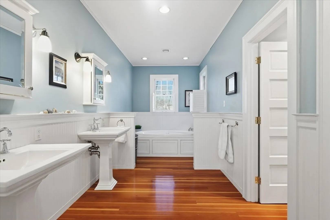
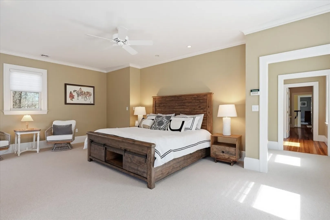
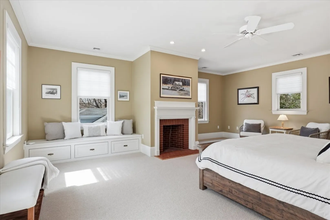
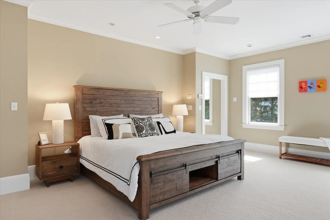
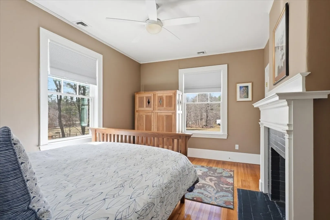
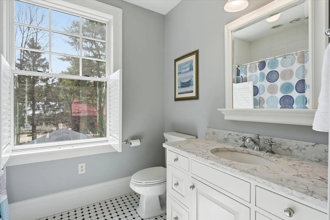
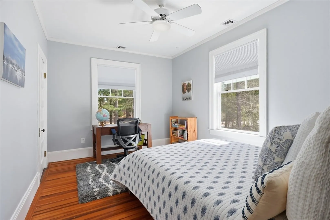
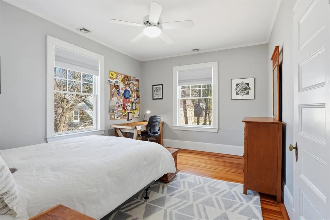
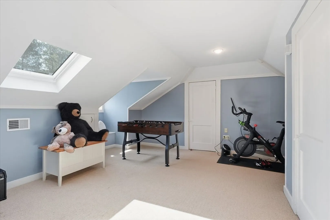
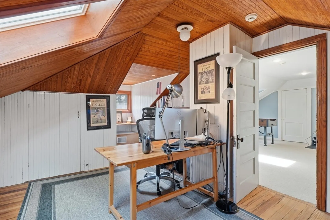
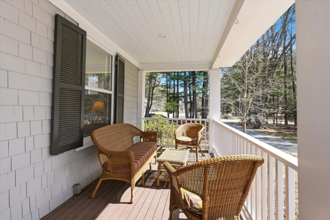
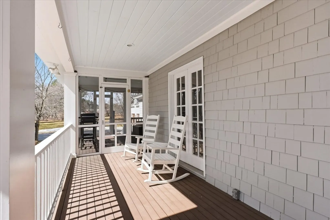
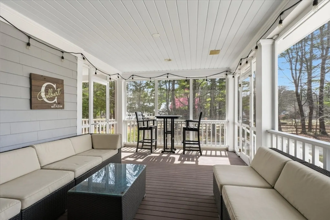
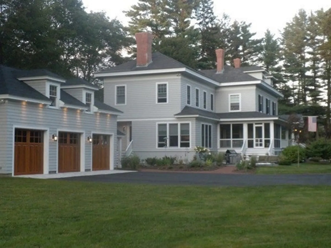
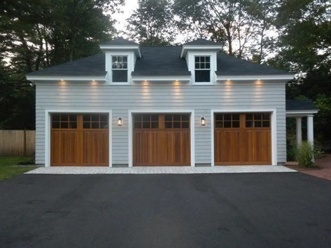
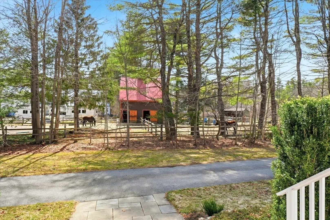
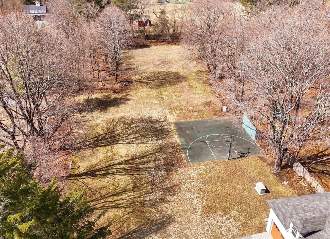
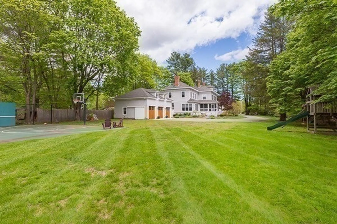
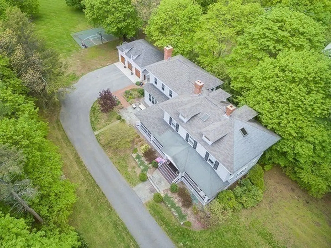
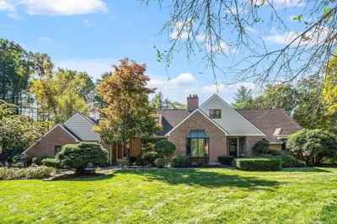
Architecture and interior design come together in this beautifully reimagined 1905 Colonial, thoughtfully restored and expanded in 2001. A gracious center hall opens to formal living & dining rooms showcasing period charm. The heart of the home is the stunning 2001 addition by renowned architect Ben Nutter, featuring an open-concept kitchen, family room, & mudroom designed for today’s lifestyle. A high-end chef’s kitchen is ideal for everyday living or entertaining on any scale. Upstairs offers a spacious primary suite with FP, sumptuous bath, huge walk-in closet & custom built-ins, 3 additional bedrooms blend historic character with modern comfort. A finished 3rd floor includes bonus space for playroom & office. Set on a flat, landscaped lot with a 2009 3-car garage and recreation area. Enjoy peaceful moments on the porch overlooking a serene setting. Located in the heart of Boxford Village, known for its timeless charm, the Christmas "Grand Illumination" & beloved "Apple Festival".
-
Highlights
- Acres: 1
- Heating: Forced Air, Baseboard, Propane
- Property Class: Residential
- Style: Colonial, Antique
- Year Built: 2000
- Cooling: Central Air, Wall Unit(s), Dual
- Parking Spots: 12
- Property Type: Single Family Residence
- Total Rooms: 11
- Status: Closed
-
Additional Details
- Appliances: Water Heater, Trash Compactor, Microwave, Water Treatment, ENERGY STAR Qualified Refrigerator, Wine Refrigerator, ENERGY STAR Qualified Dryer, ENERGY STAR Qualified Dishwasher, ENERGY STAR Qualified Washer, Range Hood, Water Softener, Range, Oven, Plumbed For Ice Maker
- Construction: Frame
- Exterior Features: Porch - Enclosed, Porch - Screened, Professional Landscaping, Screens
- Flooring: Tile, Carpet, Hardwood, Stone / Slate, Flooring - Hardwood, Flooring - Wall to Wall Carpet
- Interior Features: Closet/Cabinets - Custom Built, Pantry, Recessed Lighting, Entrance Foyer, Mud Room, Play Room, Office, Walk-up Attic
- Road Frontage Type: Public
- SqFt Source: Measured
- Year Built Source: Public Records
- Basement: Full, Sump Pump
- Exclusions: Garage Shelving And Dining Room Drapes Excluded. See Attached Inclusion Exclusion List.
- Fireplaces: 5
- Foundation: Concrete Perimeter, Stone
- Lot Features: Wooded
- Roof: Shingle
- Year Built Details: Approximate, Certified Historic, Renovated Since
- Zoning: R-a, Hist.
-
Amenities
- Community Features: Shopping, Walk/Jog Trails, Bike Path, Conservation Area, Highway Access, House of Worship, Private School, Public School
- Parking Features: Detached, Garage Door Opener, Storage, Garage Faces Side, Paved Drive
- Covered Parking Spaces: 3
- Security Features: Security System
-
Utilities
- Electric: Generator, 200+ Amp Service, Generator Connection
- Water Source: Private
- Sewer: Private Sewer
-
Fees / Taxes
- Assessed Value: $1,234,900
- Taxes: $17,181
- Tax Year: 2026
Similar Listings
Sold
42 Photos
Sold
38 Photos
Sold
1 Photo
Sold
41 Photos
Content © 2026 MLS Property Information Network, Inc. The information in this listing was gathered from third party resources including the seller and public records.
Listing information provided courtesy of Keller Williams Realty Evolution.
MLS Property Information Network, Inc. and its subscribers disclaim any and all representations or warranties as to the accuracy of this information.
