
Sold!
$585,000
5
Beds
2/1
Baths
2,770
Living Area
-
Property Description
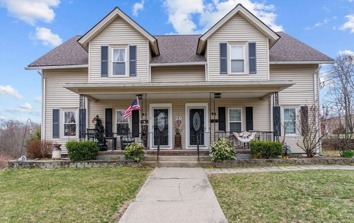
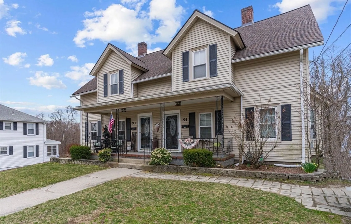
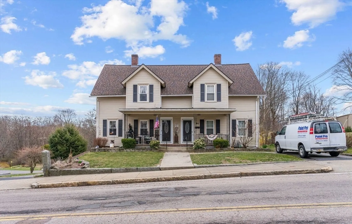
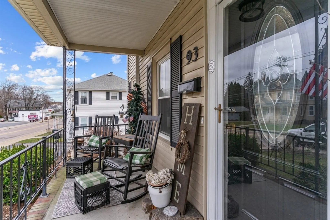
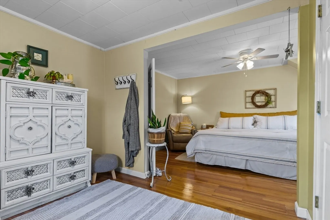
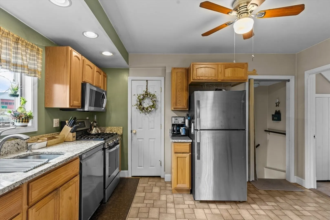
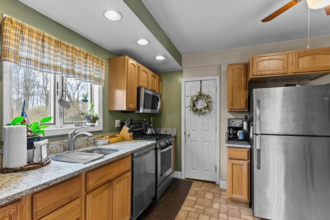
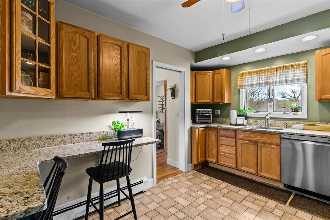
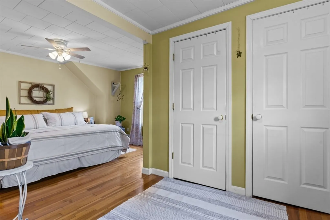
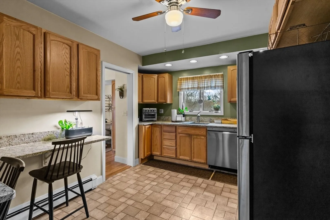
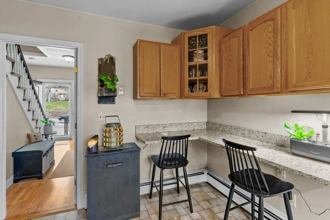
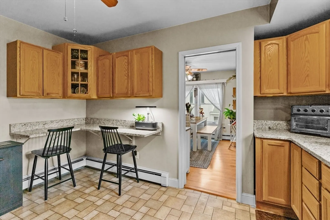
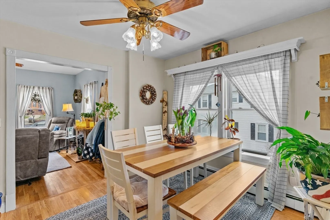
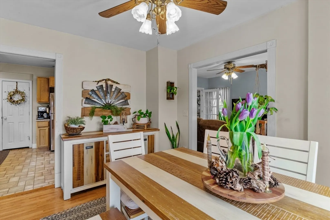
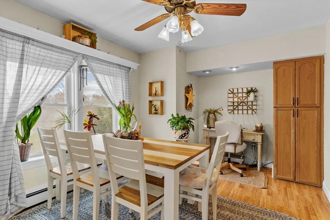
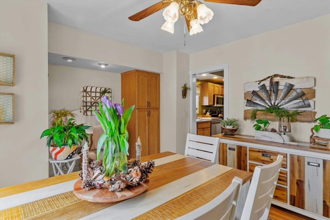
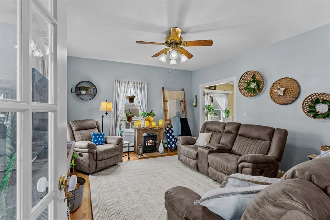
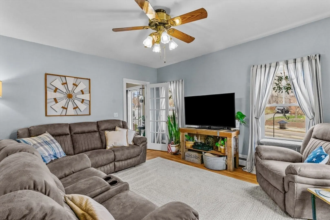
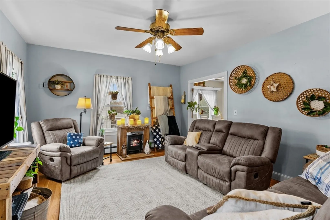
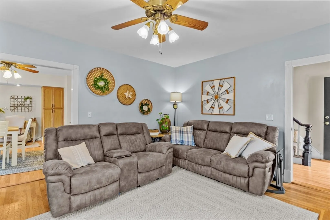
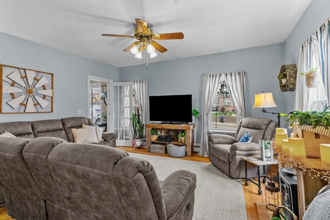
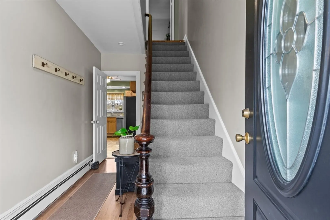
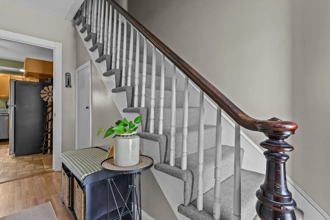
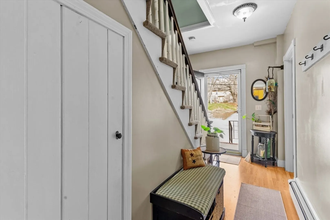
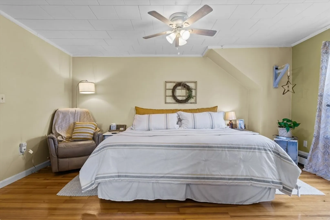
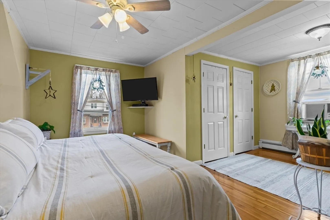
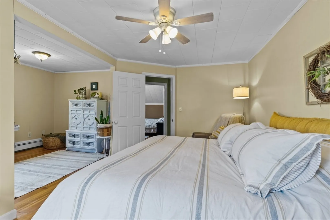
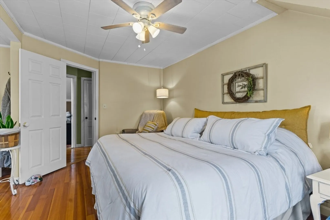
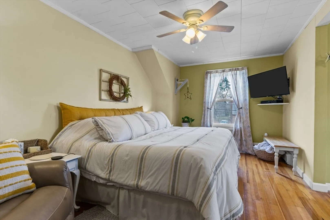
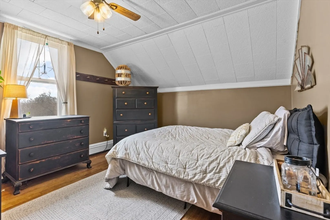
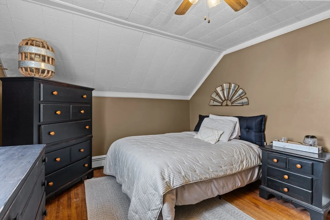
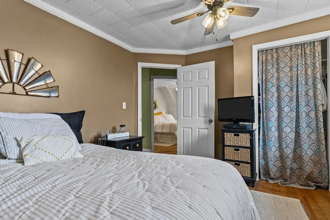
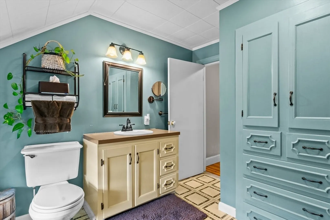
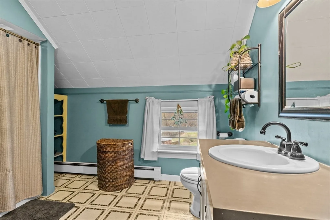
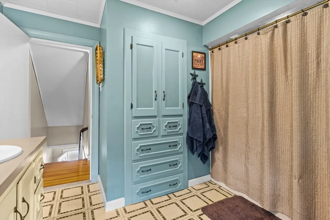
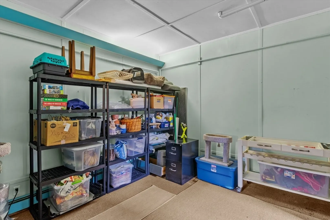
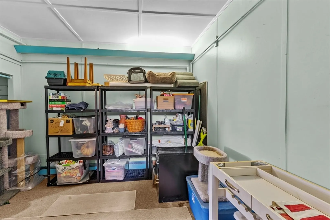
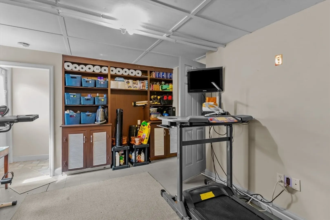
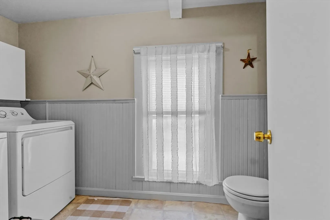
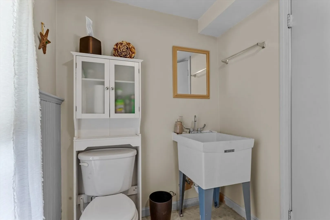
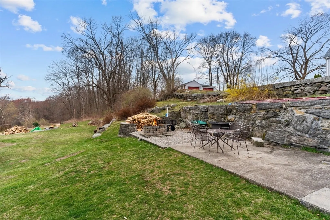
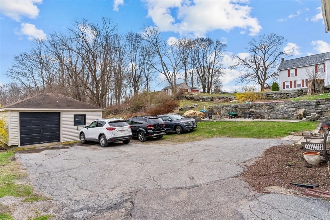
OFFERS DUE MONDAY 4/15 10 AM. Absolutely charming and spacious duplex with front farmers porch and plenty of parking with a detached garage. Each side has own driveway. Home recently has had a new roof on house, new water tank (tenants side) and both units feature plenty of storage in basement and garage. Owners side features 2 beds 1.5 baths with large primary bedroom, kitchen with granite counters, gas stove and pantry storage with a mix of pergo and hardwood flooring throughout the house. Lots of storage in the basement of both units and easily finishable The backyard makes for easy outdoor entertaining with brick firepit, beautiful stone walls and lush plantings. Tenant unit is 3 beds 1 bath and needs some TLC. Hardwoods and vinyl throughout. Tenant is Sec 8 lease through February 2025 at 1600/mo. Great investment or owner occupy. Selling as-is. Photos of owners unit only. First showings at open house Sat and Sun 12-2pm on 4/13 & 4/14.
-
Highlights
- Cooling: Wall Unit(s), None
- Parking Spots: 6
- Property Type: 2 Family - 2 Units Side by Side
- Year Built: 1900
- Heating: Oil, Natural Gas, Individual
- Property Class: Residential Income
- Total Rooms: 12
- Status: Closed
-
Additional Details
- Appliances: Range, Dishwasher, Microwave, Refrigerator, Washer, Dryer
- Construction: Frame
- Flooring: Vinyl, Hardwood, Vinyl / VCT
- Interior Features: Ceiling Fan(s), Lead Certification Available, Storage, Bathroom with Shower Stall, Bathroom With Tub & Shower, Living Room, Dining Room, Kitchen, Laundry Room
- Roof: Shingle
- Year Built Details: Actual
- Zoning: res
- Basement: Partial, Walk-Out Access
- Exterior Features: Rain Gutters, Other
- Foundation: Stone
- Road Frontage Type: Public
- Total Number of Units: 2
- Year Built Source: Public Records
-
Amenities
- Community Features: House of Worship, Public School
- Parking Features: Paved Drive, Paved
- Covered Parking Spaces: 1
-
Utilities
- Sewer: Public Sewer
- Water Source: Public
-
Fees / Taxes
- Assessed Value: $444,200
- Compensation Based On: Net Sale Price
- Rental Fee Includes: Unit 1(None), Unit 2(Water)
- Taxes: $5,603
- Buyer Agent Compensation: 2%%
- Facilitator Compensation: 0%%
- Tax Year: 2023
- Total Rent: $1,600
Similar Listings
Sold
14 Photos
Sold
41 Photos
Sold
25 Photos
Sold
42 Photos
Content © 2026 MLS Property Information Network, Inc. The information in this listing was gathered from third party resources including the seller and public records.
Listing information provided courtesy of Keller Williams Elite.
MLS Property Information Network, Inc. and its subscribers disclaim any and all representations or warranties as to the accuracy of this information.
