
Sold!
$615,000
6
Beds
2
Baths
2,928
Living Area
-
Property Description
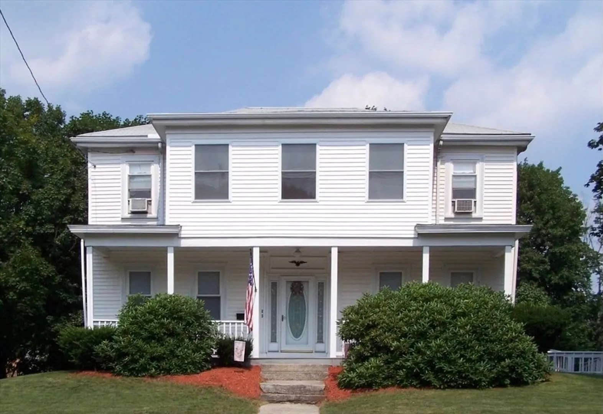
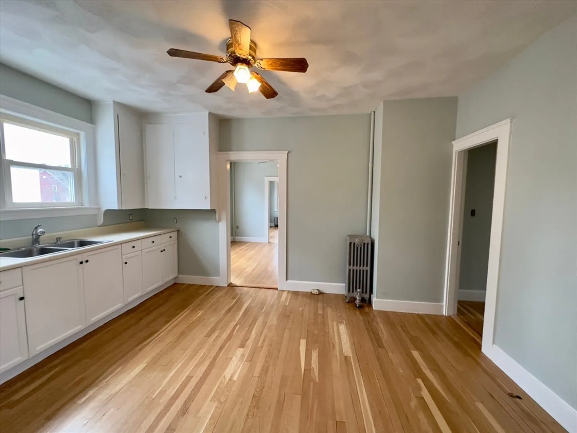
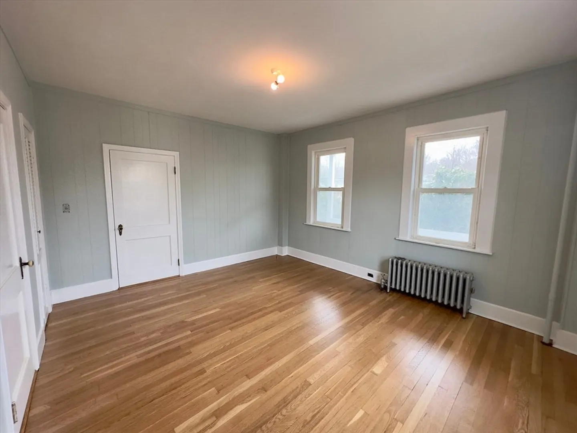
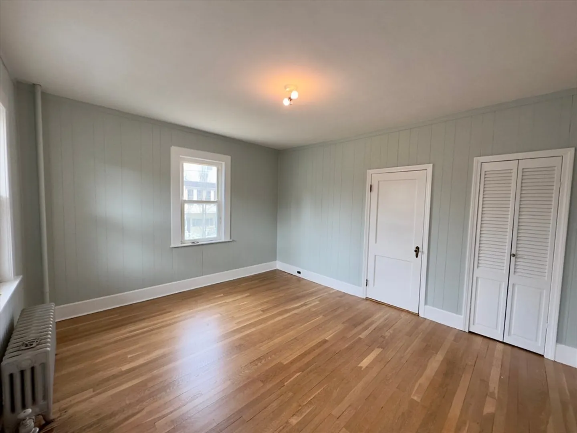
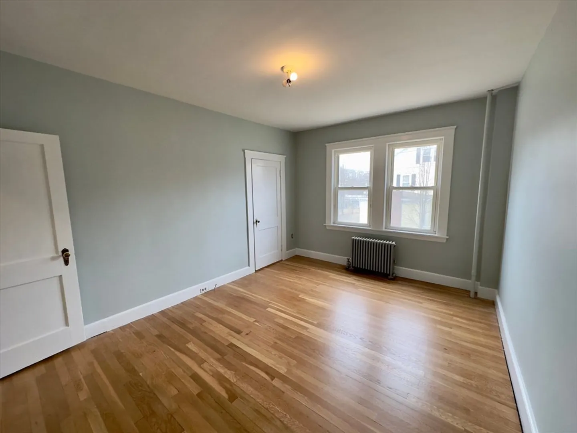
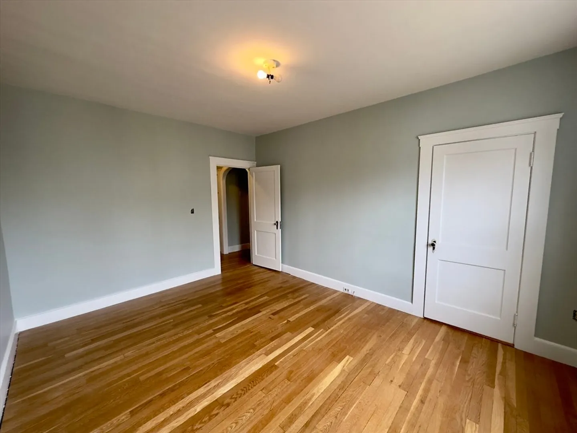
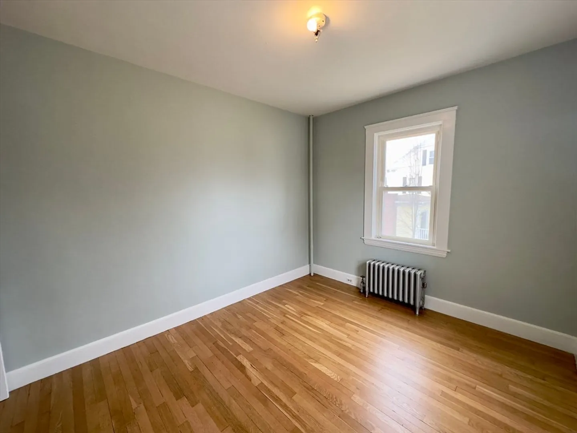
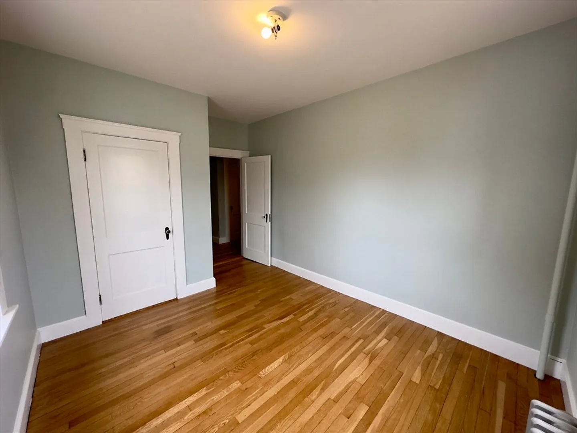
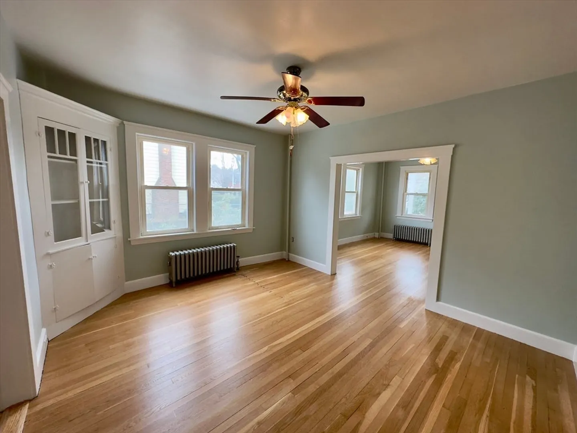
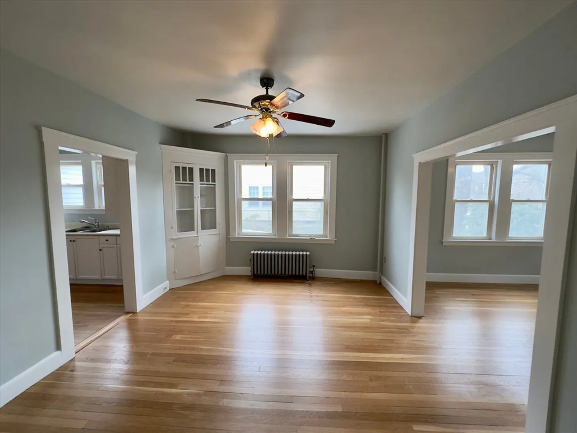
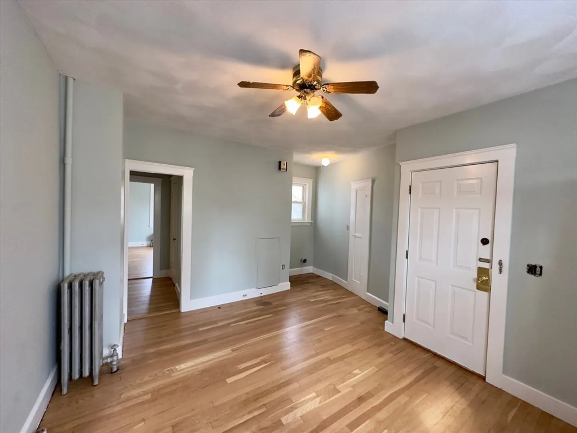
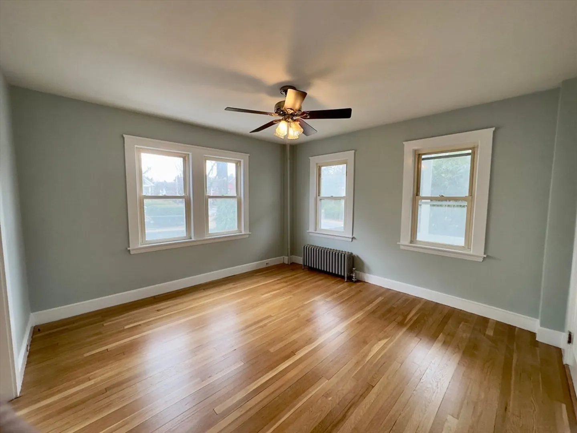
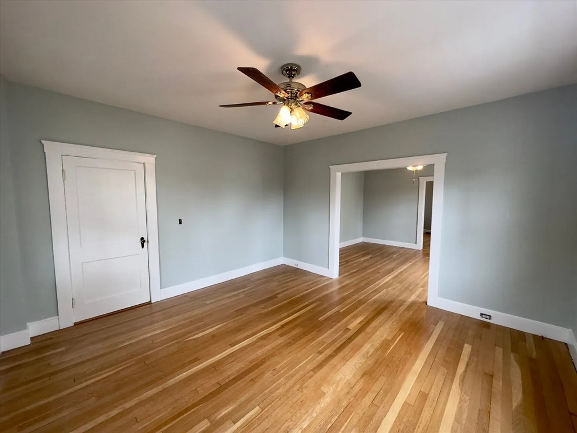
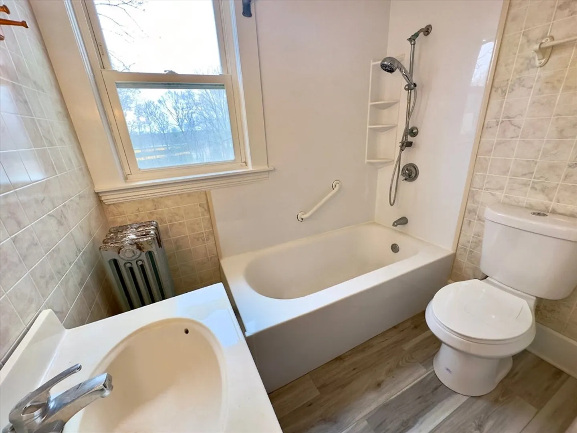
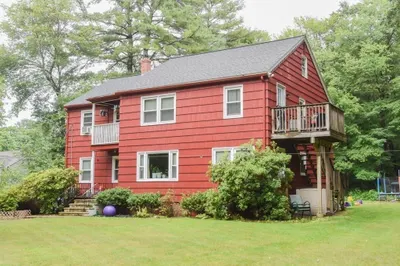
Exceptional opportunity to own a well-maintained multifamily in the heart of Uxbridge! 56 S Main St offers strong rental income potential, owner-occupant flexibility, or multigenerational living. Each spacious unit features bright sun-filled rooms, updated kitchens and baths, refinished hardwood floors, large dining rooms, generous bedrooms, and separate utilities. Recently installed owned solar panels provide energy efficiency and long-term savings. Accessibility features include a handicap ramp to an enclosed foyer, accessible shower/tub, and staircase suitable for chair lift installation. Set on a sizable lot with off-street parking, town water and sewer, and an expansive backyard. The deep lot may offer potential to build another home behind the existing structure (buyer to verify with town). Convenient to shops, schools, and major routes. Great investment opportunity! Showings will begin at the open house on 4/11/26 from 11-1pm.
-
Highlights
- Cooling: Wall Unit(s)
- Levels: 2
- Property Class: Residential Income
- Stories: 2
- Year Built: 1910
- Heating: Steam, Oil, Other
- Parking Spots: 6
- Property Type: Multi Family
- Total Rooms: 14
- Status: Closed
-
Additional Details
- Appliances: Range, Microwave
- Construction: Frame
- Flooring: Wood
- Lot Features: Sloped
- Roof: Shingle
- Total Number of Units: 2
- Year Built Source: Public Records
- Basement: Dirt Floor, Unfinished
- Exterior Features: Garden
- Foundation: Stone
- Road Frontage Type: Public
- SqFt Source: Public Record
- Year Built Details: Actual
- Zoning: B
-
Amenities
- Community Features: Shopping
- Parking Features: Paved
-
Utilities
- Electric: 200+ Amp Service
- Water Source: Public
- Sewer: Public Sewer
-
Fees / Taxes
- Assessed Value: $413,700
- Taxes: $5,424
- Tax Year: 2025
Similar Listings
Sold
41 Photos
Sold

25 Photos
Sold

42 Photos
Sold
41 Photos
Content © 2026 MLS Property Information Network, Inc. The information in this listing was gathered from third party resources including the seller and public records.
Listing information provided courtesy of ERA Key Realty Services.
MLS Property Information Network, Inc. and its subscribers disclaim any and all representations or warranties as to the accuracy of this information.
