
Sold!
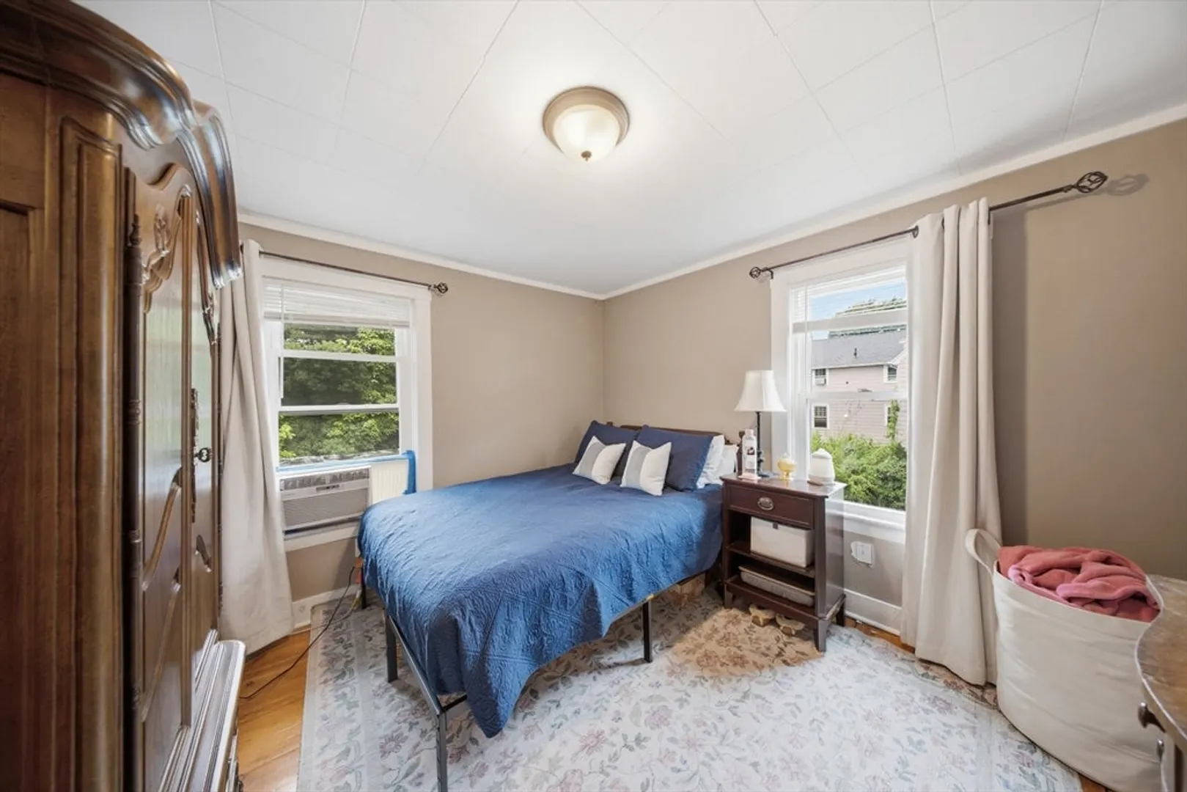
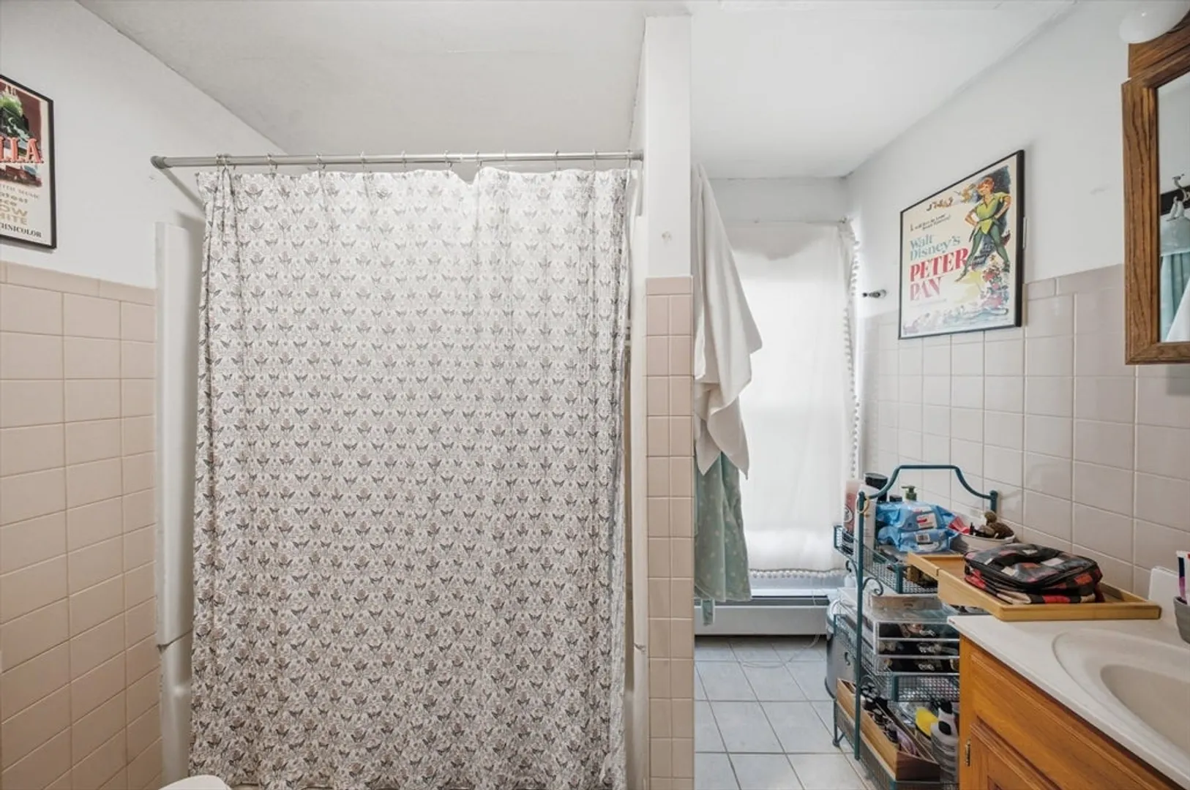
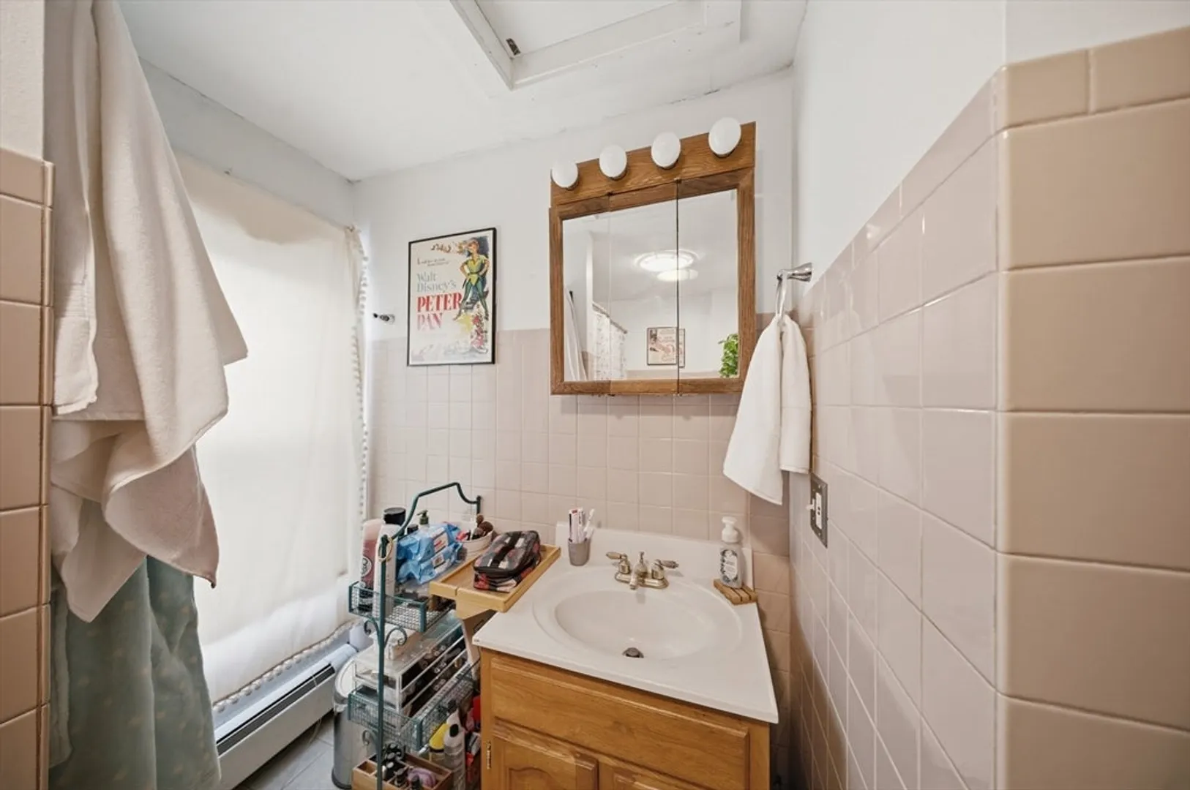
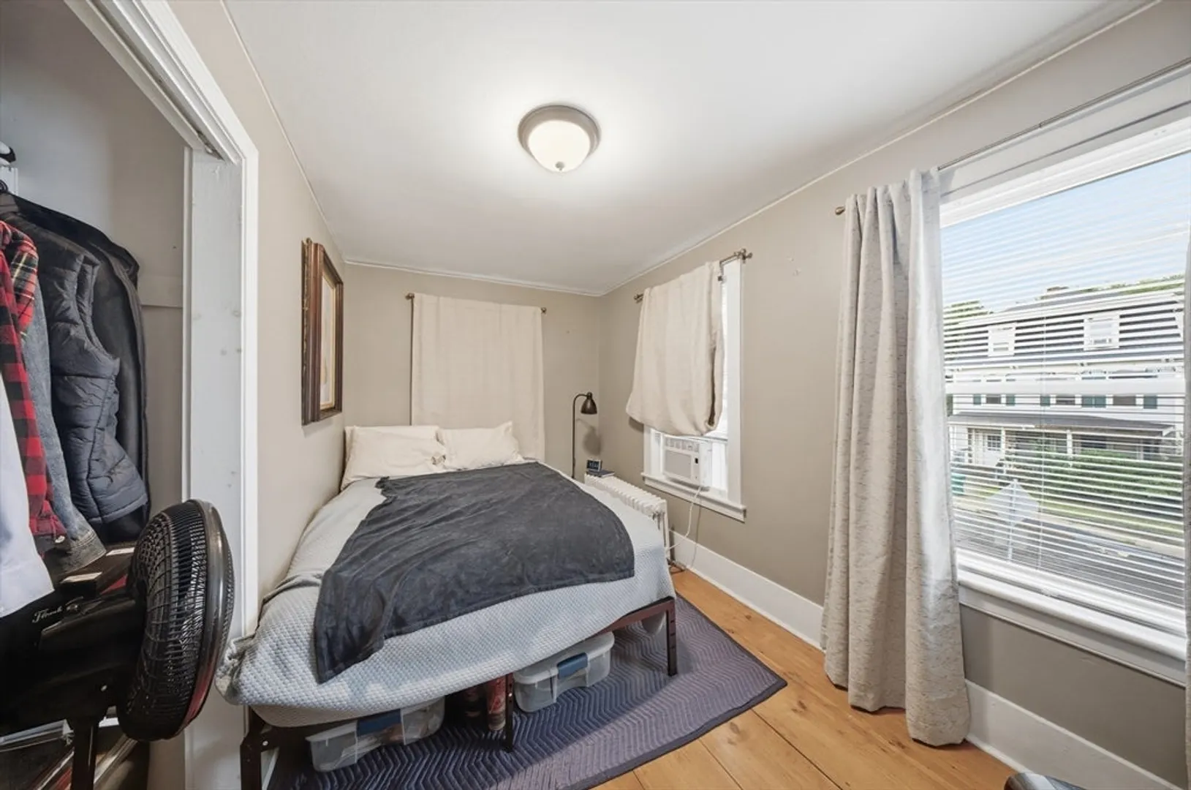
$625,000
7
Beds
3/2
Baths
3,316
Living Area
-
Property Description
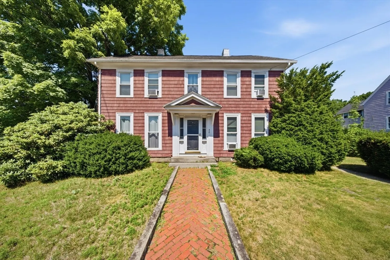
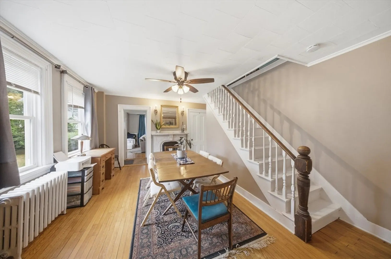
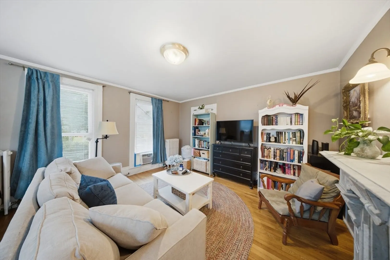
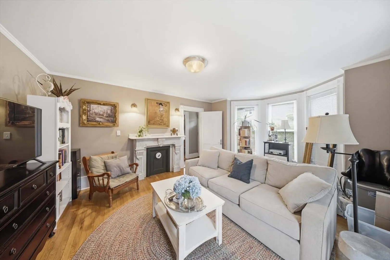
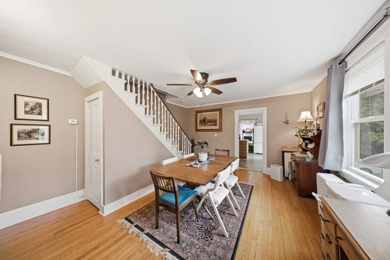
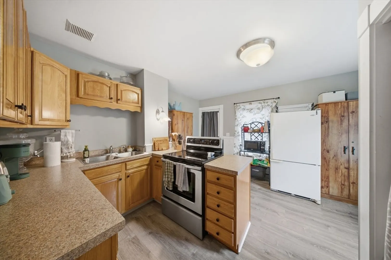
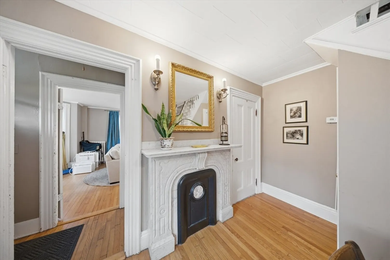
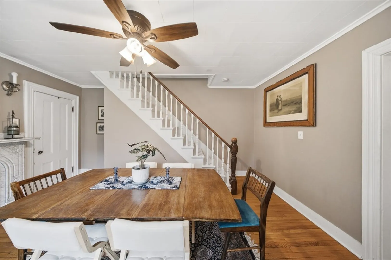
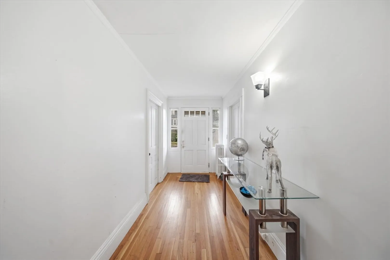
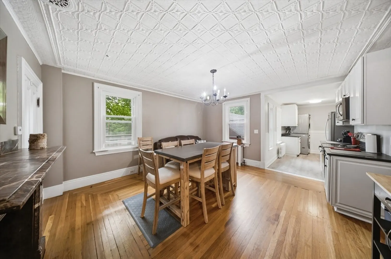
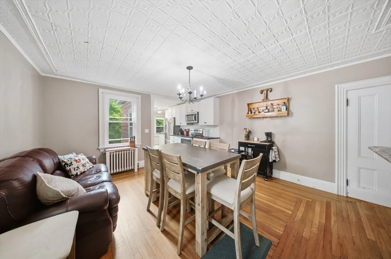
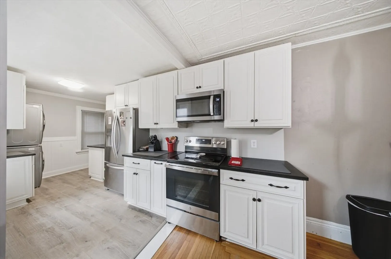
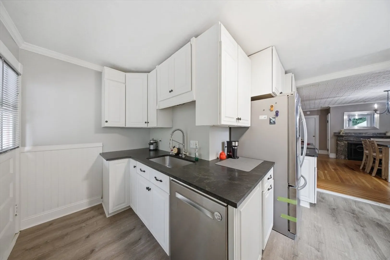
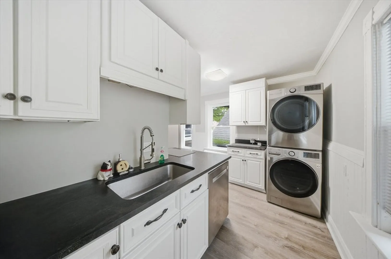
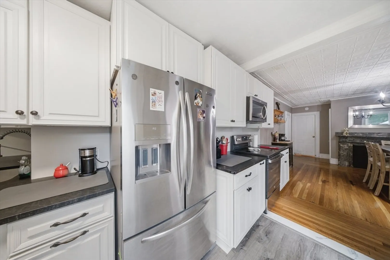
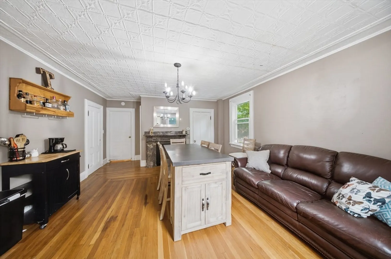
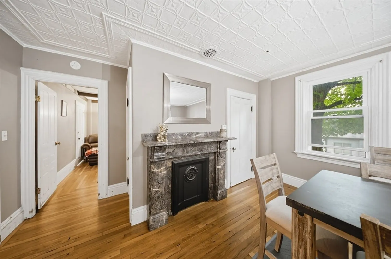
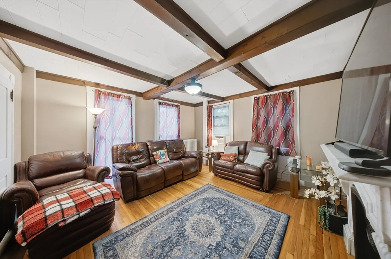
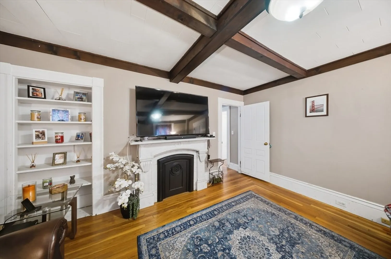
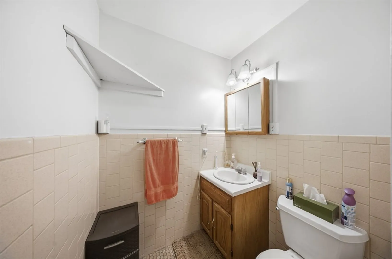
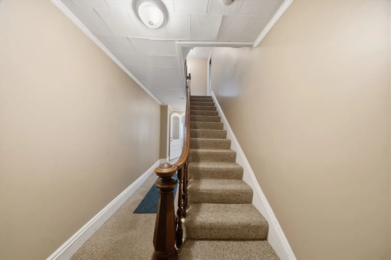
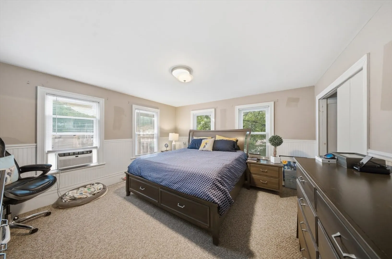
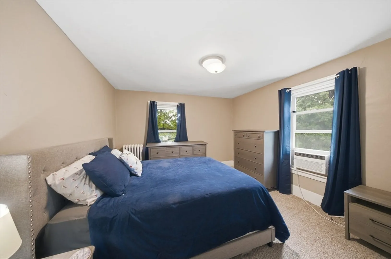
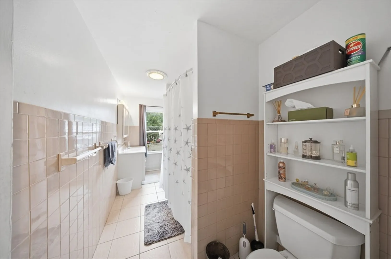
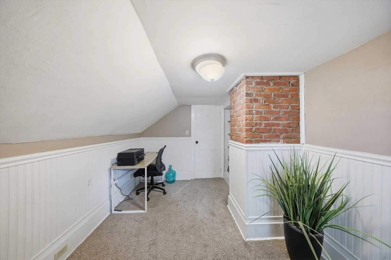
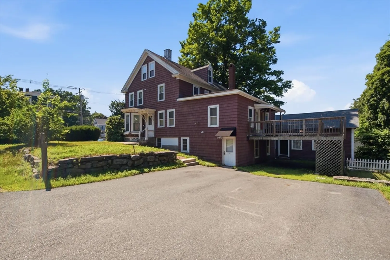
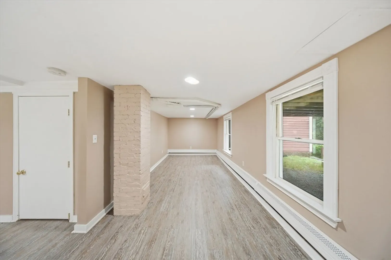
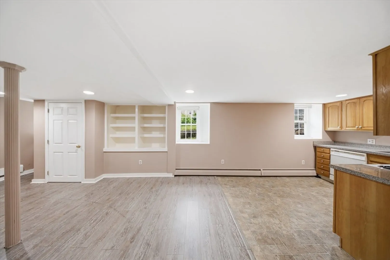
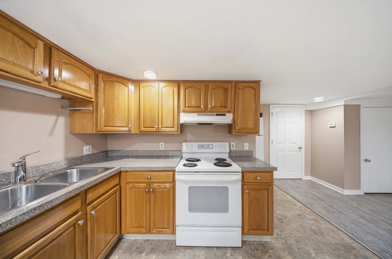
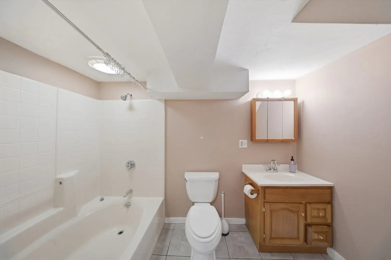
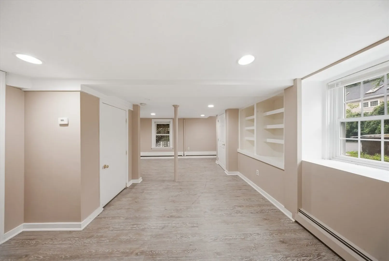
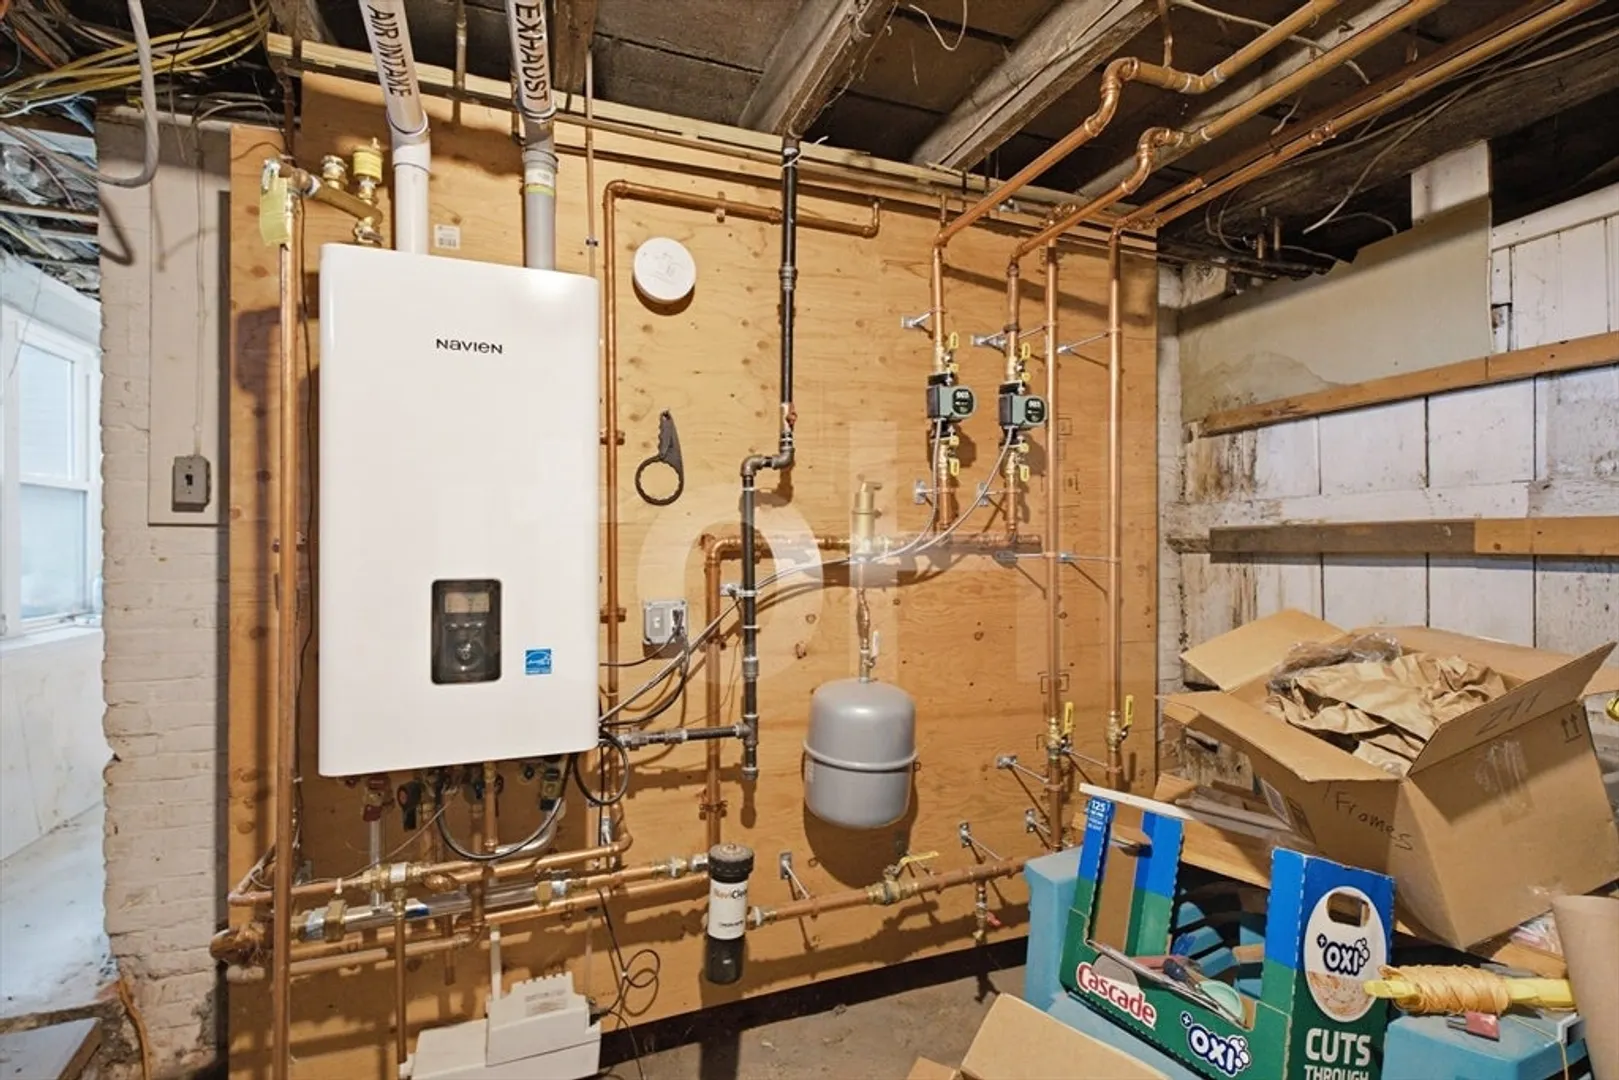
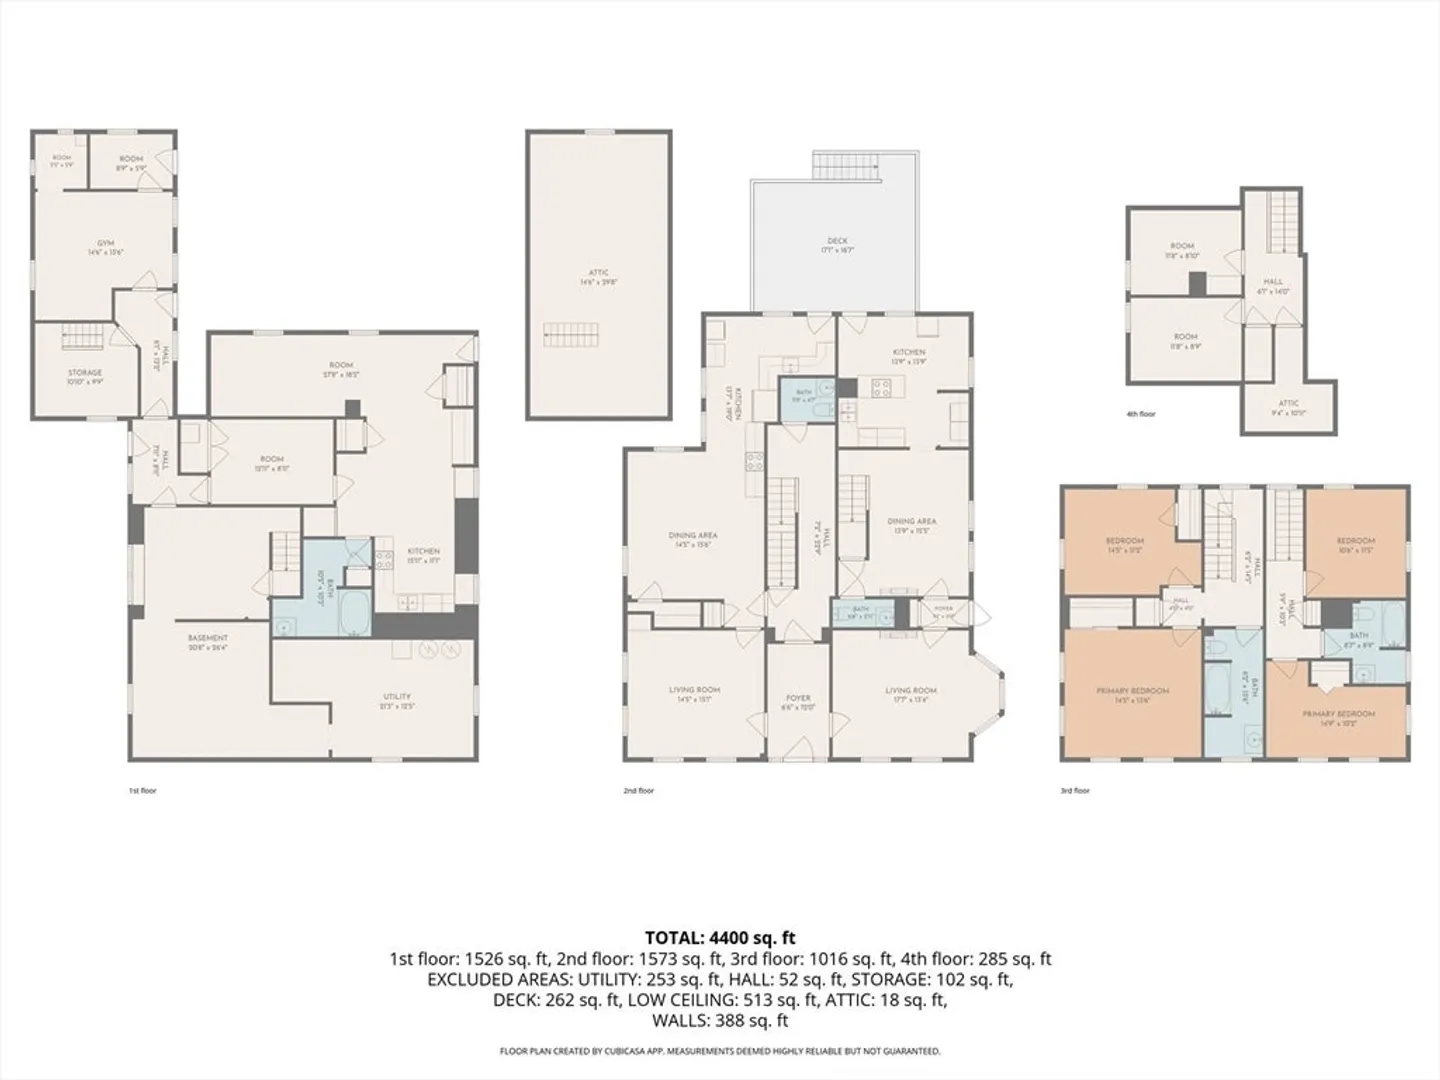
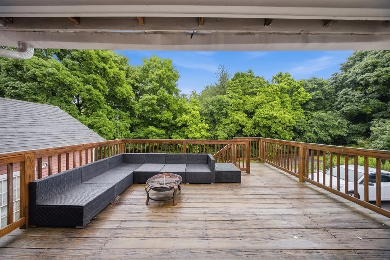
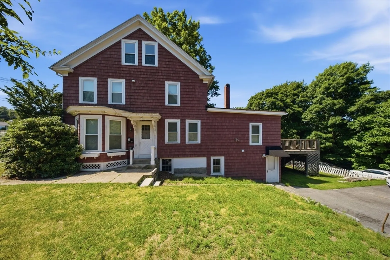
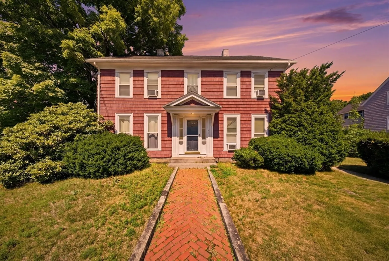
Spacious 2-family near Uxbridge Center with restaurants, coffee shop, Town Hall and easy highway access. Originally an 1880 single-family on a nearly half-acre lot, now two large townhouse-style units plus finished walk-out lower-level space ideal for multi-generational living. Zoned Business, offering potential for professional office or boutique use. Each unit features gas heat, separate utilities and gorgeous marble-mantled fireplaces. Smaller unit offers 2–3 beds, 1.5 baths, wood floors, laundry and shared deck. Larger 3-level unit includes updated kitchen, LR, DR, half bath, 2 beds + 2 bonus rooms, attic storage, basement access and newer Navien furnace. Unique attached barn provides multi-level storage and hobby space. Two-level parking for 6+ cars. Strong rental opportunity for owner-occupants.
-
Highlights
- Heating: Central, Natural Gas, Steam
- Parking Spots: 8
- Property Type: 2 Family - 2 Units Side by Side
- Total Rooms: 13
- Status: Closed
- Levels: 5
- Property Class: Residential Income
- Stories: 5
- Year Built: 1880
-
Additional Details
- Appliances: Range, Dishwasher, Refrigerator, Washer, Dryer
- Construction: Frame
- Fireplaces: 4
- Foundation: Stone
- Lot Features: Cul-De-Sac
- Roof: Shingle, Rubber
- Total Number of Units: 2
- Year Built Source: Public Records
- Basement: Full, Partially Finished, Walk-Out Access, Concrete
- Exterior Features: Rain Gutters
- Flooring: Wood, Carpet, Laminate, Tile
- Interior Features: Walk-Up Attic, Storage, Upgraded Countertops, Bathroom With Tub & Shower, Remodeled, Internet Available - Unknown, Other, Ceiling Fan(s), Living Room, Dining Room, Kitchen, Laundry Room
- Road Frontage Type: Public
- SqFt Source: Public Record
- Year Built Details: Actual
- Zoning: B
-
Amenities
- Community Features: Shopping, Park, Medical Facility, Highway Access, House of Worship, Public School, Sidewalks
- Parking Features: Paved Drive, Off Street, Common, Paved
-
Utilities
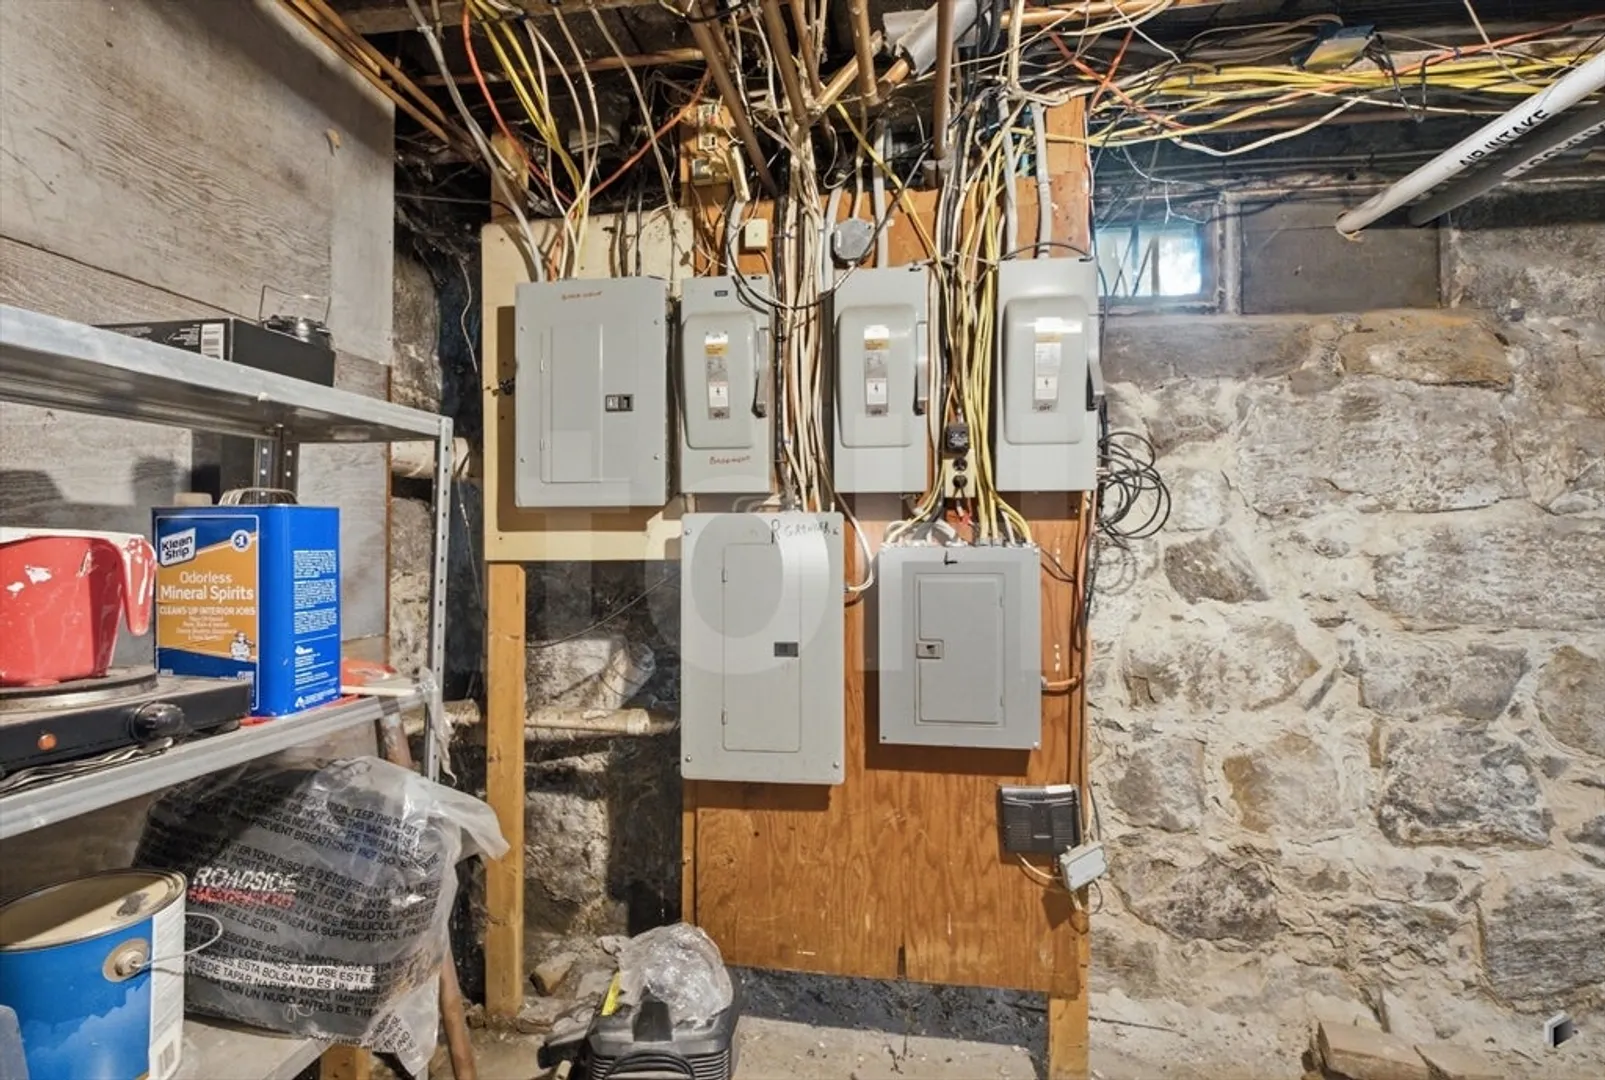
- Electric: Circuit Breakers, Common, Individually Metered
- Water Source: Public
- Sewer: Public Sewer
-
Fees / Taxes
- Assessed Value: $559,300
- Tax Year: 2026
- Total Rent: $3,150
- Rental Fee Includes: Unit 1(Water), Unit 2(Water)
- Taxes: $7,092
Similar Listings
Sold
14 Photos
Sold
25 Photos
Sold
42 Photos
Sold
41 Photos
Content © 2026 MLS Property Information Network, Inc. The information in this listing was gathered from third party resources including the seller and public records.
Listing information provided courtesy of Wisepath Realty Advisors LLC.
MLS Property Information Network, Inc. and its subscribers disclaim any and all representations or warranties as to the accuracy of this information.
