
Sold!
$355,000
2
Beds
1/1
Bath
1,138
Living Area
-
Property Description
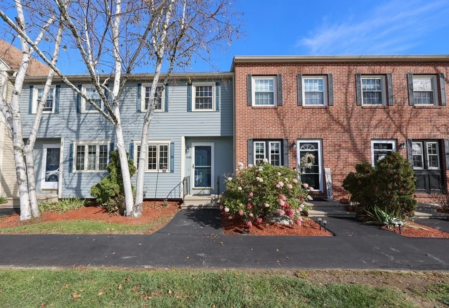
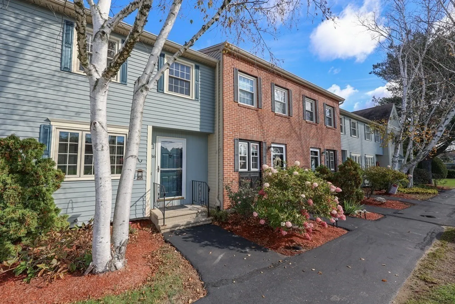
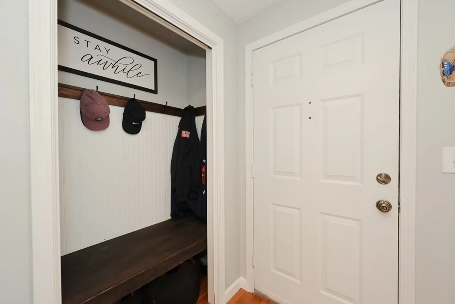
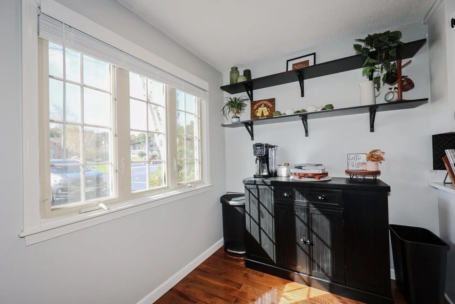
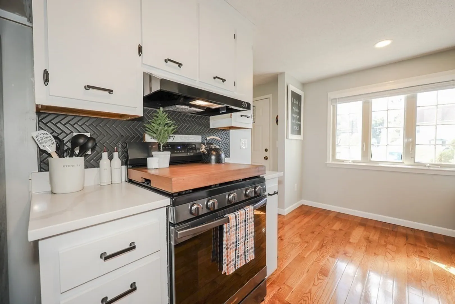
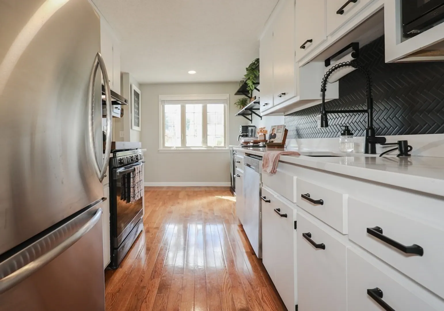
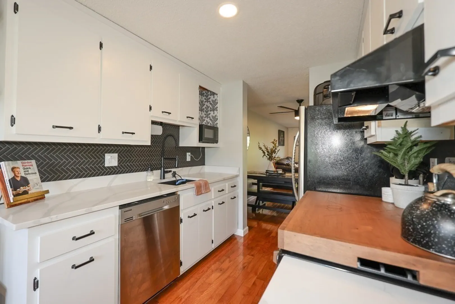
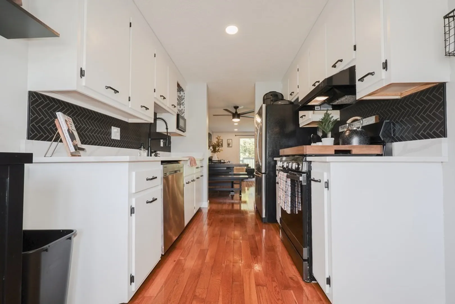
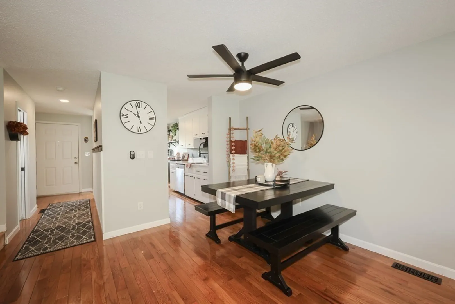
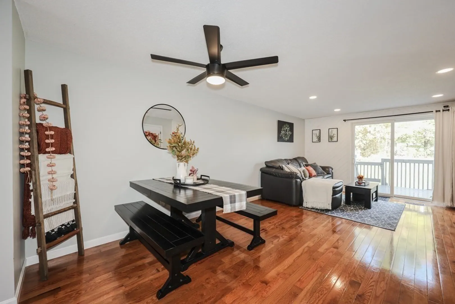
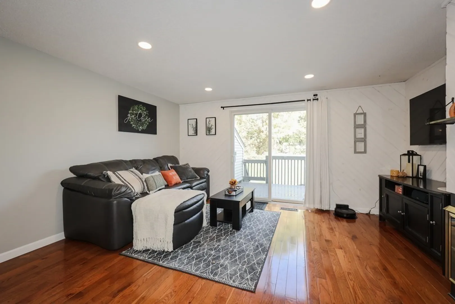
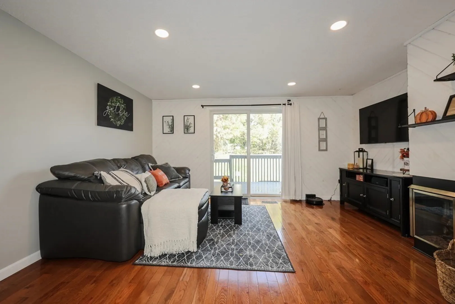
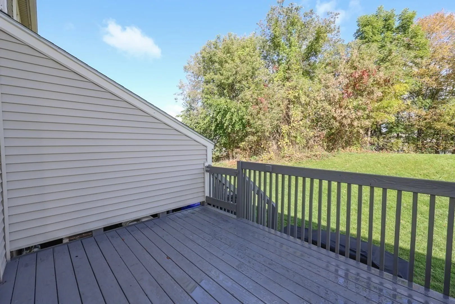
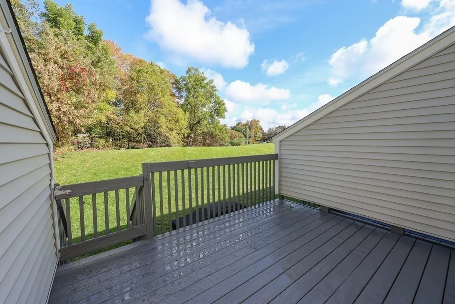
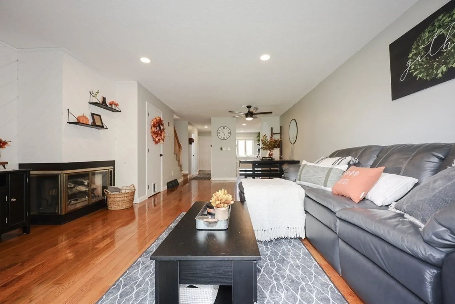
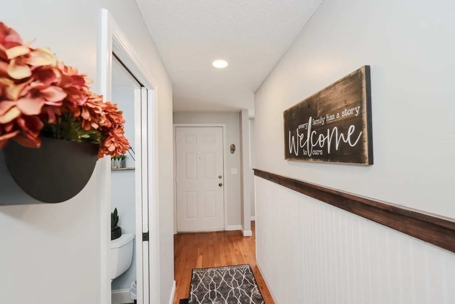
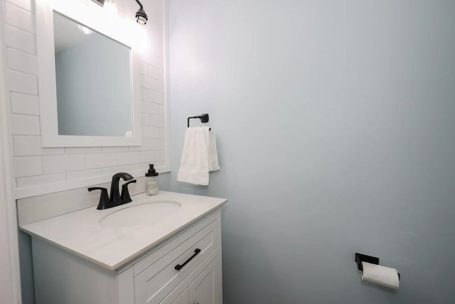
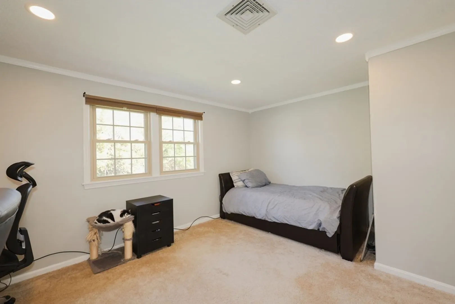
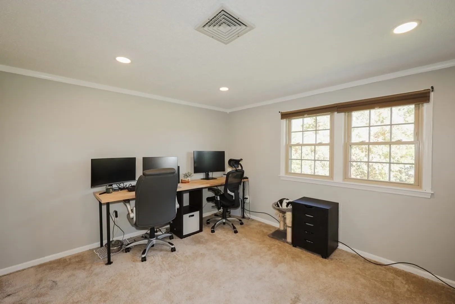
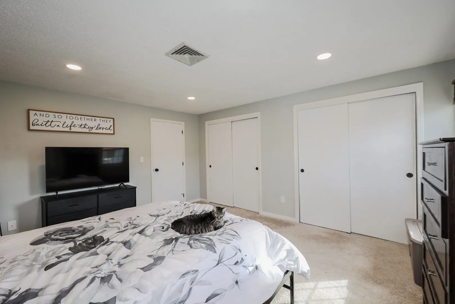
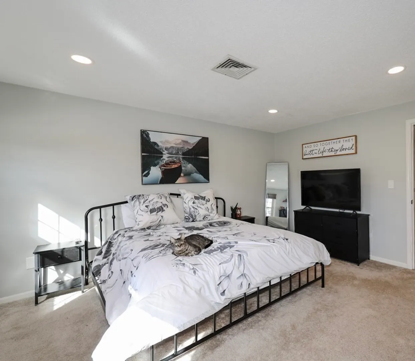
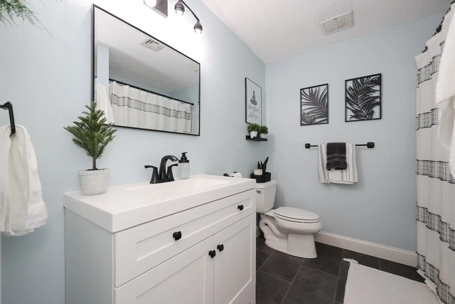
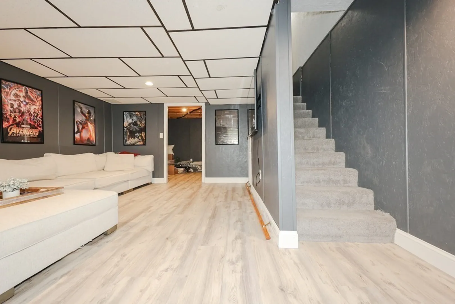
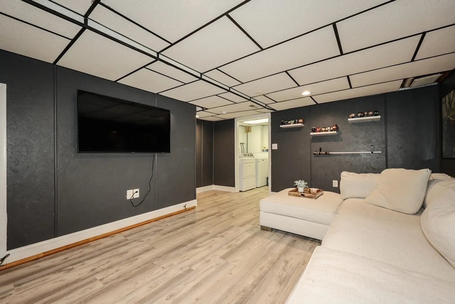
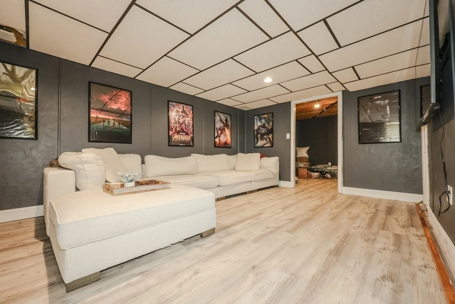
Come see this beautiful 2 bedroom, 2 bathroom townhouse in desirable Hudson NH! Enjoy being in a commuter friendly location close to Route 3, while also positioned nicely in a beautifully maintained condo association community perfect for an evening stroll. Walk through the front door and you’ll be greeted by all the recent updates, and the clean, warm atmosphere. The gorgeous hardwood floors, new galley style kitchen, open concept living/dining room as well as the half bath adorns the first floor. To top it all off, right off the living room theres access to your private back deck. Upstairs you’ll find two spacious bedrooms, one with double closets, and the upgraded full bath. The Lower level is finished and updated with new flooring and paint. A low monthly condo fee and a pet friendly community is the cherry on top! Offer Deadline 5pm Tuesday 10/31.
-
Highlights
- Cooling: Central Air
- HOA Fee: $239
- Property Class: Residential
- Total Rooms: 4
- Year Built: 1984
- Heating: Forced Air, Natural Gas
- Parking Spots: 2
- Property Type: Condominium
- Unit Number: 936
- Status: Closed
-
Additional Details
- Appliances: Range, Dishwasher, Washer, Dryer, ENERGY STAR Qualified Refrigerator
- Construction: Frame
- Fireplaces: 1
- Roof: Asphalt/Composition Shingles
- Year Built Details: Actual
- Zoning: Gd
- Basement: Y
- Exterior Features: Deck
- Flooring: Tile, Carpet, Hardwood
- Total Number of Units: 240
- Year Built Source: Public Records
-
Amenities
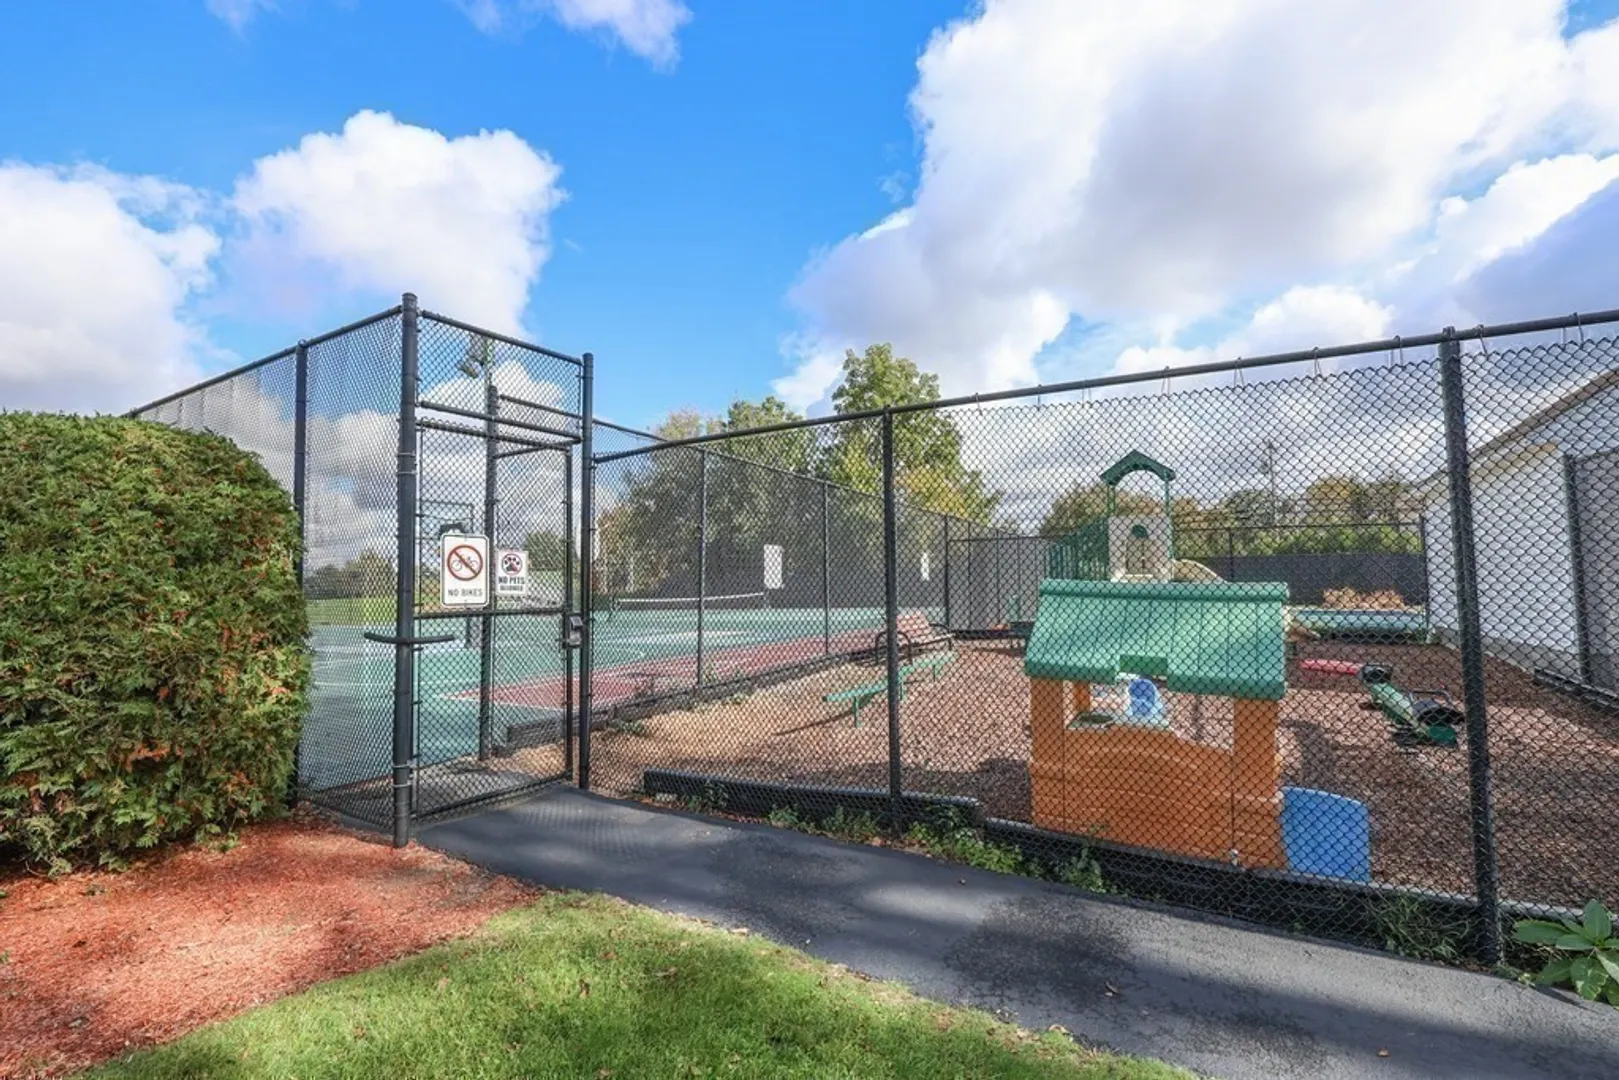
- Community Features: Shopping, Walk/Jog Trails, Highway Access, Public School
-
Utilities
- Electric: Circuit Breakers
- Water Source: Public
- Sewer: Public Sewer
-
Fees / Taxes
- Assessed Value: $274,300
- Compensation Based On: Net Sale Price
- HOA: Yes
- HOA Fee Includes: Insurance, Maintenance Structure, Road Maintenance, Maintenance Grounds, Snow Removal
- Taxes: $4,029
- Buyer Agent Compensation: 2.00%
- Facilitator Compensation: 1.00%
- HOA Fee Frequency: Monthly
- Tax Year: 2022
Similar Listings
Sold
30 Photos
Sold
1 Photo
Sold
35 Photos
Sold
28 Photos
Content © 2026 MLS Property Information Network, Inc. The information in this listing was gathered from third party resources including the seller and public records.
Listing information provided courtesy of All Inclusive Realty, LLC.
MLS Property Information Network, Inc. and its subscribers disclaim any and all representations or warranties as to the accuracy of this information.
