
Sold!
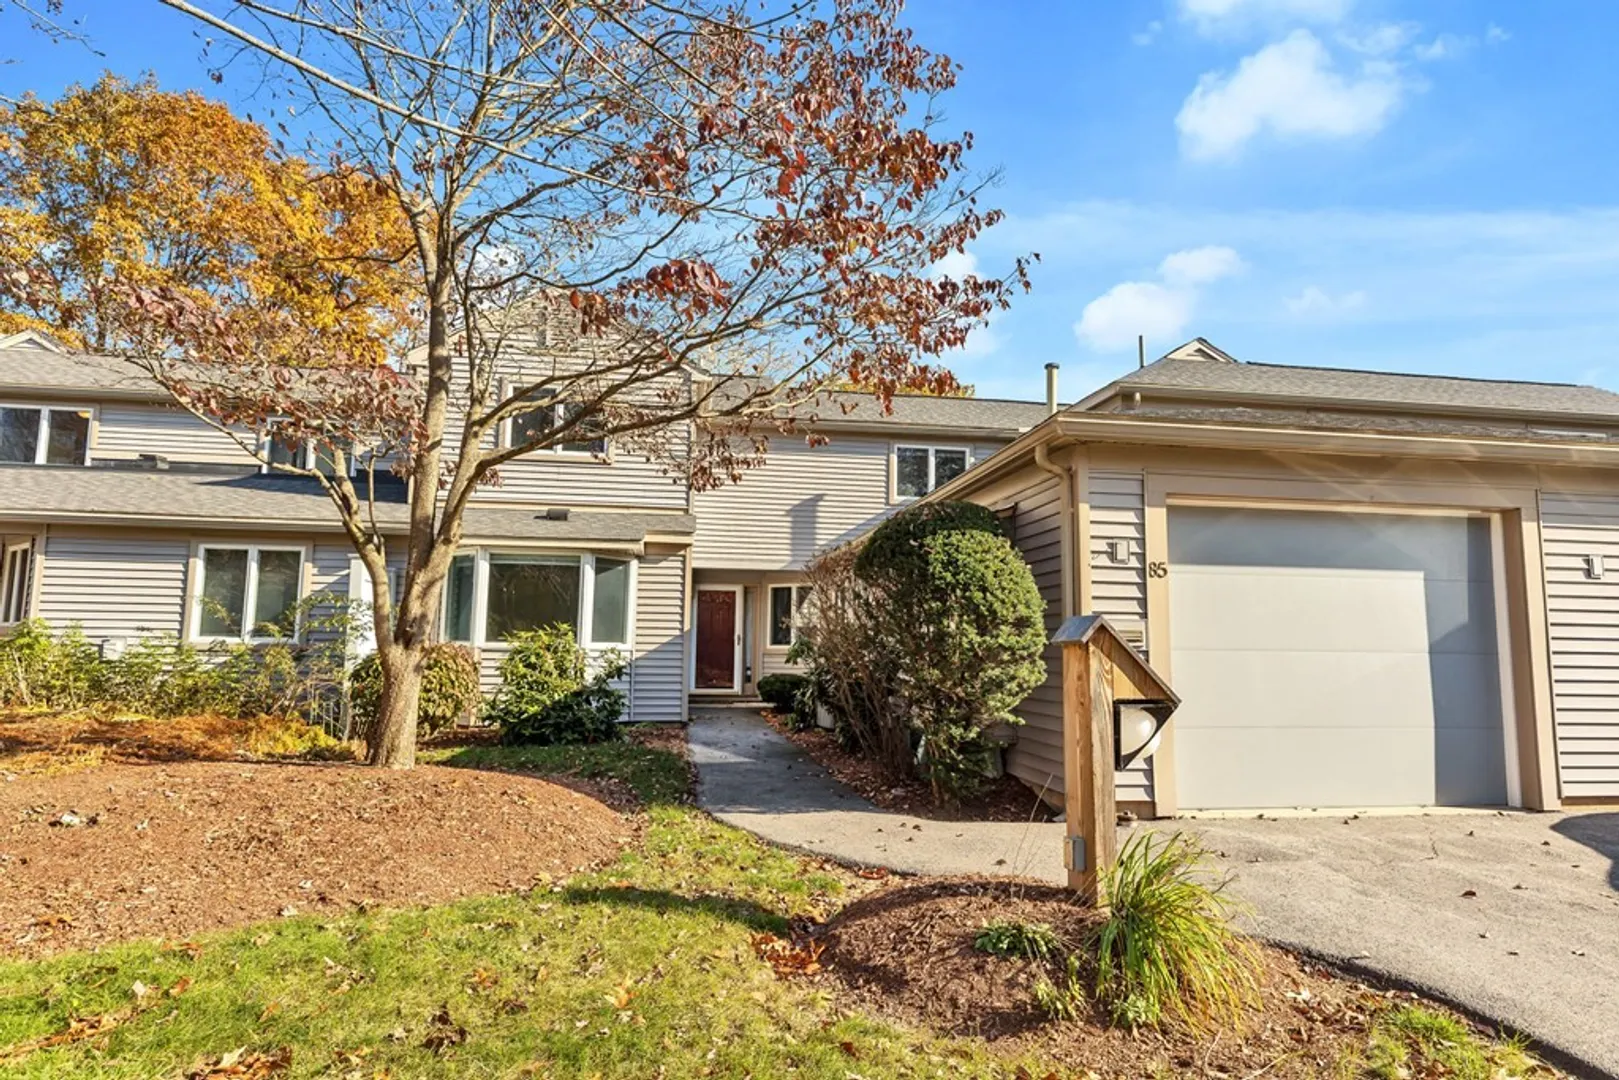
$445,000
3
Beds
2
Baths
1,788
Living Area
-
Property Description
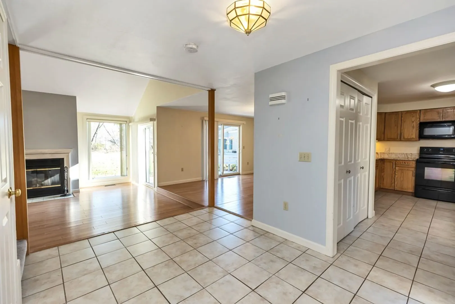
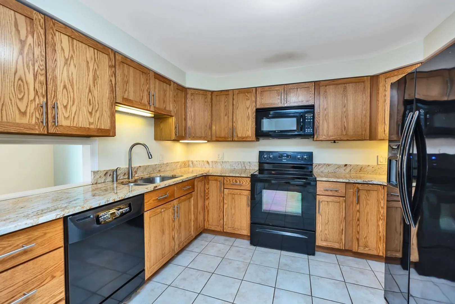
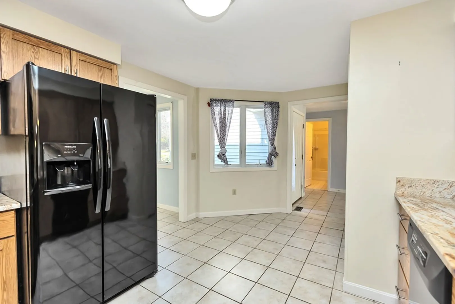
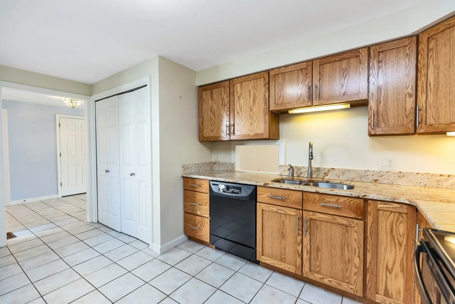
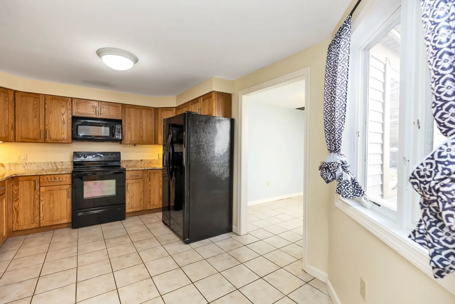
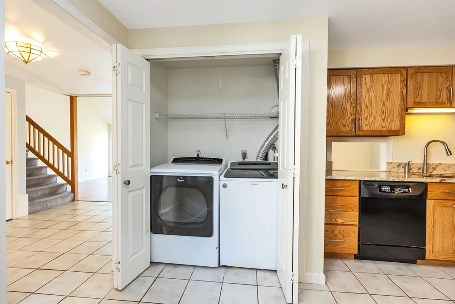
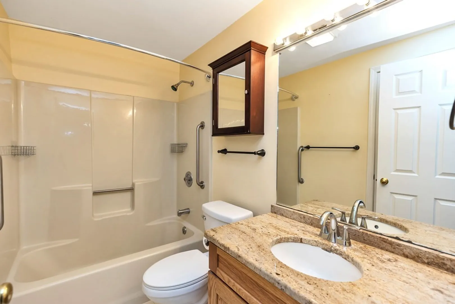
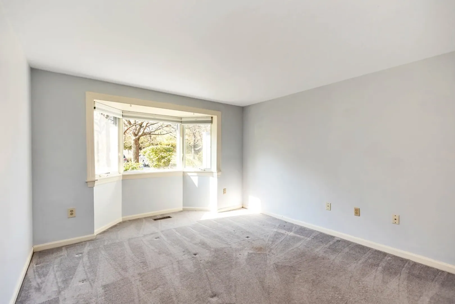
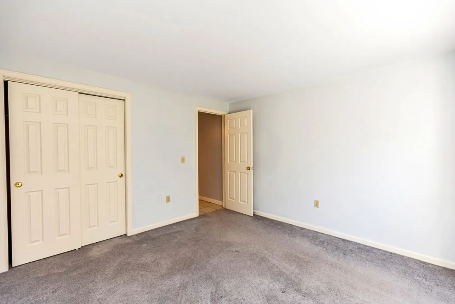
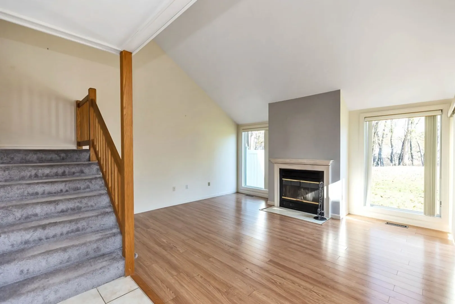
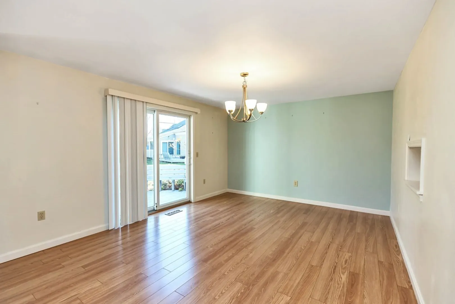
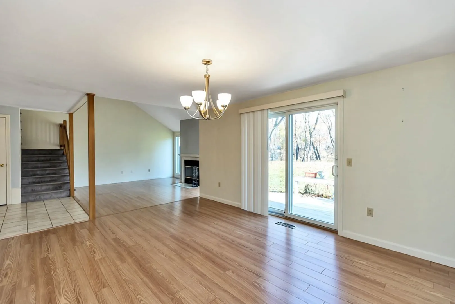
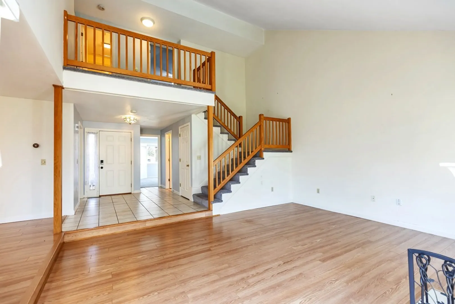
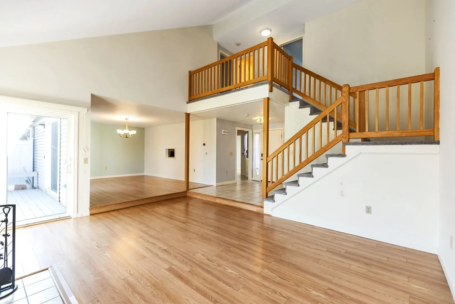
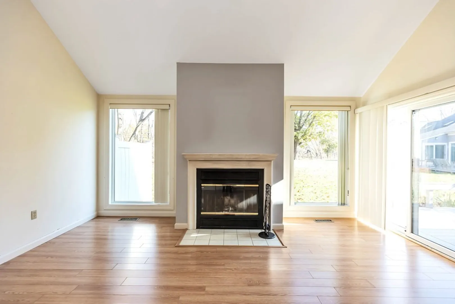
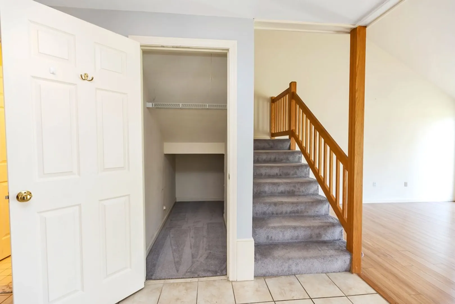
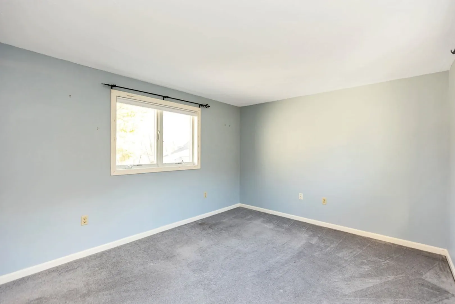
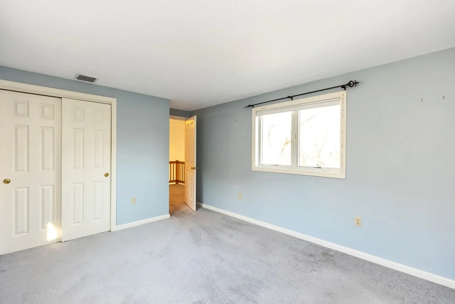
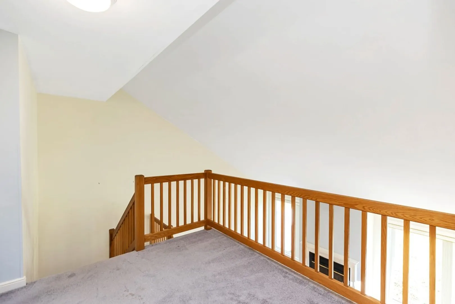
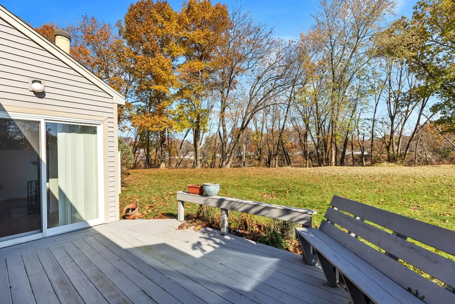
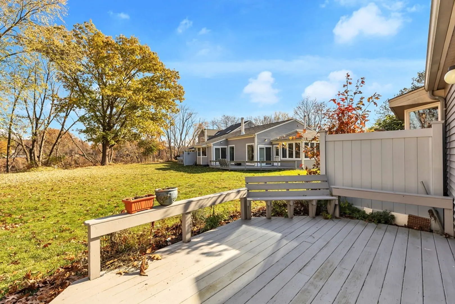
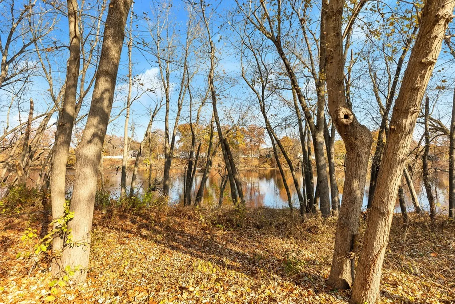
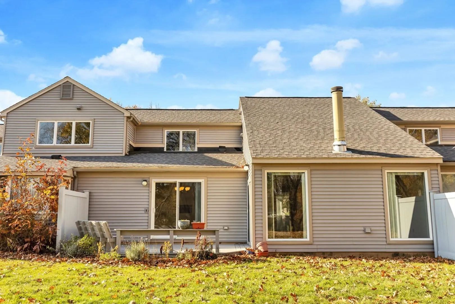
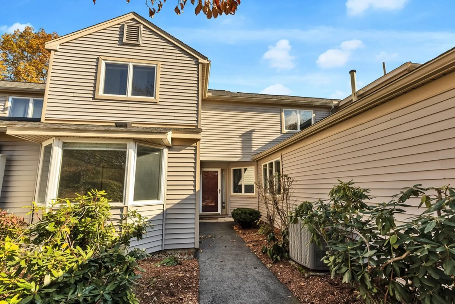
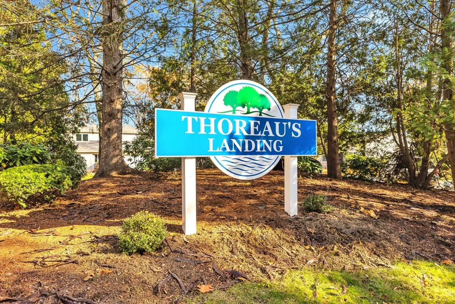
The kitchen is spacious and upgraded with granite counters, undermount cabinet lighting, and ceramic tile flooring. The washer and dryer included in the sale, are located in a closet on the first floor, along with a primary bedroom and full bath. You will fall in love with the cathedral ceilings and wood burning fireplace surrounded by floor to ceiling windows. The dining room is spacious and filled with natural light all day long. You will never leave the family room with its own access to the large back deck overlooking the water. The second floor offers a large loft which would be a great space for a home office. Two more bedrooms and another full bath complete this space. The morning sun shining on the river starts your day with a coffee in front of your wood burning fireplace. Thoreau's Landing is conveniently located to EVERYTHING: Golf, dining, shopping, breweries, and access to major highways.
-
Highlights
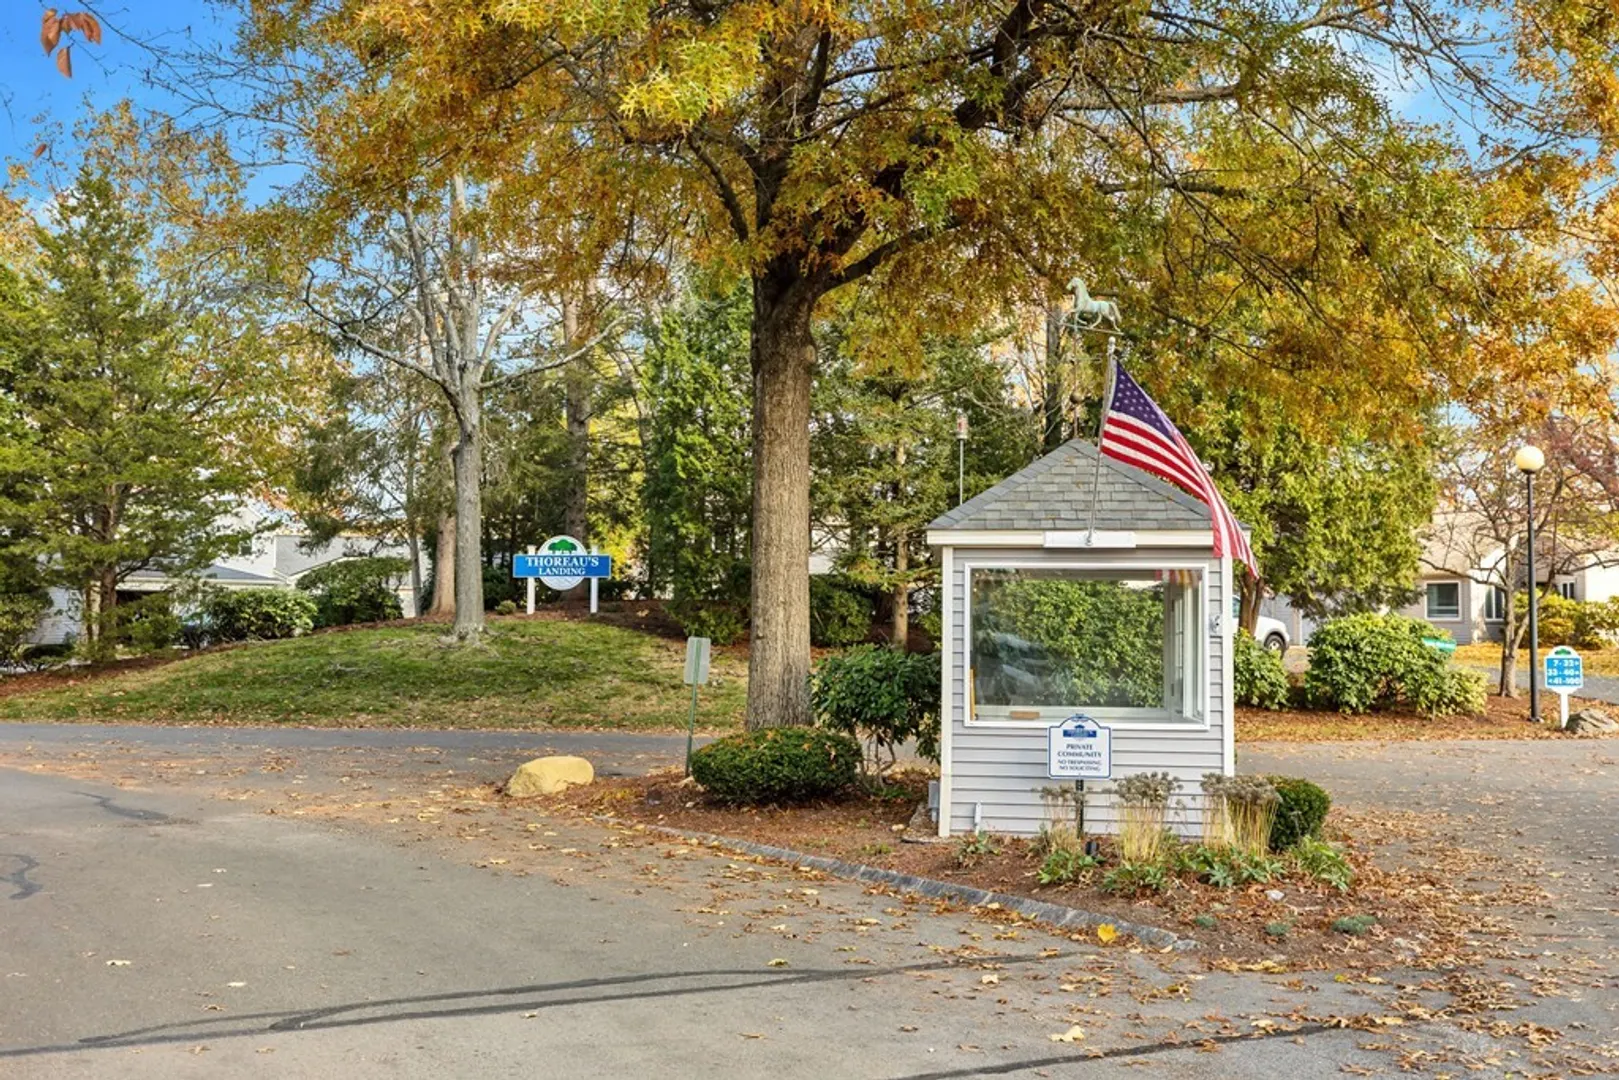
- Building Name: Thoreaus Landin
- Heating: Forced Air
- Parking Spots: 2
- Property Type: Condominium
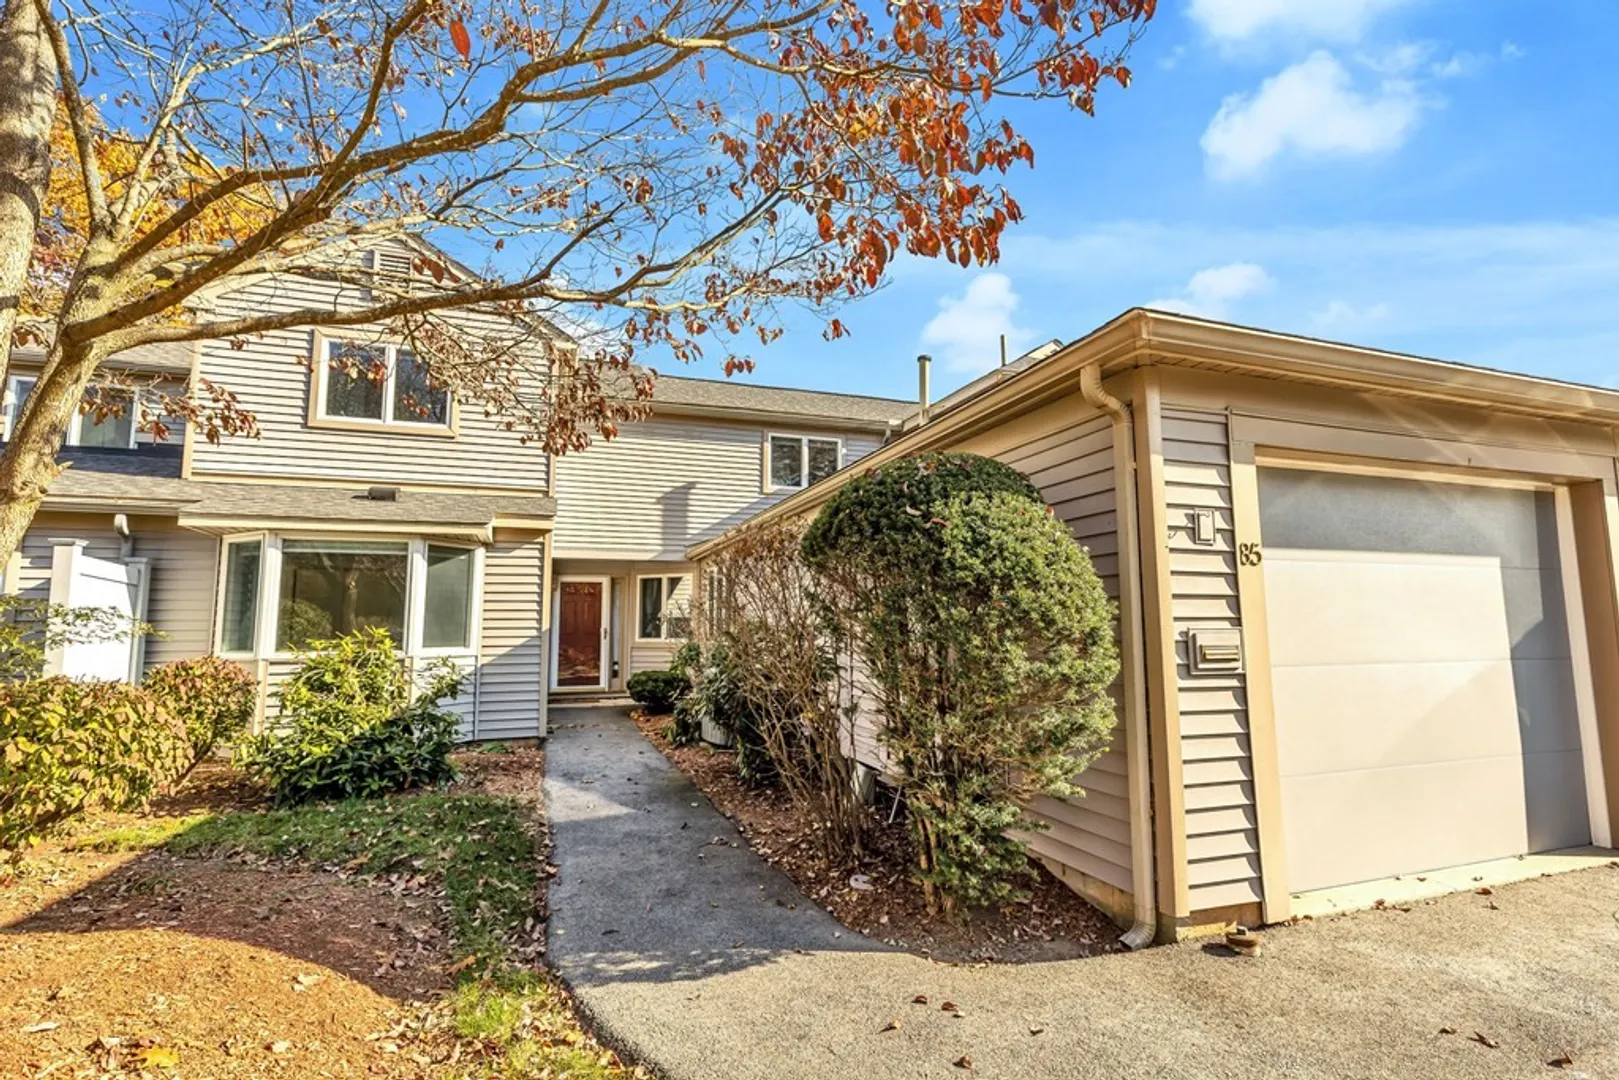
- Unit Number: 85
- Status: Closed
- Cooling: Central Air
- HOA Fee: $445
- Property Class: Residential
- Total Rooms: 7
- Year Built: 1987
-
Additional Details
- Appliances: Range, Dishwasher, Disposal, Microwave, Refrigerator, Washer, Dryer
- Construction: Frame
- Flooring: Tile, Carpet, Hardwood
- Pets Allowed: Yes
- Total Number of Units: 30
- Year Built Source: Public Records
- Basement: N
- Fireplaces: 1
- Interior Features: Loft, Mud Room
- Roof: Shingle
- Year Built Details: Actual
- Zoning: Ra
-
Amenities
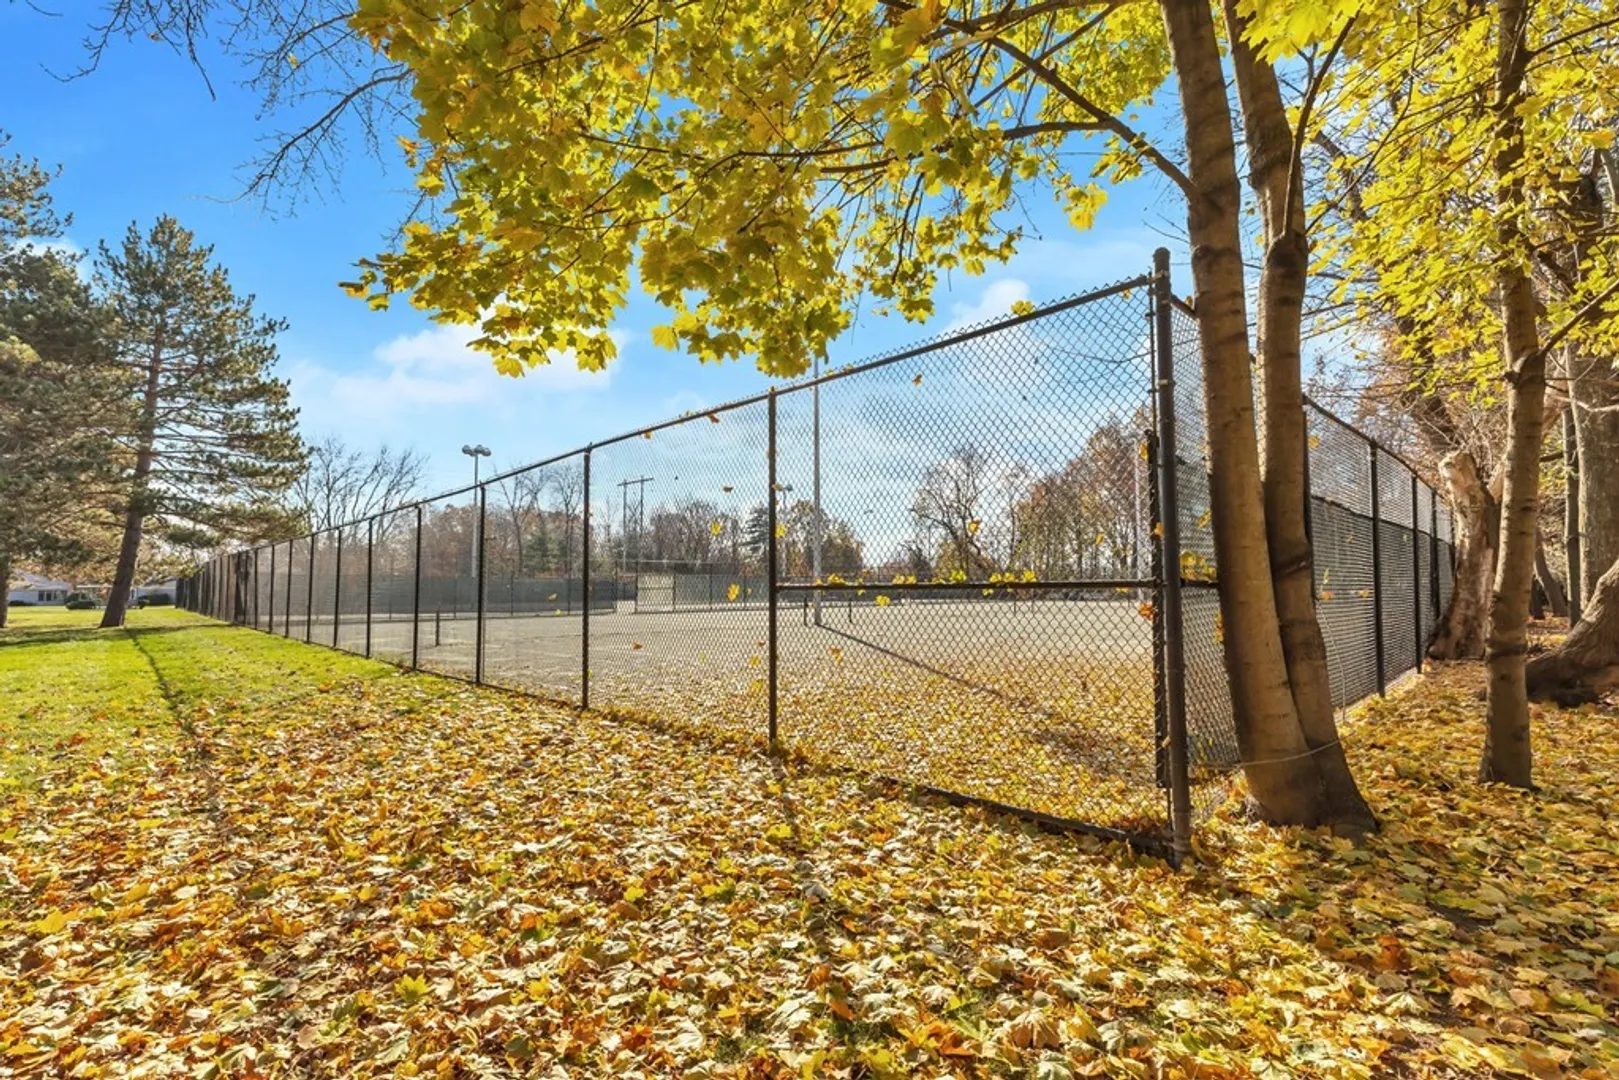
- Community Features: Tennis Court(s)
- Parking Features: Attached, Paved
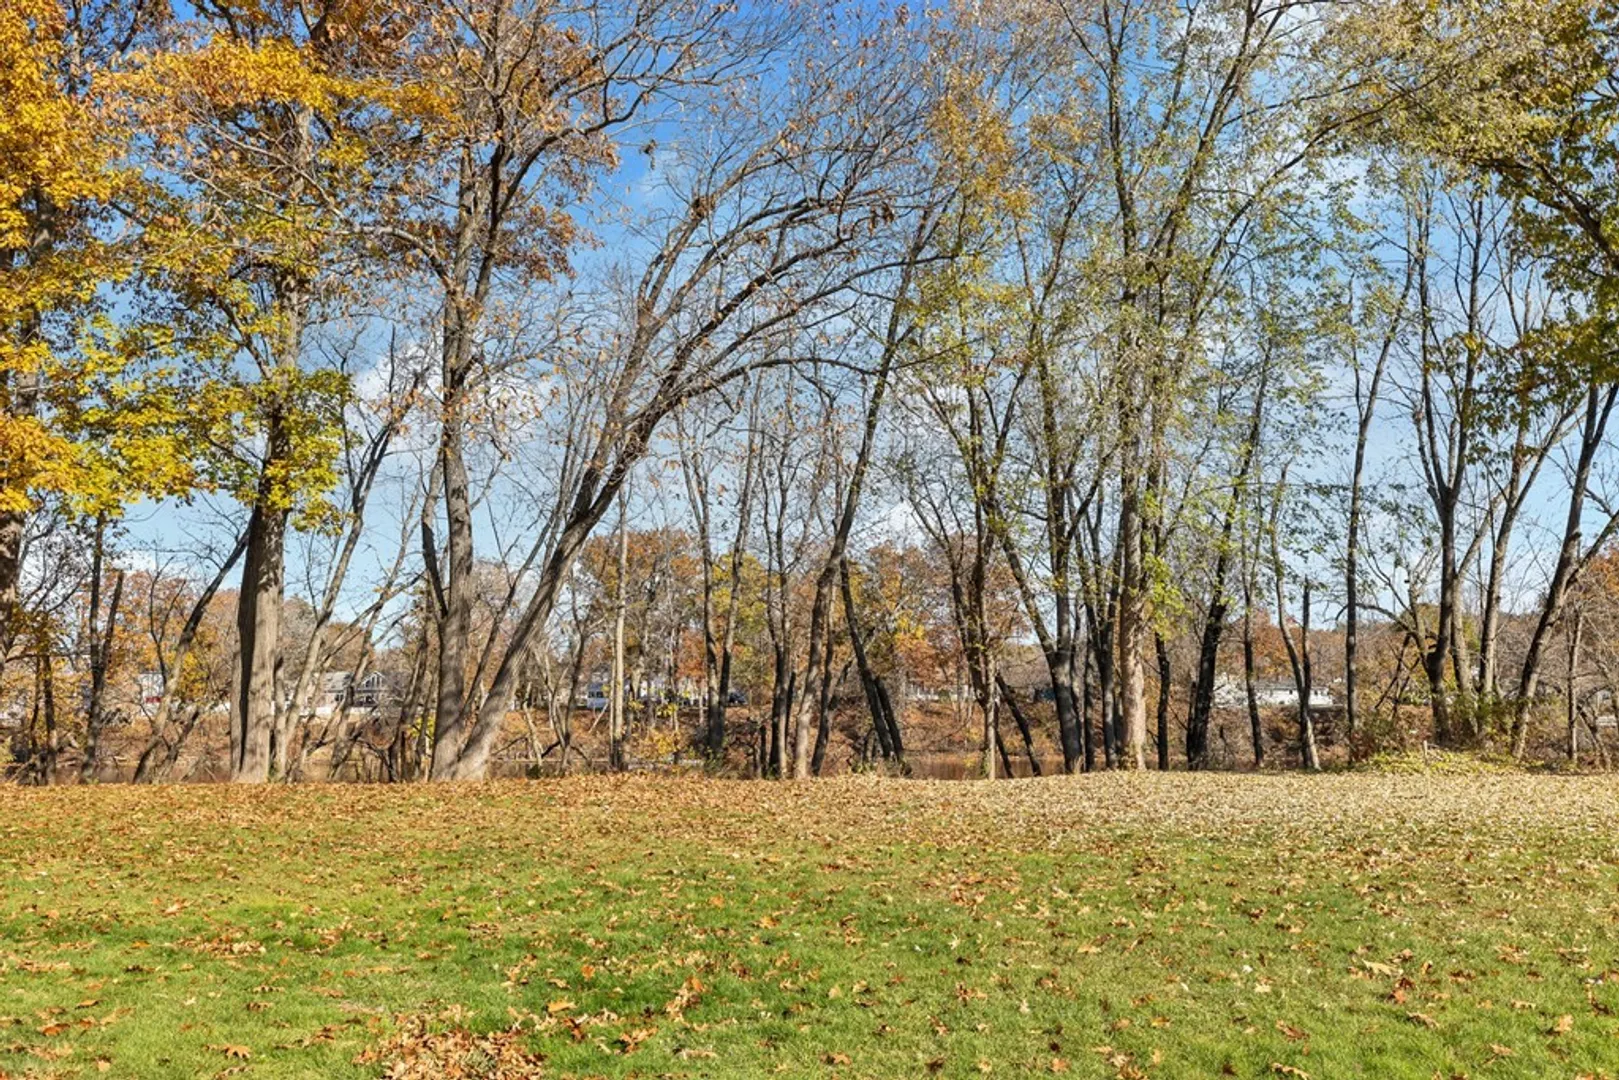
- Waterfront Features: Waterfront, River
- Covered Parking Spaces: 1
- Waerfront: Yes
-
Utilities
- Electric: Circuit Breakers
- Water Source: Public
- Sewer: Public Sewer
-
Fees / Taxes
- Assessed Value: $353,400
- Compensation Based On: Net Sale Price
- HOA: Yes
- HOA Fee Includes: Water, Sewer, Maintenance Grounds, Snow Removal
- Taxes: $6,386
- Buyer Agent Compensation: 2%
- Facilitator Compensation: 2%
- HOA Fee Frequency: Monthly
- Tax Year: 2022
Similar Listings
Sold
NEW CONSTRUCTION
27 Photos
Sold
26 Photos
Sold
35 Photos
Sold
35 Photos
Content © 2026 MLS Property Information Network, Inc. The information in this listing was gathered from third party resources including the seller and public records.
Listing information provided courtesy of Coldwell Banker Realty.
MLS Property Information Network, Inc. and its subscribers disclaim any and all representations or warranties as to the accuracy of this information.
