
Sold!

$360,000
2
Beds
1/1
Bath
1,184
Living Area
-
Property Description
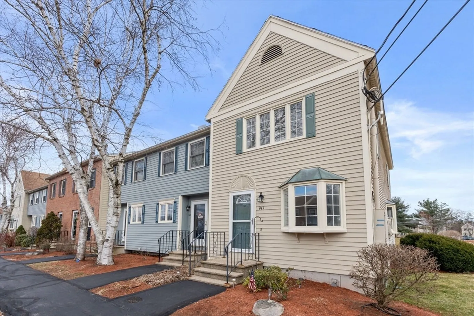
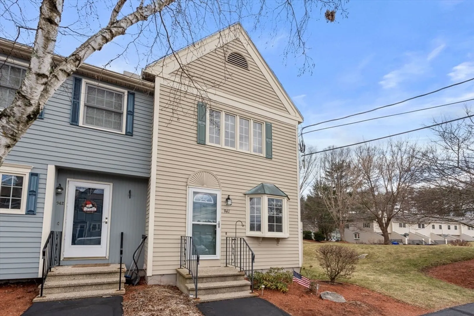
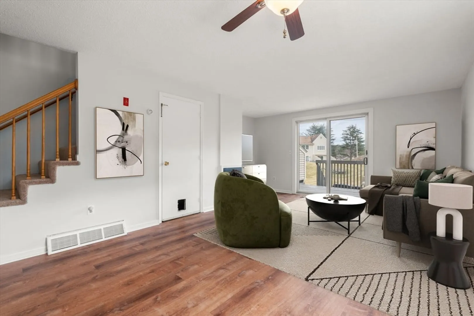
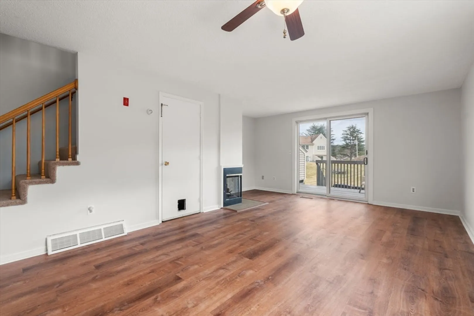
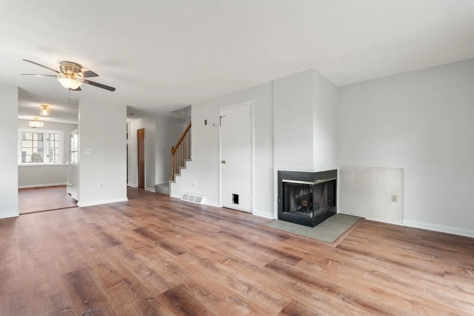
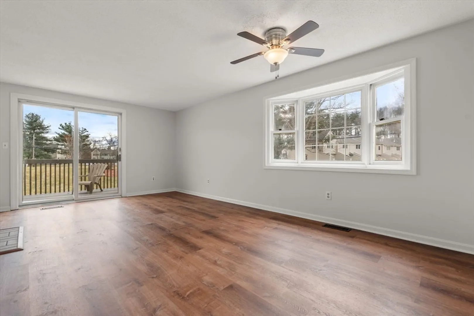
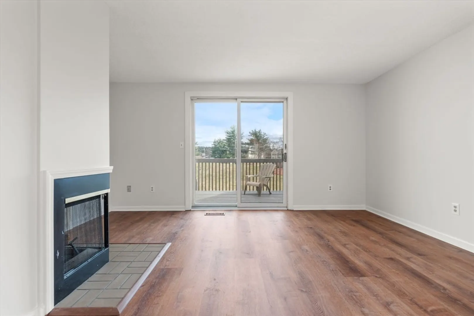
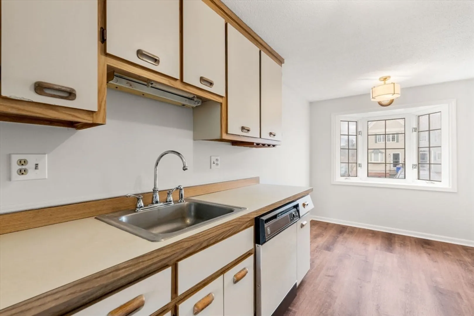
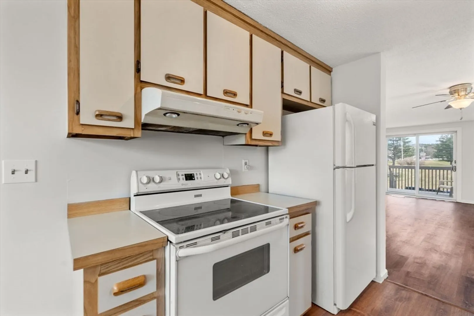
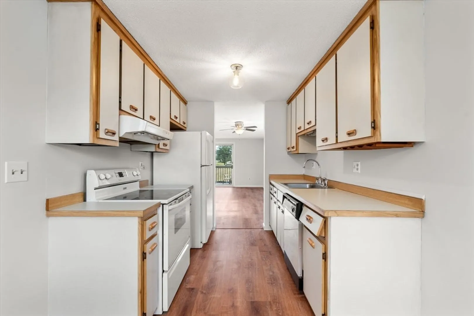
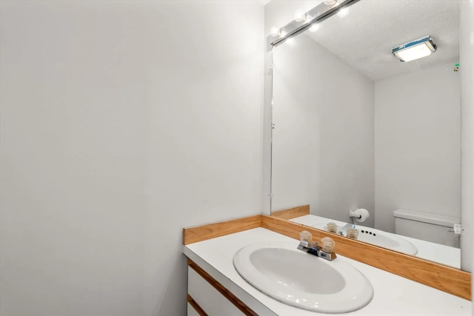
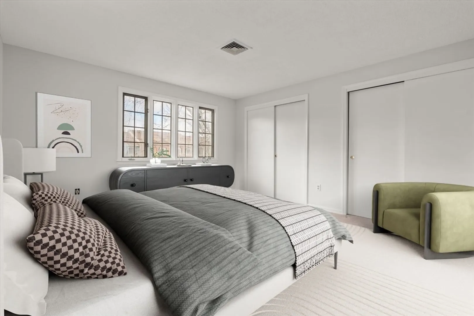
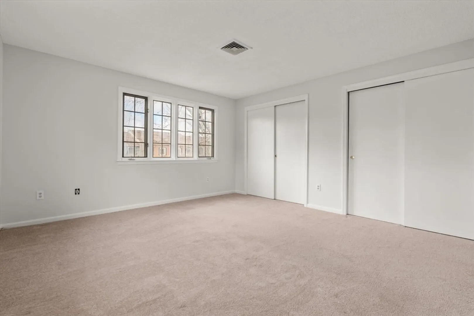
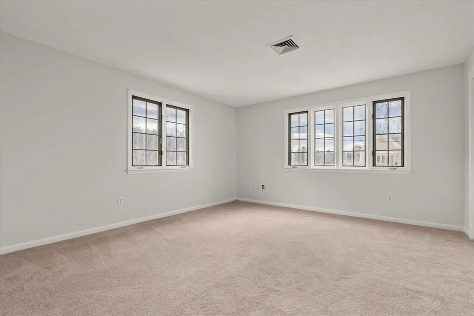
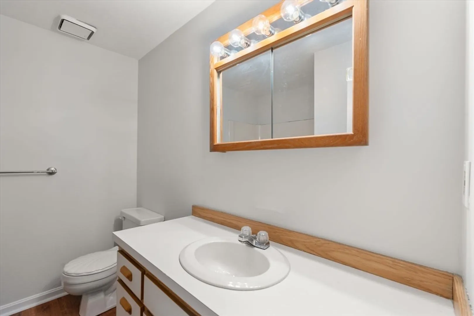
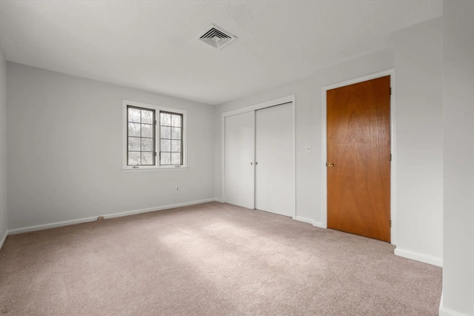
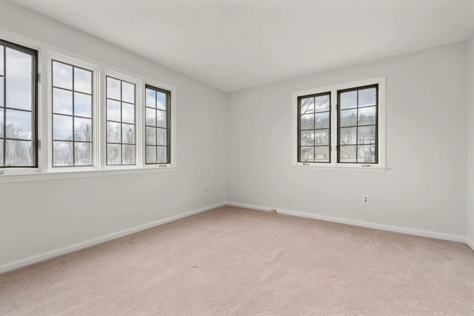
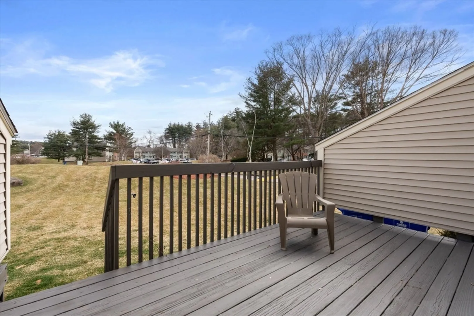
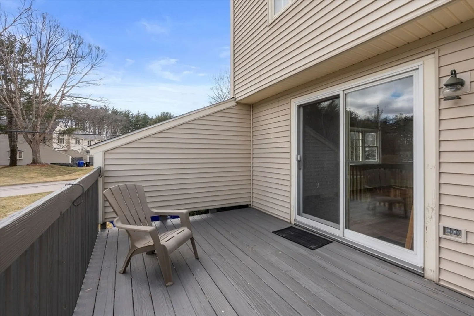
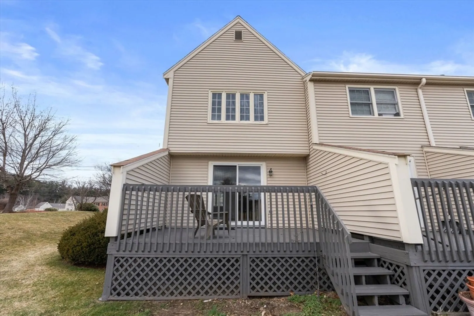
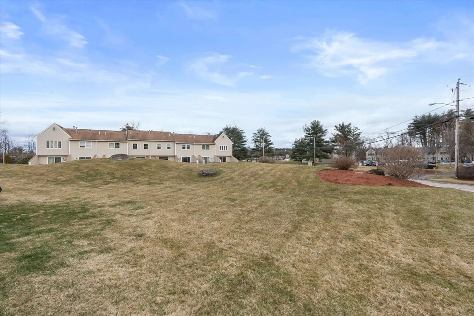
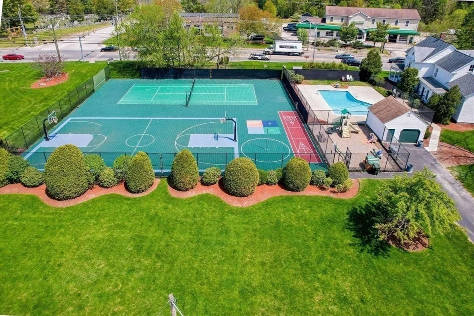
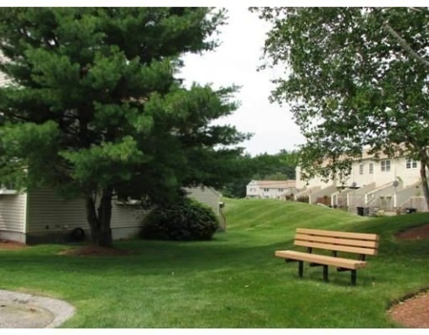
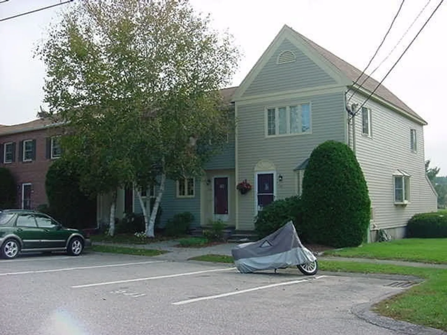
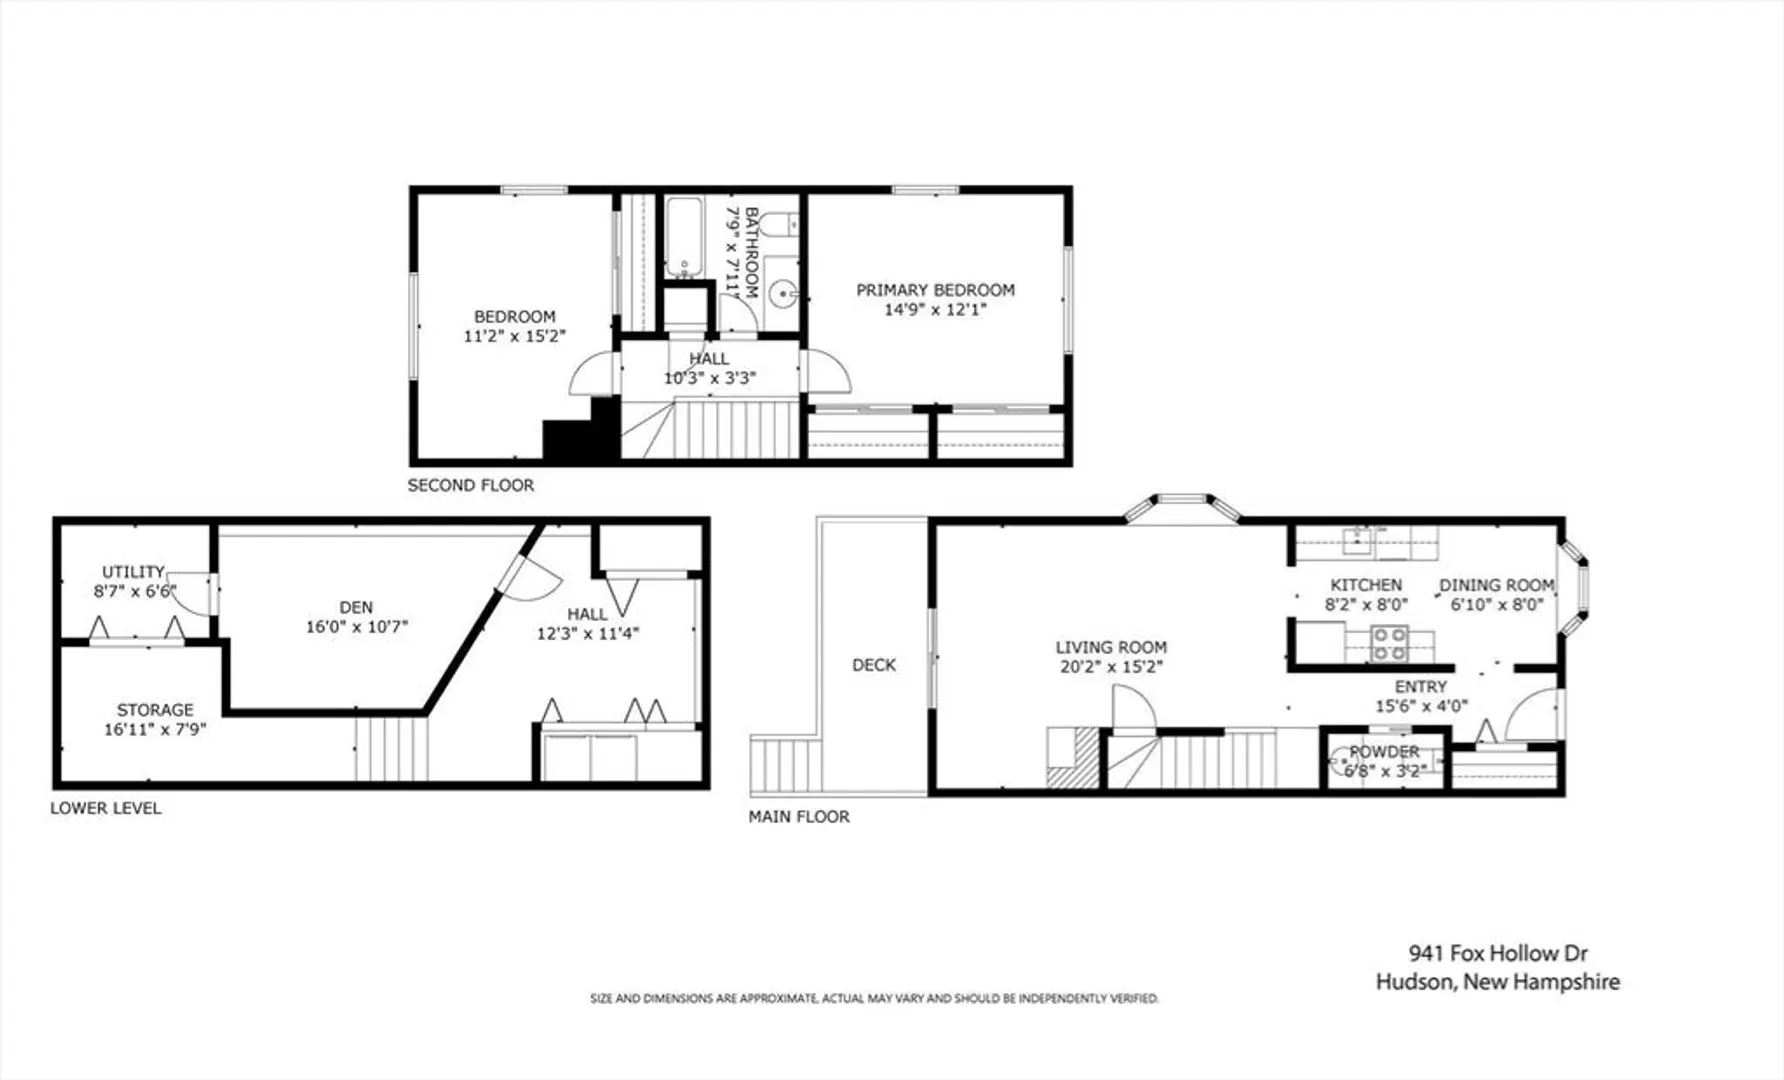
Nestled within the sought-after Fox Hollow Condominiums, this charming end unit offers 2 bedrooms and 1 1/2 baths. Recently refreshed with a fresh coat of paint and new laminate flooring throughout the first floor and second-floor bathroom, this home exudes a welcoming ambiance. The spacious living room boasts a cozy wood-burning fireplace and sliders leading to a delightful deck, ideal for outdoor enjoyment. Notably, the hot water tank was replaced late in 2022, while the central air condenser was replaced in 2018. The basement offers potential for additional living space, providing ample room for expansion and customization. Residents can relish in the complex's amenities, including a pool, basketball and tennis courts, a playground, and a clubhouse for gatherings. Its proximity to shopping centers and easy access to highways underscores the convenience of living in this desirable community.
-
Highlights
- Building Name: Fox Hollow Condominiums
- Heating: Forced Air, Natural Gas
- Parking Spots: 2
- Property Type: Condominium
- Total Rooms: 5
- Year Built: 1984
- Cooling: Central Air
- HOA Fee: $249
- Property Class: Residential
- Stories: 3
- Unit Number: 941
- Status: Closed
-
Additional Details
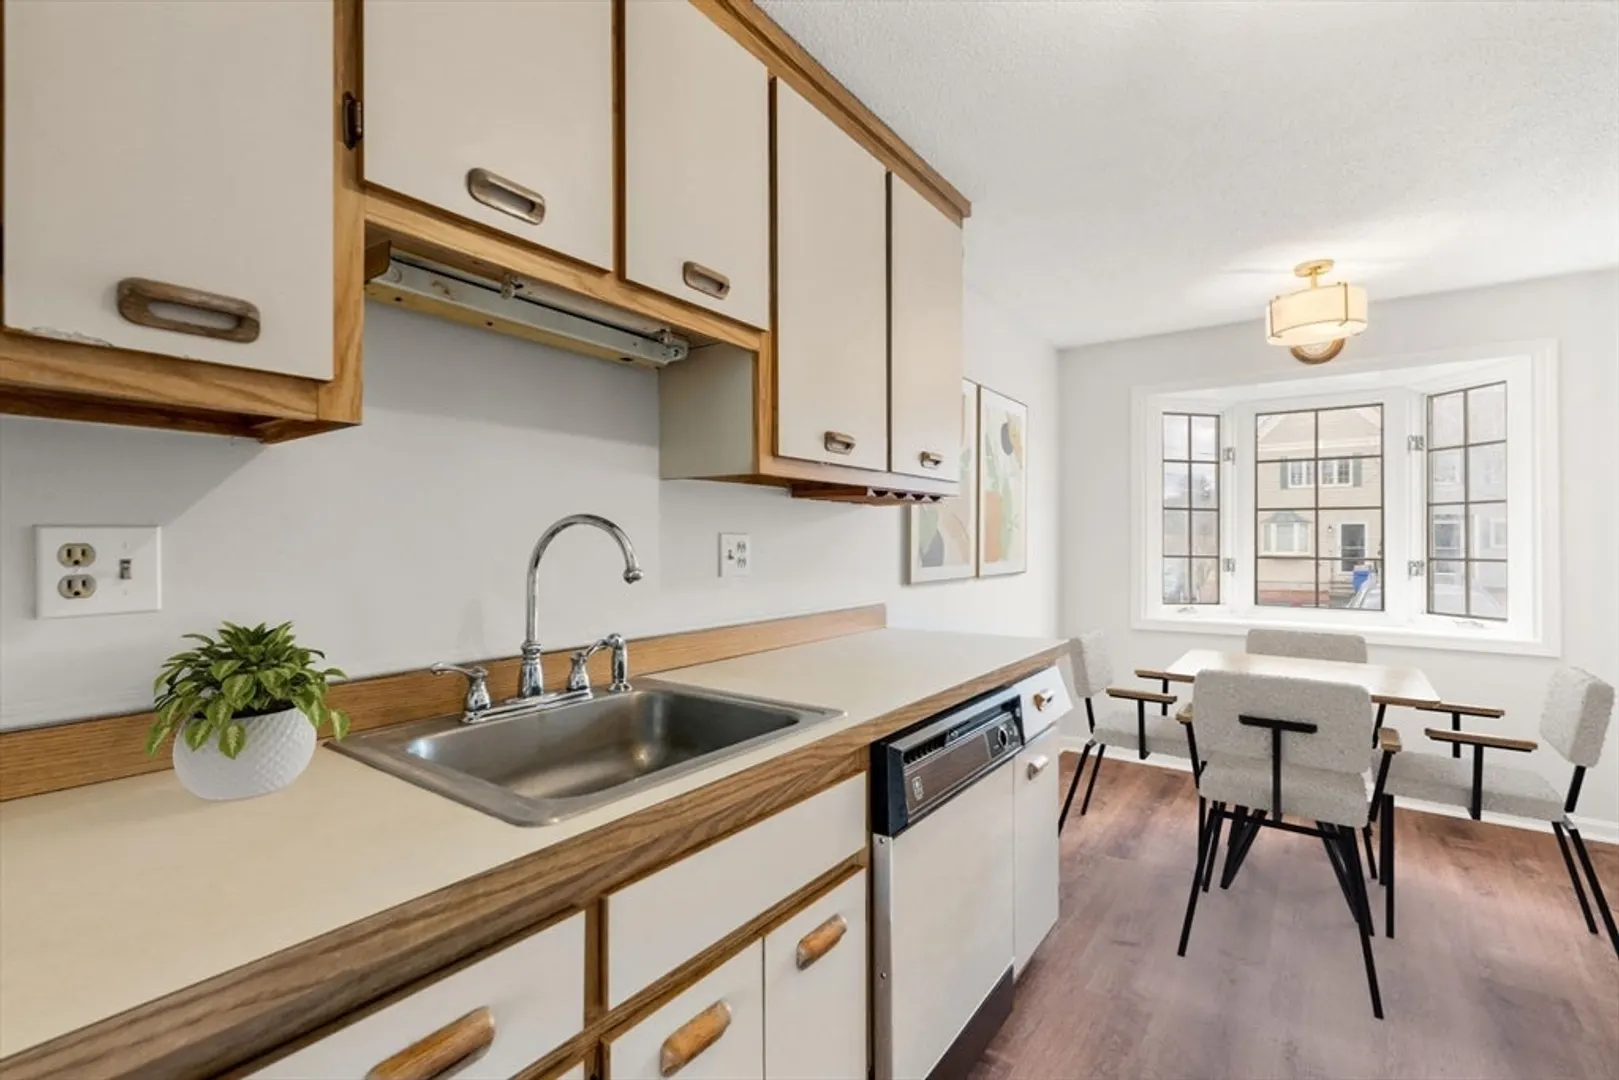
- Appliances: Range, Dishwasher, Disposal, Refrigerator, Washer, Dryer
- Construction: Frame
- Fireplaces: 1
- Pets Allowed: Yes
- SqFt Source: Public Record
- Year Built Details: Actual
- Zoning: Gd
- Basement: Y
- Exterior Features: Deck
- Flooring: Carpet, Laminate
- Roof: Shingle
- Total Number of Units: 240
- Year Built Source: Public Records
-
Amenities
- Community Features: Shopping, Highway Access
- Pool Features: Association, In Ground
- Parking Features: Assigned
-
Utilities
- Electric: Circuit Breakers, 100 Amp Service
- Water Source: Public
- Sewer: Public Sewer
-
Fees / Taxes
- Assessed Value: $276,600
- Tax Year: 2023
- HOA Fee Includes: Insurance, Maintenance Structure, Road Maintenance, Maintenance Grounds, Snow Removal, Trash
- Taxes: $4,337
Similar Listings
Sold
1 Photo
Sold
35 Photos
Sold
27 Photos
Sold
21 Photos
Content © 2026 MLS Property Information Network, Inc. The information in this listing was gathered from third party resources including the seller and public records.
Listing information provided courtesy of Berkshire Hathaway HomeServices Verani Realty.
MLS Property Information Network, Inc. and its subscribers disclaim any and all representations or warranties as to the accuracy of this information.
