
Sold!
$485,000
2
Beds
1/1
Bath
1,355
Living Area
-
Property Description
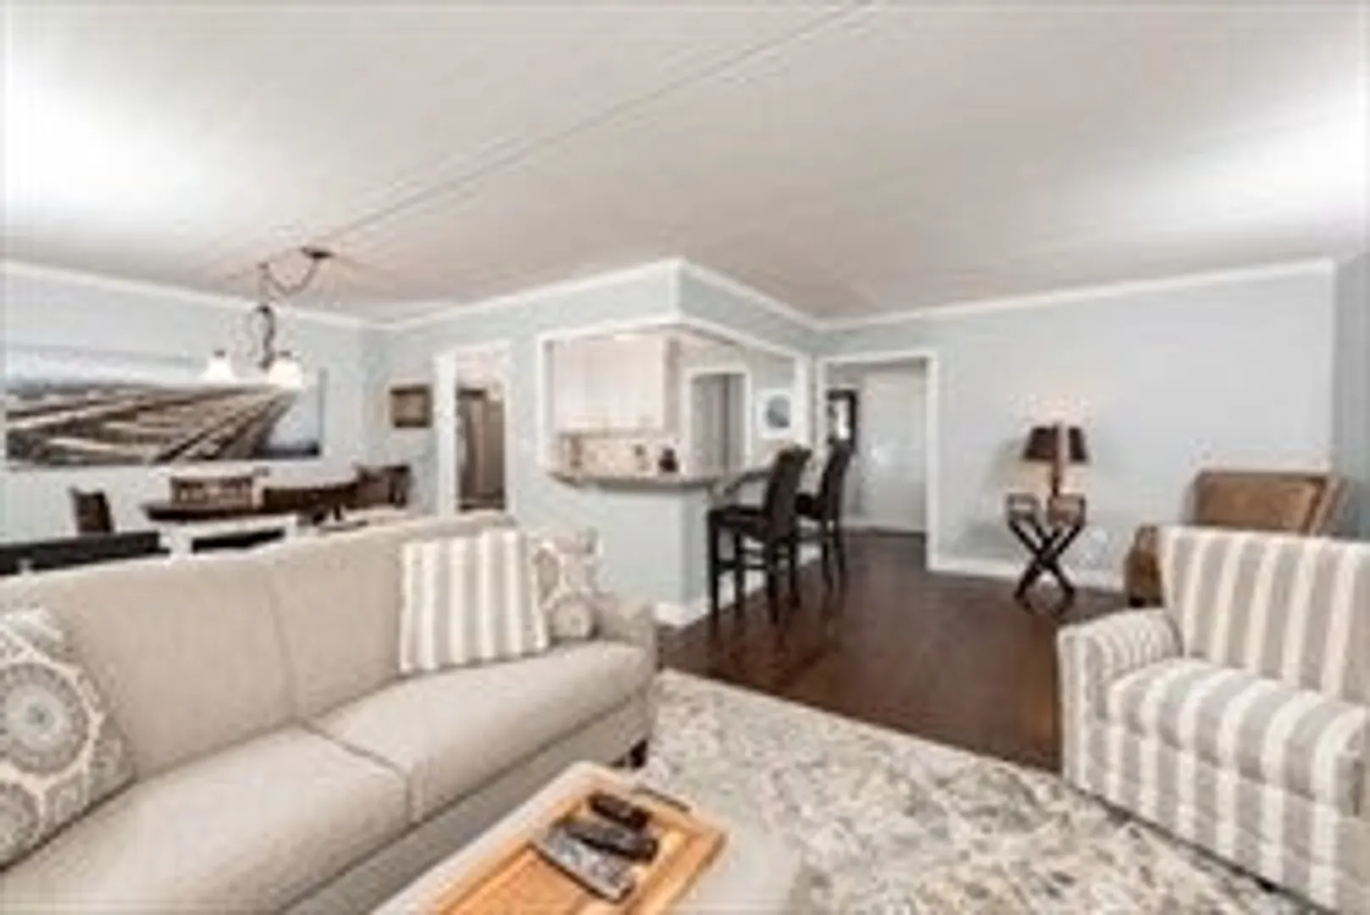
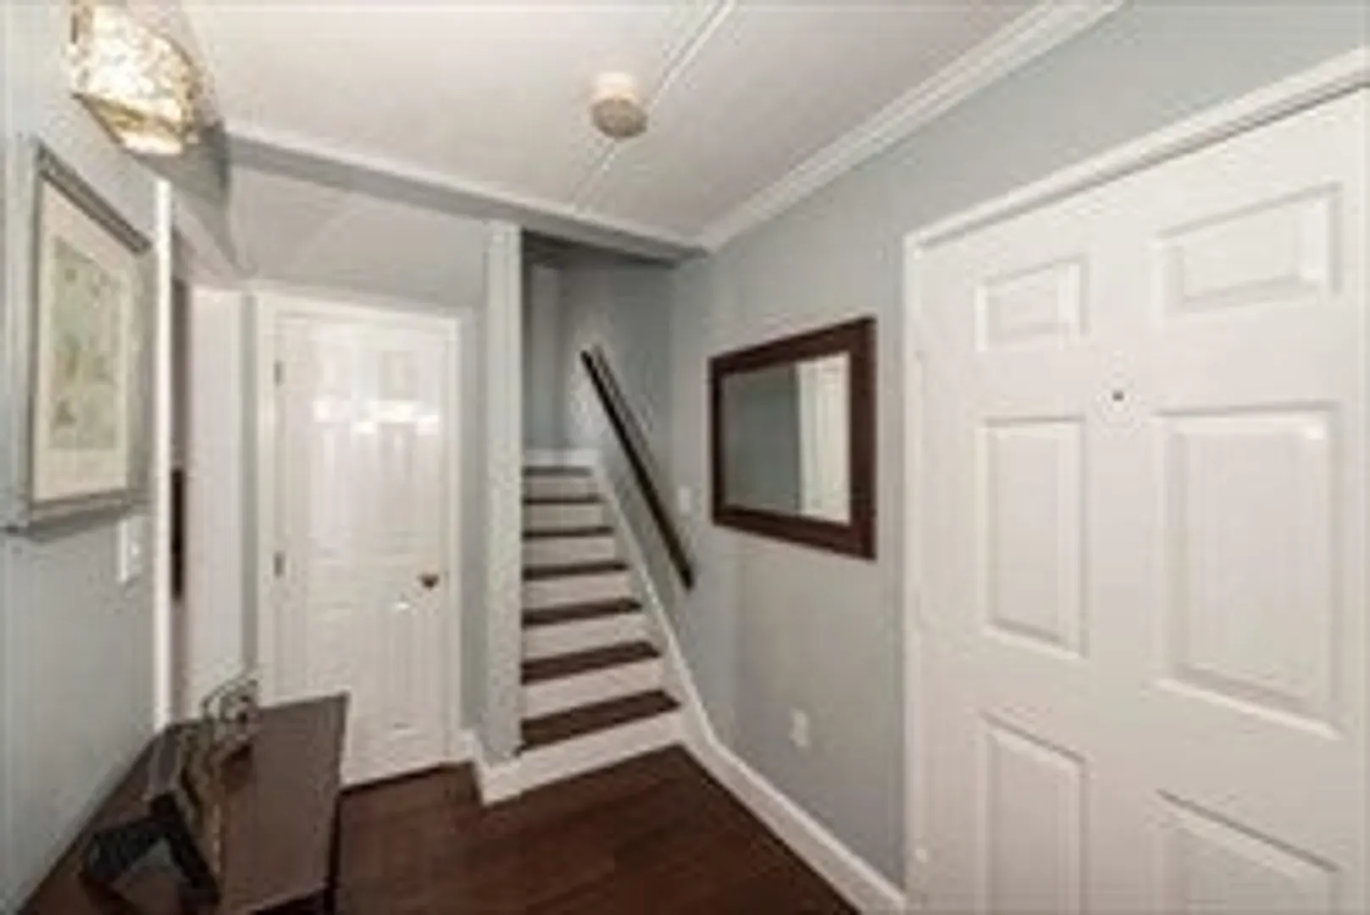
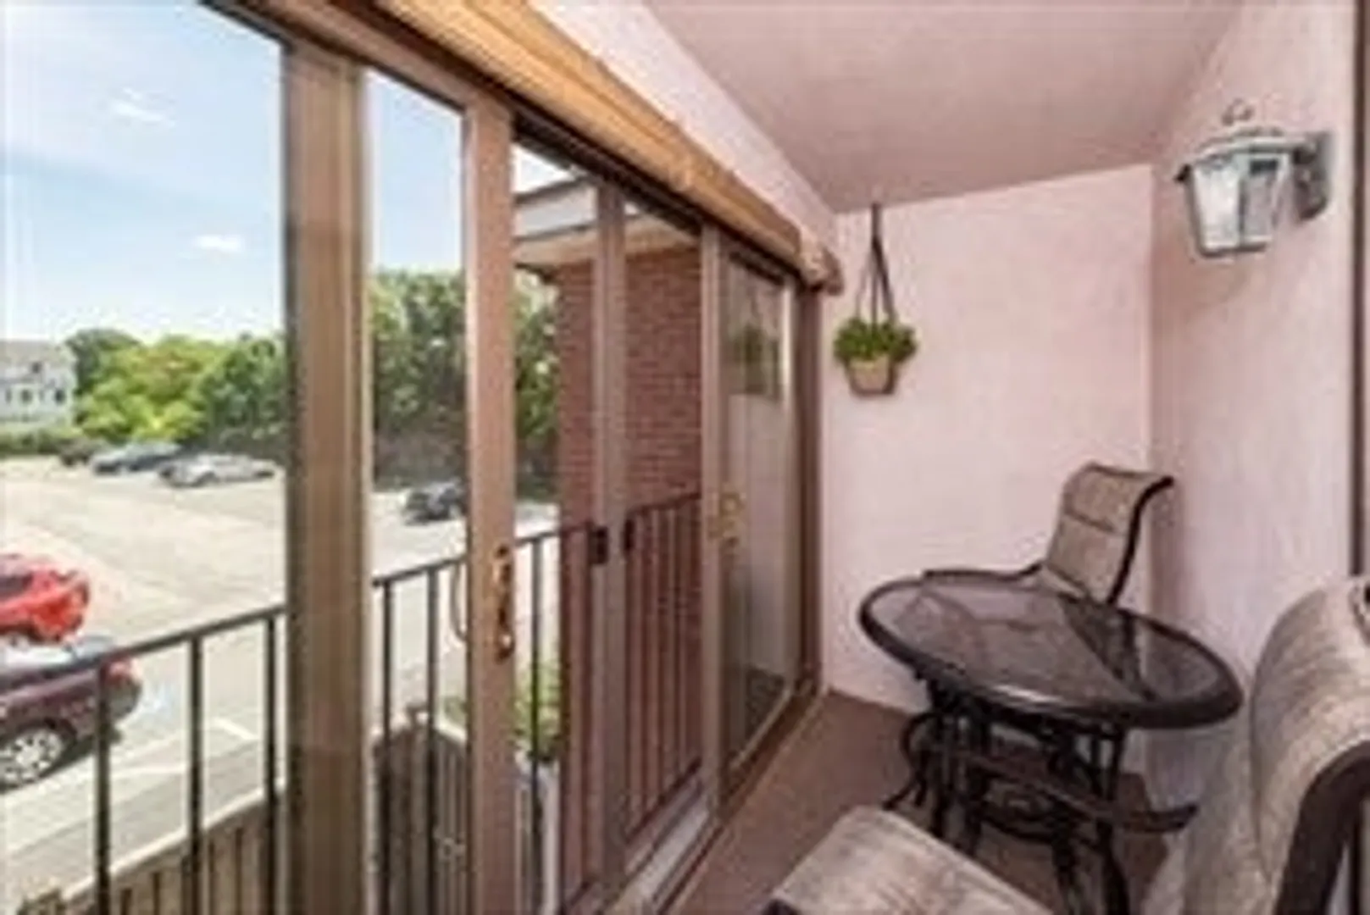
VERY NICE FULLY RENOVATED TWO STORIES IN THE HEART OF QUINCY! FANTASTIC LOCATION FOR COMMUTERS AND CLOSE AND CONVENIENT TO EVERYWHERE . IT IS OPEN FLOOR PLAN ON MAIN LIVING FLOOR. COMPLETELY RENOVATED KITCHEN OFFERING BAR SEATING ALONG WITH GRANITE COUNTERS, STAINLESS STEEL APPLIANCES AND MARBLE BACKLASH. HARDWOOD FLOOR RUN THE THROUGHOUT THE OPEN DINING AND LIVING AREA WITH A CENTER FIREPLACE. BOTH BEDROOMS ARE ON THE SECONG FLOOR AND THE MASTER BEDROOM HAS WALK-IN CLOSET. PARKING OFF STREET IN A LARGE PARKING LOT . THERE IS A BEAUTIFUL IN GROUND SWIMMING POOL FOR THE PLEASURE OF THE OWNERS. WHAT ELSE I MAY WRITE HERE!. SO MUCH TO DISCLOSE HERE. IT IS NOT A DRIVE-BY , IT IS A MUST BUY .
-
Highlights
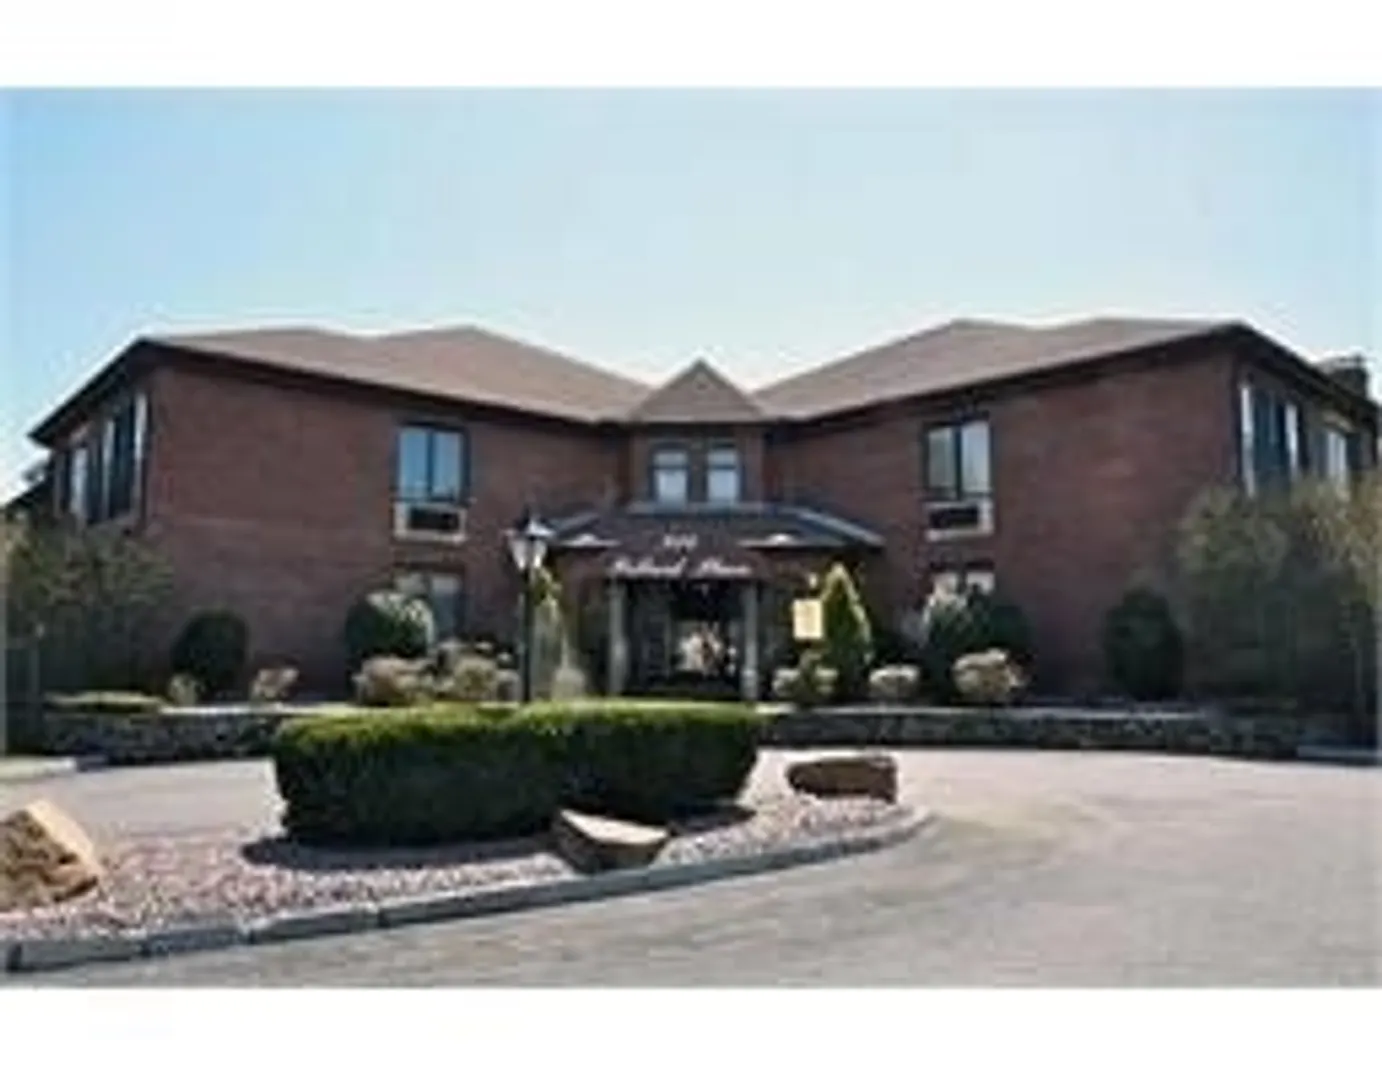
- Building Name: Pollard Place
- Heating: Electric
- Parking Spots: 2
- Property Type: Condominium
- Total Rooms: 5
- Year Built: 1986
- Cooling: Central Air
- HOA Fee: $438
- Property Class: Residential
- Stories: 2
- Unit Number: 214
- Status: Closed
-
Additional Details
- Appliances: Range, Dishwasher, Disposal, Refrigerator
- Fireplaces: 1
- SqFt Source: Public Record
- Year Built Details: Actual
- Zoning: Resb
- Basement: N
- Flooring: Tile, Carpet, Hardwood
- Total Number of Units: 34
- Year Built Source: Public Records
-
Amenities
- Community Features: Public Transportation, Shopping, Pool, Park, Medical Facility, Conservation Area, Highway Access, Private School, Public School, T-Station, University
- Parking Features: Under, Off Street
- Security Features: Intercom, TV Monitor
- Covered Parking Spaces: 1
- Pool Features: Association, In Ground
- Waterfront Features: 1/2 to 1 Mile To Beach
-
Utilities
- Sewer: Public Sewer
- Water Source: Public
-
Fees / Taxes
- Assessed Value: $404,400
- HOA Fee Includes: Water, Sewer, Insurance, Maintenance Structure, Road Maintenance, Maintenance Grounds, Snow Removal, Trash
- Taxes: $4,558
- HOA Fee Frequency: Monthly
- Tax Year: 2024
Similar Listings
Sold

16 Photos
Sold
36 Photos
Sold
26 Photos
Sold
36 Photos
Content © 2026 MLS Property Information Network, Inc. The information in this listing was gathered from third party resources including the seller and public records.
Listing information provided courtesy of East West Real Estate, LLC.
MLS Property Information Network, Inc. and its subscribers disclaim any and all representations or warranties as to the accuracy of this information.
