
Sold!
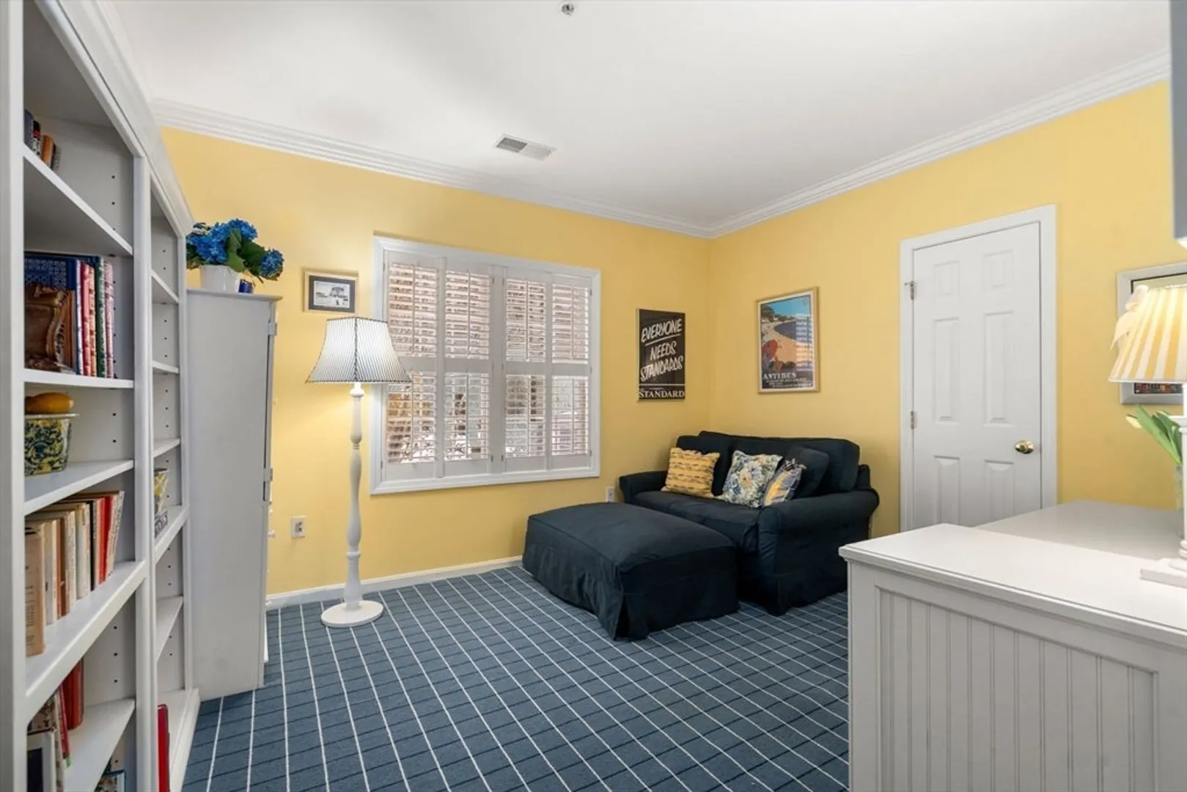
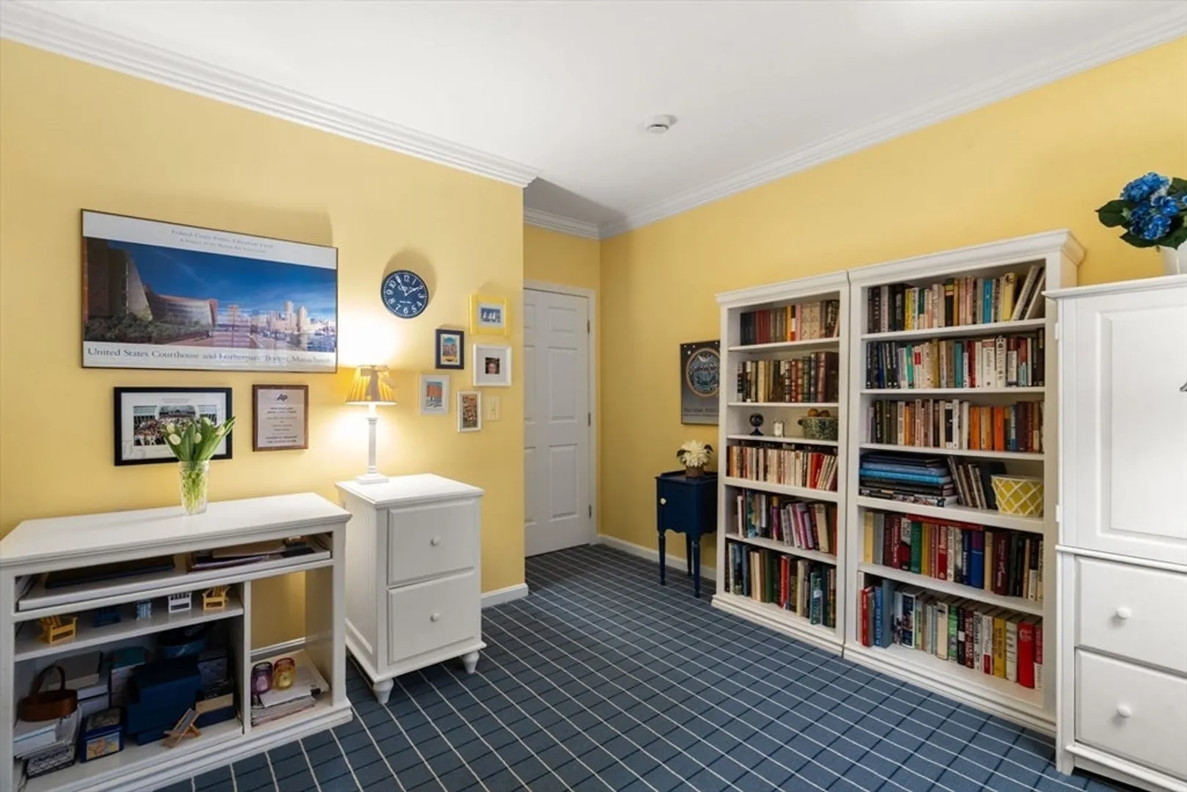
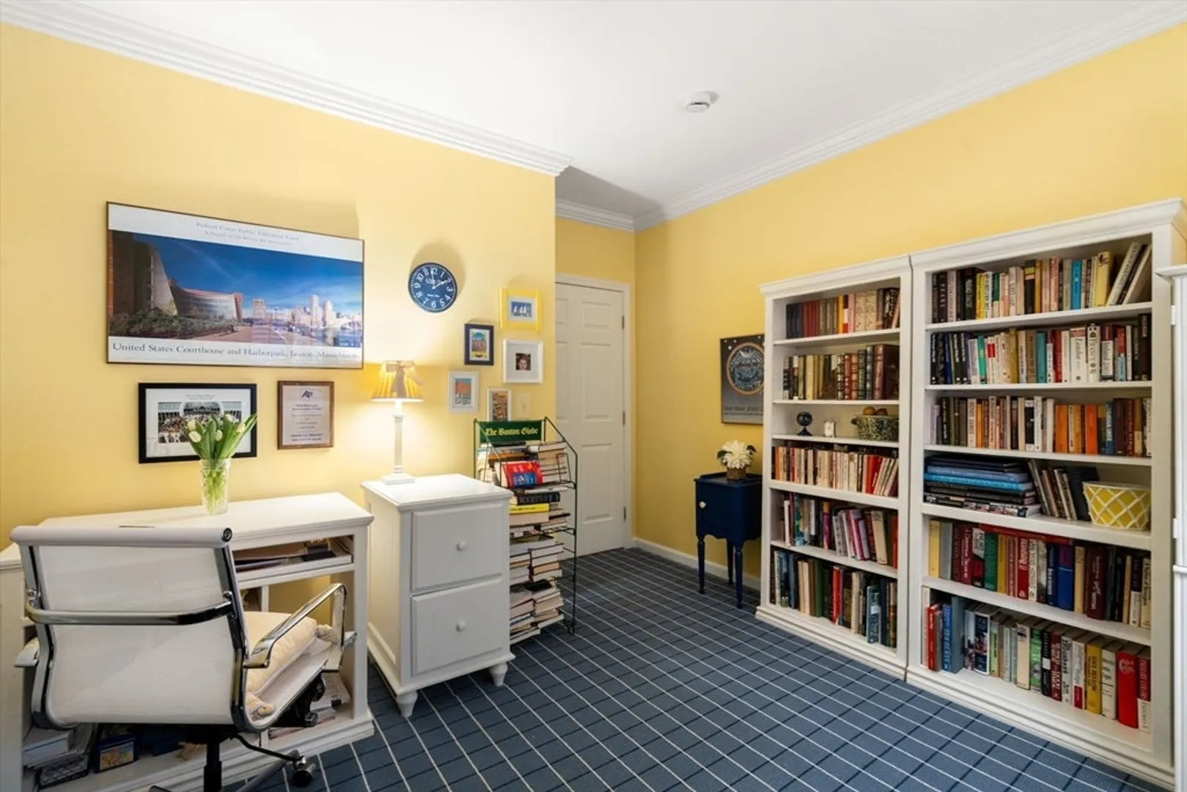
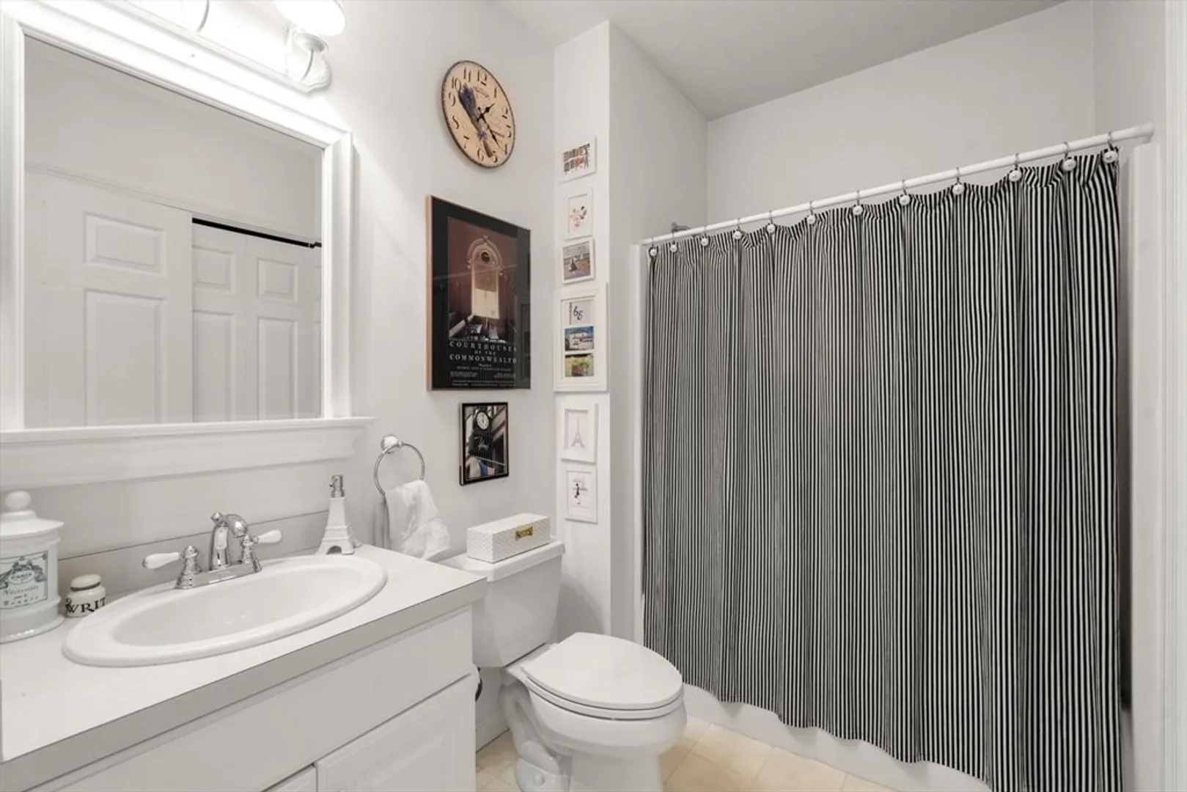
$589,900
2
Beds
2
Baths
1,166
Living Area
-
Property Description
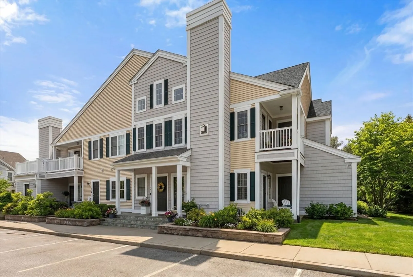
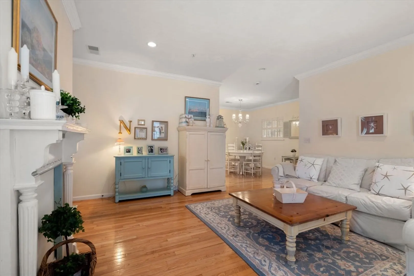
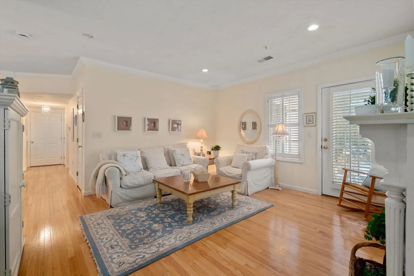
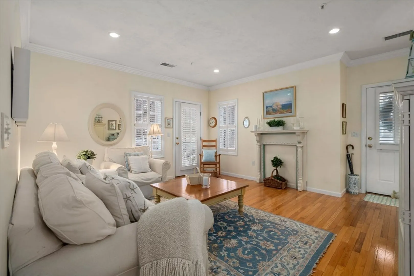
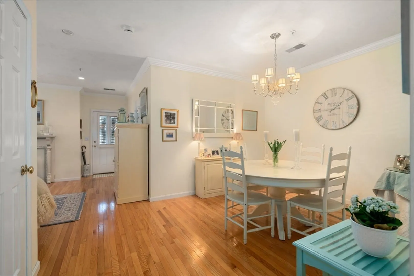
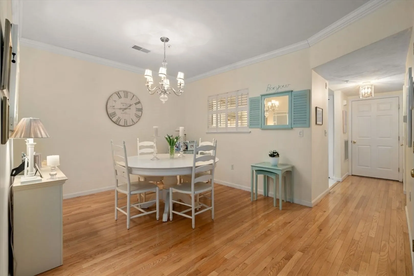
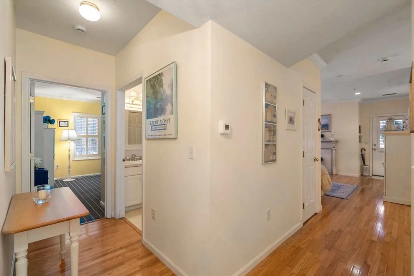
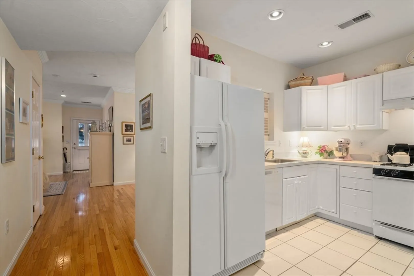
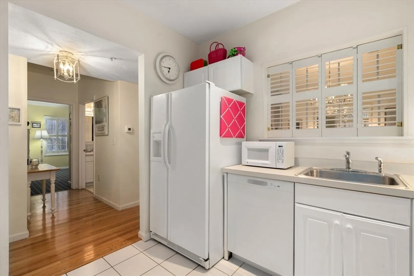
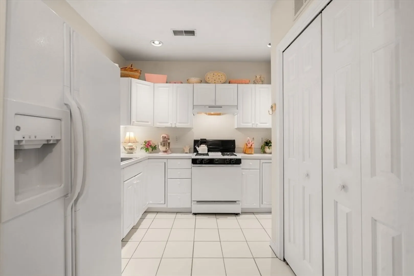
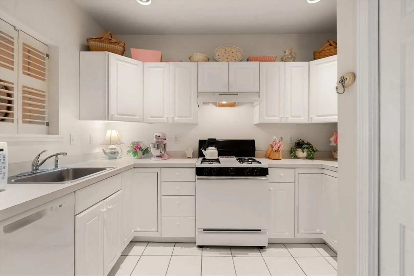
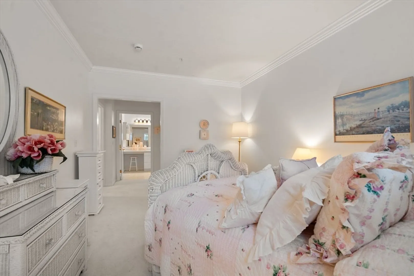
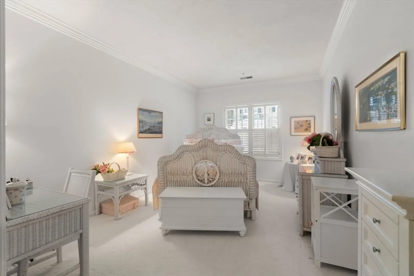
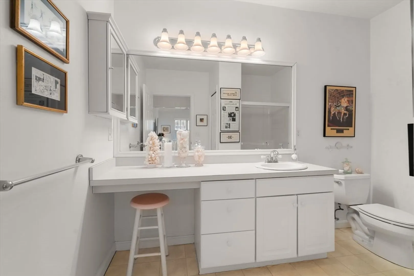
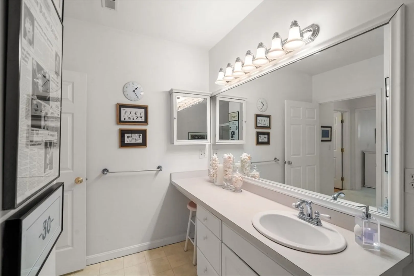
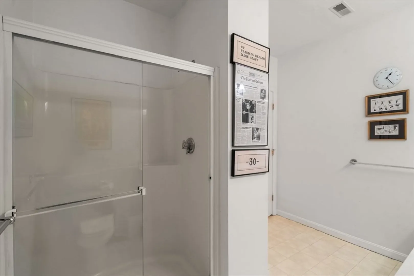
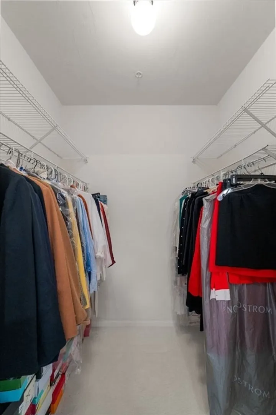
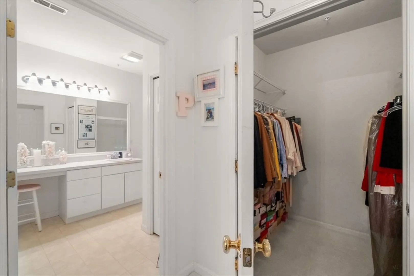
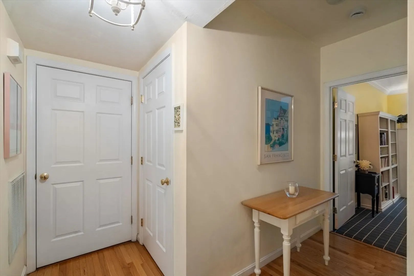
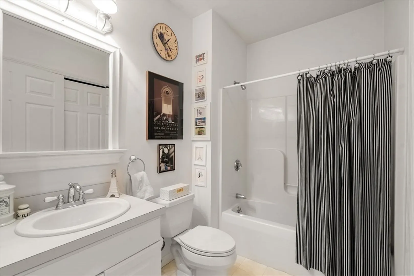
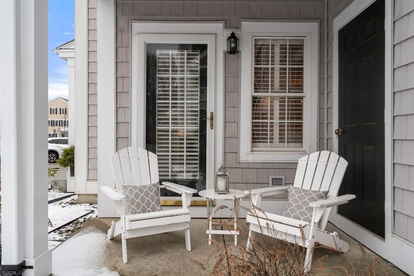
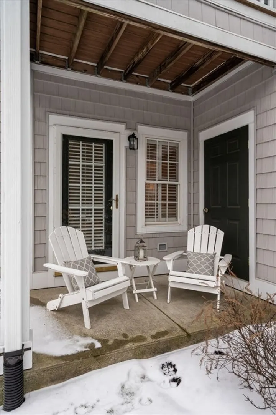
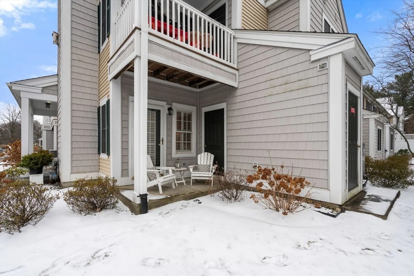
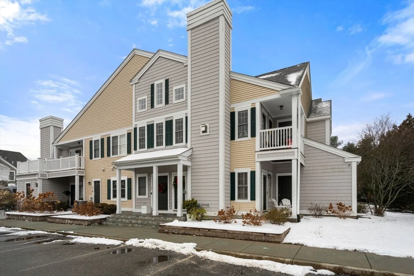
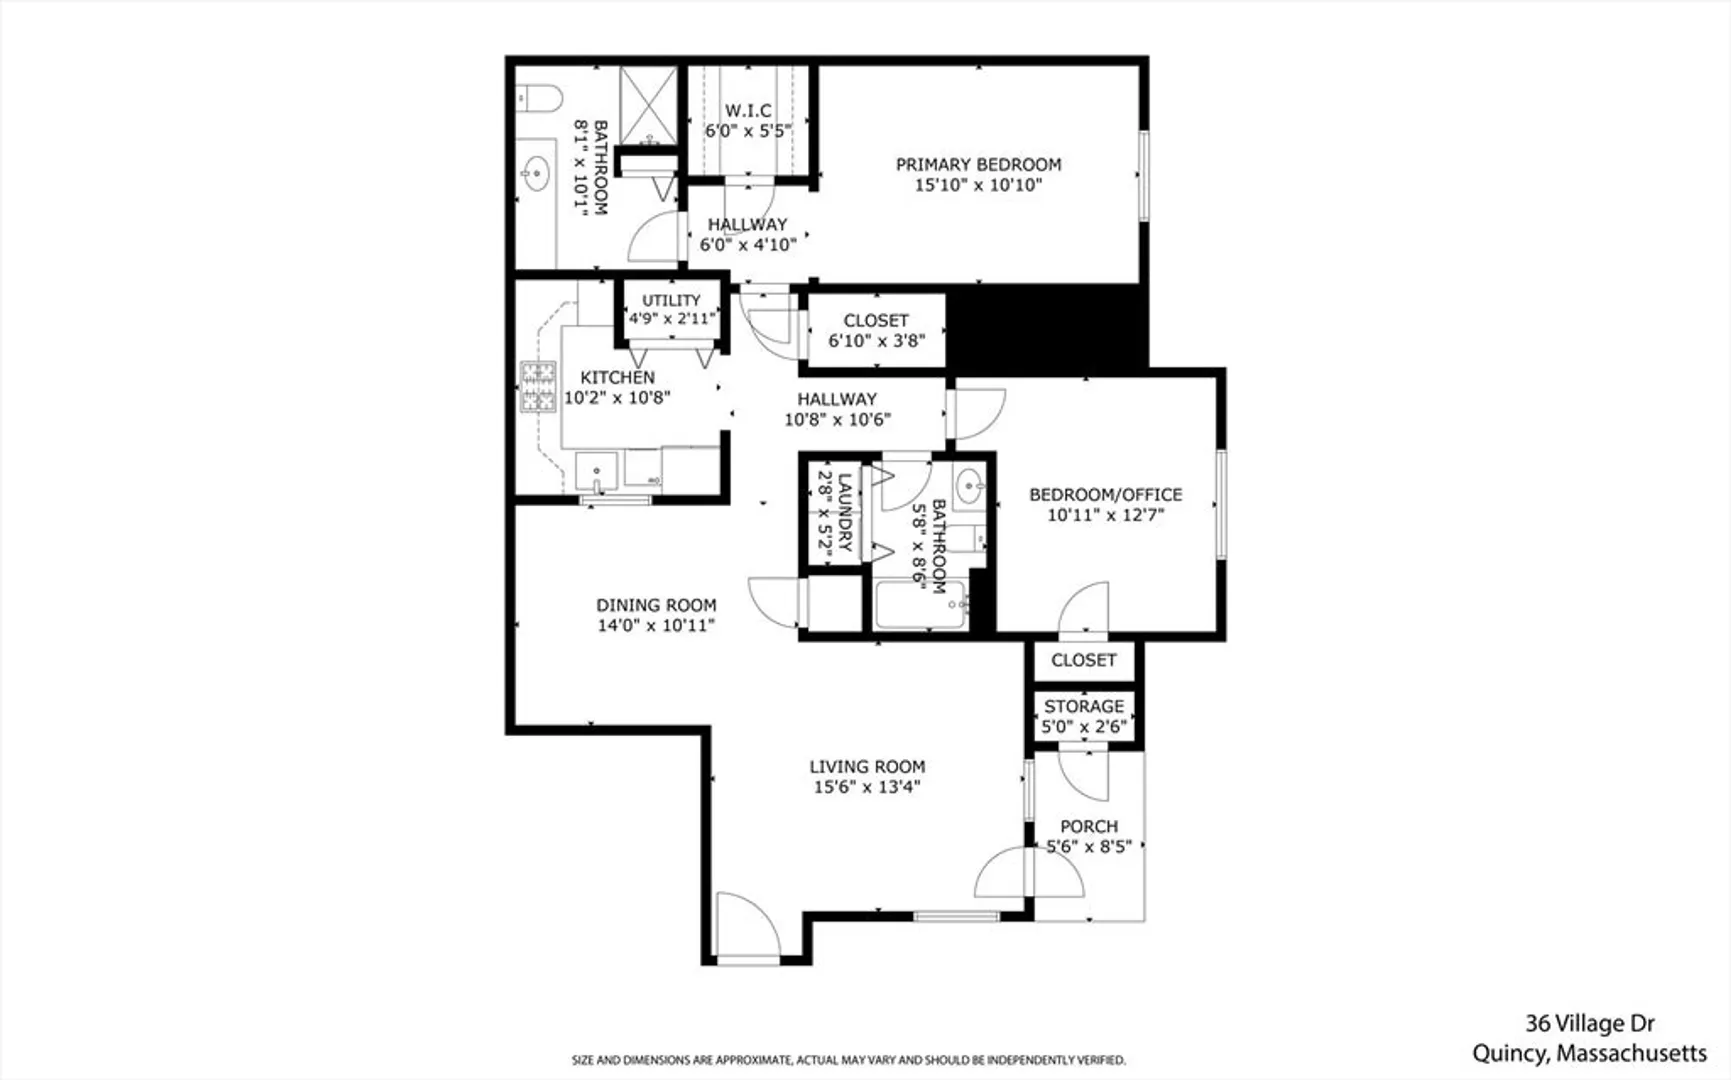
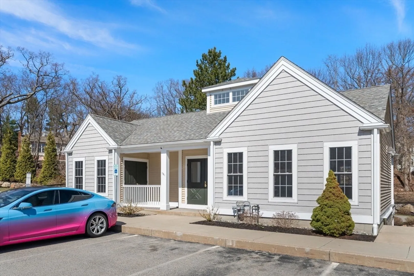
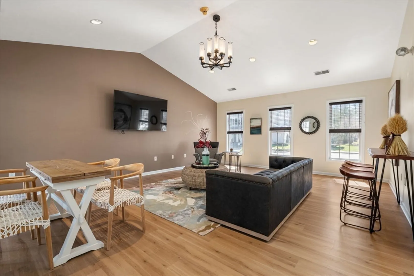
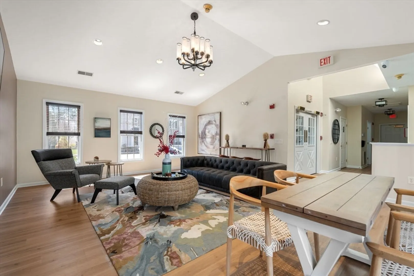
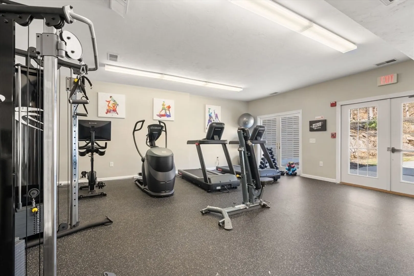
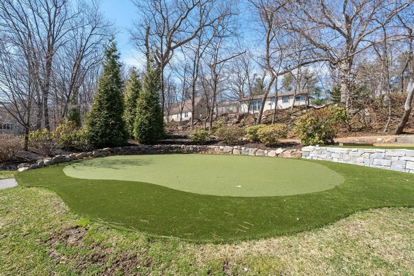
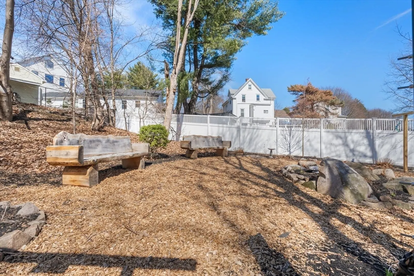
Easy, single-floor living in this two-bedroom, two full bath condo in the sought-after Village at Crown Colony in Quincy. Minutes from the intersection of Routes 3 and 128 and the Quincy Adams MBTA station, this unit features custom plantation shutters, crown molding, and hardwood floors in the living and dining rooms. You will love the high ceilings and open floor plan along with in-unit laundry and newer washer and dryer. French door opens to an outdoor first-floor patio overlooking the landscaped yard. Steps from the complex’s clubhouse, which has a small, but well-equipped gym in the basement, a putting green, dog park area, large common rooms and kitchen. Pet friendly complex. Plus, there is a free shuttle bus from the complex to the T station Monday thru Friday. New to the market. Come see this rare offering!
-
Highlights
- Building Name: Village At Crown Colony
- Heating: Forced Air, Natural Gas
- Parking Spots: 1
- Property Type: Condominium
- Total Rooms: 5
- Year Built: 1999
- Cooling: Central Air
- HOA Fee: $473
- Property Class: Residential
- Stories: 1
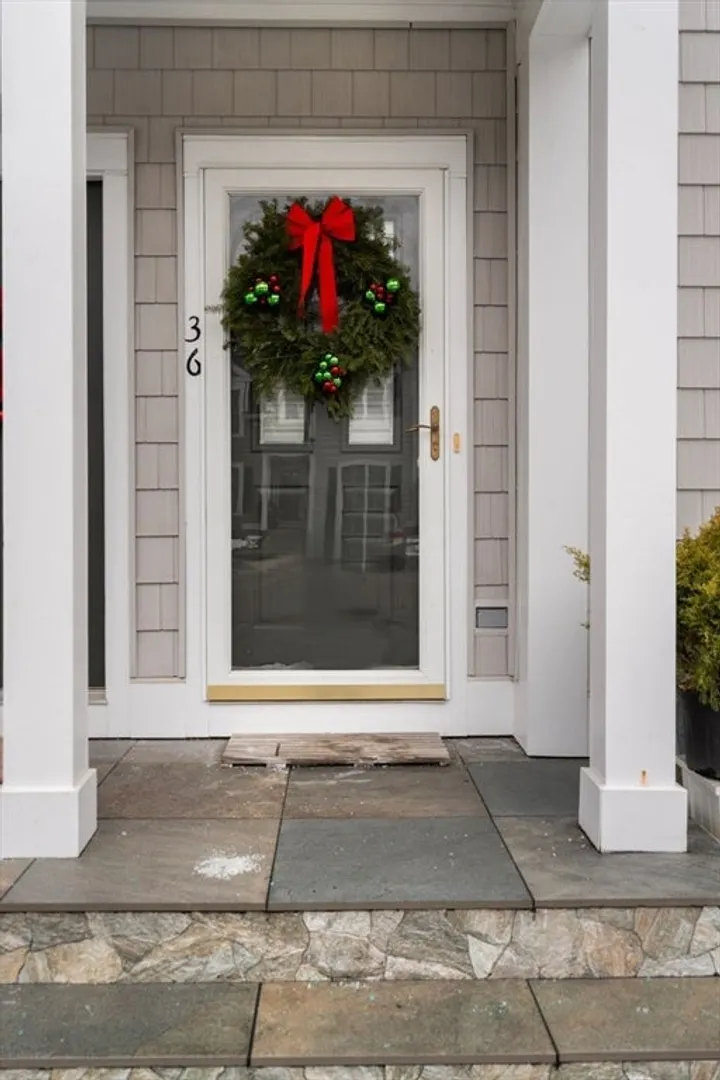
- Unit Number: 36
- Status: Closed
-
Additional Details
- Appliances: Range, Dishwasher, Refrigerator, Washer, Dryer
- Exterior Features: Covered Patio/Deck, Storage, Professional Landscaping, Stone Wall
- SqFt Source: Public Record
- Year Built Details: Actual
- Zoning: res
- Basement: N
- Flooring: Vinyl, Carpet, Hardwood
- Total Number of Units: 100
- Year Built Source: Public Records
-
Amenities
- Community Features: Public Transportation, Shopping, Walk/Jog Trails, Medical Facility, Highway Access, T-Station
- Parking Features: Off Street, Assigned, Deeded, Guest
-
Utilities
- Sewer: Public Sewer
- Water Source: Public
-
Fees / Taxes
- Assessed Value: $468,200
- HOA Fee Includes: Insurance, Maintenance Grounds, Snow Removal, Reserve Funds
- Taxes: $5,398
- HOA Fee Frequency: Monthly
- Tax Year: 2025
Similar Listings
Sold
21 Photos
Sold
30 Photos
Sold
40 Photos
Sold
38 Photos
Content © 2026 MLS Property Information Network, Inc. The information in this listing was gathered from third party resources including the seller and public records.
Listing information provided courtesy of Coldwell Banker Realty - Westwood.
MLS Property Information Network, Inc. and its subscribers disclaim any and all representations or warranties as to the accuracy of this information.
