
210 Centre St #14
$539,000
2
Beds
1/1
Bath
1,176
Sqft
- Request Info
- Call
- Save
-
More
- Mortgage Calculator

Property Tools
$539,000
2
Beds
1/1
Bath
1,176
Living Area
-
Property Description
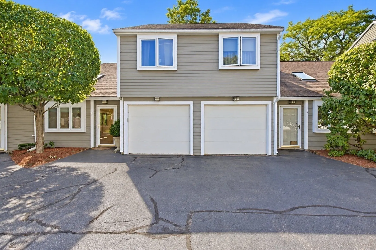
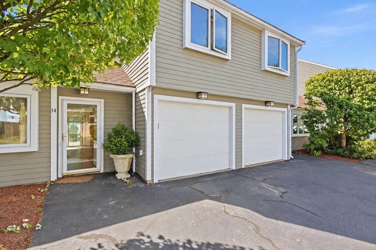
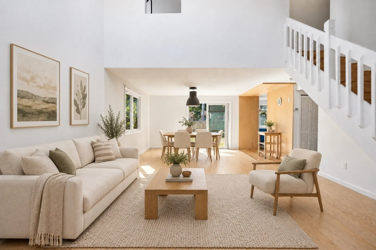
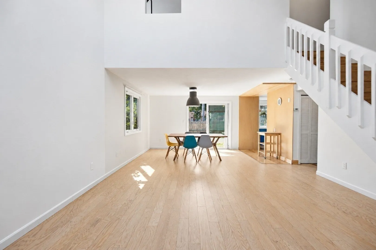
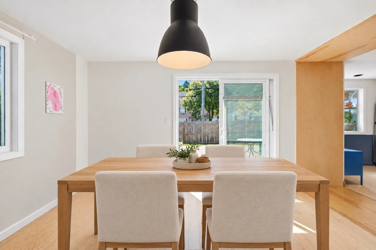
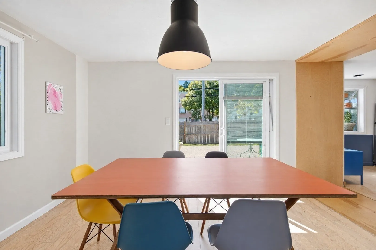
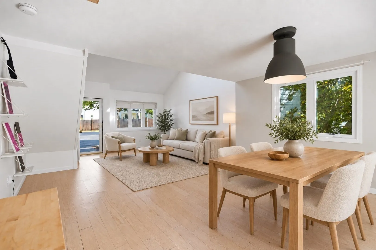
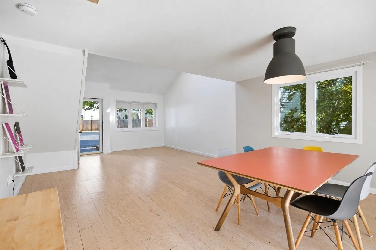
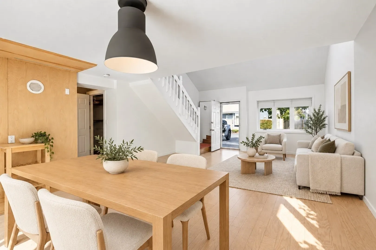
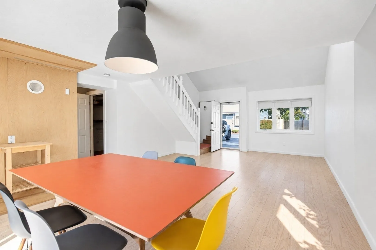
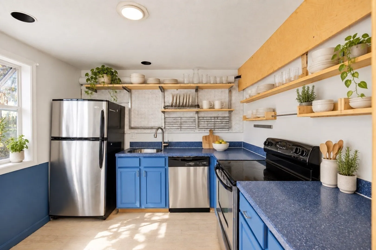
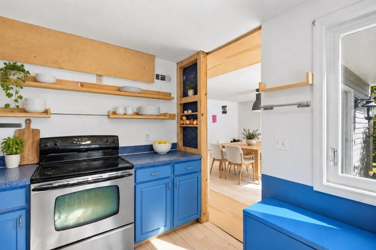
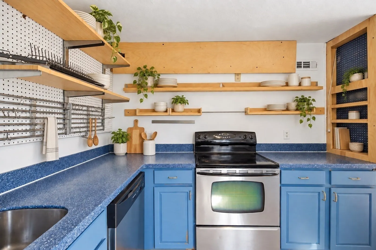
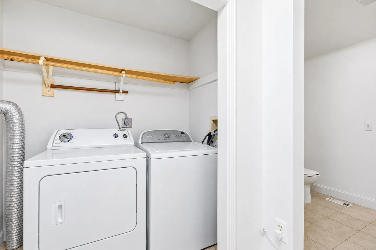
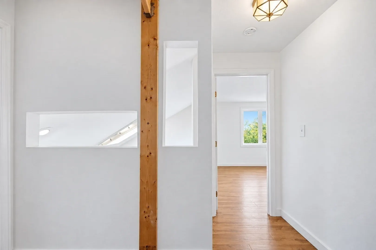
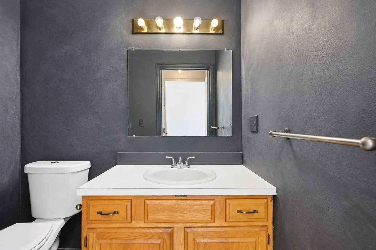
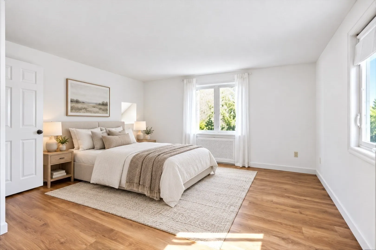
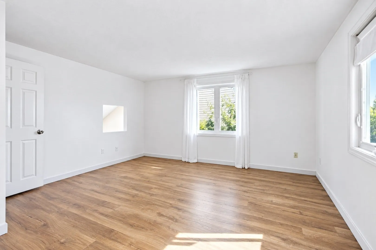
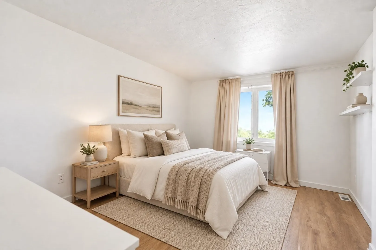
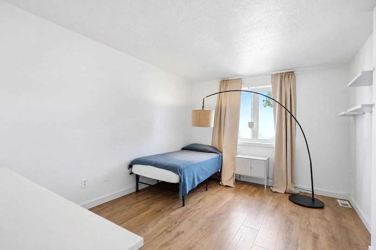
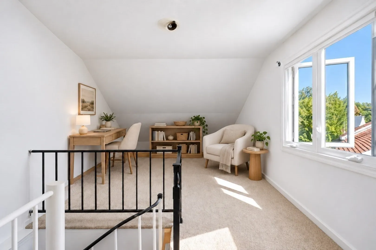
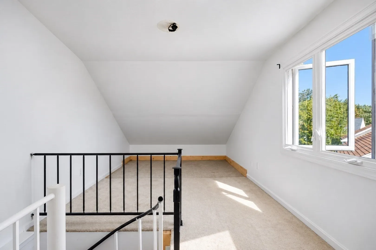
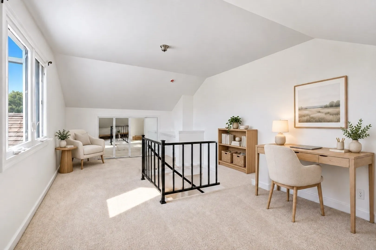
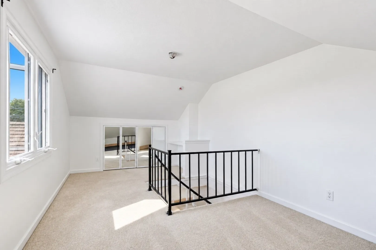
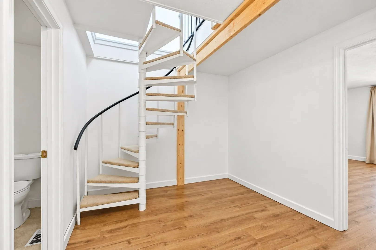
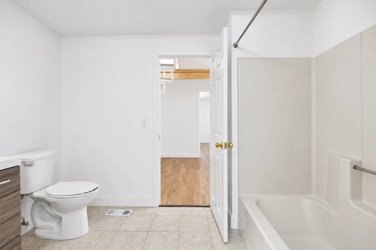
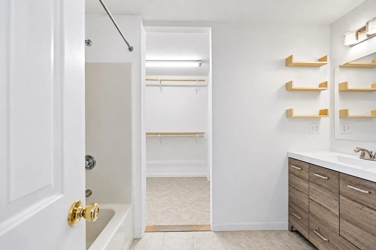
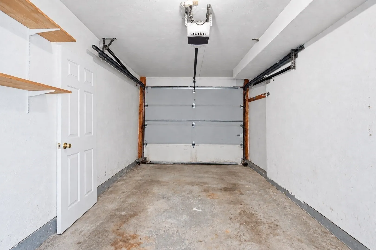
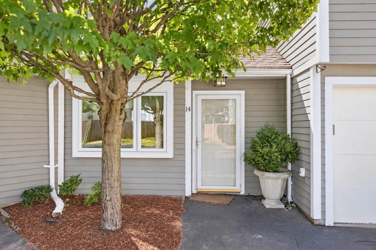
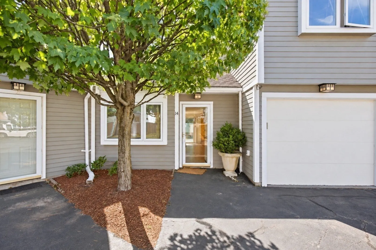
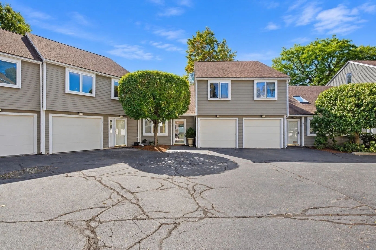
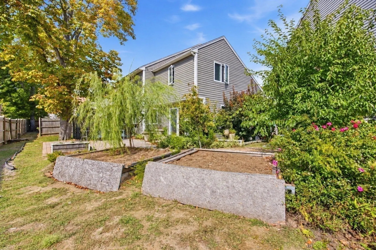
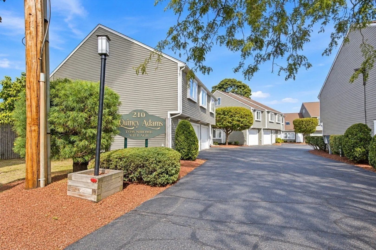
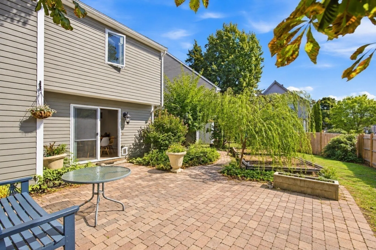
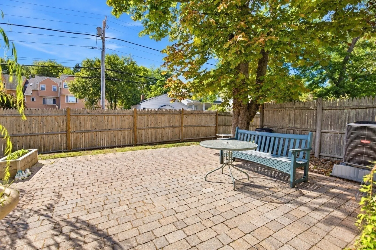
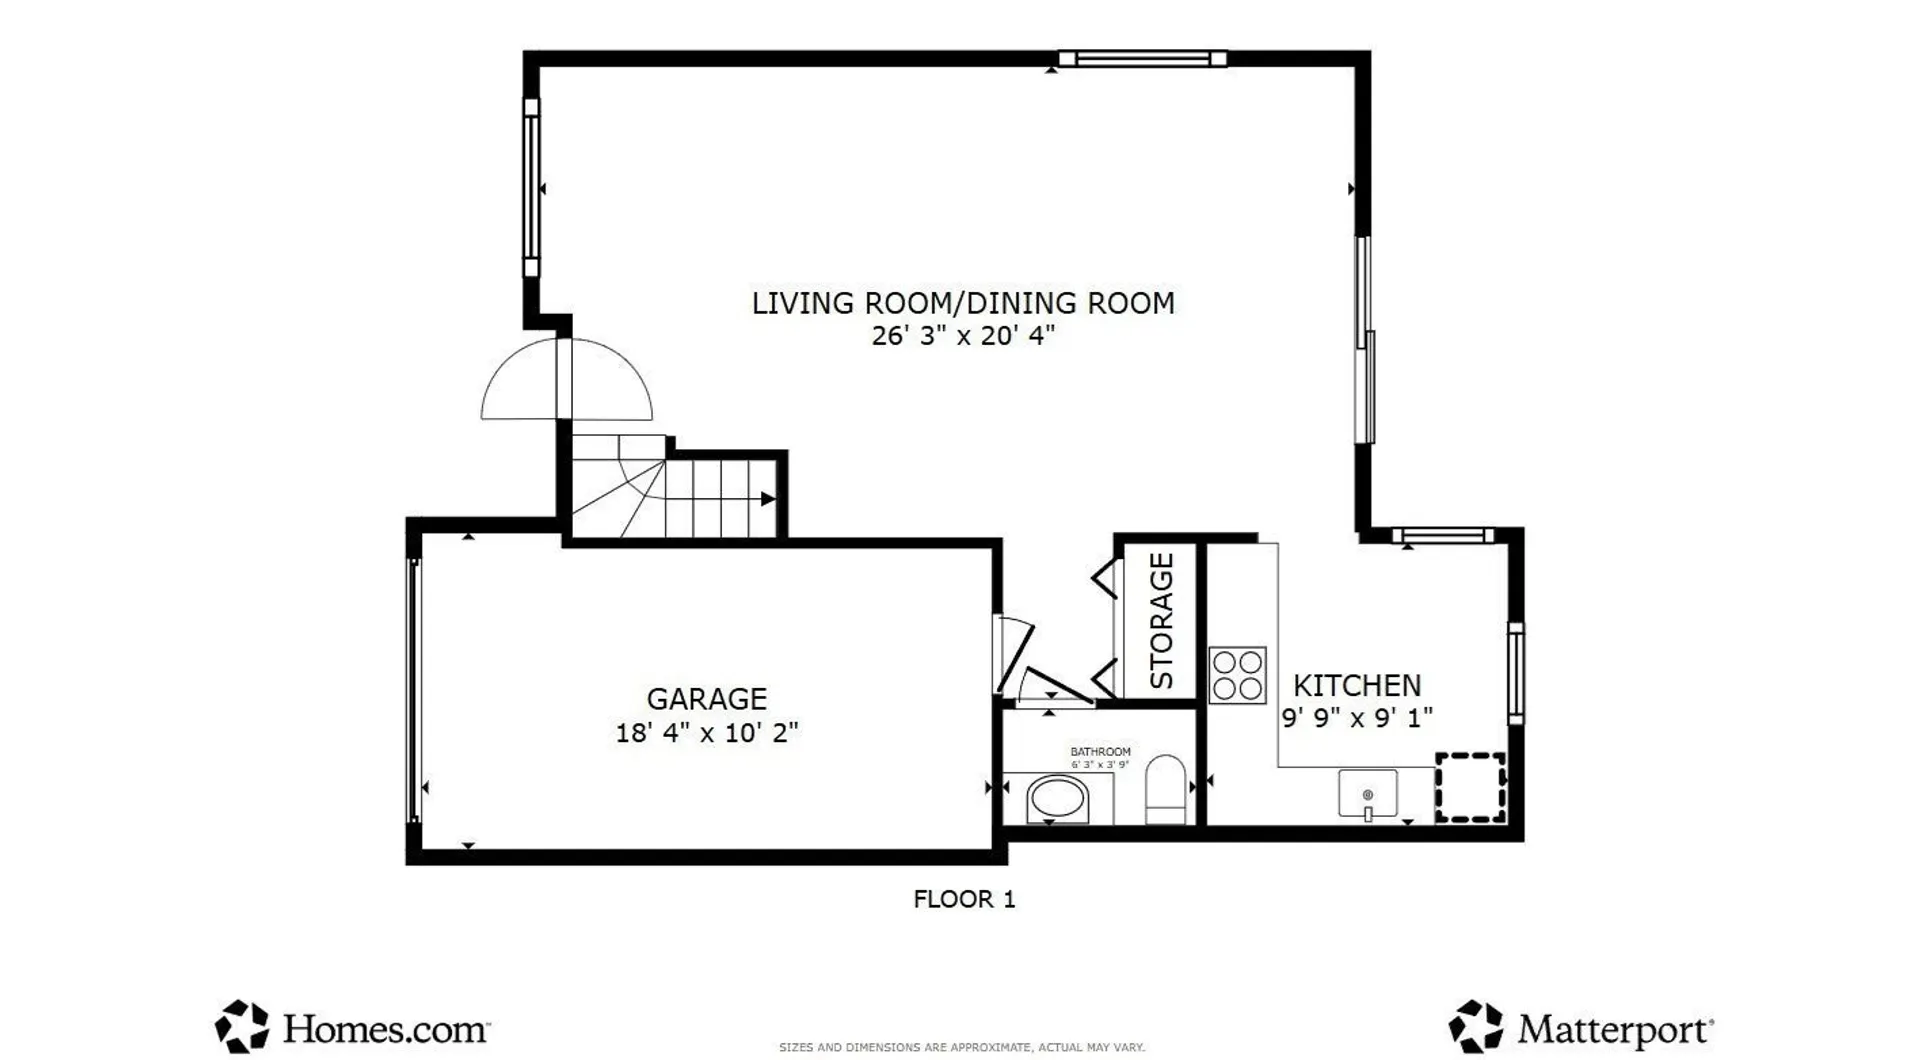
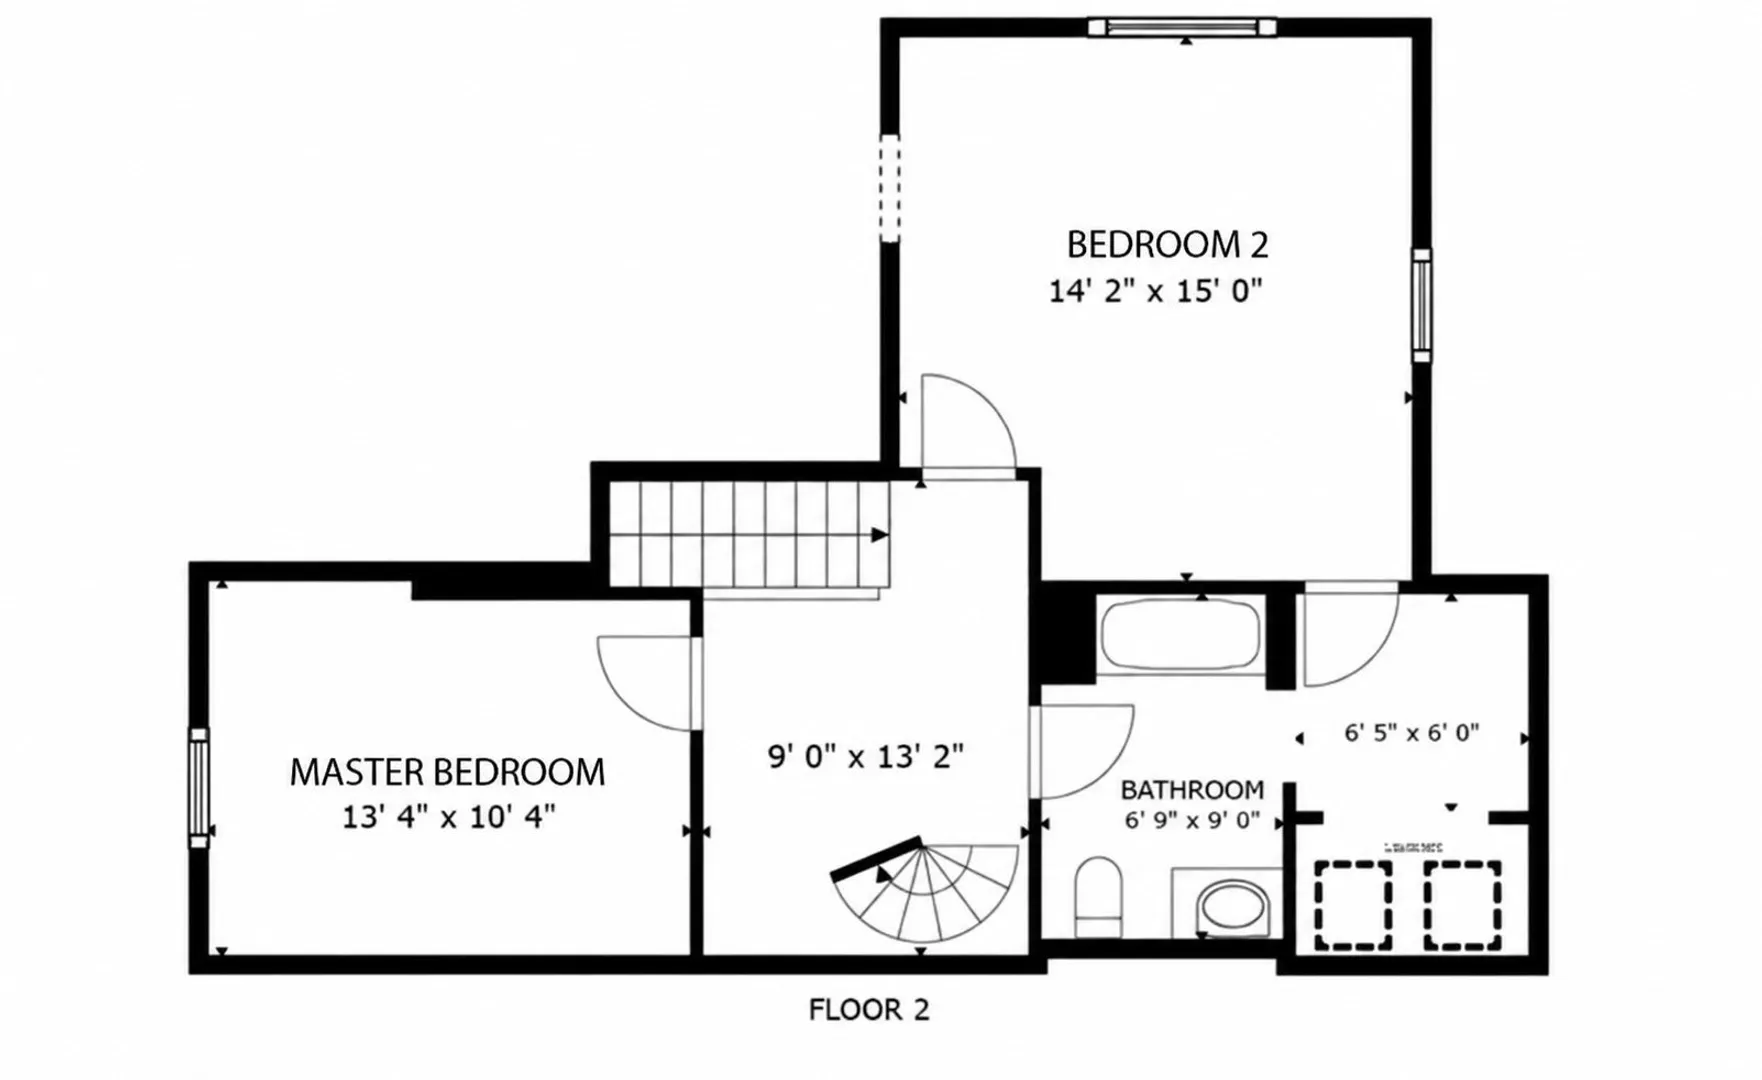
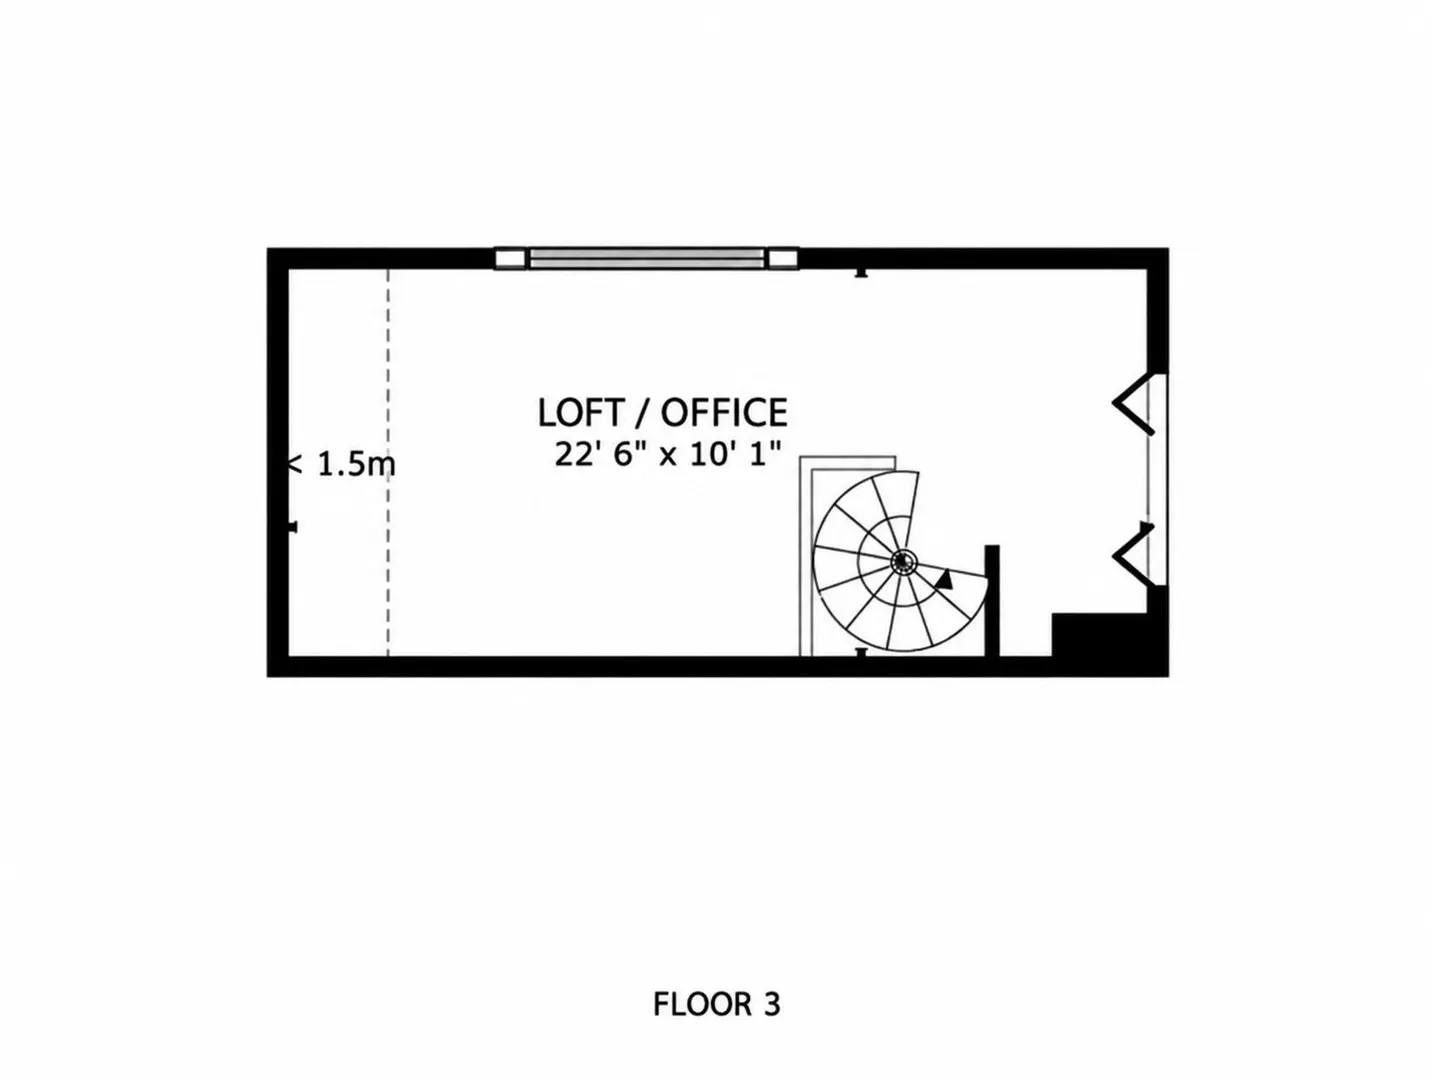
Welcome to this two-bedroom plus office townhouse at 210 Centre Street in Quincy, offering three levels of living just half a mile from the Quincy Adams T. The bright, spacious living room features a vaulted ceiling and flows into a dining area and kitchen with granite countertops, stainless steel appliances, and ample cabinet space. A half bath completes the first floor. Upstairs are two bedrooms, including a primary bedroom with a large walk-in closet, plus a full bath. The sunny third-floor loft makes an ideal home office or den. A slider opens to a generously sized backyard with fruit trees and outdoor electrical access. Enjoy central air, a one-car garage, and one additional parking space. Roof replaced in 2008. Outside condenser replaced in 2022. Dishwasher replaced in 2025. Pets welcome with HOA approval. Convenient to Quincy Center, bus service, shopping, and major highways.Virtual Staging used.
-
Highlights
- Cooling: Central Air
- HOA Fee: $300
- Property Class: Residential
- Stories: 3
- Unit Number: 14
- Status: Active
- Heating: Forced Air, Electric
- Parking Spots: 2
- Property Type: Condominium
- Total Rooms: 5
- Year Built: 1988
-
Additional Details
- Basement: N
- Interior Features: Office
- SqFt Source: Public Record
- Year Built Details: Actual
- Zoning: Resb
- Exterior Features: Patio - Enclosed
- Pets Allowed: Yes w/ Restrictions
- Total Number of Units: 17
- Year Built Source: Public Records
-
Amenities
- Covered Parking Spaces: 1
- Waterfront Features: 0 to 1/10 Mile To Beach
- Parking Features: Attached
-
Utilities
- Sewer: Public Sewer
- Water Source: Public
-
Fees / Taxes
- Assessed Value: $526,300
- Tax Year: 2026
- HOA Fee Includes: Insurance, Maintenance Structure, Maintenance Grounds, Snow Removal
- Taxes: $6,200
Similar Listings
Sold
21 Photos
Sold
30 Photos
Sold
40 Photos
Sold
38 Photos
Content © 2026 MLS Property Information Network, Inc. The information in this listing was gathered from third party resources including the seller and public records.
Listing information provided courtesy of REMAX Andrew Realty Services.
MLS Property Information Network, Inc. and its subscribers disclaim any and all representations or warranties as to the accuracy of this information.