
Sold!
$768,000
4
Beds
2
Baths
2,087
Living Area
-
Property Description
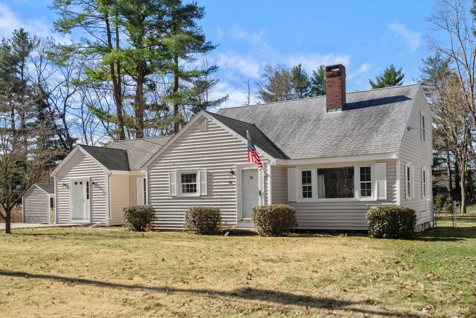
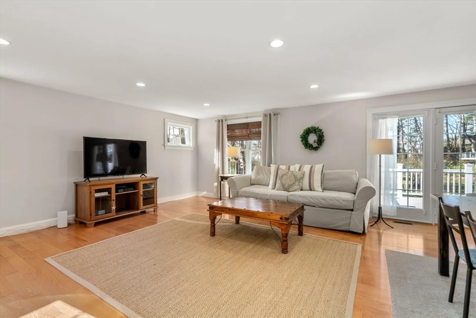
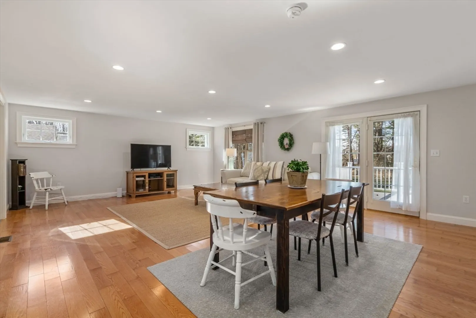
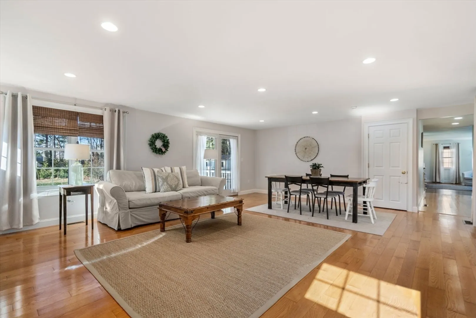
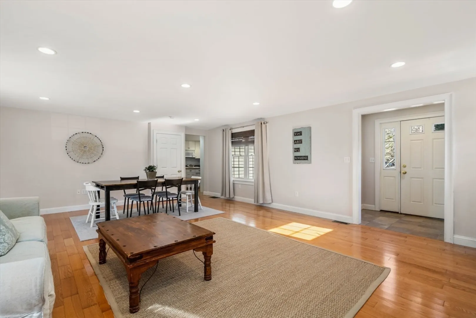
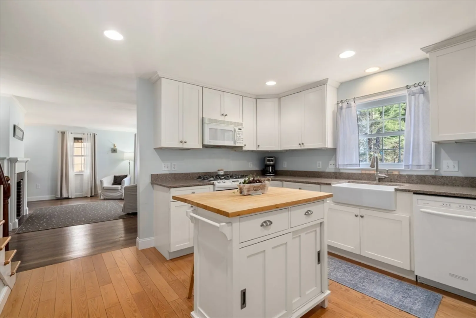
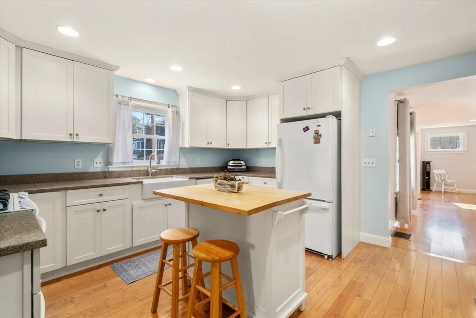
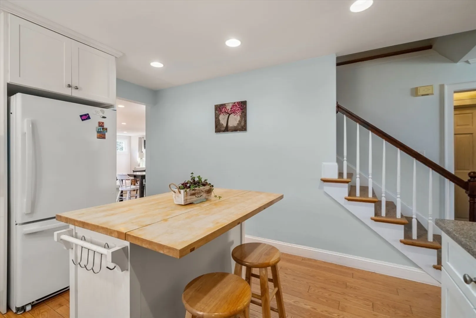
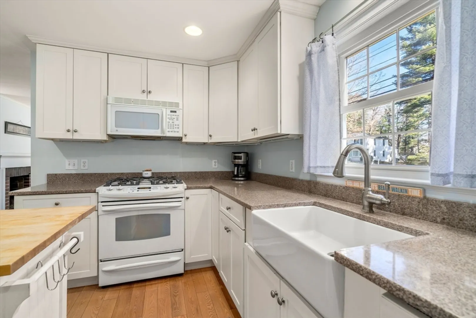
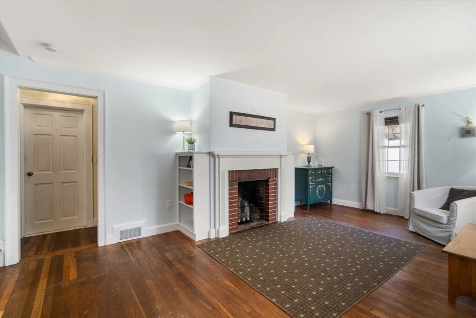
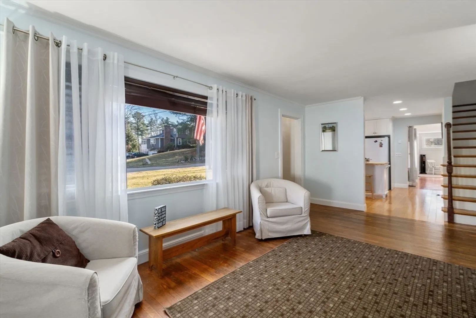
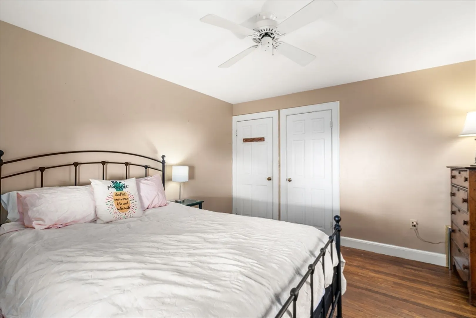
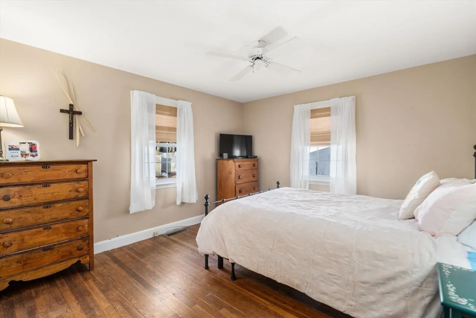
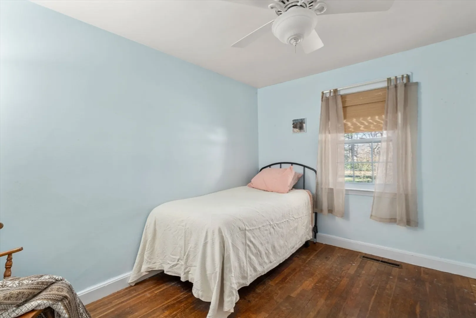
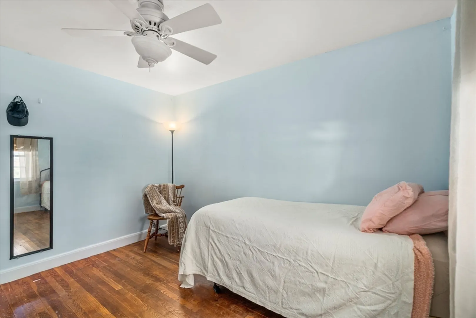
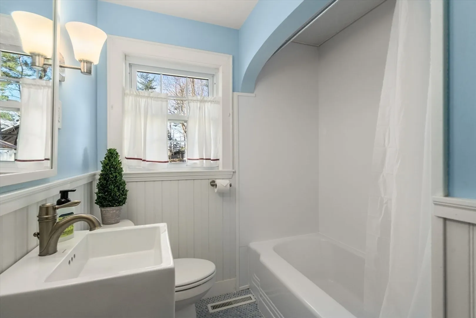
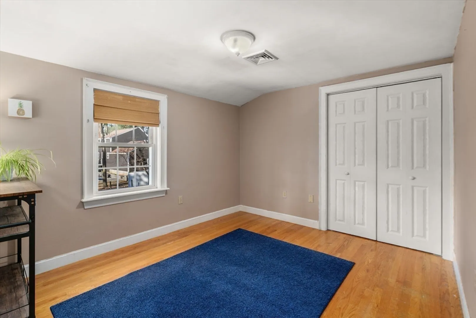
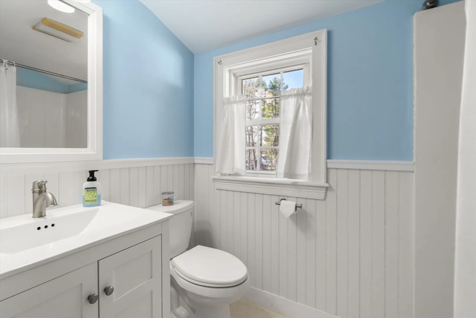
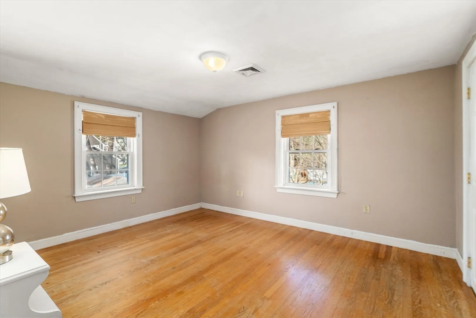
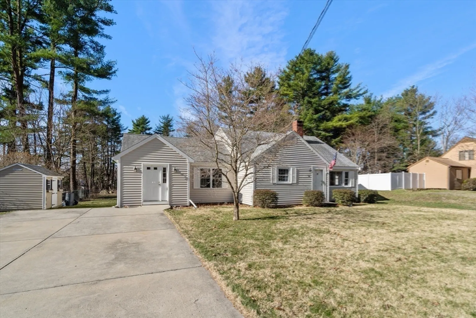
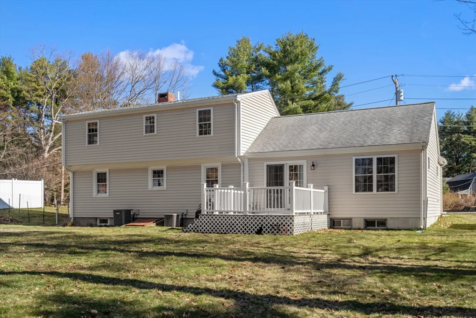
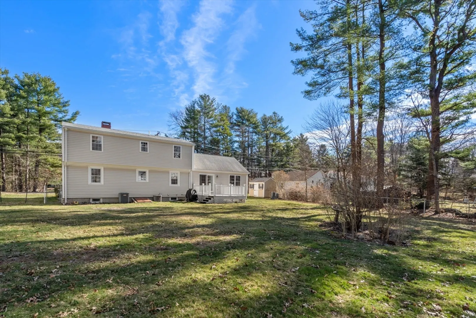
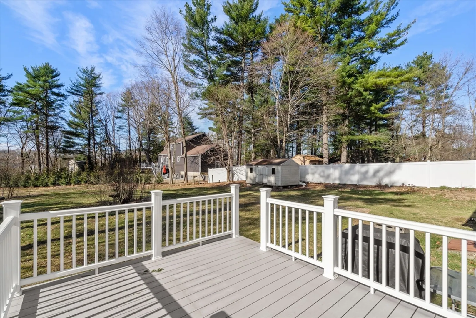
Welcome home to this bright and sunny Expanded Cape Cod style home in Walpole! The 2007 renovation included a fully updated kitchen with new cabinets, quartz countertops, farm sink and recessed lighting. The spacious, oversized family room was also added, complete with hardwoods, recessed lighting, sliders to deck and backyard. The first floor is completed by the fireplaced living room off the kitchen (would also make a cozy dining room), 2 bedrooms and updated full bath. The 2nd floor has 2 additional bedrooms, and a second full bath. The lower level is kept dry with a french drain system, ready for finishing additional space. Don't miss the large, level backyard, perfect for outdoor entertaining. This well-loved home is ready for its next chapter.
-
Highlights
- Cooling: Central Air
- Parking Spots: 4
- Property Type: Single Family Residence
- Total Rooms: 8
- Status: Closed
- Heating: Forced Air, Natural Gas
- Property Class: Residential
- Style: Cape
- Year Built: 1954
-
Additional Details
- Appliances: Gas Water Heater, Range, Dishwasher, Microwave, Refrigerator, Washer, Dryer
- Construction: Frame
- Exterior Features: Deck, Rain Gutters
- Flooring: Wood, Tile
- Road Frontage Type: Public
- Year Built Details: Actual
- Zoning: Res
- Basement: Full, Unfinished
- Exclusions: Personal Belongings
- Fireplaces: 1
- Foundation: Concrete Perimeter
- Roof: Shingle
- Year Built Source: Public Records
-
Amenities
- Community Features: Public Transportation, Shopping, Tennis Court(s), Park, House of Worship, Public School, T-Station
- Parking Features: Paved Drive, Off Street, Driveway, Paved
-
Utilities
- Electric: Circuit Breakers
- Water Source: Public
- Sewer: Private Sewer
-
Fees / Taxes
- Assessed Value: $626,700
- Compensation Based On: Net Sale Price
- Tax Year: 2024
- Buyer Agent Compensation: 2.0%
- Facilitator Compensation: 1.0%
- Taxes: $8,285
Similar Listings
Sold
21 Photos
Sold
38 Photos
Sold
41 Photos
Sold
33 Photos
Content © 2026 MLS Property Information Network, Inc. The information in this listing was gathered from third party resources including the seller and public records.
Listing information provided courtesy of Berkshire Hathaway HomeServices Page Realty.
MLS Property Information Network, Inc. and its subscribers disclaim any and all representations or warranties as to the accuracy of this information.
