
1156 Washington St
$750,000
3
Beds
2
Baths
2,182
Sqft
- Request Info
- Call
- Save
-
More
- Mortgage Calculator

Property Tools
$750,000
3
Beds
2
Baths
2,182
Living Area
-
Property Description
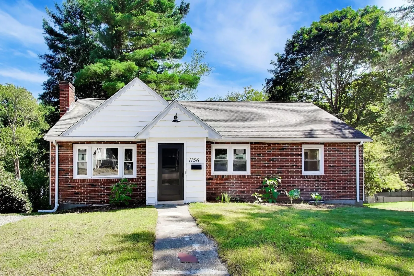
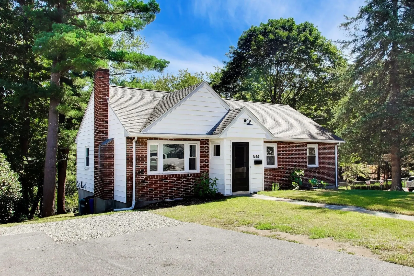
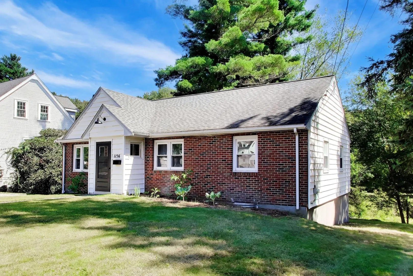
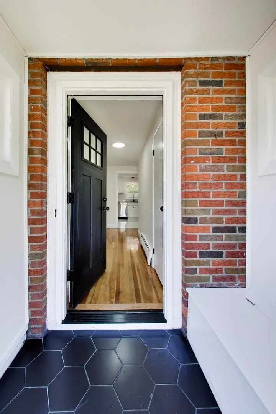
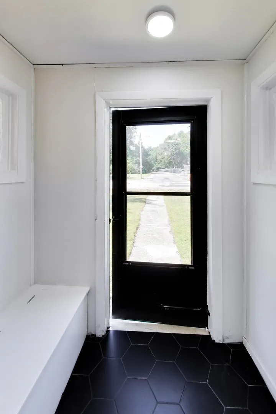
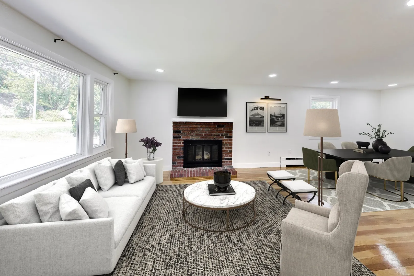
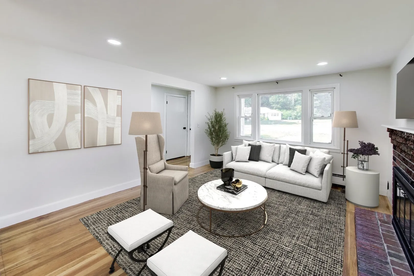
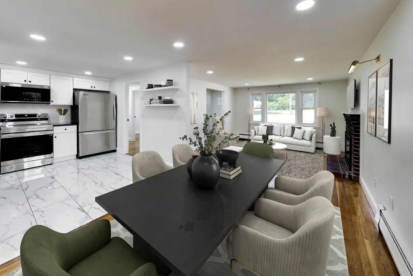
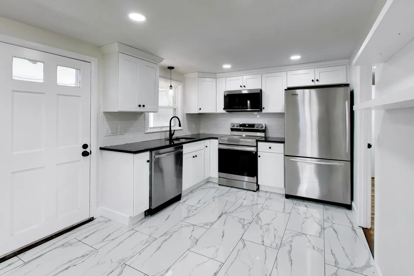
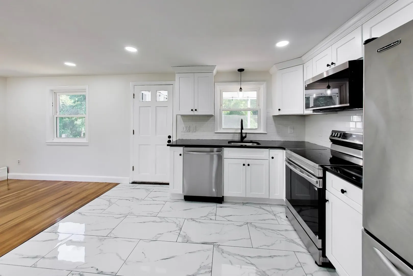
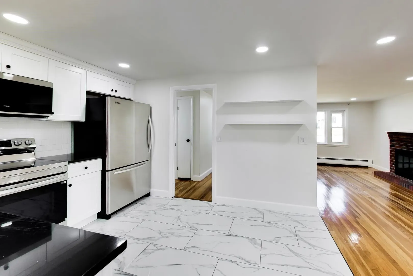
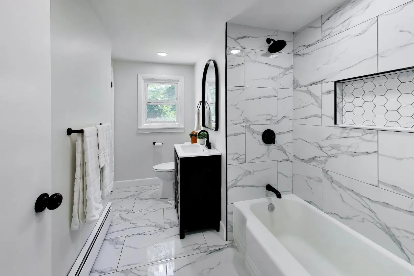
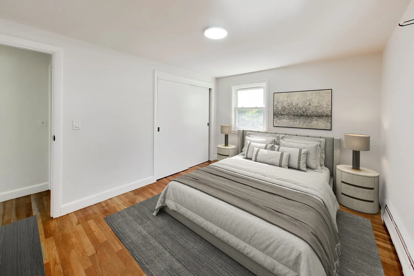
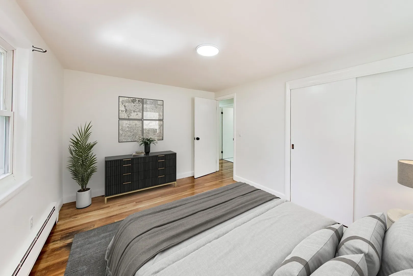
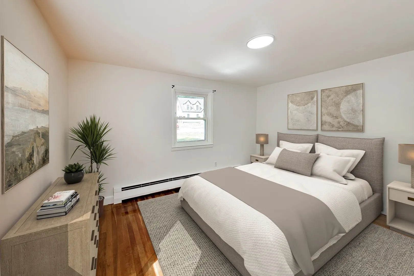
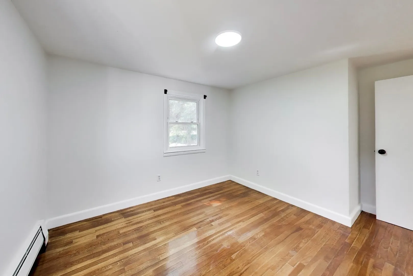
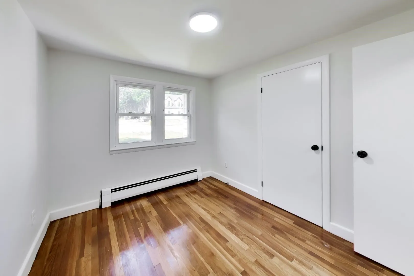
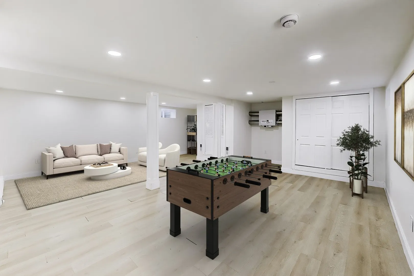
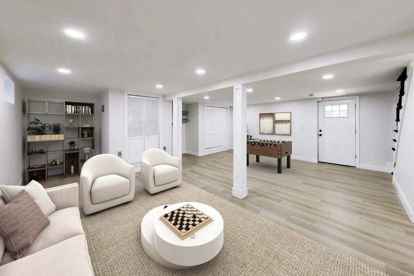
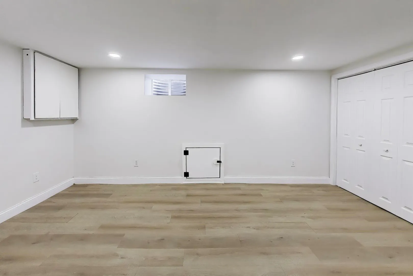
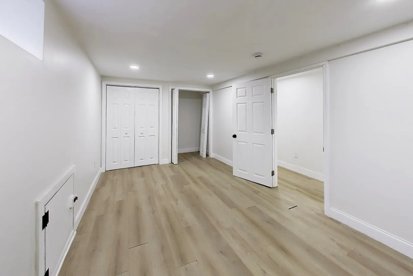
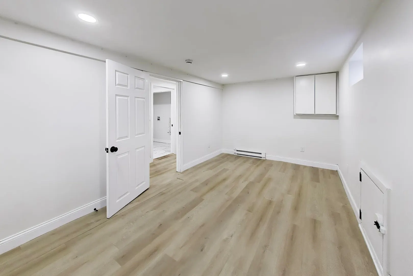
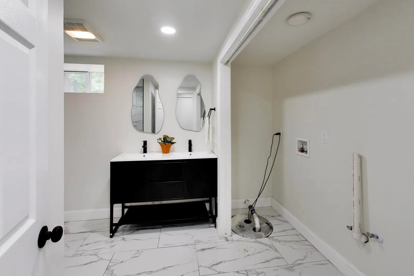
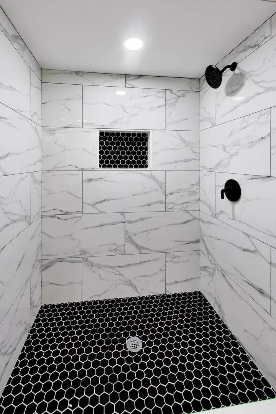
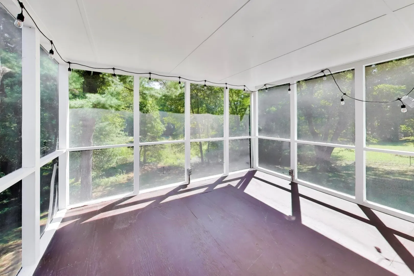
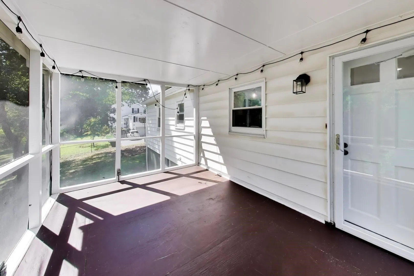
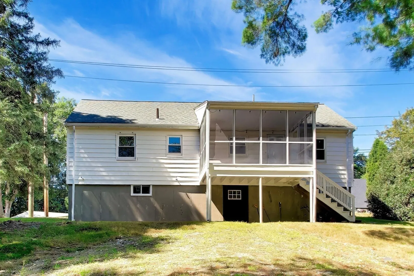
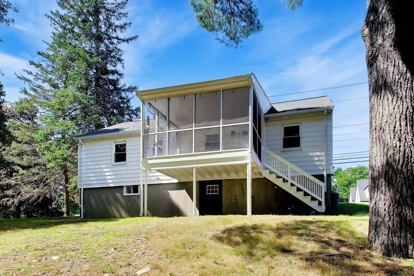
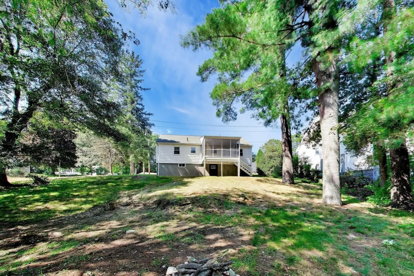
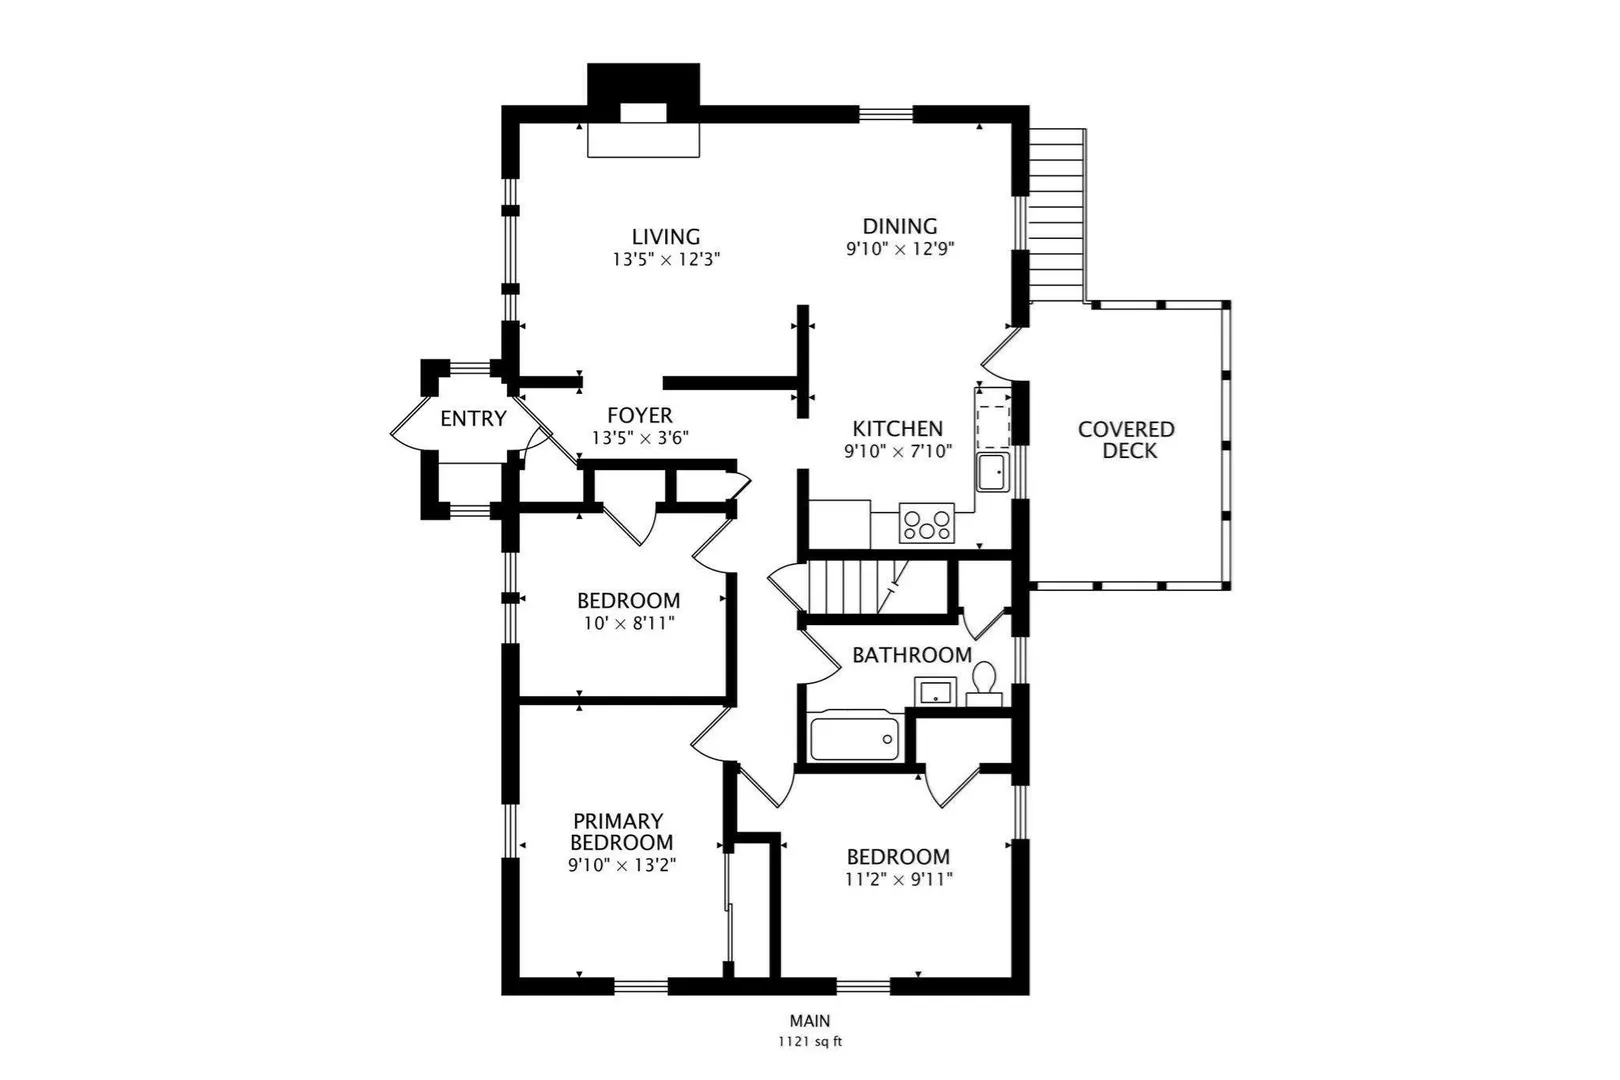
This inviting 3-bedroom, 2-bath Ranch offers the ease and convenience of single-level living with a comfortable, functional floor plan. Step inside to find bright, welcoming living spaces with updated kitchen and baths to make this home your own. Three well-proportioned bedrooms provide flexibility for family, guests, a home office, or additional living space, while two full baths add everyday convenience.The classic Ranch-style layout makes this home an appealing choice for buyers looking for manageable living without sacrificing space. Additional space in a finished basement with a walk out basement.Conveniently located in Walpole with access to shopping, restaurants, schools, commuter routes, and everything the community has to offer.
-
Highlights
- Heating: Baseboard, Natural Gas, Electric
- Property Class: Residential
- Style: Ranch
- Year Built: 1956
- Parking Spots: 2
- Property Type: Single Family Residence
- Total Rooms: 8
- Status: Active
-
Additional Details
- Appliances: Electric Water Heater, Range, Dishwasher, Disposal, Microwave, Refrigerator
- Construction: Frame, Brick
- Fireplaces: 1
- Foundation: Concrete Perimeter
- Lot Features: Gentle Sloping
- Roof: Shingle
- Year Built Details: Renovated Since
- Zoning: R
- Basement: Full, Walk-Out Access, Sump Pump
- Exterior Features: Covered Patio/Deck
- Flooring: Tile, Hardwood
- Interior Features: Office
- Road Frontage Type: Public
- SqFt Source: Measured
- Year Built Source: Public Records
-
Amenities
- Community Features: Public Transportation, Shopping, Public School
- Parking Features: Off Street, Paved
-
Utilities
- Electric: 200+ Amp Service
- Water Source: Public
- Sewer: Public Sewer
-
Fees / Taxes
- Assessed Value: $497,500
- Taxes: $6,383
- Tax Year: 2025
Similar Listings
Sold
36 Photos
Sold
40 Photos
Sold
29 Photos
Sold
40 Photos
Content © 2026 MLS Property Information Network, Inc. The information in this listing was gathered from third party resources including the seller and public records.
Listing information provided courtesy of Coldwell Banker Realty - Westwood.
MLS Property Information Network, Inc. and its subscribers disclaim any and all representations or warranties as to the accuracy of this information.