
Sold!
$775,000
4
Beds
2/2
Baths
2,431
Living Area
-
Property Description
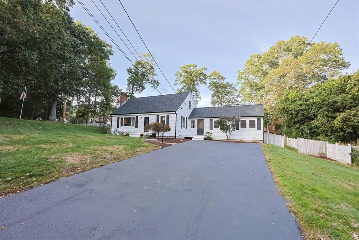
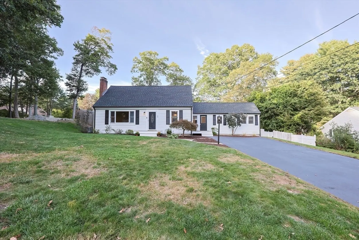
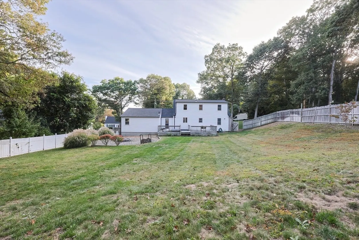
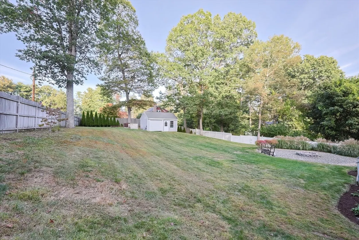
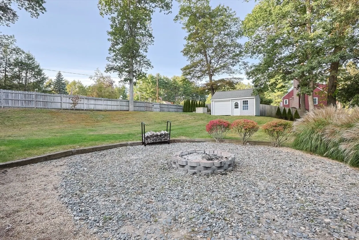
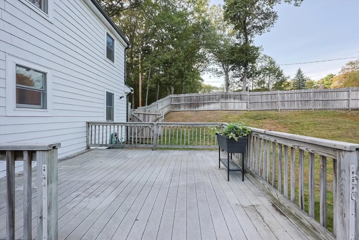
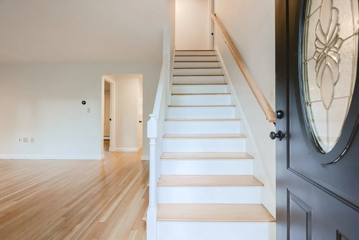
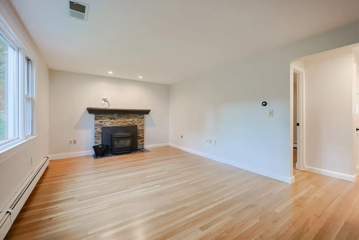
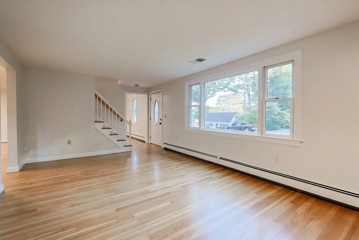
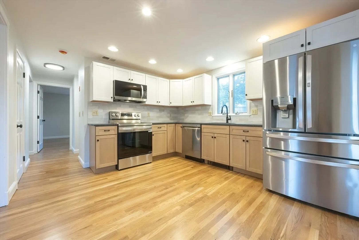
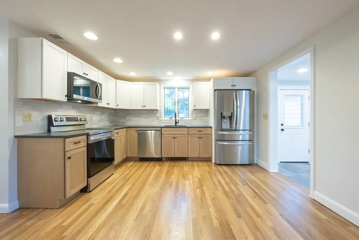
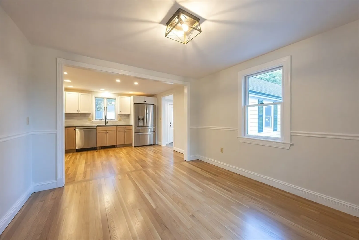
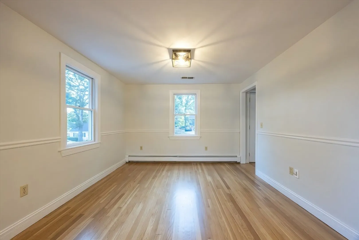
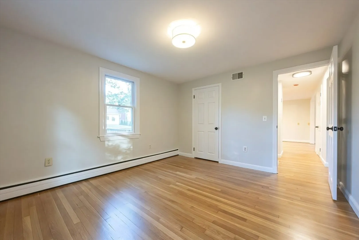
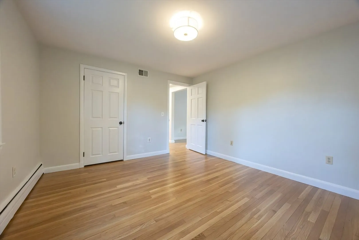
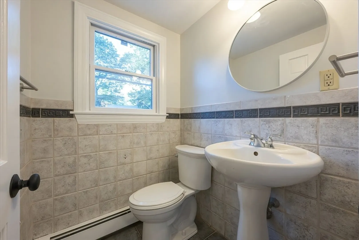
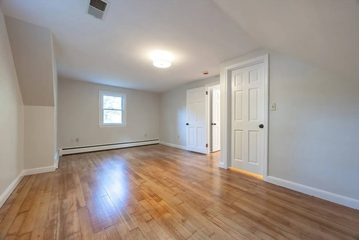
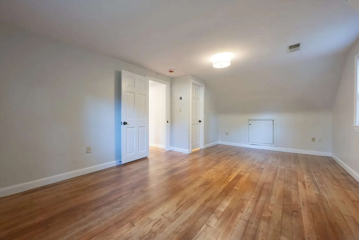
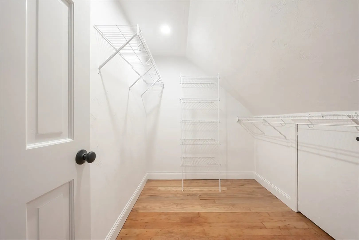
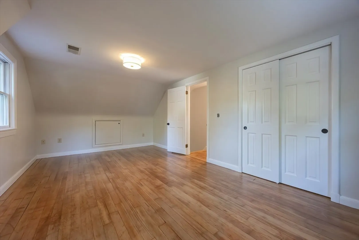
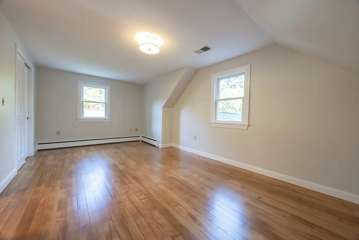
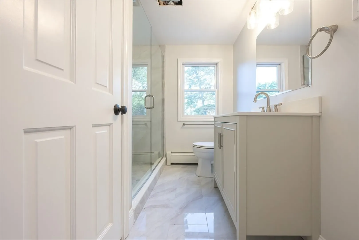
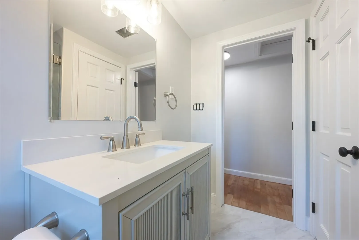
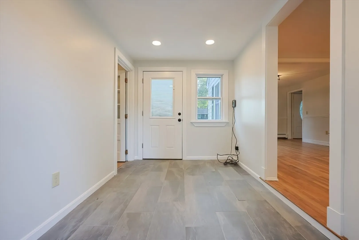
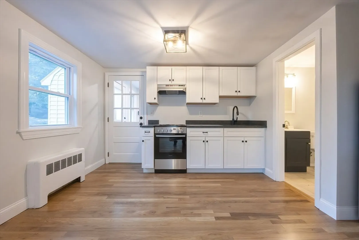
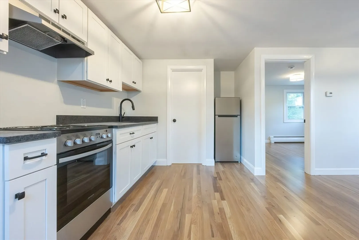
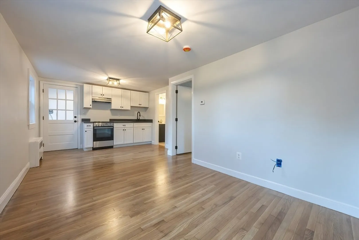
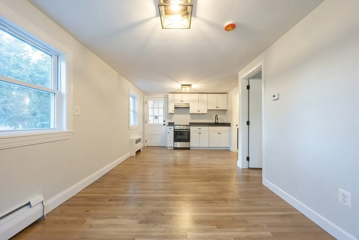
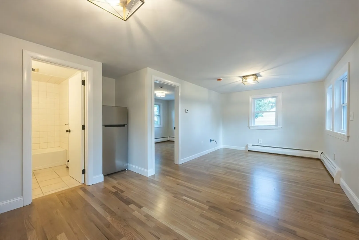
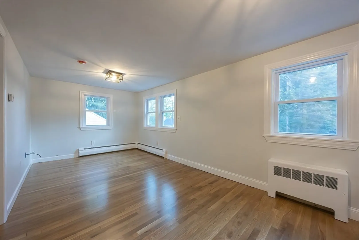
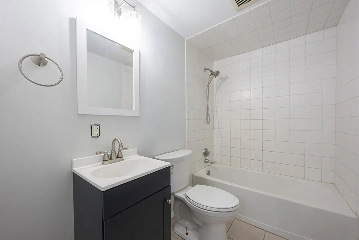
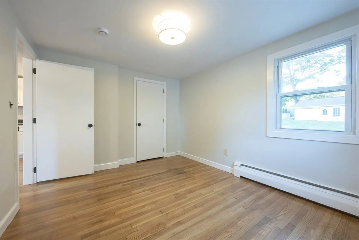
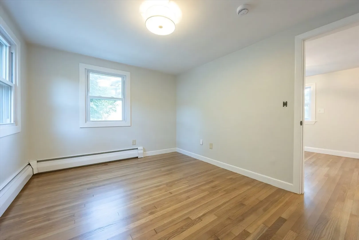
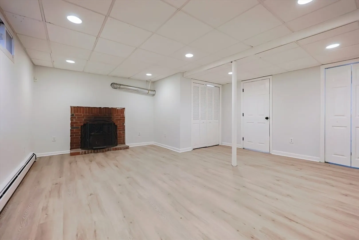
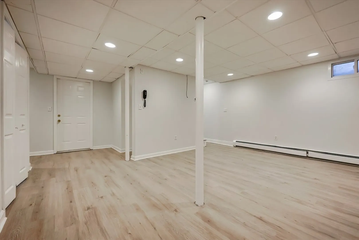
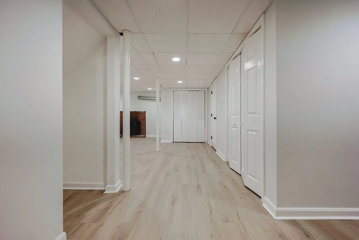
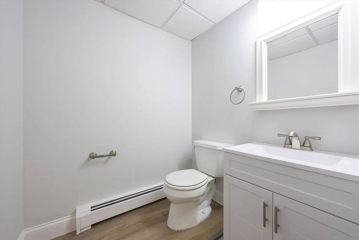
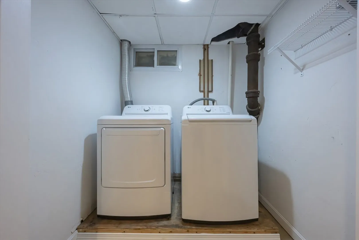
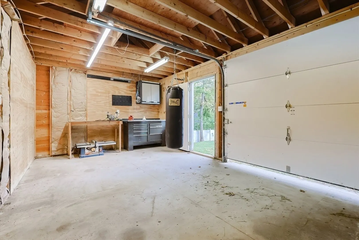
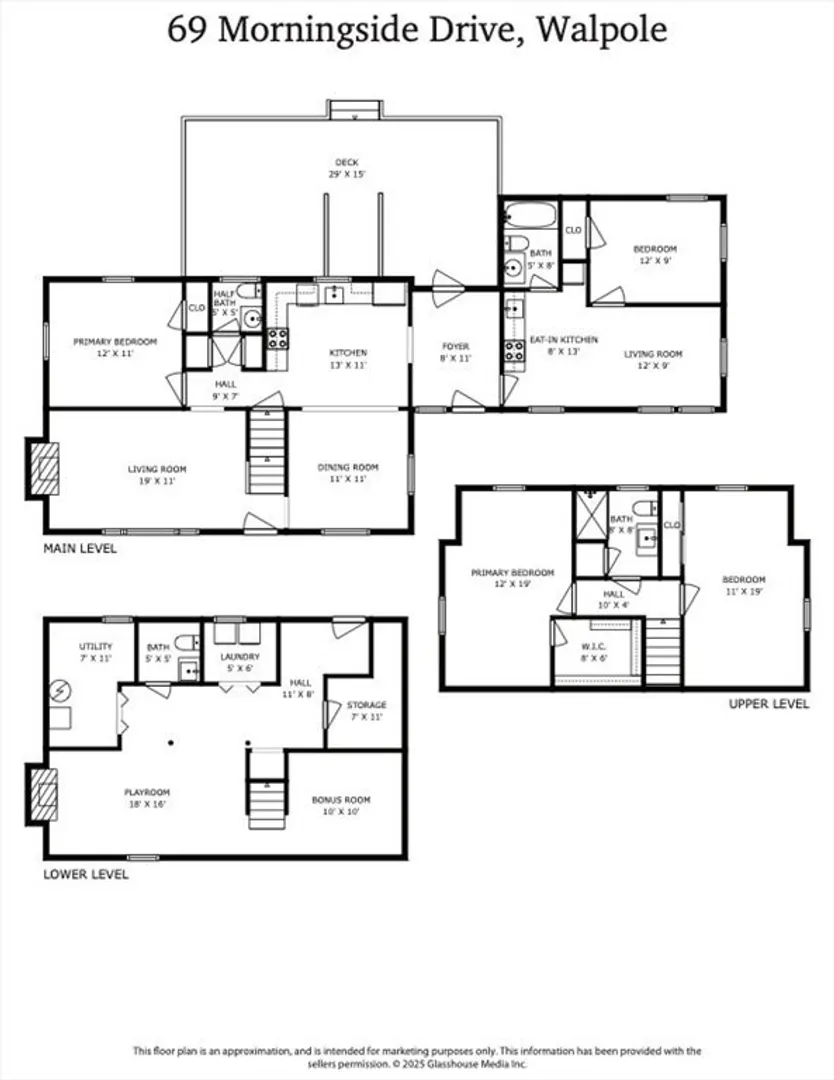
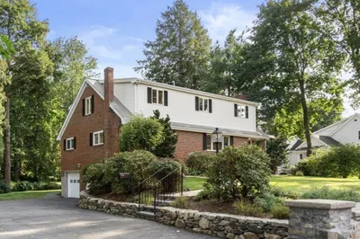
Discover the perfect blend of space, privacy, and versatility in this Walpole retreat set at the end of a quiet dead-end street. The main home offers three bedrooms, one full and two half baths, plus a finished lower level for over 2,000 sqft of living space. Attached is an approx. 420 sqft accessory apartment complete with open concept kitchen, living, and dining area, bedroom, and full bath—ideal for multi-generational living, extended family, or guests. Enjoy the outdoors with a massive back deck, fire pit area, and large grass yard, along with a storage shed featuring a garage door. Minutes to schools, highways, shopping, and dining, this home offers both convenience and flexibility for today’s lifestyle.
-
Highlights
- Cooling: Central Air
- Parking Spots: 6
- Property Type: Single Family Residence
- Total Rooms: 10
- Status: Closed
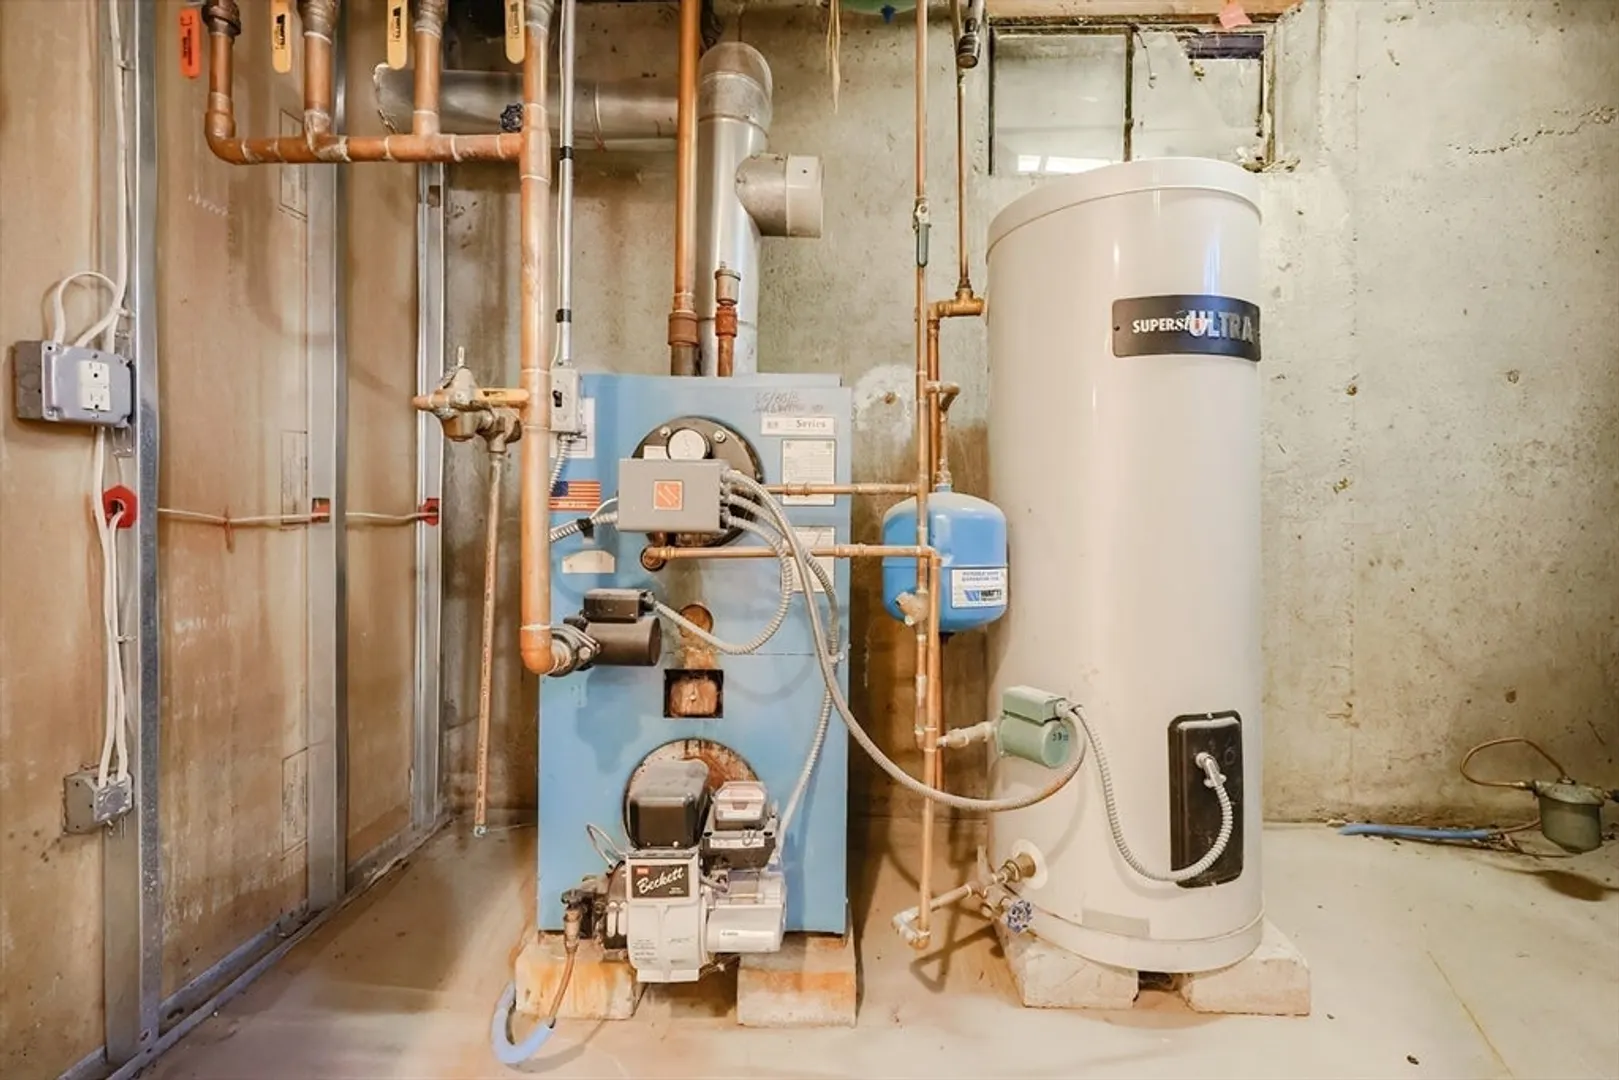
- Heating: Baseboard, Oil
- Property Class: Residential
- Style: Cape
- Year Built: 1955
-
Additional Details
- Appliances: Water Heater, Range, Dishwasher, Microwave, Refrigerator
- Construction: Frame
- Fireplaces: 1
- Foundation: Concrete Perimeter
- Roof: Shingle
- Year Built Details: Actual
- Zoning: R
- Basement: Crawl Space, Finished, Partially Finished, Interior Entry, Bulkhead, Sump Pump
- Exterior Features: Deck, Rain Gutters, Storage, Sprinkler System, Fenced Yard
- Flooring: Tile, Vinyl, Hardwood
- Road Frontage Type: Public
- SqFt Source: Public Record
- Year Built Source: Public Records
-
Amenities
- Community Features: Public Transportation, Shopping, Walk/Jog Trails, Golf, Conservation Area, Highway Access, House of Worship, Public School, T-Station
- Parking Features: Paved Drive, Off Street, Paved
-
Utilities
- Electric: Circuit Breakers
- Water Source: Public
- Sewer: Public Sewer
-
Fees / Taxes
- Assessed Value: $634,700
- Taxes: $8,143
- Tax Year: 2025
Similar Listings
Sold
36 Photos
Sold
28 Photos
Sold
1 Photo
Sold
37 Photos
Content © 2026 MLS Property Information Network, Inc. The information in this listing was gathered from third party resources including the seller and public records.
Listing information provided courtesy of Coldwell Banker Realty - Easton.
MLS Property Information Network, Inc. and its subscribers disclaim any and all representations or warranties as to the accuracy of this information.
