
Sold!
$500,000
3
Beds
2
Baths
1,966
Living Area
-
Property Description
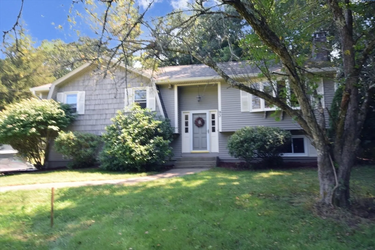
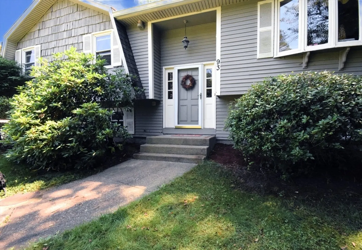
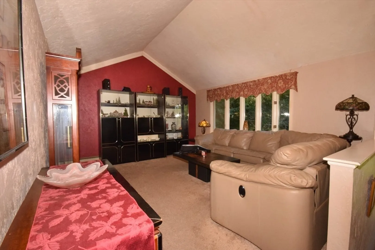
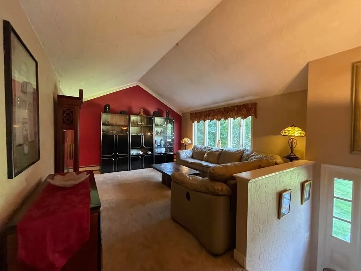
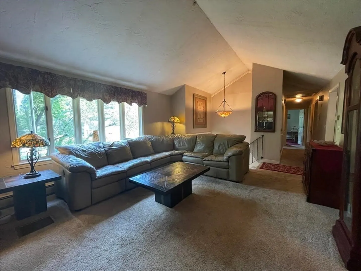
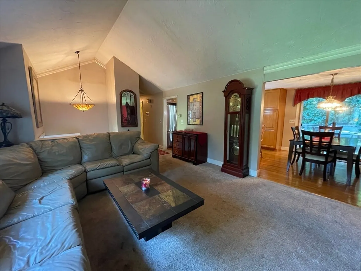
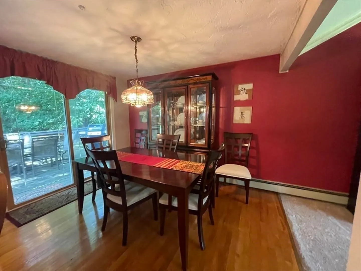
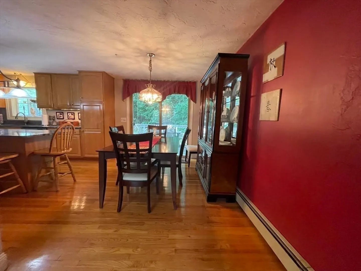
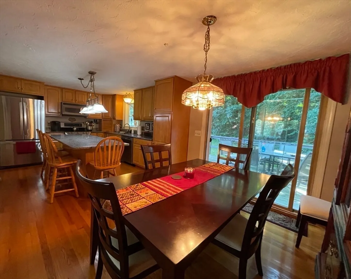
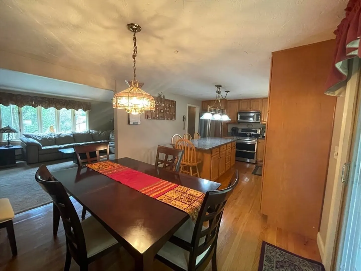
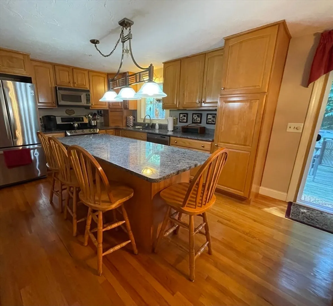
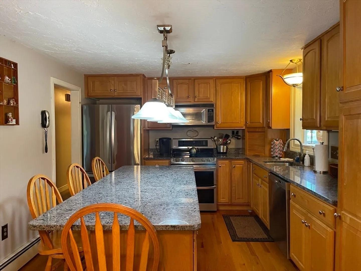
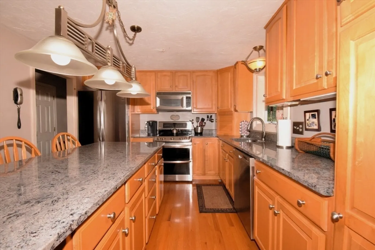
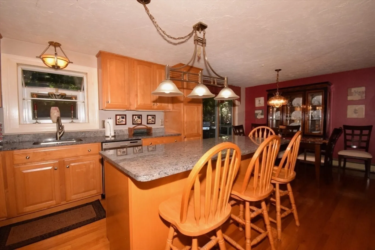
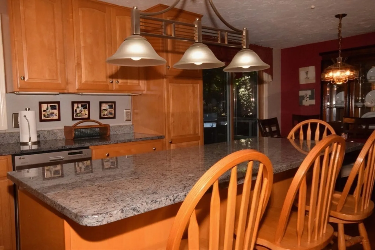
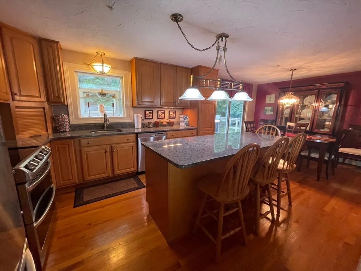
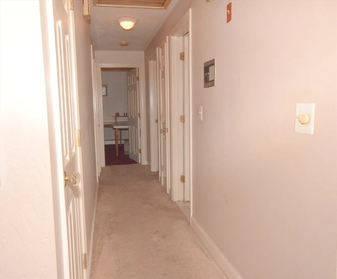
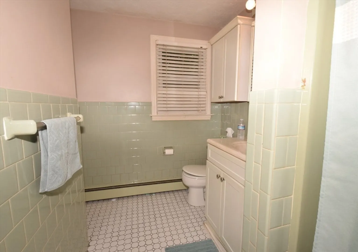
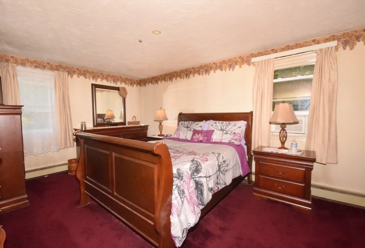
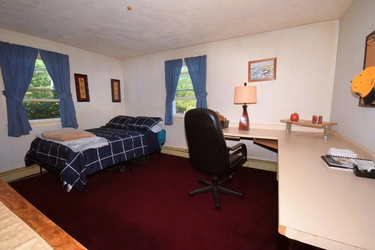
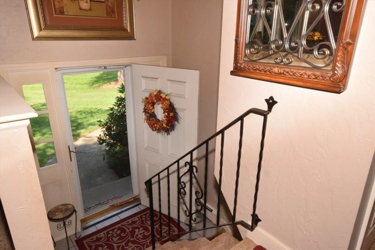
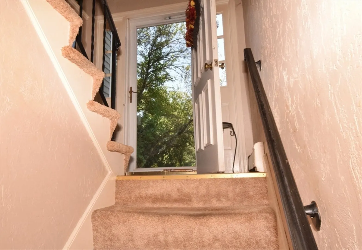
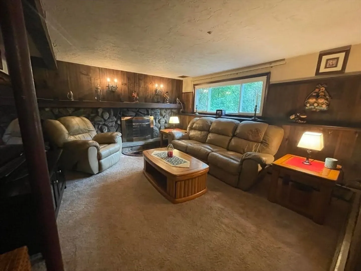
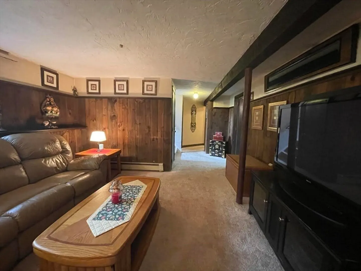
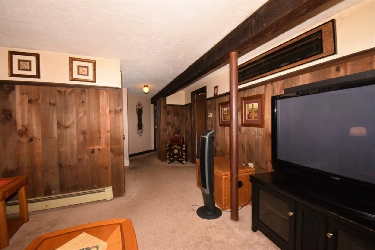
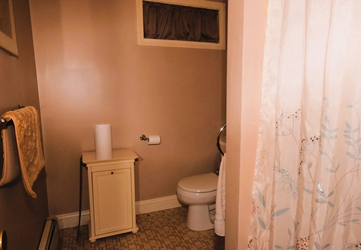
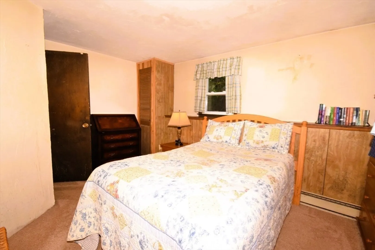
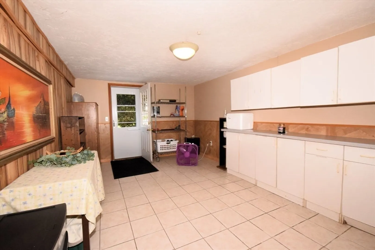
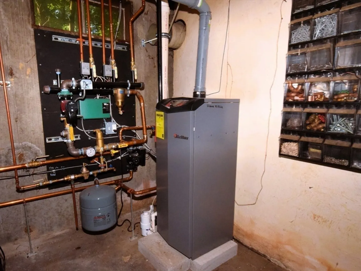
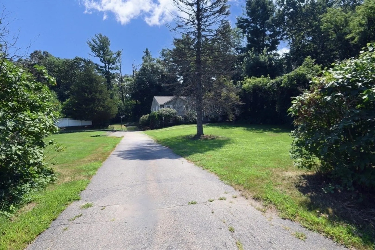
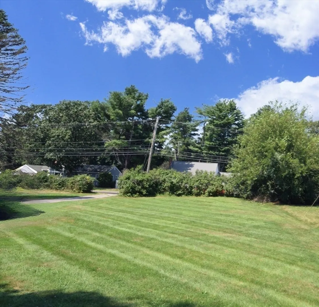
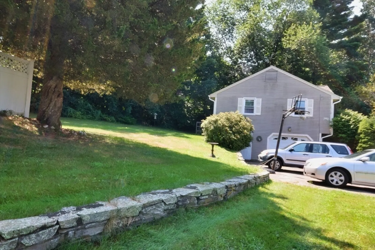
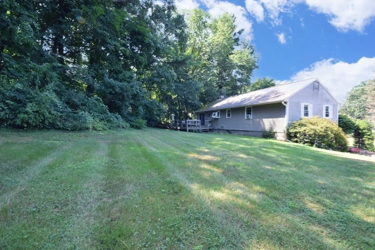
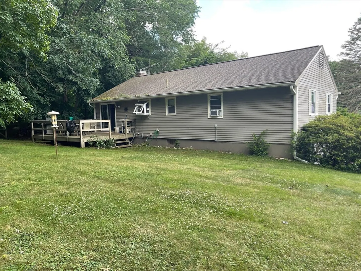
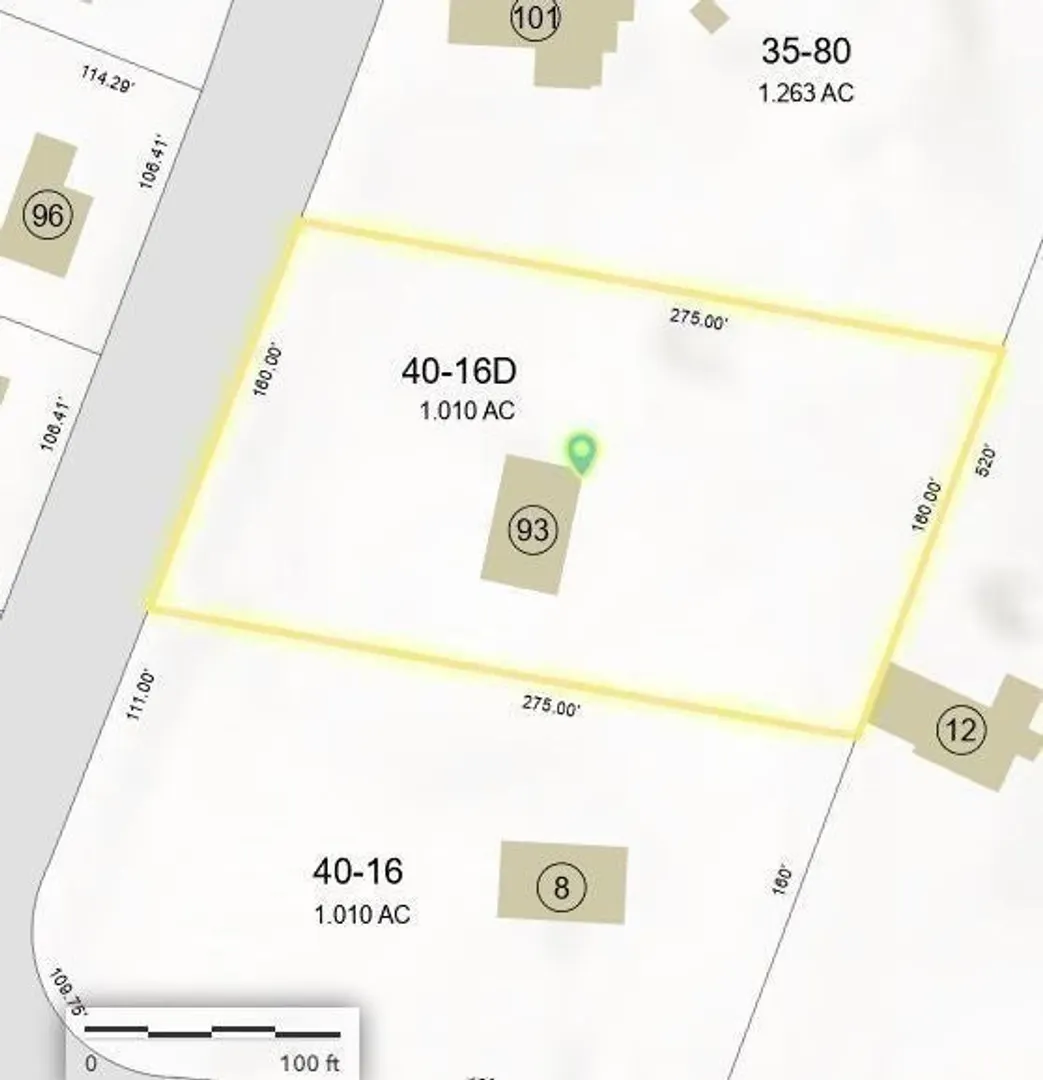
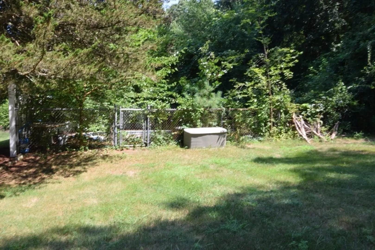
Tucked Away! Looked No Further... Needs some updating but is Brimming with Potential! Set back off the street in North Bellingham is the location for this Spacious Split Level property on 1+Acre lot. Features include: 3 Bedrooms (3 bedroom septic system) 2 Full Baths (1 is a Hollywood Bath with access to the Main Bedroom & hallway) Economical Gas Heating System & Water Heater replaced in 2022, Roof replaced (2014), Beautiful Kitchen has been has been tastefully updated with granite counters, All the appliances are included, most all windows and doors have been replaced. Rear Deck off of Dining Area. Convenient highway access (2 Minutes away) to Routes 495, 126, 140 and Franklin T.
-
Highlights
- Acres: 1
- Heating: Baseboard, Electric Baseboard, Natural Gas
- Property Class: Residential
- Style: Split Entry
- Year Built: 1975
- Area: North Bellingham
- Parking Spots: 4
- Property Type: Single Family Residence
- Total Rooms: 8
- Status: Closed
-
Additional Details
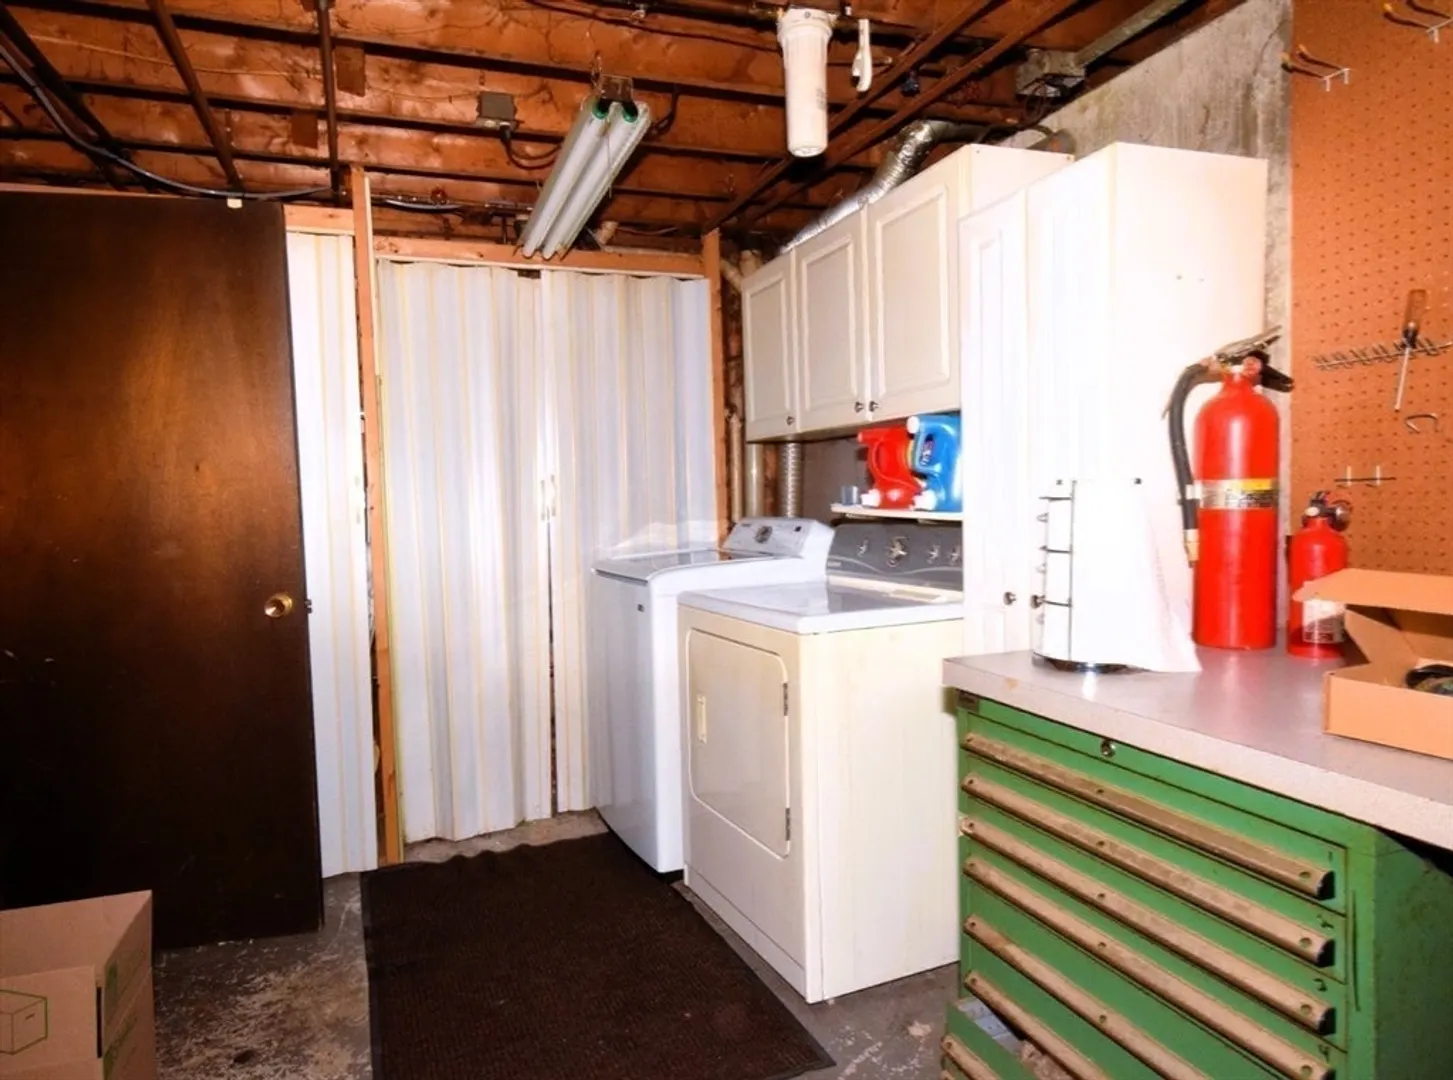
- Appliances: Gas Water Heater, Range, Dishwasher, Microwave, Refrigerator, Washer, Dryer
- Construction: Frame
- Exterior Features: Deck, Rain Gutters, Storage
- Flooring: Tile, Carpet, Hardwood, Flooring - Stone/Ceramic Tile, Flooring - Wall to Wall Carpet
- Road Frontage Type: Public
- Year Built Details: Actual
- Zoning: Subn
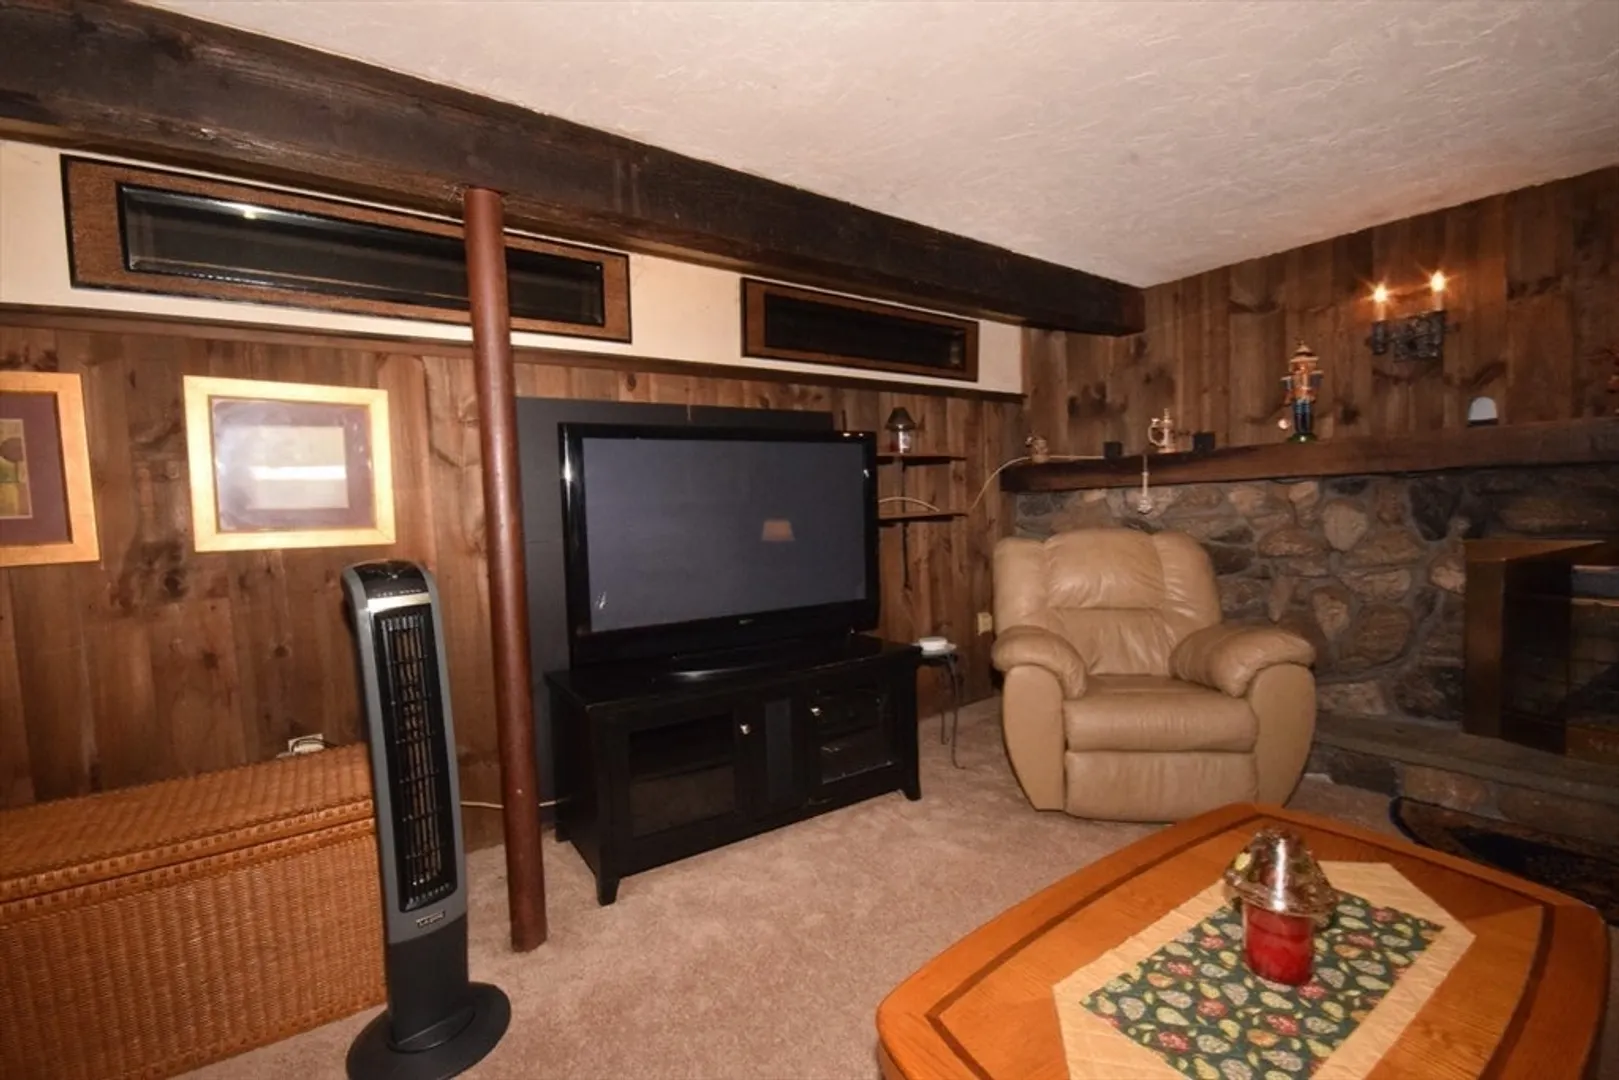
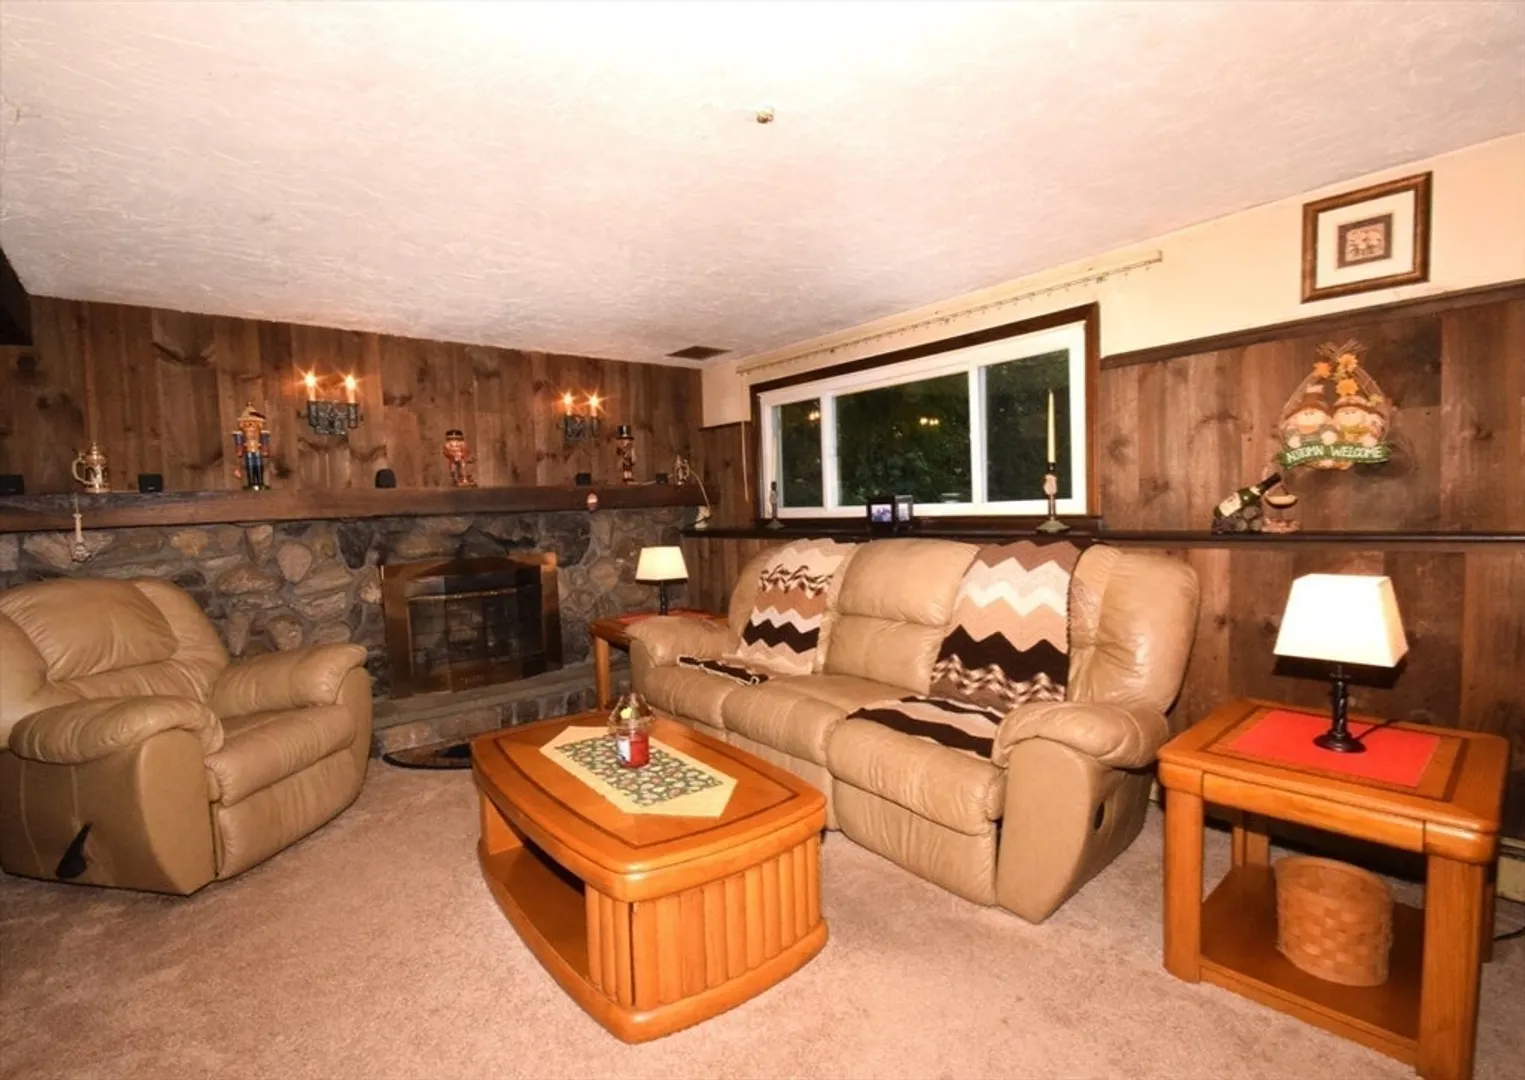
- Basement: Partially Finished, Walk-Out Access, Concrete
- Exclusions: Personal Belongings
- Fireplaces: 1
- Foundation: Concrete Perimeter
- Roof: Shingle
- Year Built Source: Public Records
-
Amenities
- Community Features: Shopping, Park, Walk/Jog Trails, Golf, Medical Facility, Highway Access
- Parking Features: Under, Storage, Paved Drive, Off Street, Paved
-
Utilities
- Sewer: Private Sewer
- Water Source: Public
-
Fees / Taxes
- Assessed Value: $393,500
- Compensation Based On: Net Sale Price
- Taxes: $5,060
- Buyer Agent Compensation: 2%
- Tax Year: 2024
Similar Listings
Sold
30 Photos
Sold
34 Photos
Sold
28 Photos
Sold
42 Photos
Content © 2026 MLS Property Information Network, Inc. The information in this listing was gathered from third party resources including the seller and public records.
Listing information provided courtesy of LAER Realty Partners.
MLS Property Information Network, Inc. and its subscribers disclaim any and all representations or warranties as to the accuracy of this information.
