
Sold!
$590,000
3
Beds
2
Baths
1,840
Living Area
-
Property Description
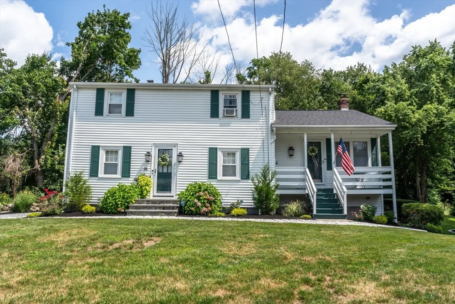
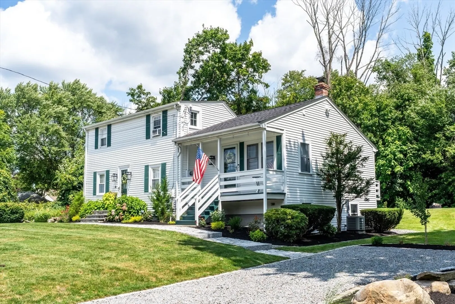
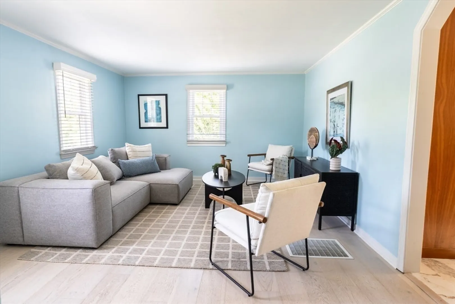
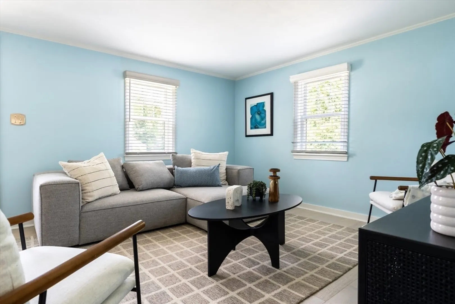
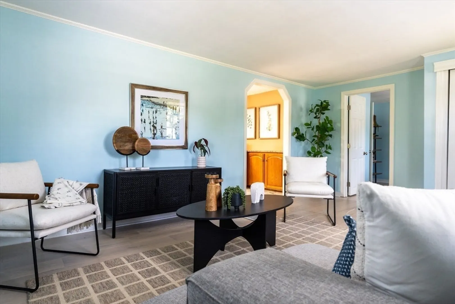
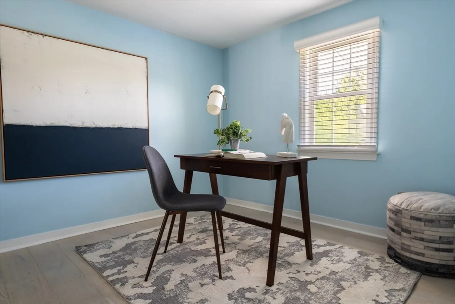
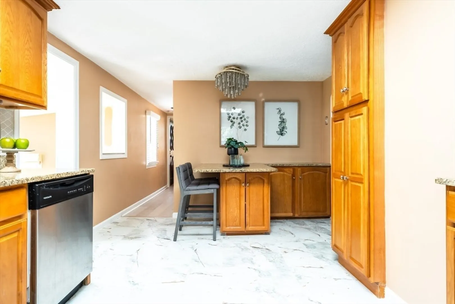
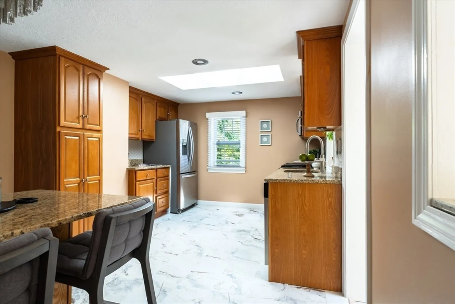
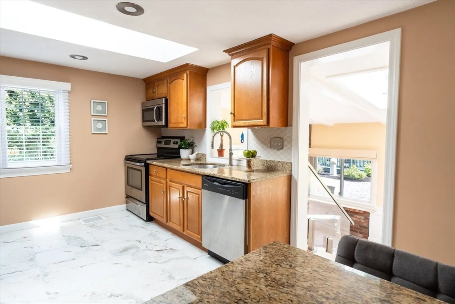
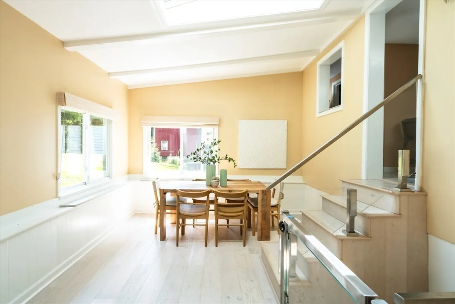
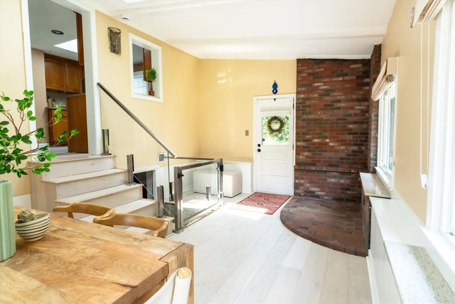
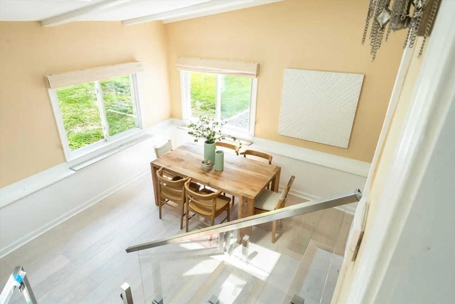
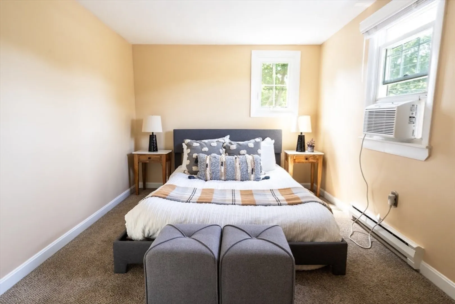
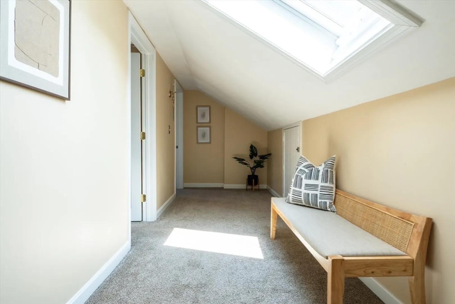
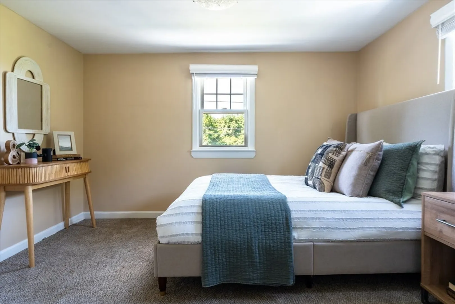
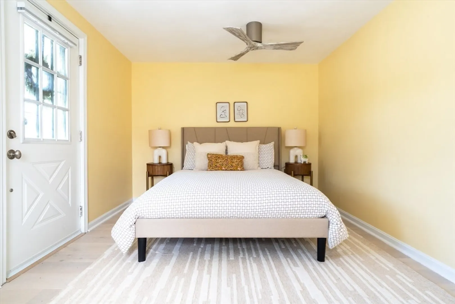
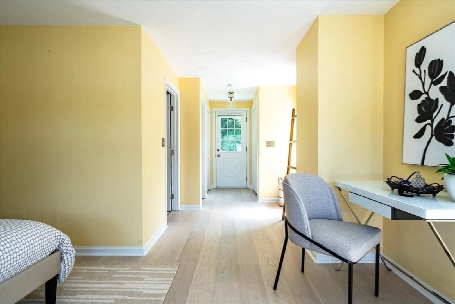
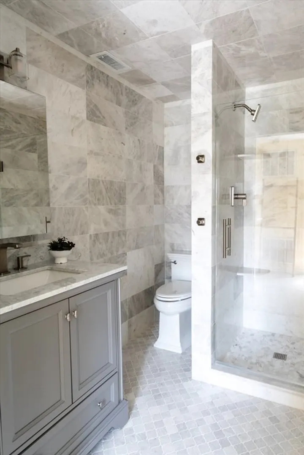
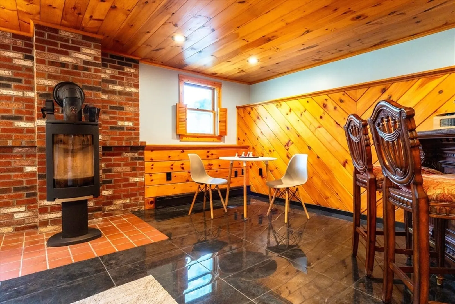
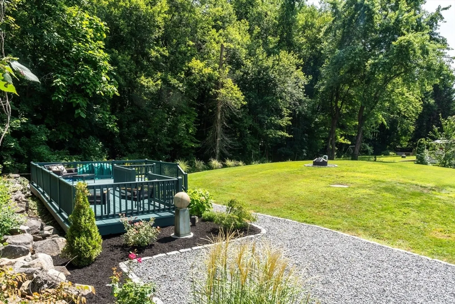
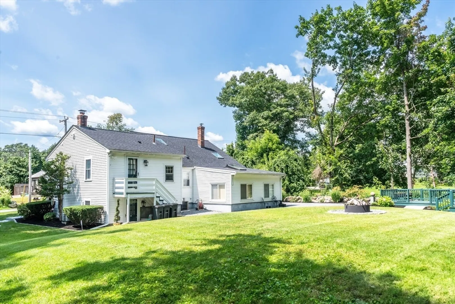
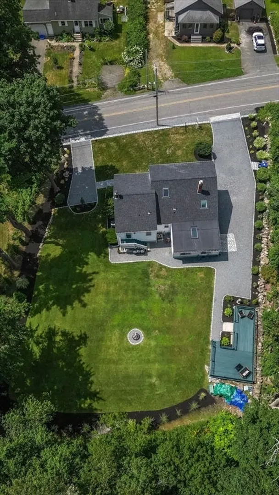
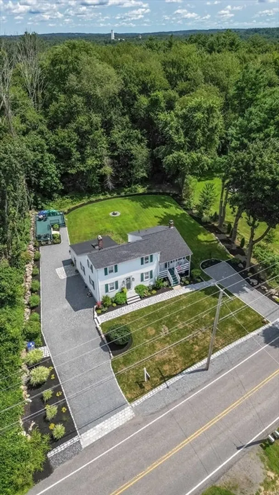
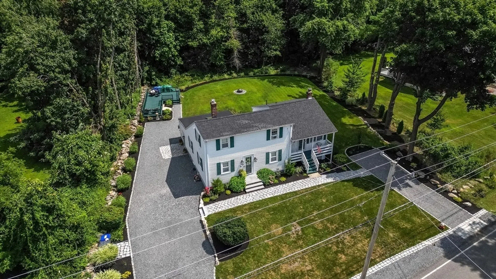
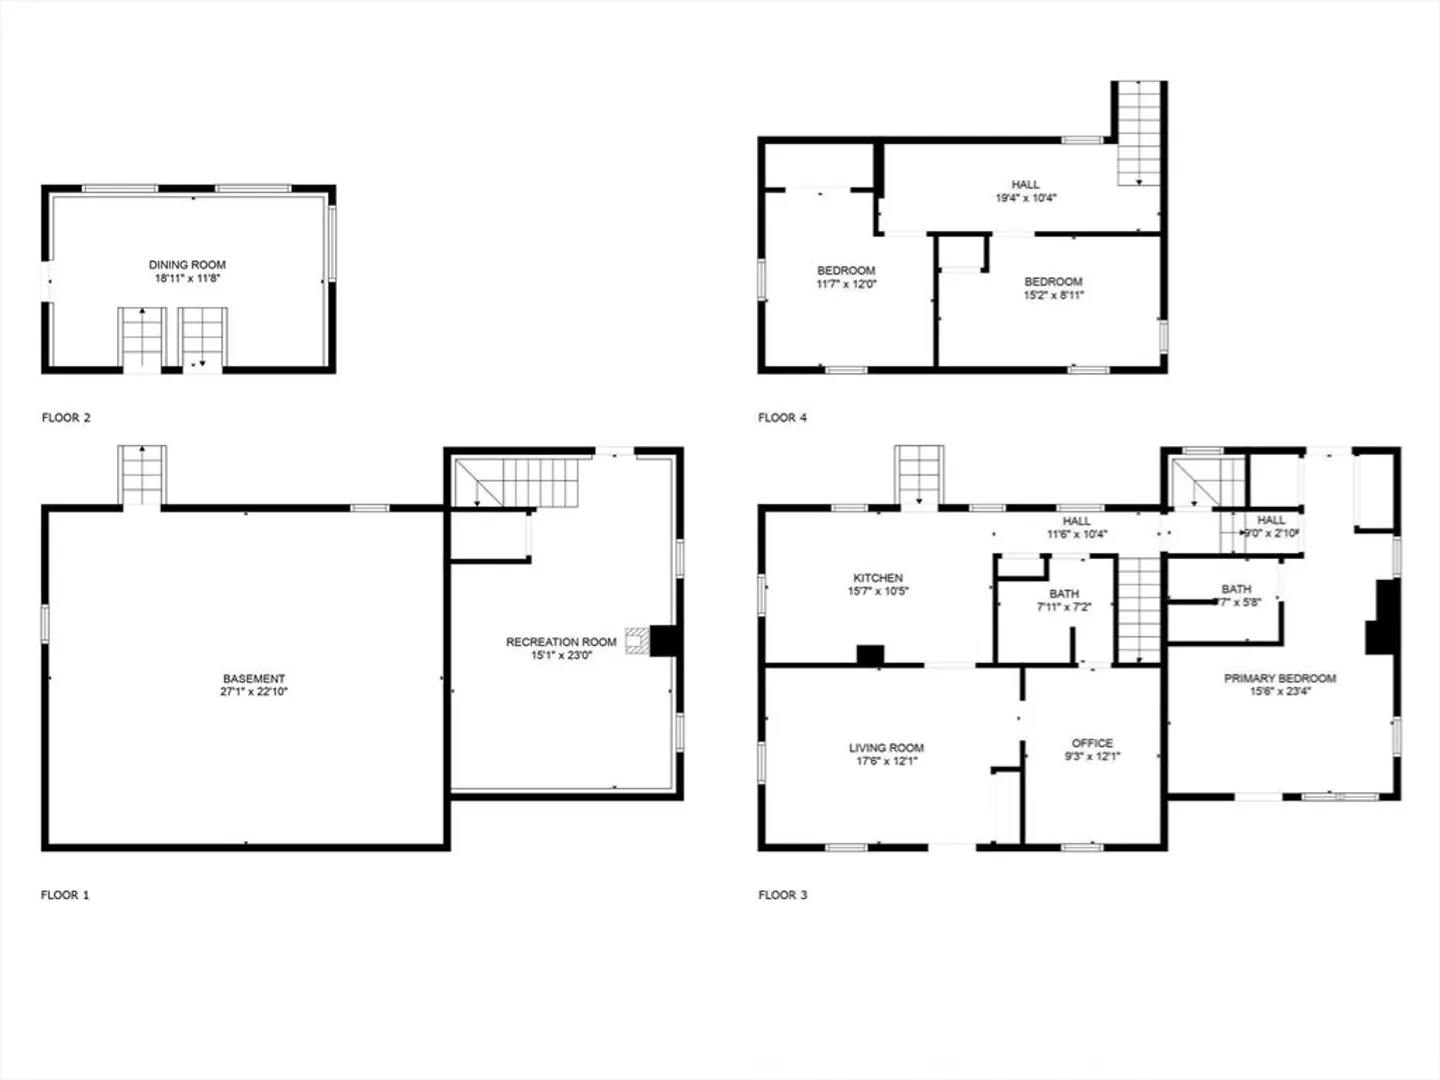
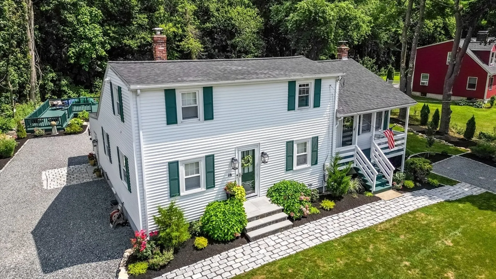
Welcome to 16 Bates Street in the bedroom community of Mendon. Tour this idyllic home which balances colonial architecture, privacy, and specatular gounds. You'll instantly fall in love with this 3bedroom plus office/2 bathroom stunner. By mixing contemporary features and sophistication with flexibility and recent updates Bates has a feeling of expansiveness. Bates has been lovingly updated over the last few years, and it's your turn to take advantage of all that the owner has done. Mendon offers a country like feel while it is conveniently located to 495, the commuter rail, and shopping. The outside features manicured lawn, with many perennial plantings and double gravel driveways. There are double entrances which offer income potential for business owners or AIRBNB enthusiast. To understand its uniqueness you simply must see it for yourself.
-
Highlights
- Cooling: Central Air, Window Unit(s)
- Parking Spots: 6
- Property Type: Single Family Residence
- Total Rooms: 8
- Status: Closed
- Heating: Forced Air
- Property Class: Residential
- Style: Colonial
- Year Built: 1945
-
Additional Details
- Appliances: Water Heater, Range, Dishwasher, Microwave, Refrigerator, Washer, Dryer
- Exterior Features: Porch, Deck
- Flooring: Hardwood
- Interior Features: Internet Available - Broadband
- Road Frontage Type: Public
- Year Built Details: Actual, Renovated Since
- Zoning: Res
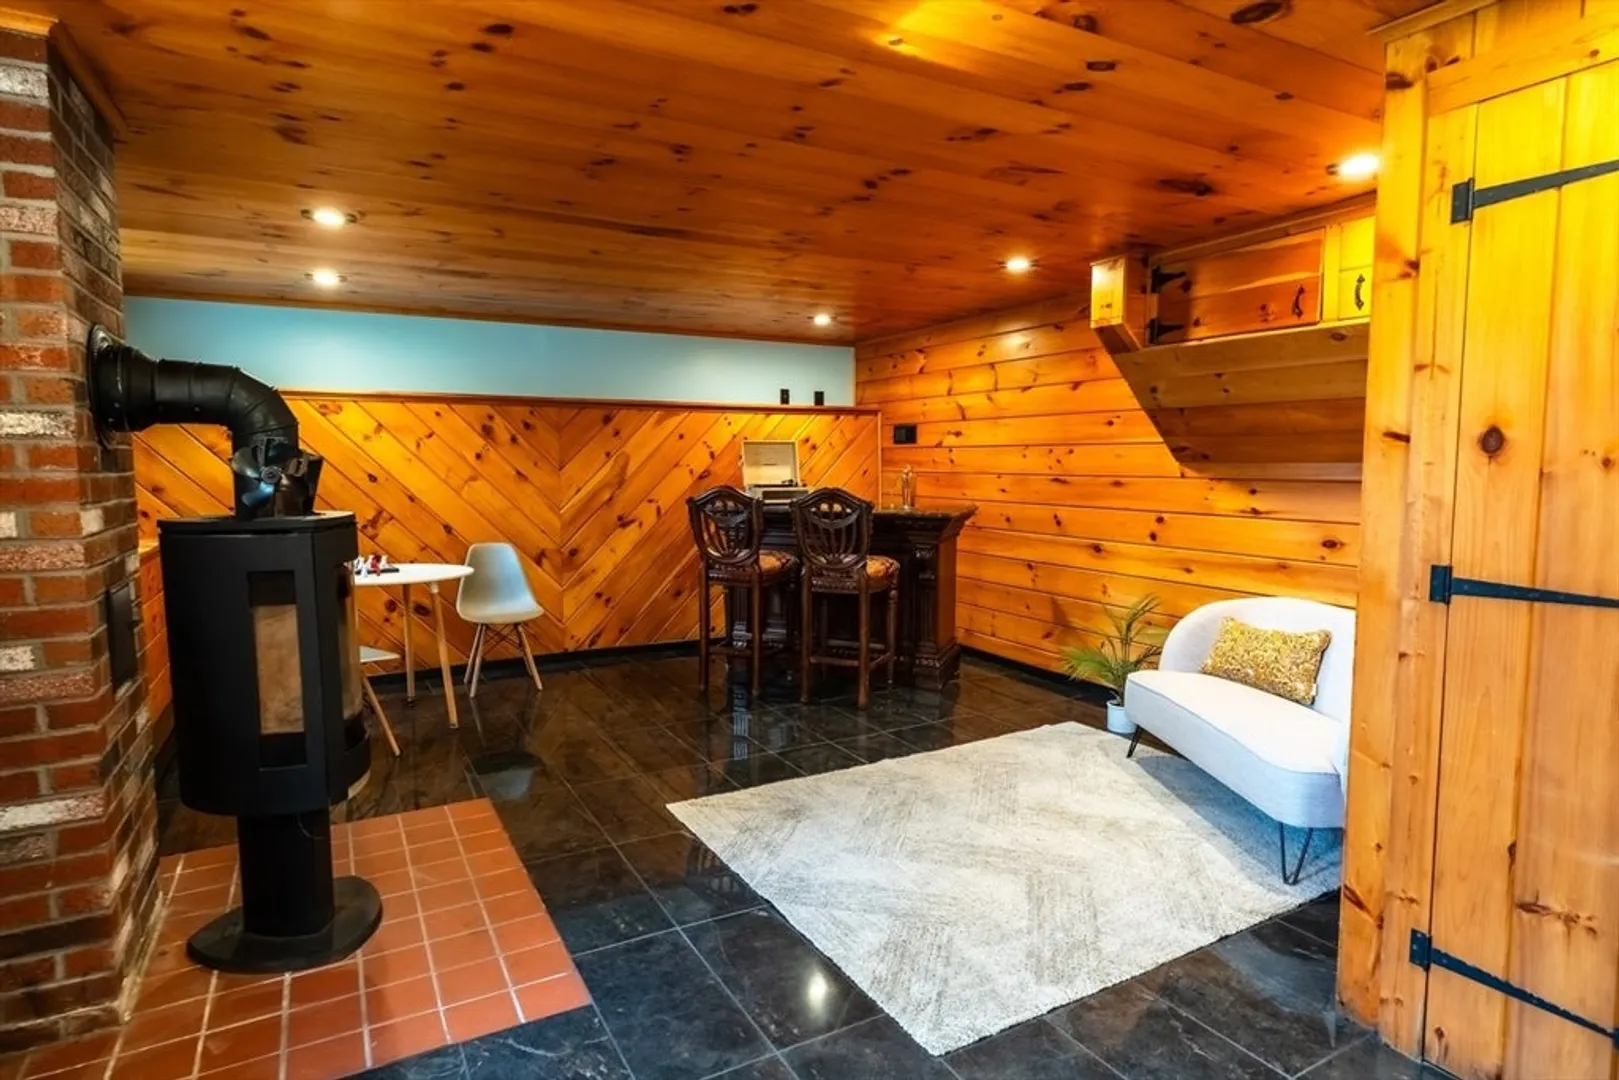
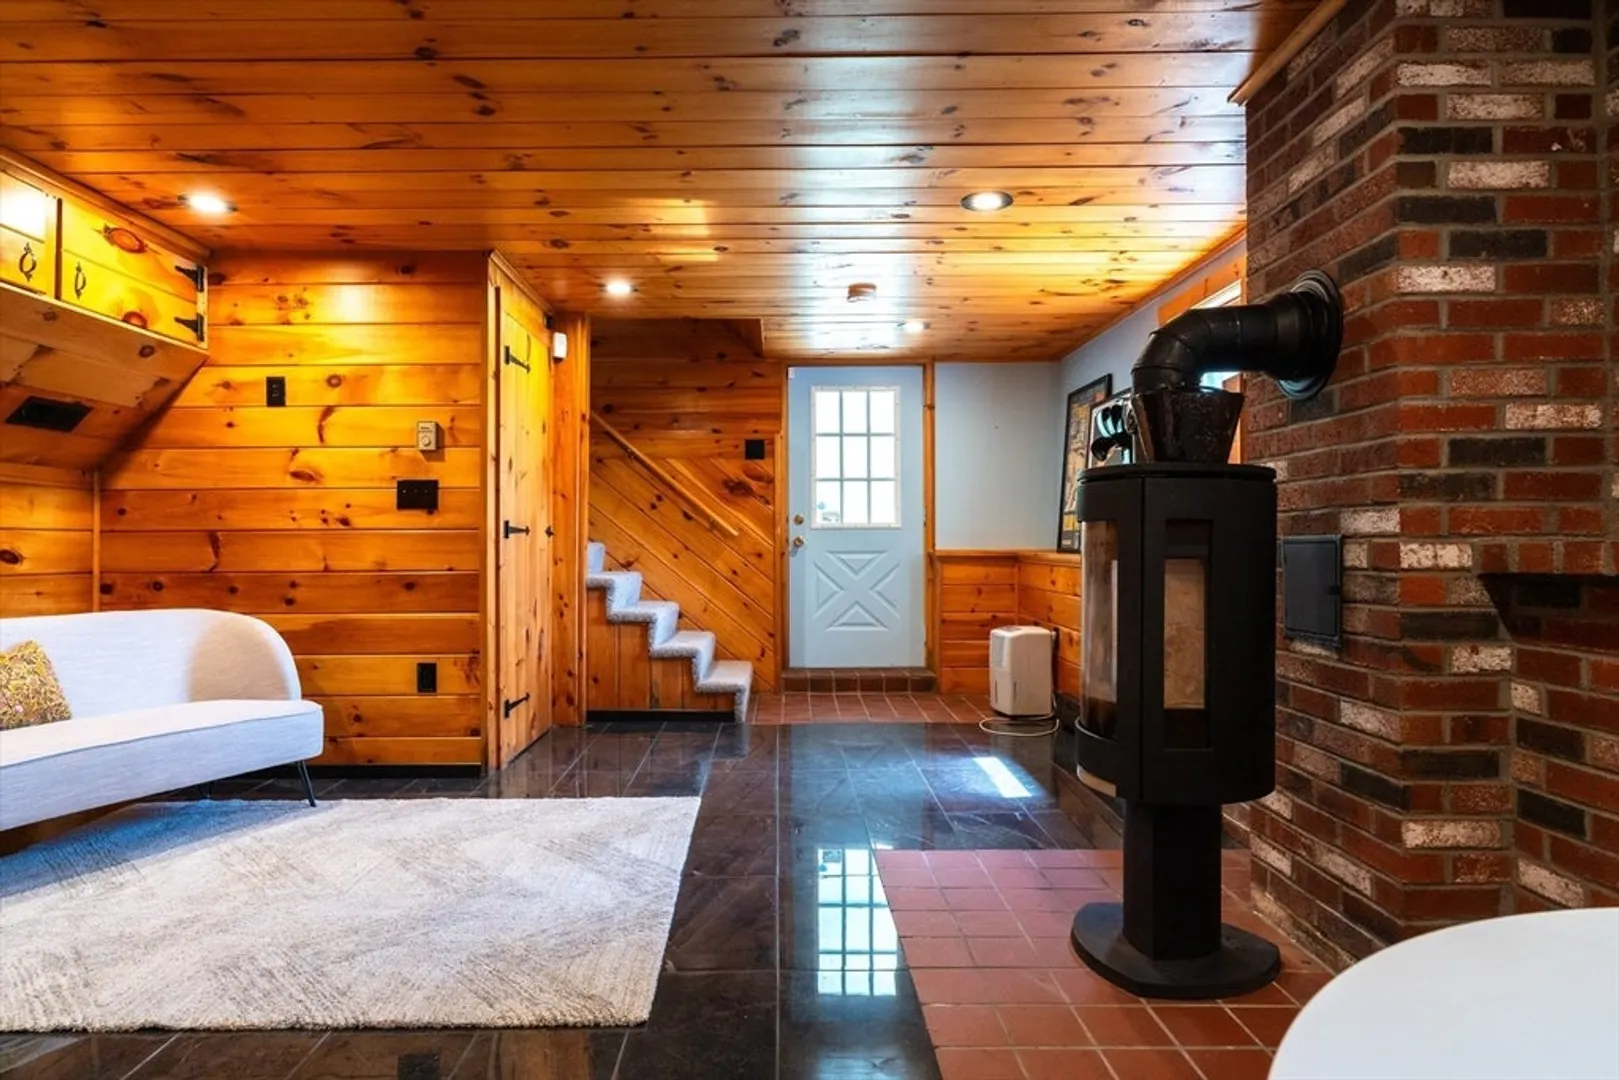
- Basement: Interior Entry, Concrete
- Fireplaces: 1
- Foundation: Stone
- Lot Features: Wooded, Underground Storage Tank, Gentle Sloping
- Roof: Shingle
- Year Built Source: Public Records
-
Amenities
- Community Features: Shopping
- Parking Features: Off Street, Tandem, Stone/Gravel
-
Utilities
- Electric: 110 Volts
- Water Source: Public
- Sewer: Inspection Required for Sale
-
Fees / Taxes
- Assessed Value: $420,700
- Tax Year: 2024
- Compensation Based On: Gross/Full Sale Price
- Taxes: $5,768
Similar Listings
Sold
35 Photos
Sold
33 Photos
Sold
42 Photos
Sold
42 Photos
Content © 2026 MLS Property Information Network, Inc. The information in this listing was gathered from third party resources including the seller and public records.
Listing information provided courtesy of RE/MAX Vantage.
MLS Property Information Network, Inc. and its subscribers disclaim any and all representations or warranties as to the accuracy of this information.
