
Sold!
$405,000
3
Beds
2/1
Baths
2,112
Living Area
-
Property Description
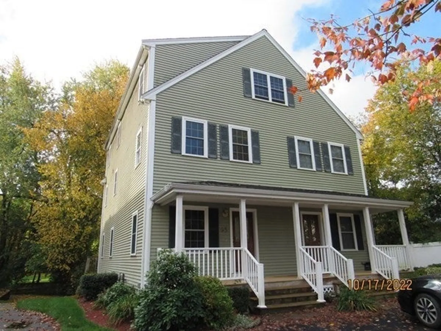
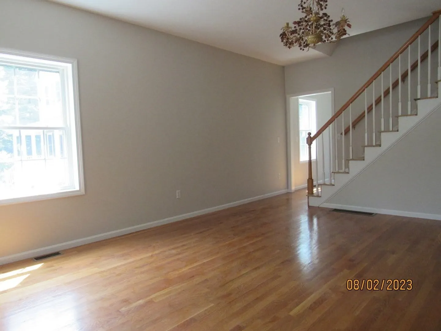
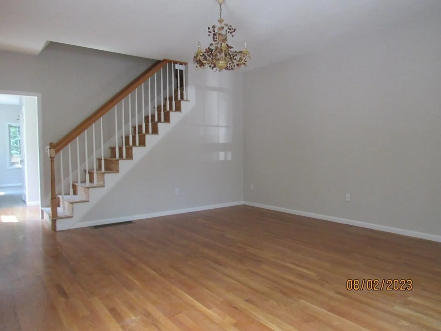
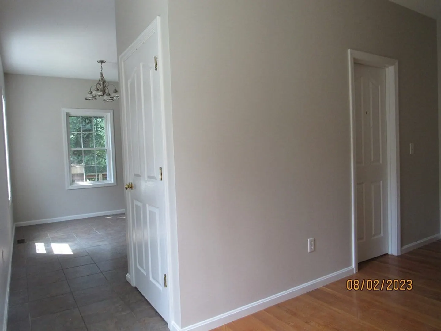
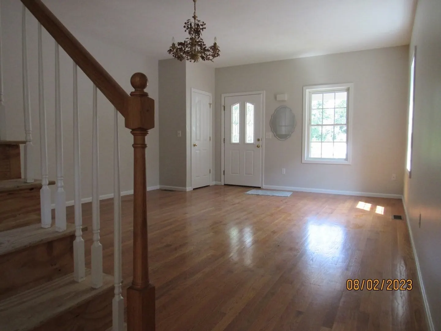
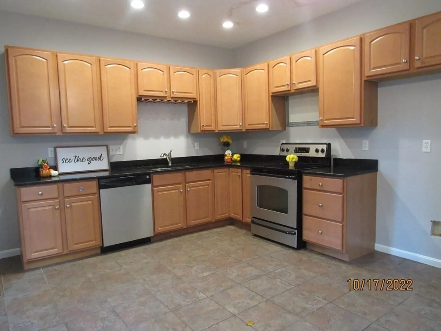
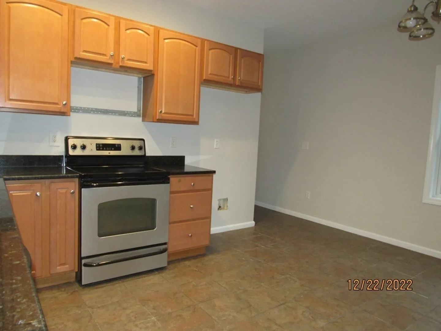
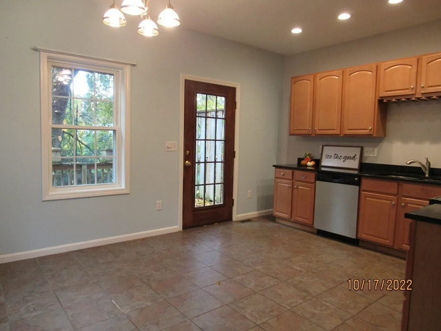
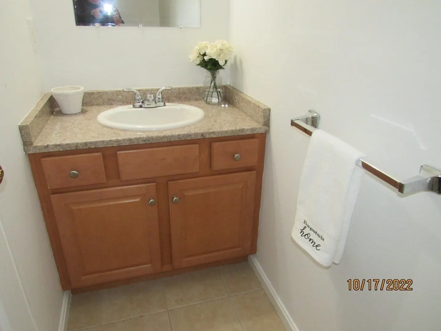
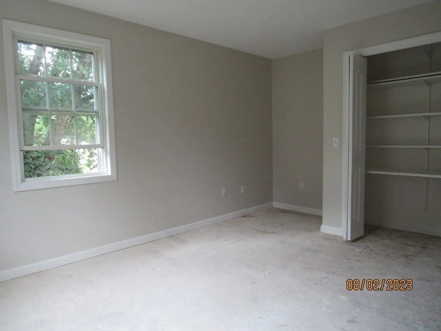
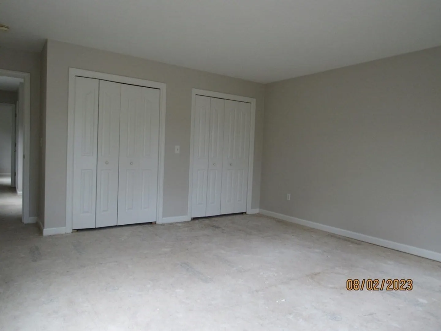
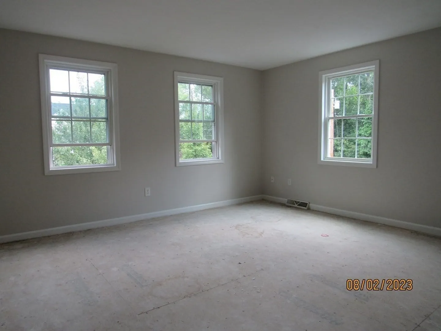
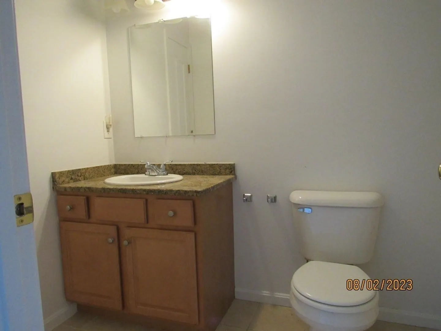
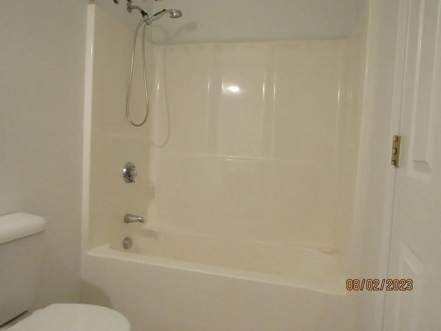
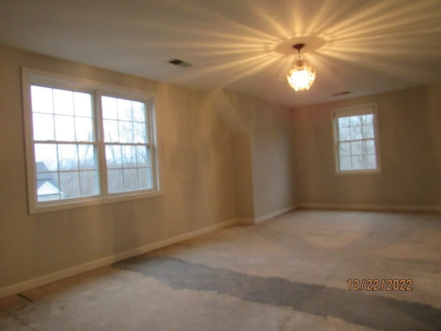
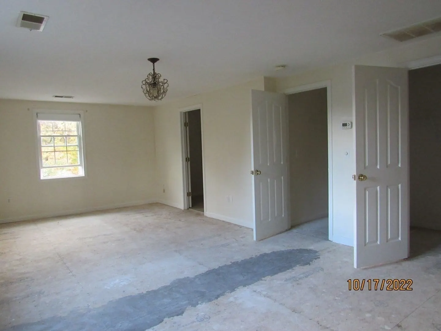
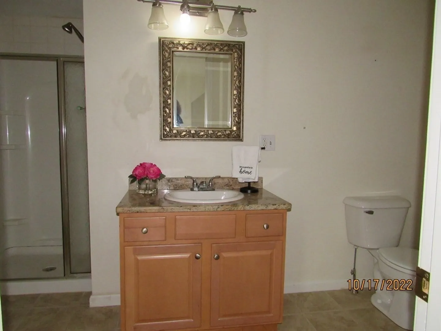
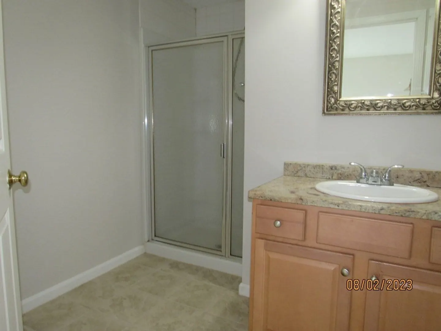
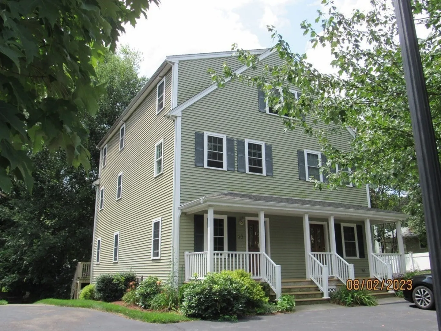
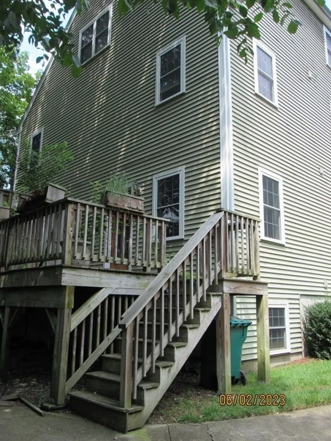
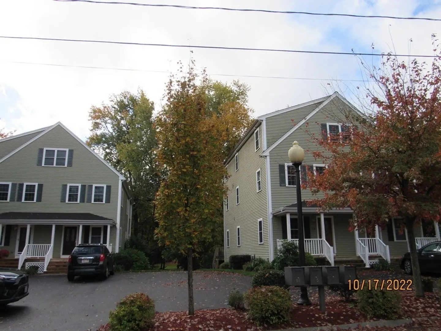
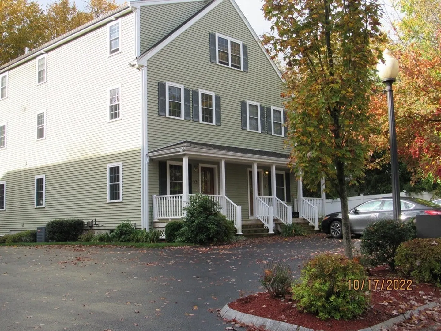
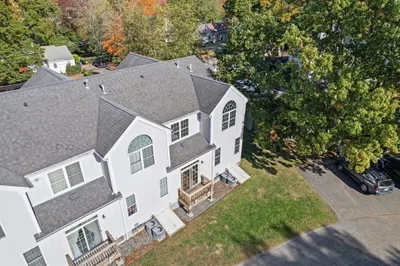
4 Level Spacious Townhome located in Attleboro's Brownell Woods. Quiet setting on a dead end street. Convenient to the T, highways, schools, churches and shopping. Farmer's porch brings you into the spacious living room with hardwood floors, leading to kitchen with granite countertops and a private deck. 1/2 bath also on 1st level. . 2nd level features 2 spacious bedrooms with nice closet space and a full bath. 3rd level is the main suite, with a walk in closet and a full bath. Freshly painted throughout with a neutral color. The old carpets have been removed and ready for you to finish . You can truly make this your own! Large unfinished basement for storage needs or finish off for additional living space. Easy to show.
-
Highlights
- Building Name: Brownell Woods Condominiums
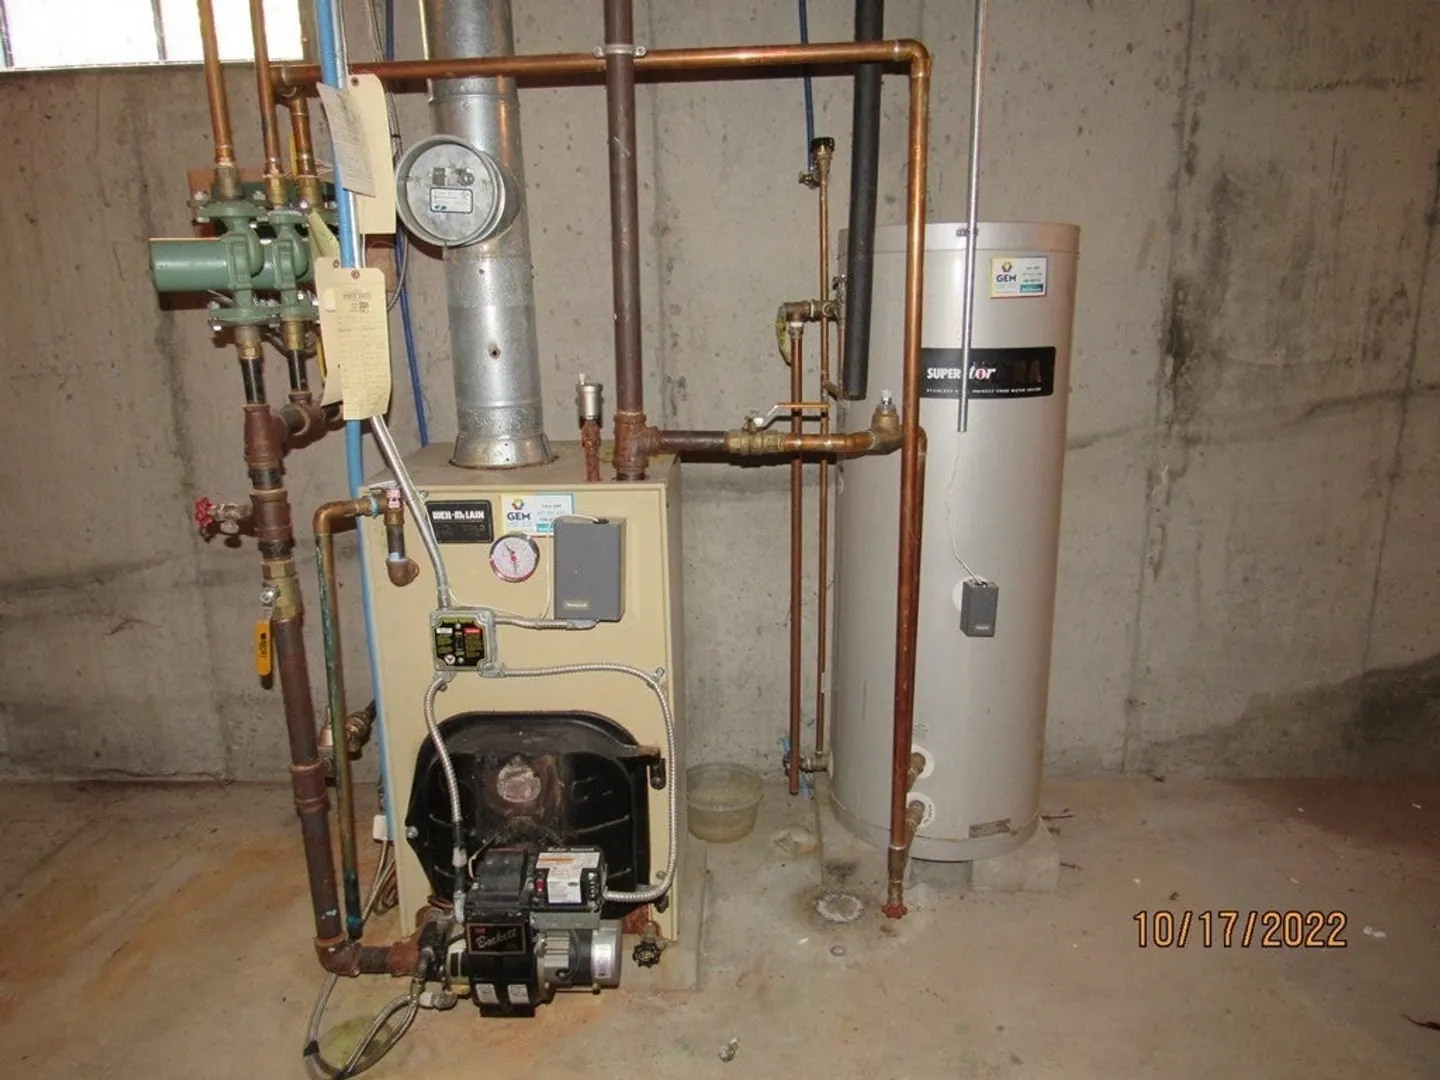
- Heating: Forced Air, Oil
- Parking Spots: 2
- Property Type: Condominium
- Total Rooms: 5
- Year Built: 2007
- Cooling: Central Air
- HOA Fee: $200
- Property Class: Residential
- Stories: 3
- Unit Number: 93
- Status: Closed
-
Additional Details
- Appliances: Range, Dishwasher, Washer, Dryer
- Construction: Frame
- Flooring: Wood, Plywood, Vinyl
- Roof: Shingle
- Total Number of Units: 4
- Year Built Source: Public Records
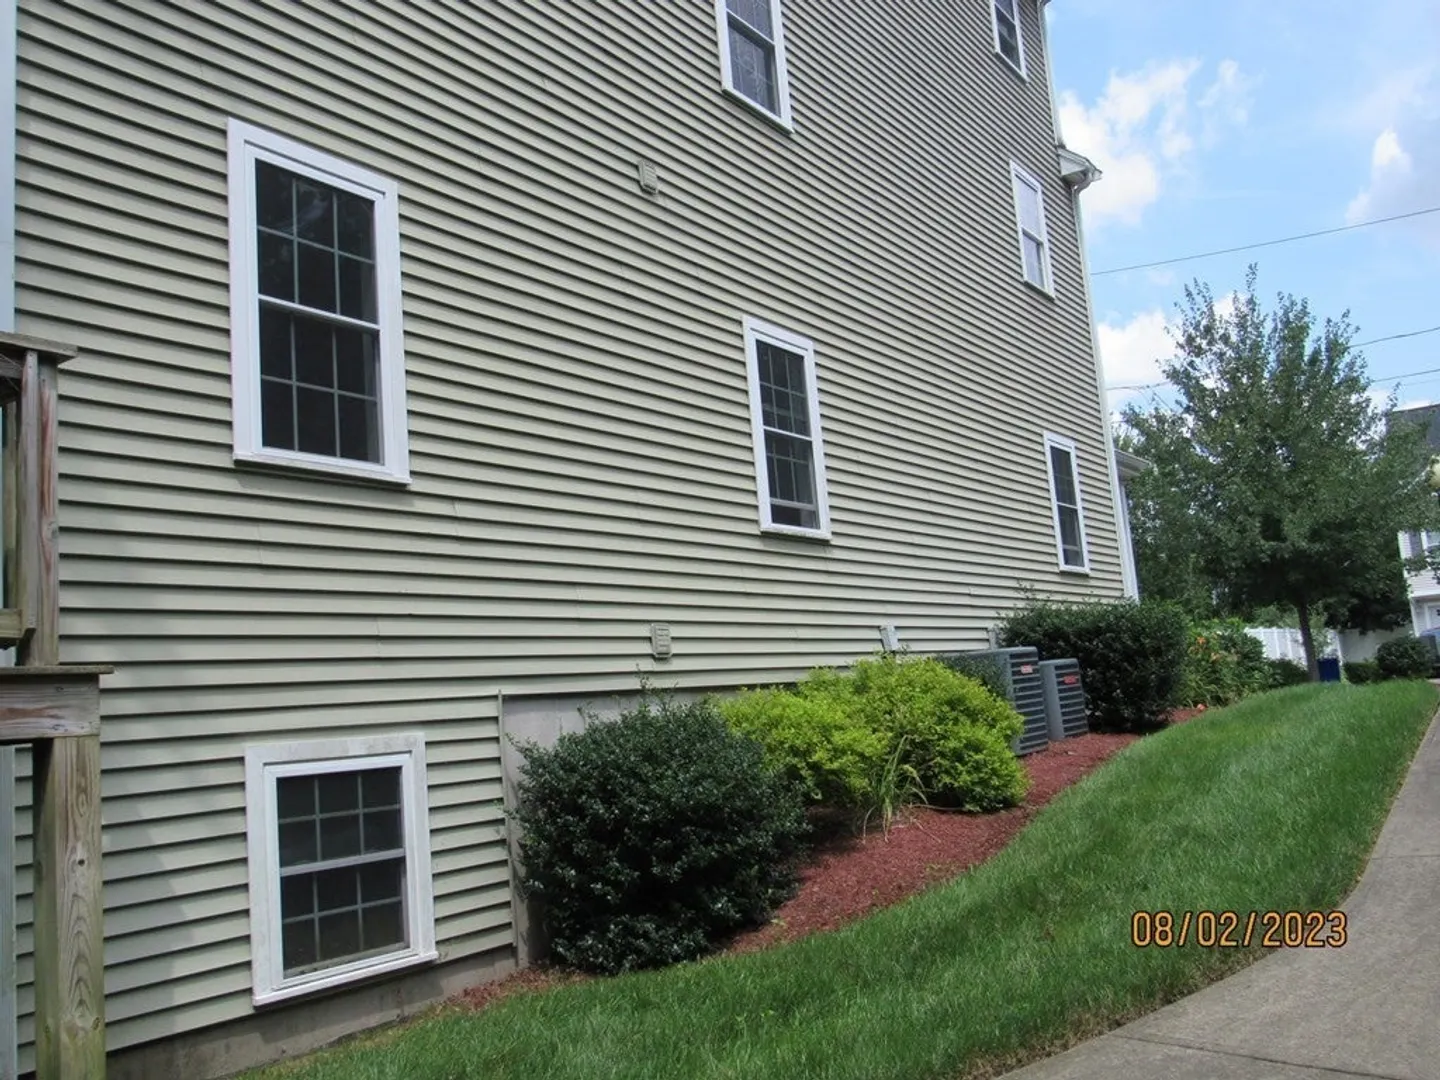
- Basement: Y
- Exterior Features: Porch, Deck - Wood, Screens, Rain Gutters, Professional Landscaping
- Pets Allowed: Yes w/ Restrictions
- SqFt Source: Public Record
- Year Built Details: Actual
- Zoning: R
-
Amenities
- Community Features: Public Transportation, Shopping, Park, Golf, Medical Facility, House of Worship, T-Station
- Parking Features: Off Street
-
Utilities
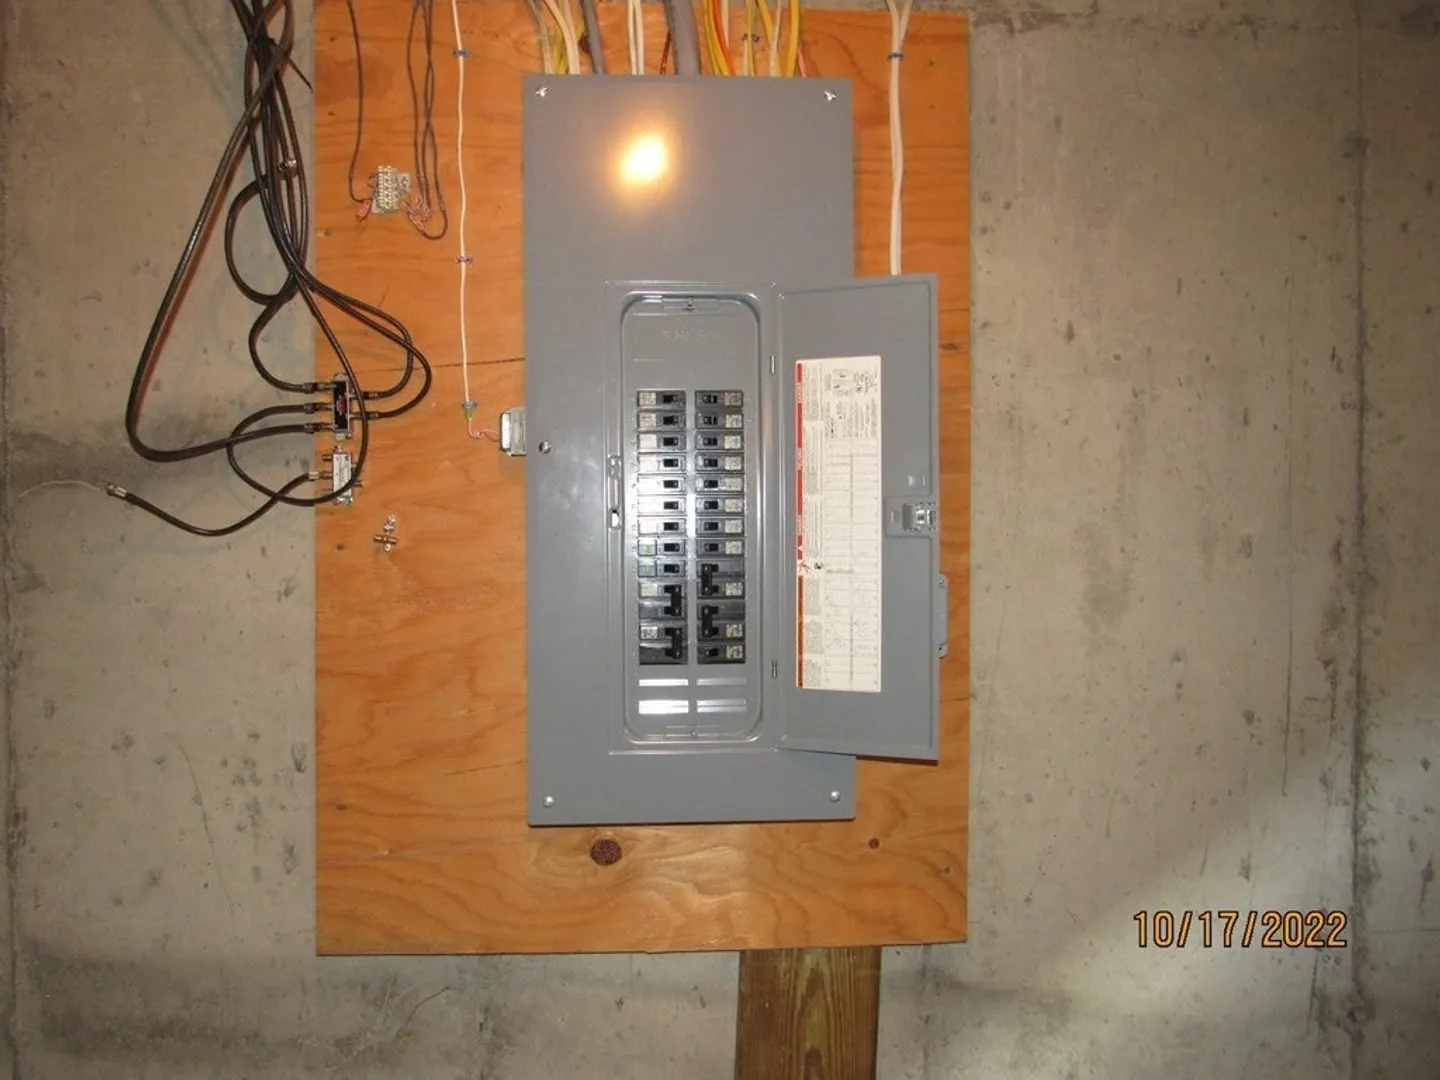
- Electric: Circuit Breakers
- Water Source: Public
- Sewer: Public Sewer
-
Fees / Taxes
- Assessed Value: $388,400
- Tax Year: 2023
- HOA Fee Includes: Insurance, Maintenance Grounds, Snow Removal
- Taxes: $5,317
Similar Listings
Sold
35 Photos
Sold
36 Photos
Sold
39 Photos
Sold
25 Photos
Content © 2026 MLS Property Information Network, Inc. The information in this listing was gathered from third party resources including the seller and public records.
Listing information provided courtesy of Redfin Corp..
MLS Property Information Network, Inc. and its subscribers disclaim any and all representations or warranties as to the accuracy of this information.
