
Sold!
$480,500
3
Beds
2/1
Baths
2,291
Living Area
-
Property Description
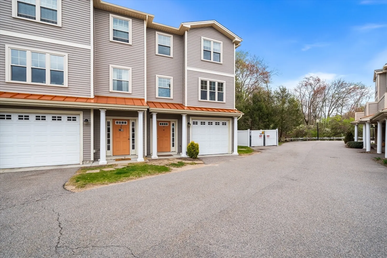
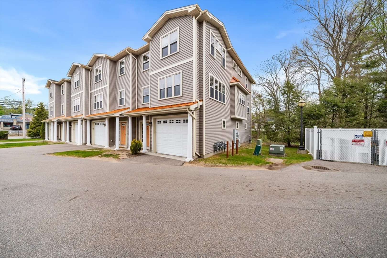
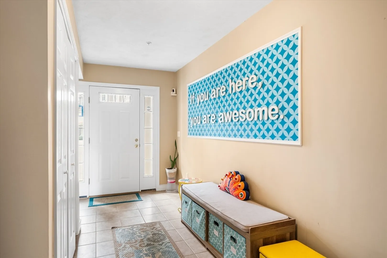
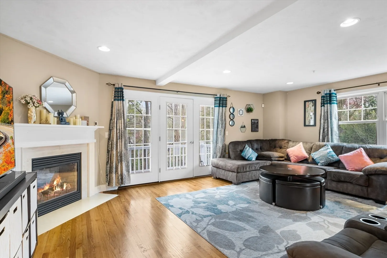
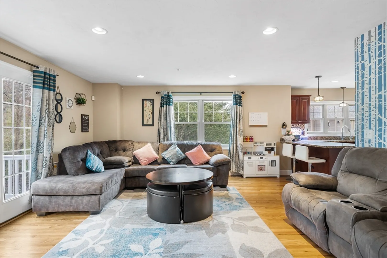
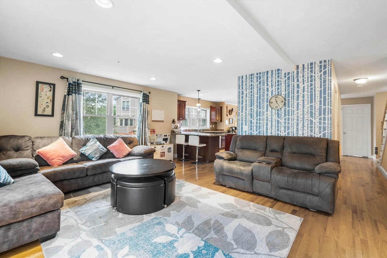
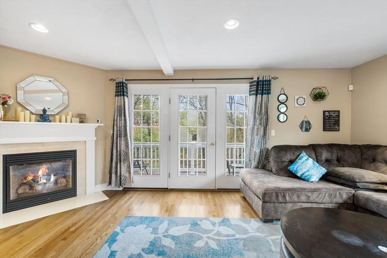
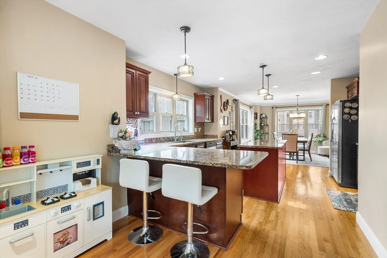
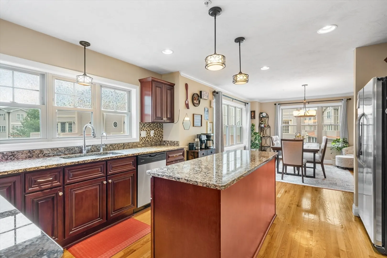
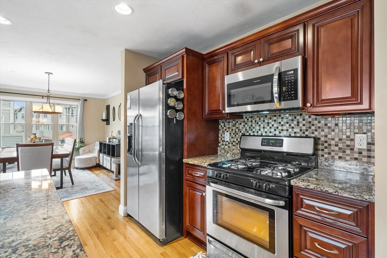
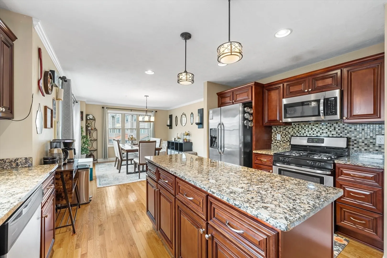
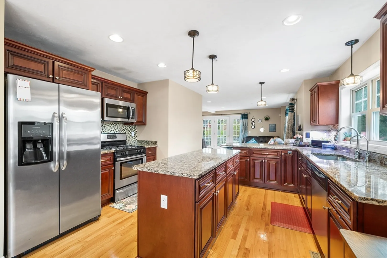
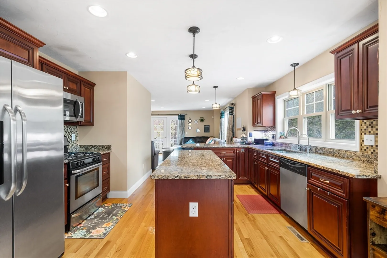
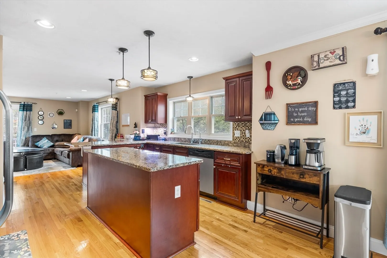
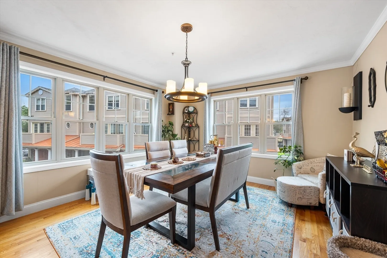
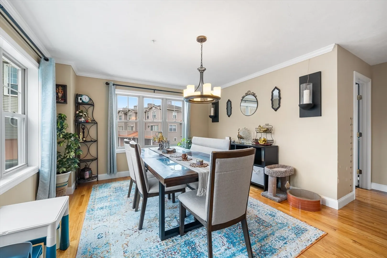
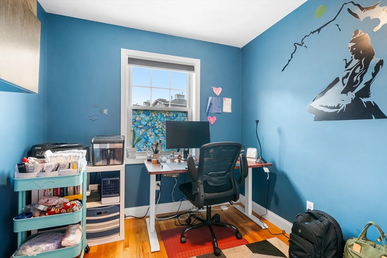
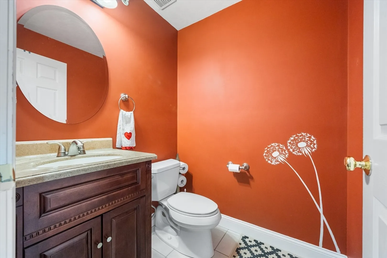
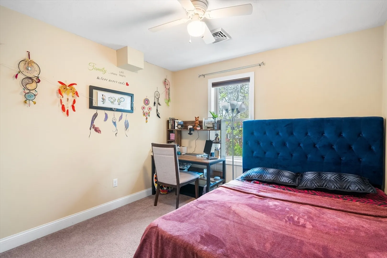
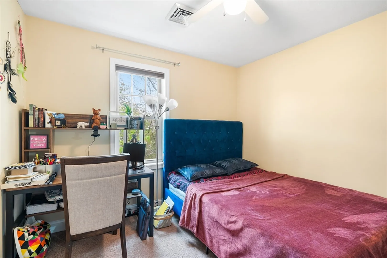
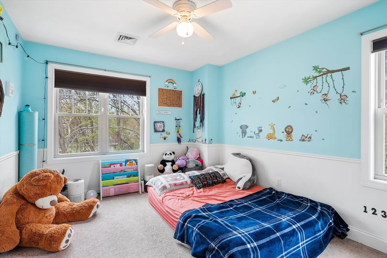
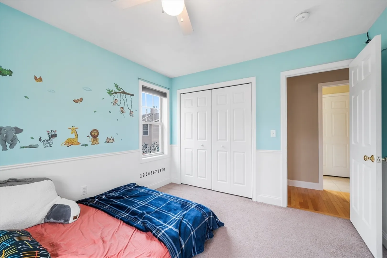
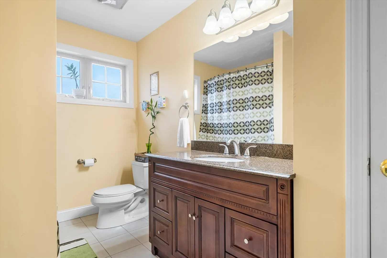
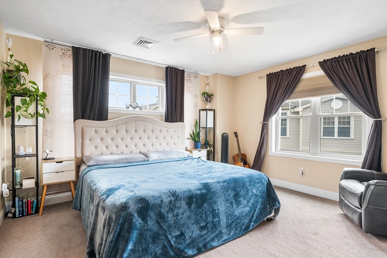
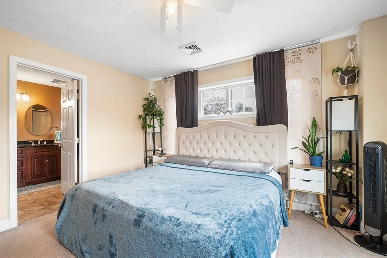
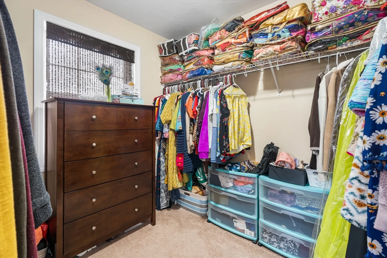
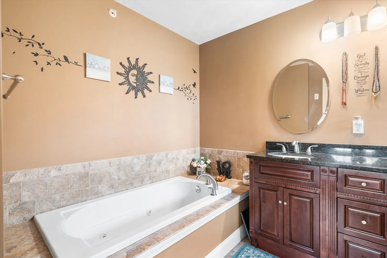
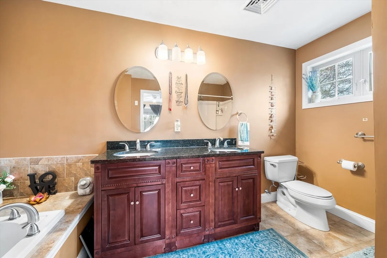
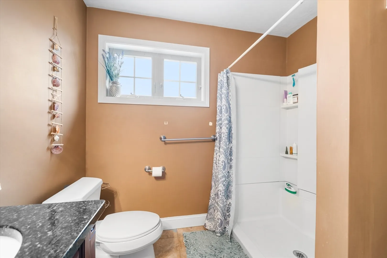
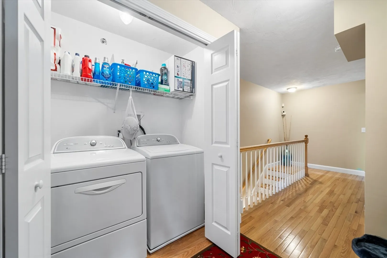
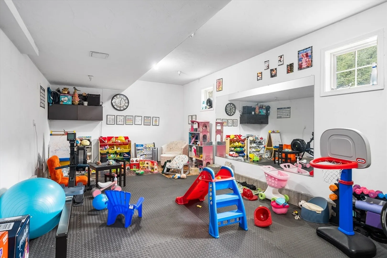
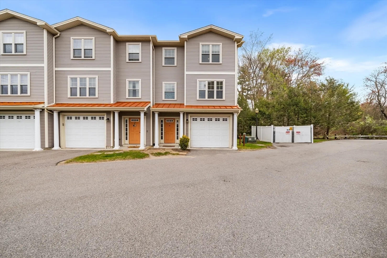
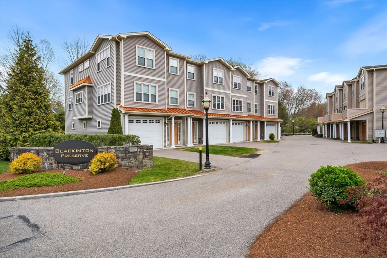
Welcome to the desirable Blackinton Preserve, a short distance to Attleboro train station, Capron Park and many of the offerings of Downtown Attleboro, with convenient access to shopping, restaurants and Route 95. This charming 3-bedroom, 2.5-bath, end unit townhouse offers comfortable living perfect for those seeking tranquility with a well-connected lifestyle. The top level has a fabulous primary suite with walk-in closet & bathroom with jacuzzi tub. Additionally, you’ll find two more bedrooms, another full guest bathroom and laundry area. The kitchen is equipped with modern appliances, an abundance of counter space, and ample cabinet storage, making meal preparation a breeze. Whether you're cooking for a large gathering or a few friends, this kitchen is sure to impress. You don't want to miss this one!
-
Highlights
- Building Name: Blackinton Preserve
- Heating: Forced Air, Natural Gas
- Parking Spots: 2
- Property Type: Condominium
- Unit Number: 4
- Status: Closed
- Cooling: Central Air
- HOA Fee: $350
- Property Class: Residential
- Total Rooms: 6
- Year Built: 2006
-
Additional Details
- Appliances: Range, Dishwasher, Disposal, Refrigerator, Washer, Dryer
- Construction: Frame
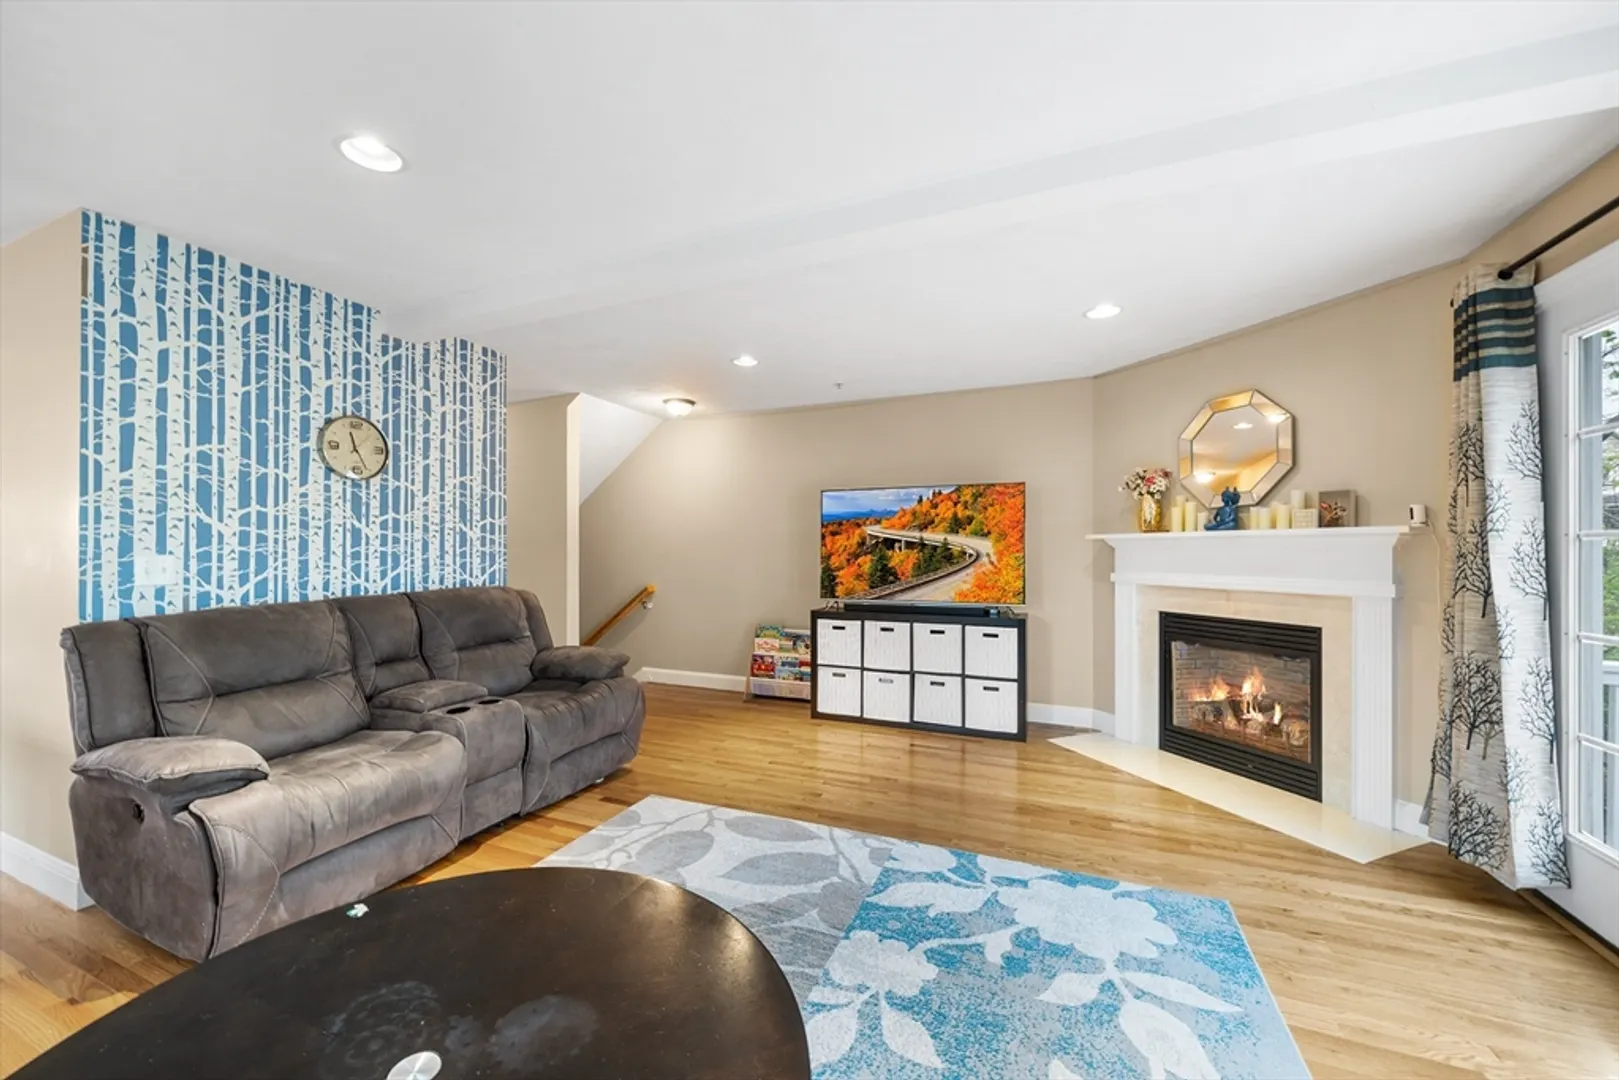
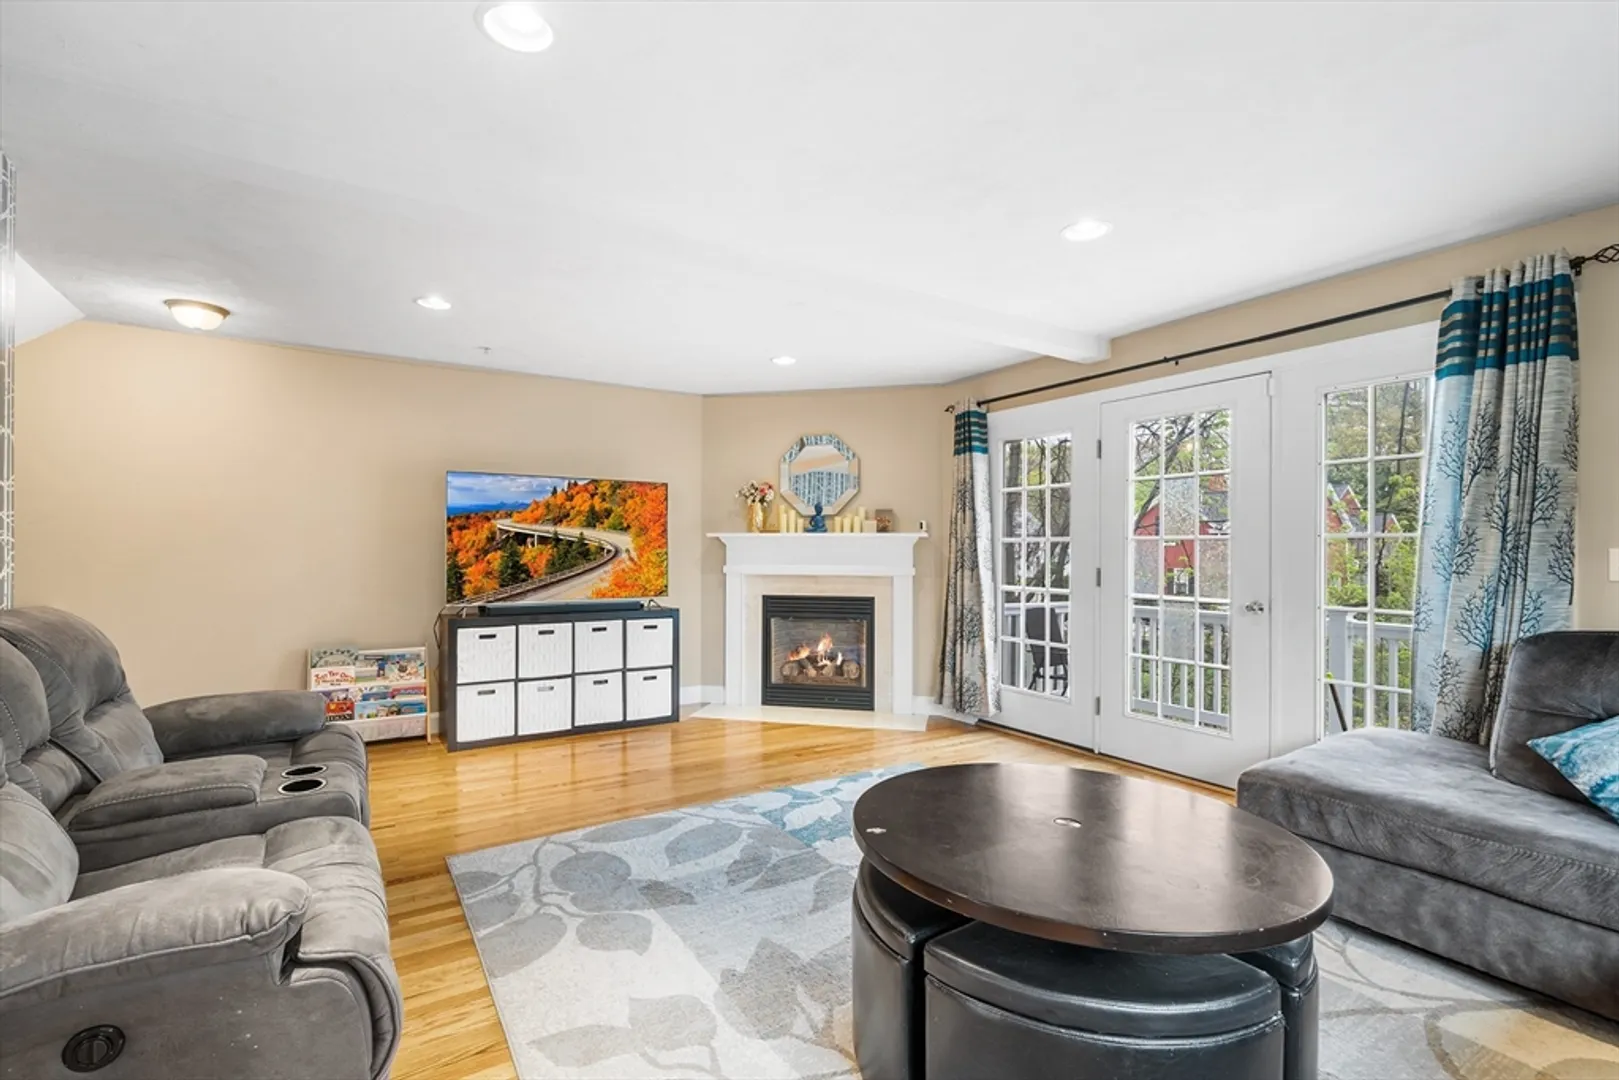
- Fireplaces: 1
- Interior Features: Office
- Total Number of Units: 20
- Year Built Source: Public Records
- Basement: N
- Exterior Features: Deck
- Flooring: Tile, Carpet, Hardwood, Flooring - Hardwood
- Roof: Shingle
- Year Built Details: Actual
- Zoning: Res
-
Amenities
- Covered Parking Spaces: 2
- Parking Features: Attached, Off Street, Assigned, Paved
-
Utilities
- Electric: Circuit Breakers, 200+ Amp Service
- Water Source: Public
- Sewer: Public Sewer
-
Fees / Taxes
- Assessed Value: $406,000
- Compensation Based On: Net Sale Price
- HOA Fee Includes: Sewer, Insurance, Maintenance Structure, Maintenance Grounds, Snow Removal
- Taxes: $5,168
- Buyer Agent Compensation: 2%
- HOA Fee Frequency: Monthly
- Tax Year: 2024
Similar Listings
Sold
27 Photos
Sold
2 Photos
Sold
19 Photos
Sold
25 Photos
Content © 2026 MLS Property Information Network, Inc. The information in this listing was gathered from third party resources including the seller and public records.
Listing information provided courtesy of Keller Williams Elite.
MLS Property Information Network, Inc. and its subscribers disclaim any and all representations or warranties as to the accuracy of this information.
