
74 West St #13
$495,000
3
Beds
2/1
Baths
2,369
Sqft
- Request Info
- Call
- Save
-
More
- Mortgage Calculator

Property Tools
$495,000
3
Beds
2/1
Baths
2,369
Living Area
-
Property Description
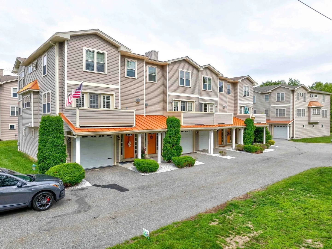
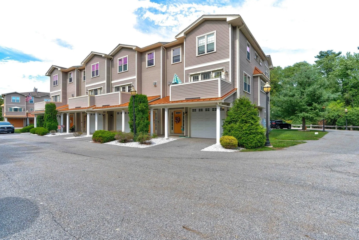
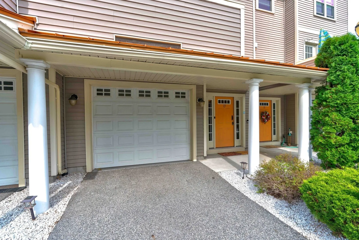
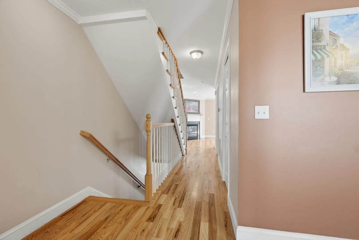
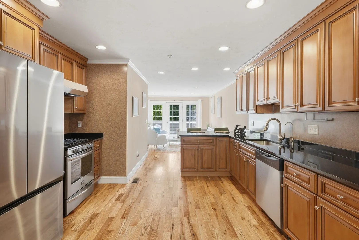
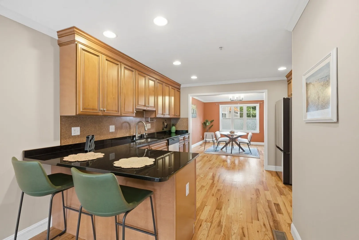
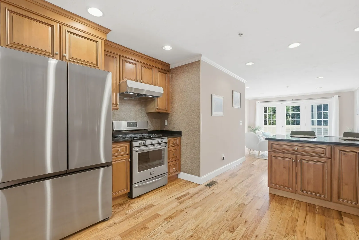
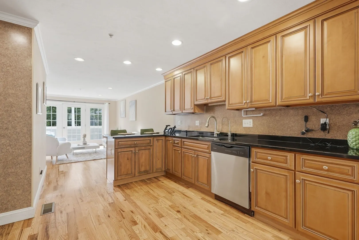
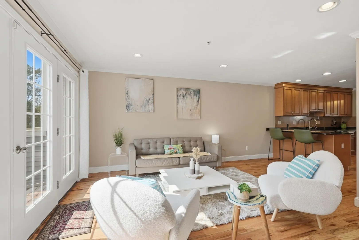
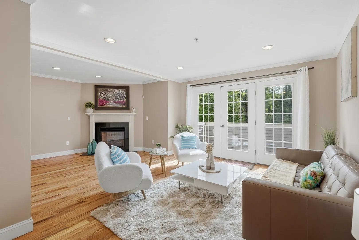
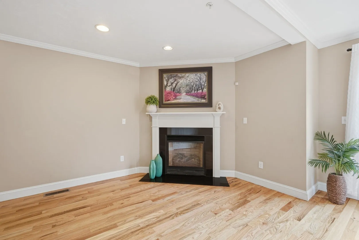
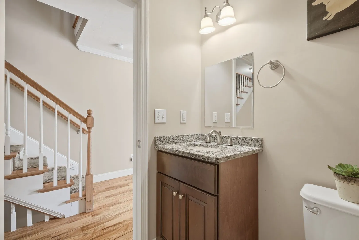
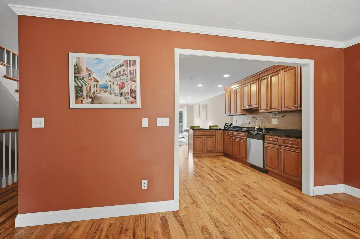
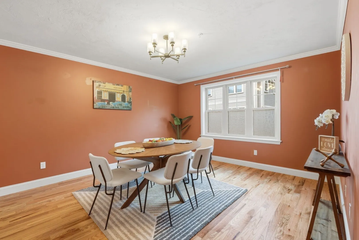
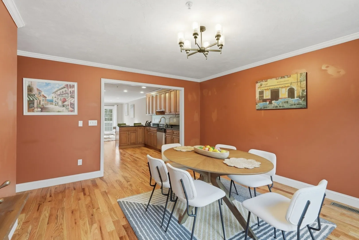
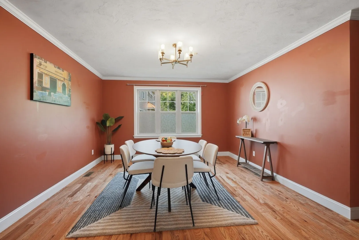
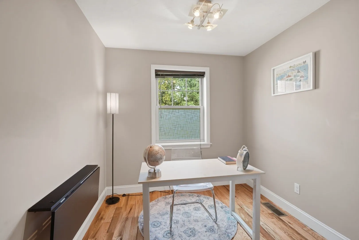
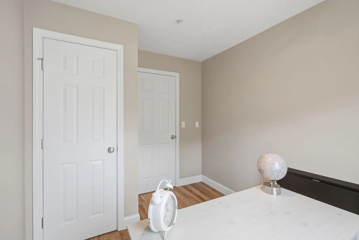
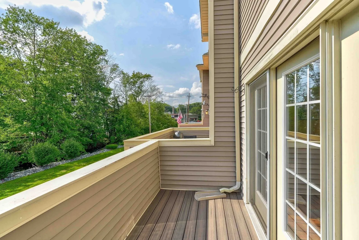
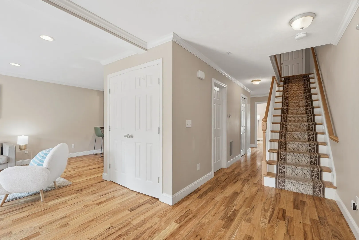
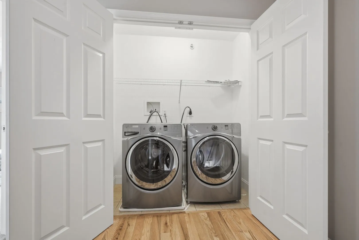
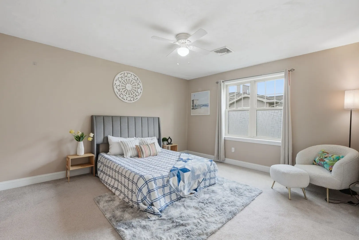
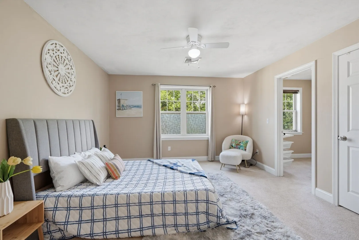
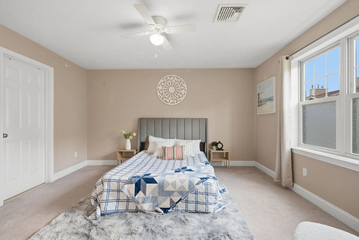
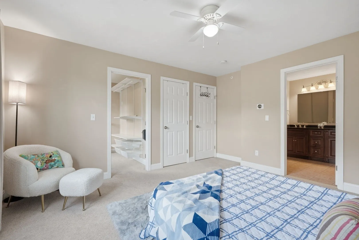
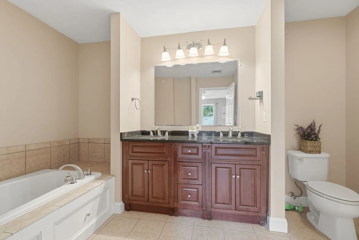
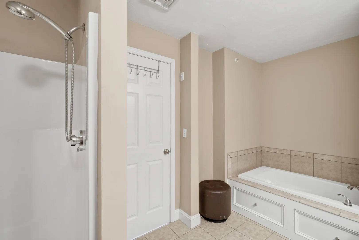
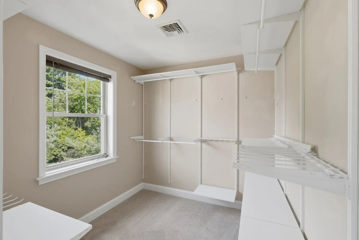
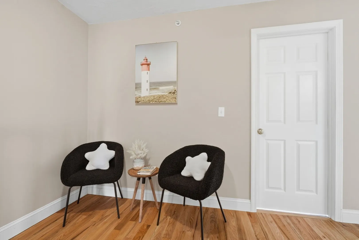
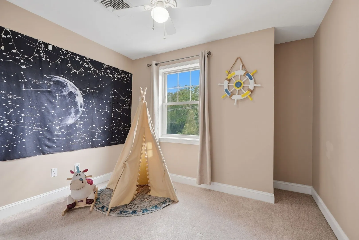
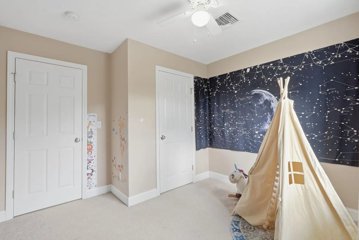
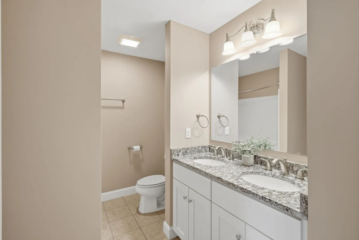
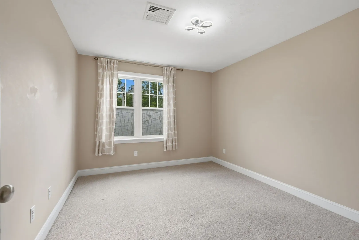
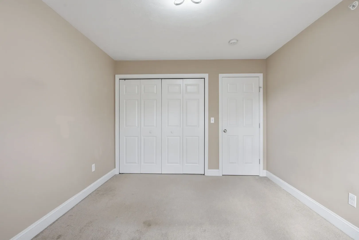
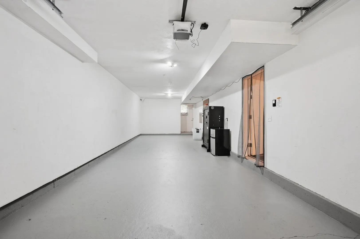
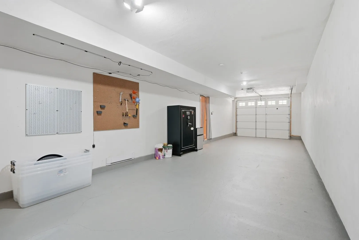
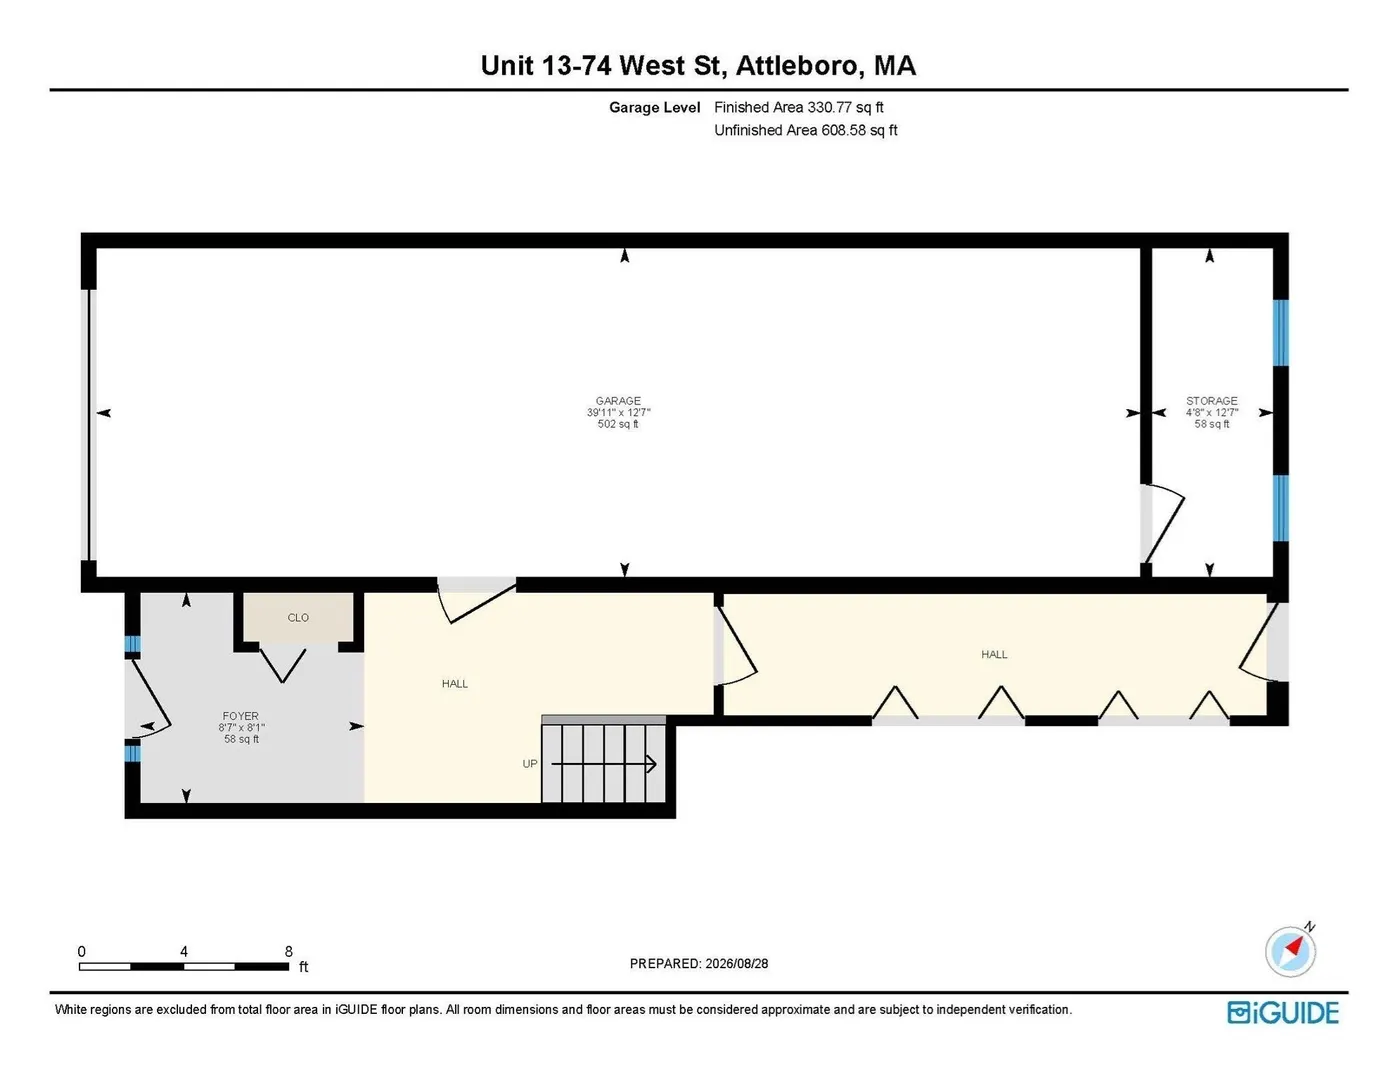
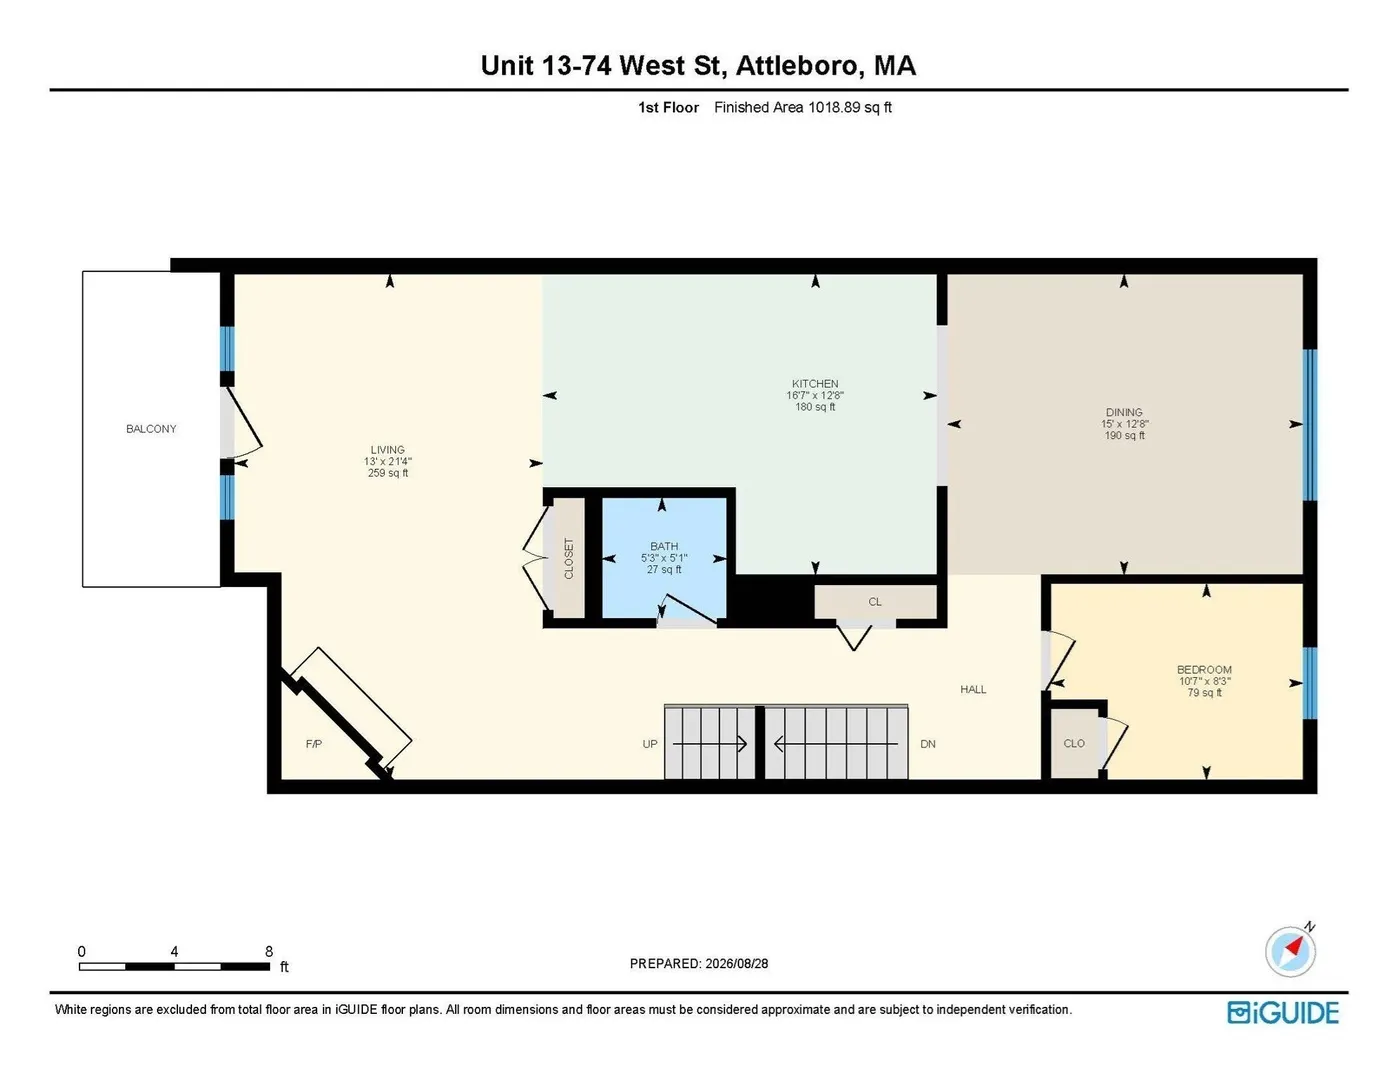
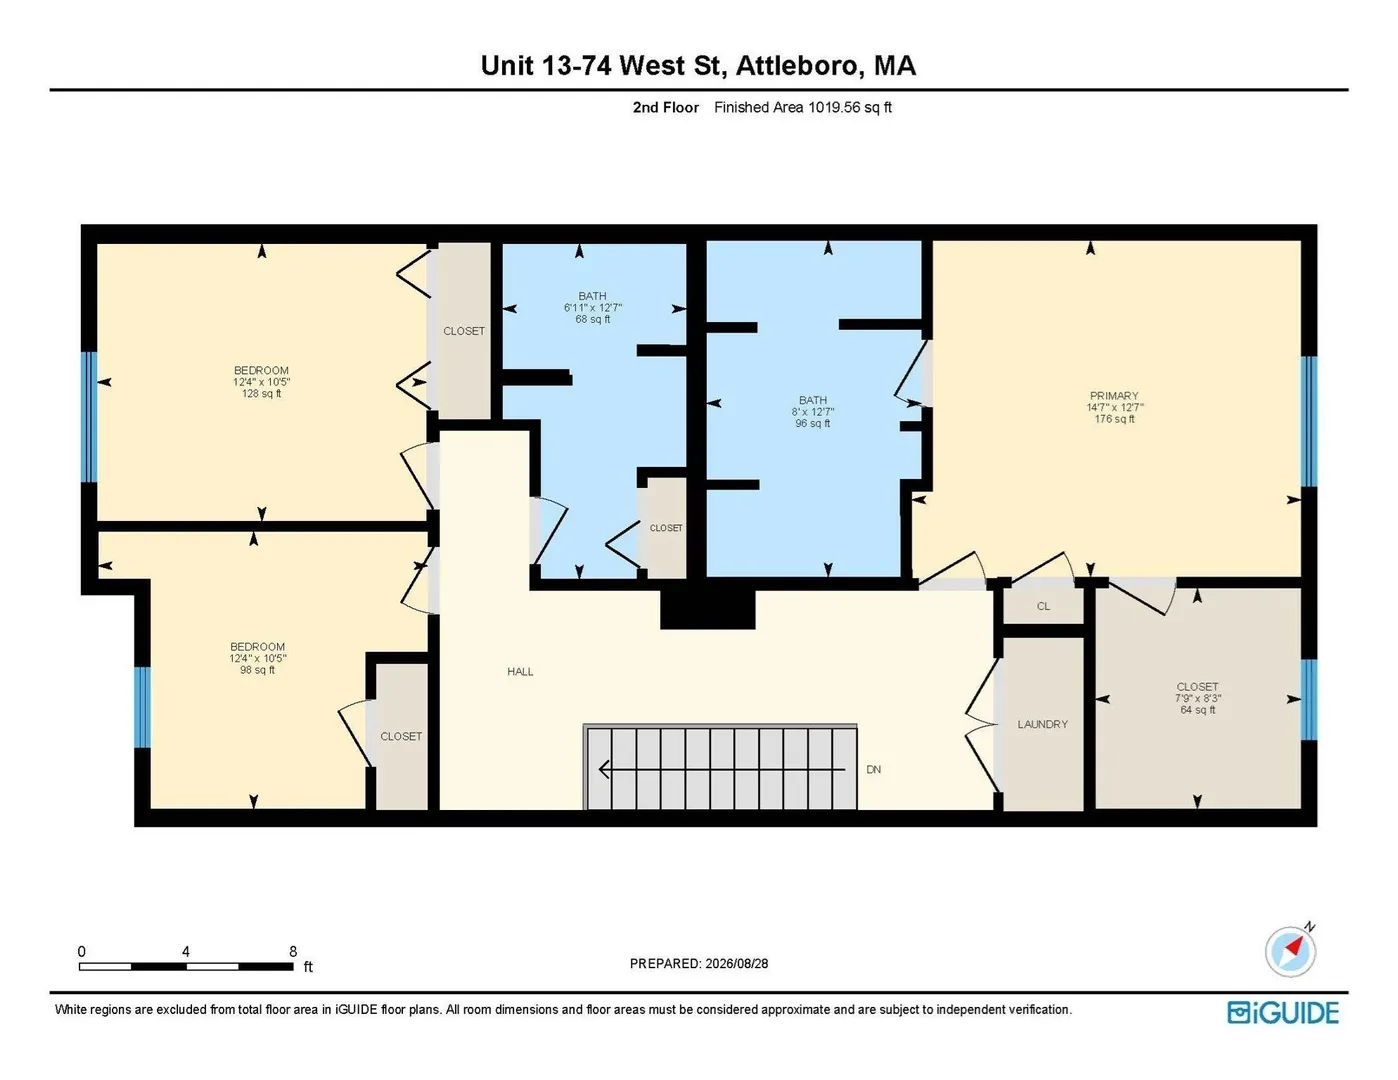
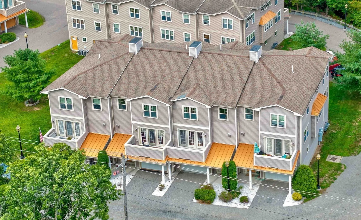
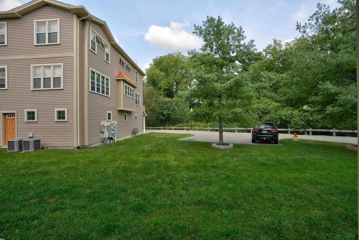
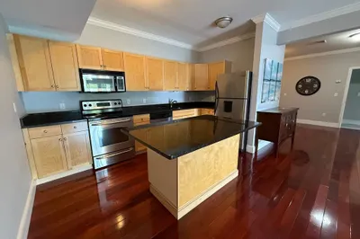
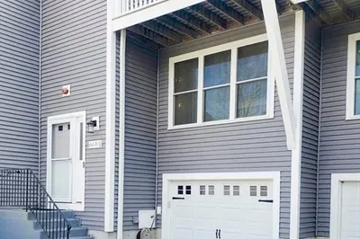
Welcome to Blackinton Preserve! Check out this spacious and meticulously maintained 3-bedroom townhouse offering multi-level living, abundant storage, and a flexible floor plan in a convenient location. The bright and inviting living room features a cozy gas fireplace and flows seamlessly into the kitchen and dining area, complete with stainless steel appliances and gleaming granite countertops. A cozy home office and newly refinished hardwood floors add even more appeal. Step outside onto the private, updated composite balcony—perfect for relaxing and enjoying the outdoors. Upstairs, you’ll find two generously sized bedrooms, a full bath, and a spacious primary suite featuring a private ensuite bath with a Jacuzzi tub and a large walk-in closet. Conveniently located laundry completes the upper level. An attached 2-car garage with direct access provides added convenience year-round. With low HOA fees, plenty of storage, and easy access to major routes just minutes away, this turnkey townhouse offers the space, comfort, and convenience you’ve been looking for. Don’t miss the opportunity to make it your new home!
-
Highlights
- Building Name: Blackinton Preserve
- Heating: Forced Air, Natural Gas
- Parking Spots: 3
- Property Type: Condominium
- Total Rooms: 7
- Year Built: 2012
- Cooling: Central Air, Dual
- HOA Fee: $395
- Property Class: Residential
- Stories: 3
- Unit Number: 13
- Status: Active
-
Additional Details
- Appliances: Range, Dishwasher, Refrigerator, Washer, Dryer, Range Hood
- Fireplaces: 1
- Pets Allowed: Yes
- Total Number of Units: 20
- Year Built Source: Public Records
- Basement: N
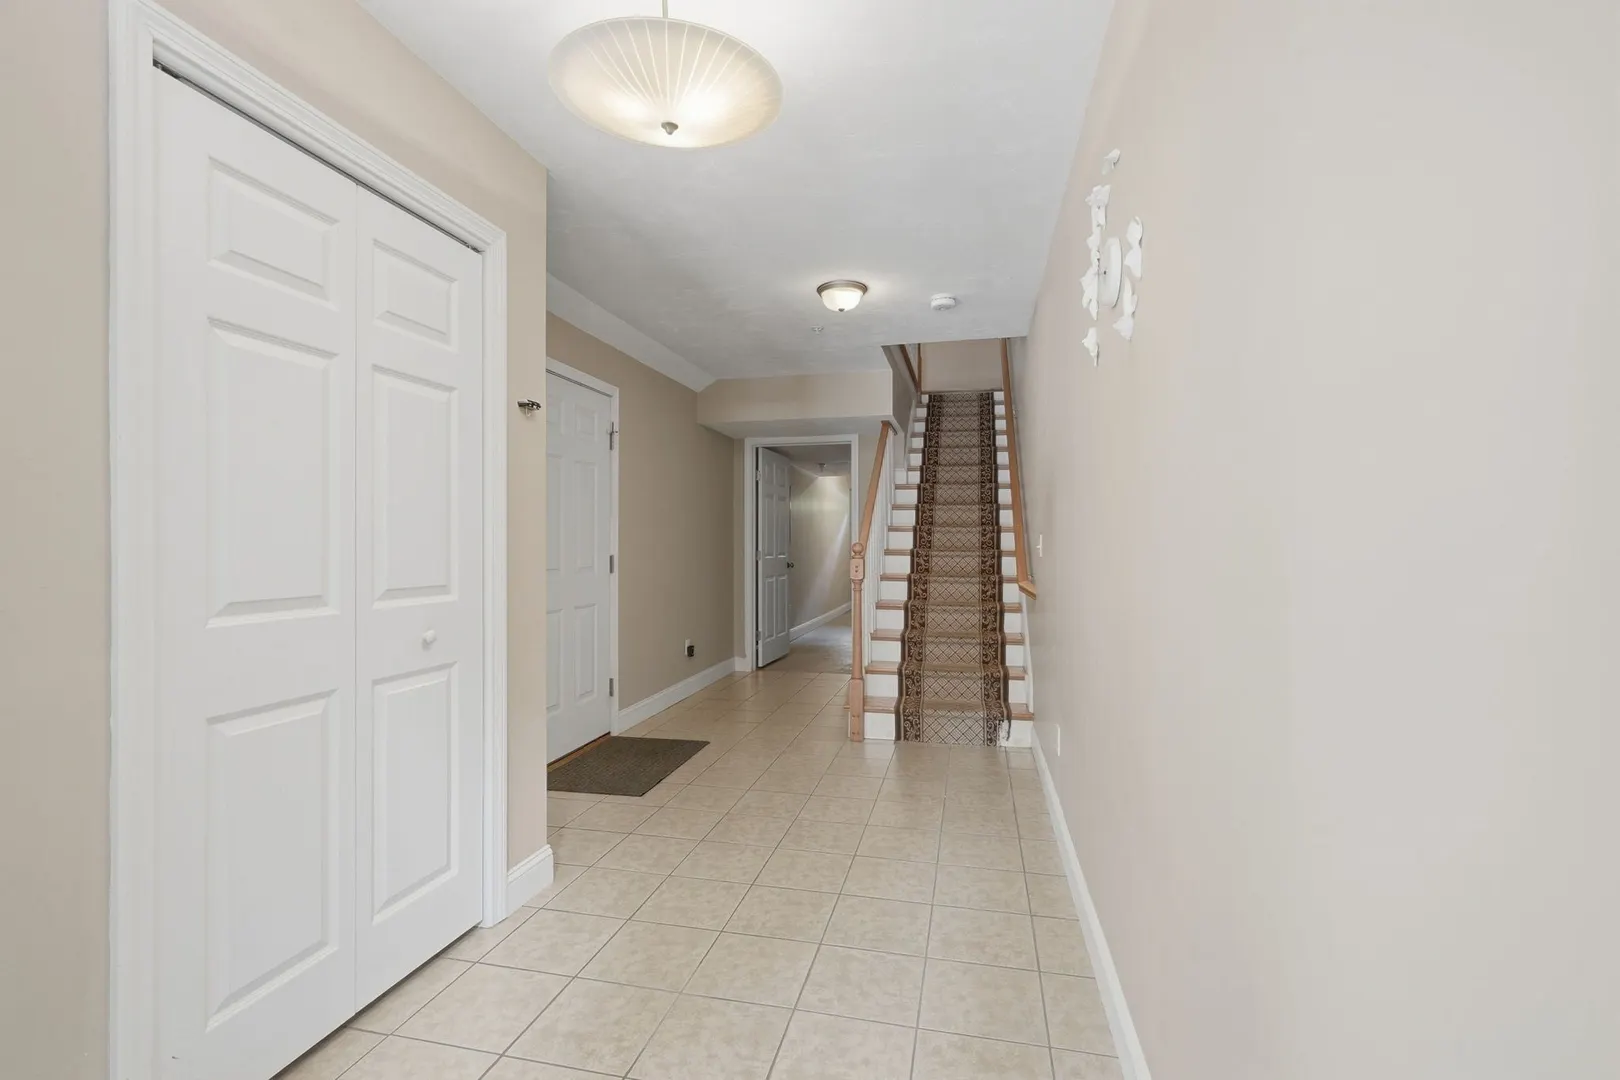
- Interior Features: Entrance Foyer, Home Office
- SqFt Source: Measured
- Year Built Details: Approximate
- Zoning: Res 2
-
Amenities
- Community Features: Public Transportation, Park, Highway Access, Public School, T-Station
- Parking Features: Attached, Garage Door Opener, Storage, Off Street, Tandem
- Covered Parking Spaces: 2
-
Utilities
- Electric: Circuit Breakers
- Water Source: Public
- Sewer: Public Sewer
-
Fees / Taxes
- Assessed Value: $461,400
- HOA Fee Includes: Insurance, Maintenance Structure, Road Maintenance, Maintenance Grounds, Snow Removal, Trash
- Taxes: $5,629
- HOA Fee Frequency: Monthly
- Tax Year: 2026
Similar Listings
140 Commonwealth Ave #23
North Attleboro, MA 02760
$474,900
2
Beds
2/1
Baths
1,740
Sqft
View Details
Content © 2026 MLS Property Information Network, Inc. The information in this listing was gathered from third party resources including the seller and public records.
Listing information provided courtesy of Keller Williams Realty.
MLS Property Information Network, Inc. and its subscribers disclaim any and all representations or warranties as to the accuracy of this information.