
Sold!
$535,000
2
Beds
1
Bath
1,123
Living Area
-
Property Description
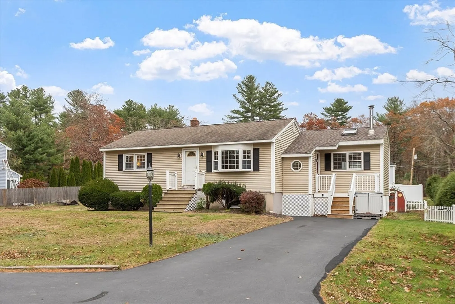
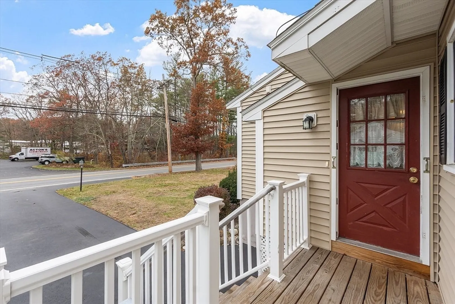
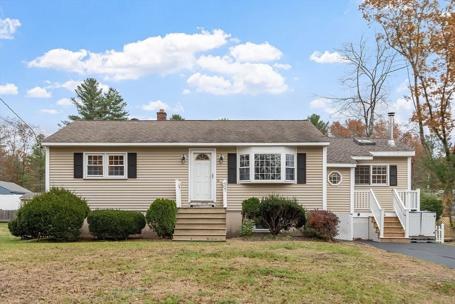
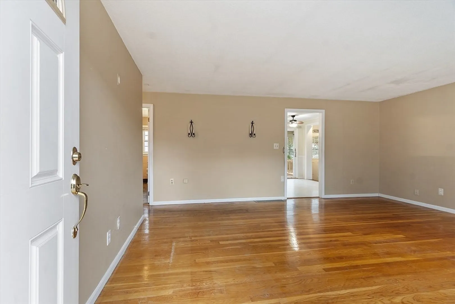
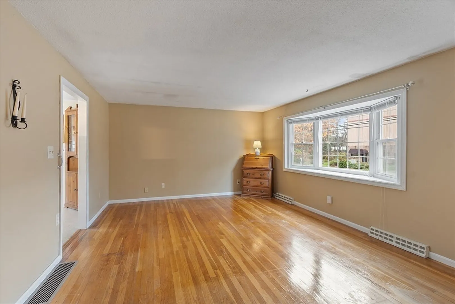
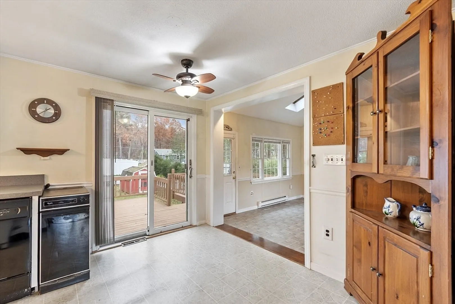
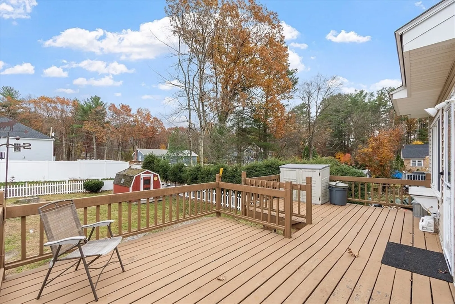
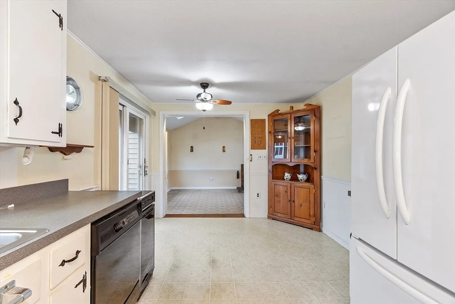
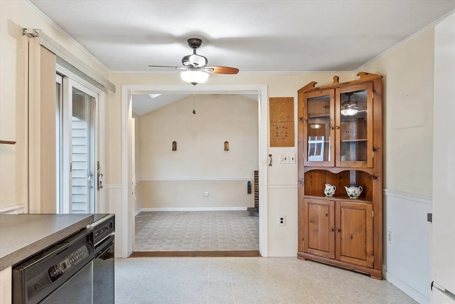
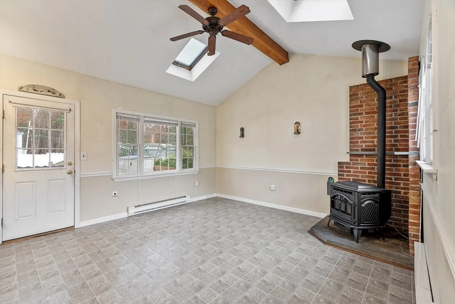
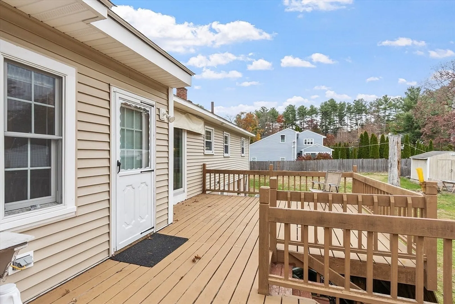
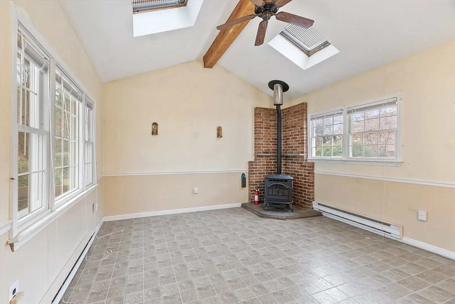
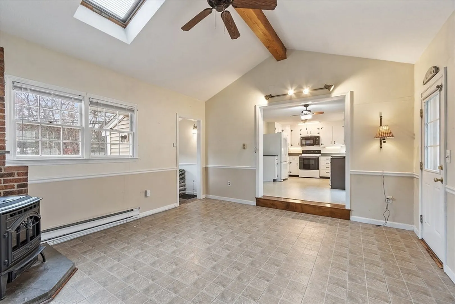
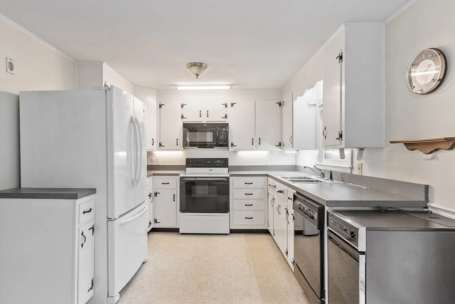
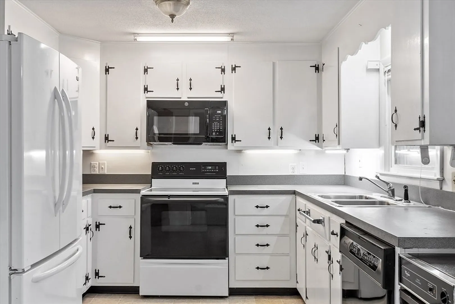
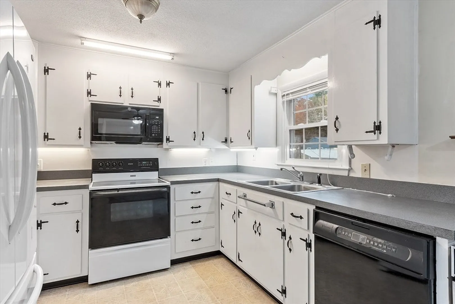
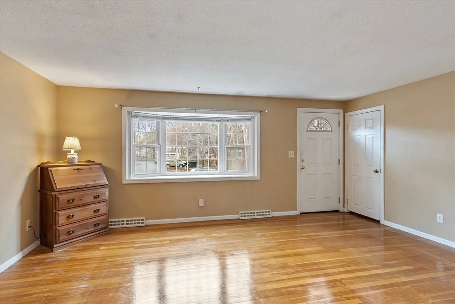
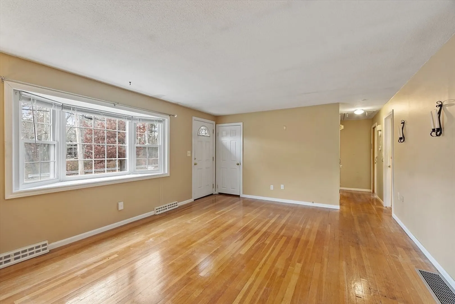
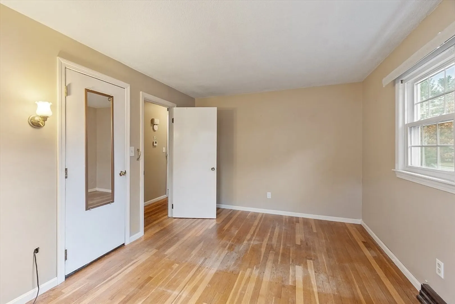
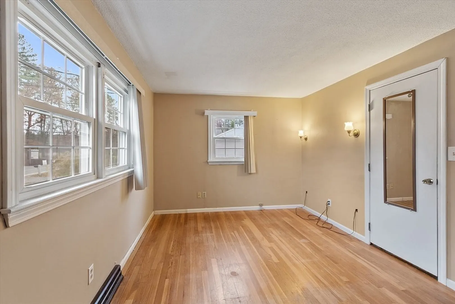
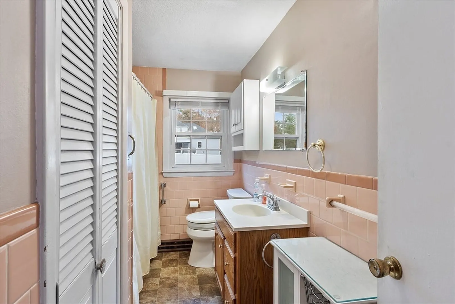
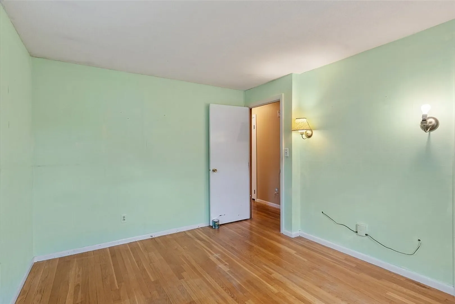
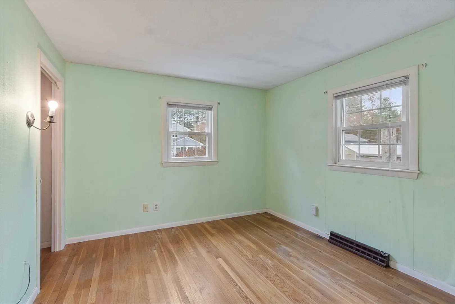
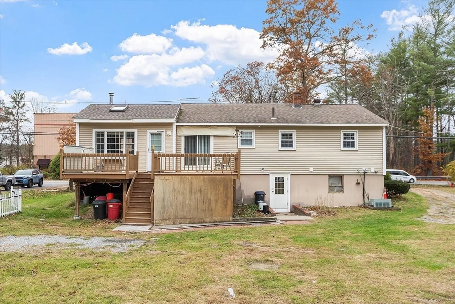
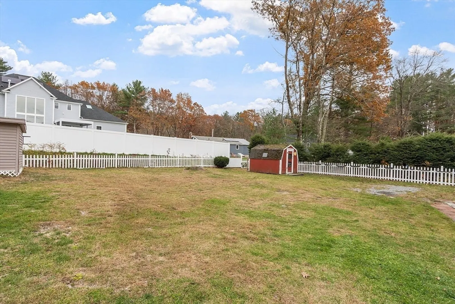
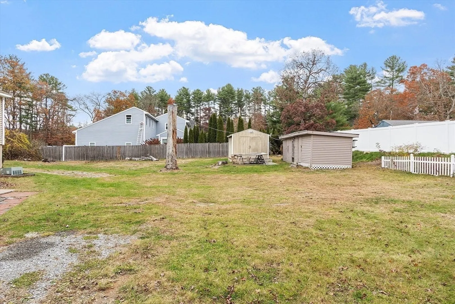
If you’ve been searching for a home that feels just right, comfortable, convenient, and full of potential, this solidly built Ranch might be the one. With hardwood floors throughout, a warm country kitchen, and a bright family room with a cathedral ceiling, this home offers both charm and character. Step outside from the kitchen or the sunken family room onto a spacious rear deck, overlooking nearly half an acre of flat, open yard, perfect for cookouts, games, or simply relaxing on a sunny afternoon. The partially finished lower level currently serves as an additional bedroom and provides excellent potential for expansion. Whether you’re a first-time buyer, looking for single-level living, or ready to downsize without compromise, this home offers comfort and opportunity in equal measure. Located close to Acton’s top-rated schools, shopping, and commuter routes, you can own a home in a very desirable town, and at a very reasonable price!
-
Highlights
- Cooling: Central Air
- Parking Spots: 4
- Property Type: Single Family Residence
- Total Rooms: 5
- Status: Closed
- Heating: Forced Air, Oil, Pellet Stove
- Property Class: Residential
- Style: Ranch
- Year Built: 1953
-
Additional Details
- Appliances: Water Heater, Range, Dishwasher, Refrigerator
- Construction: Frame
- Flooring: Tile, Hardwood, Wood Laminate
- Interior Features: Mud Room, High Speed Internet
- Road Frontage Type: Public
- SqFt Source: Public Record
- Year Built Source: Public Records
- Basement: Full, Partially Finished, Walk-Out Access, Interior Entry, Concrete
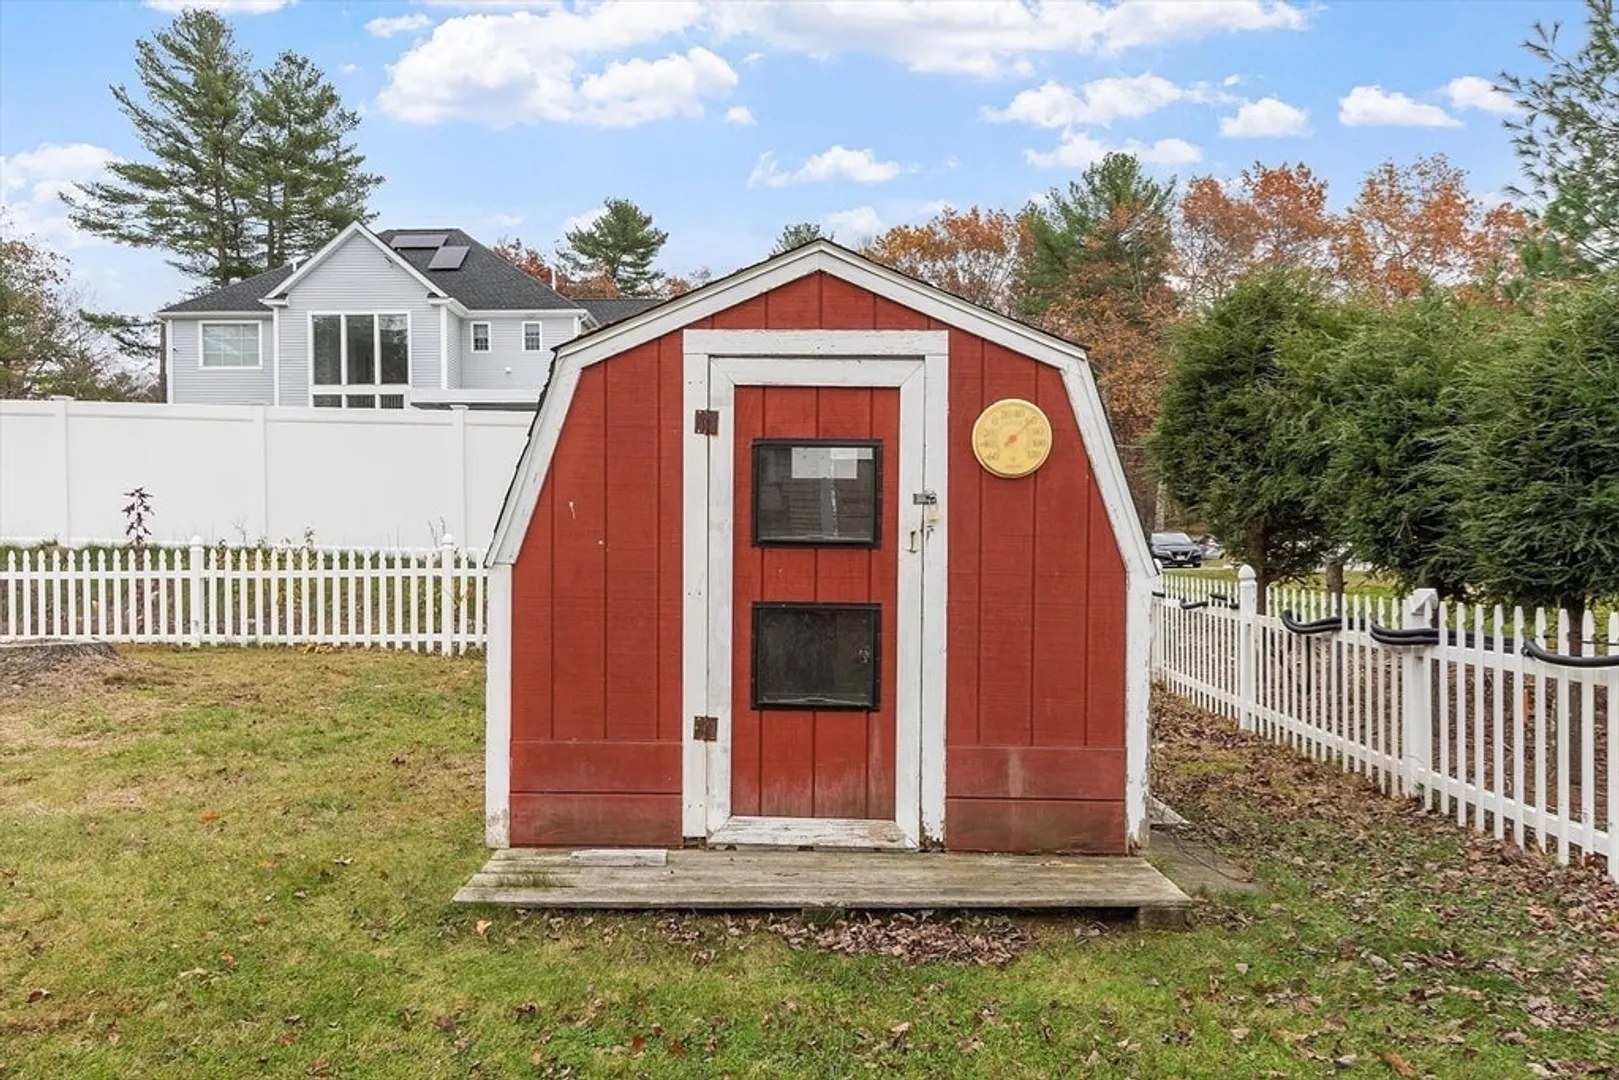
- Exterior Features: Deck, Screens, Fenced Yard, Garden
- Foundation: Concrete Perimeter, Block
- Lot Features: Cleared, Level
- Roof: Shingle
- Year Built Details: Actual
- Zoning: R-2
-
Amenities
- Community Features: Public Transportation, Shopping, Pool, Tennis Court(s), Park, Walk/Jog Trails, Stable(s), Golf, Medical Facility, Bike Path, Conservation Area, House of Worship, Public School, T-Station
- Parking Features: Paved Drive, Off Street, Paved
-
Utilities
- Electric: Circuit Breakers, 200+ Amp Service, Generator Connection
- Water Source: Public
- Sewer: Private Sewer
-
Fees / Taxes
- Assessed Value: $510,000
- Taxes: $8,747
- Tax Year: 2025
Similar Listings
Sold
25 Photos
Sold
27 Photos
Sold
39 Photos
Sold
39 Photos
Content © 2026 MLS Property Information Network, Inc. The information in this listing was gathered from third party resources including the seller and public records.
Listing information provided courtesy of ProSell Realty Advisors.
MLS Property Information Network, Inc. and its subscribers disclaim any and all representations or warranties as to the accuracy of this information.
