
Sold!
$670,000
2
Beds
2
Baths
2,176
Living Area
-
Property Description
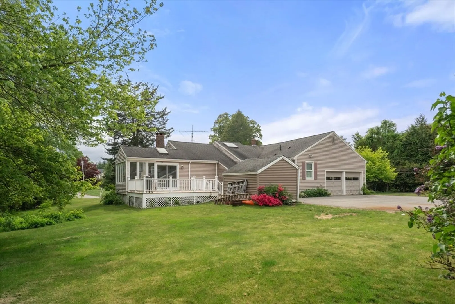
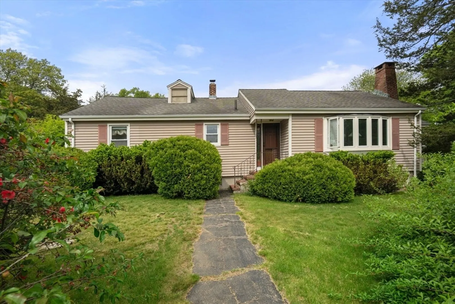
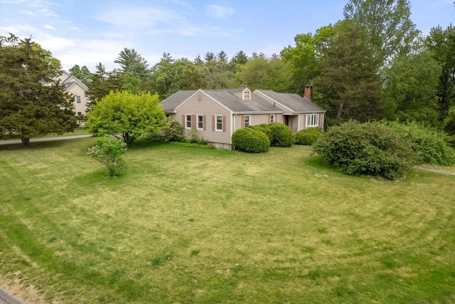
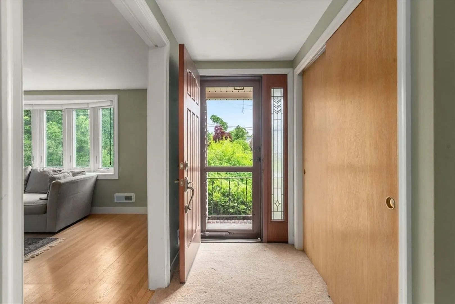
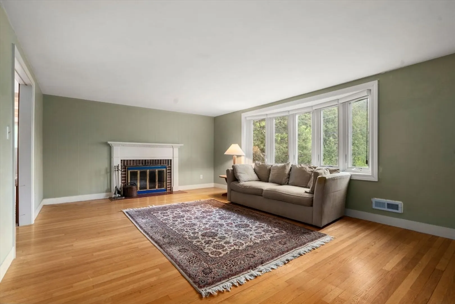
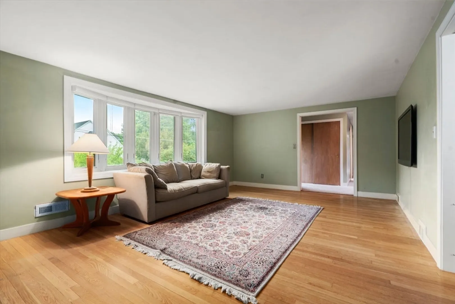
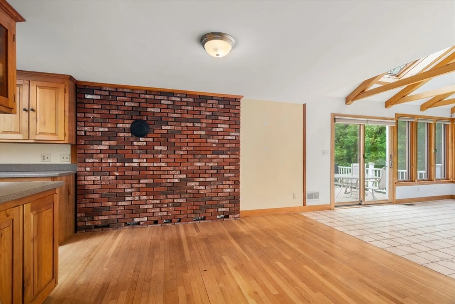
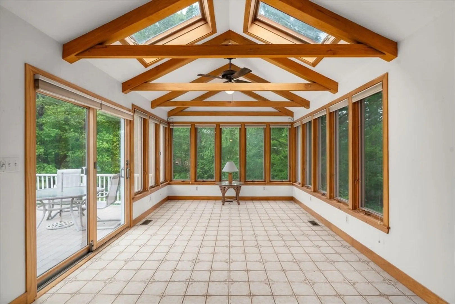
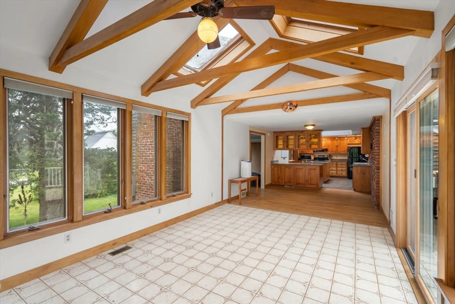
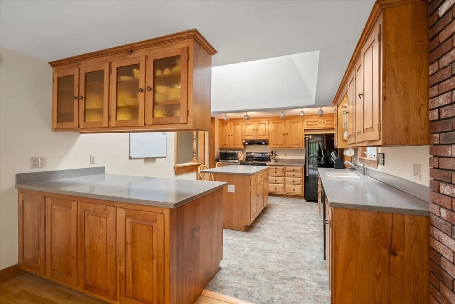
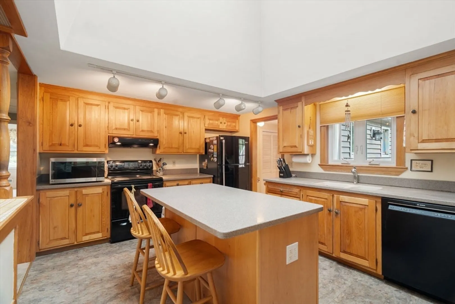
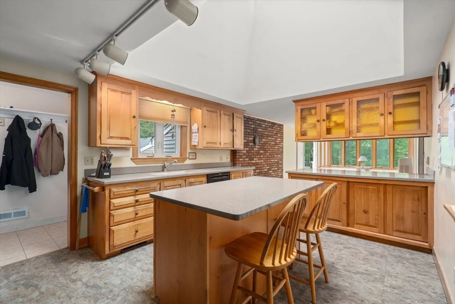
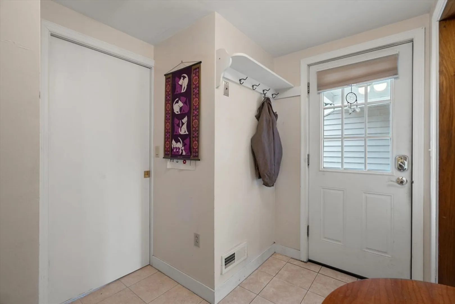
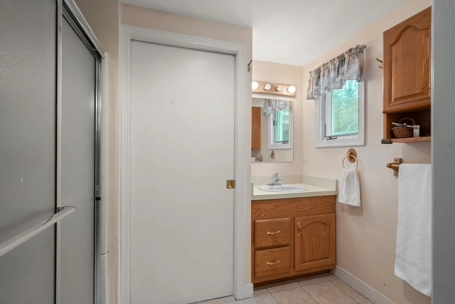
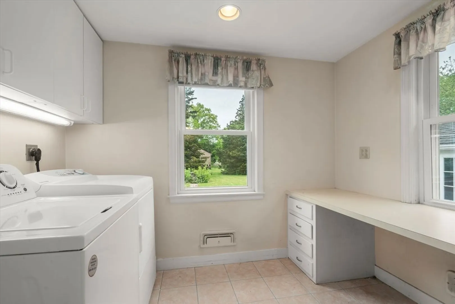
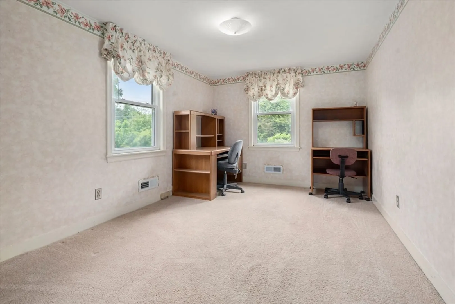
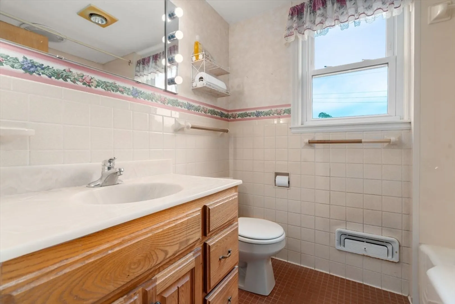
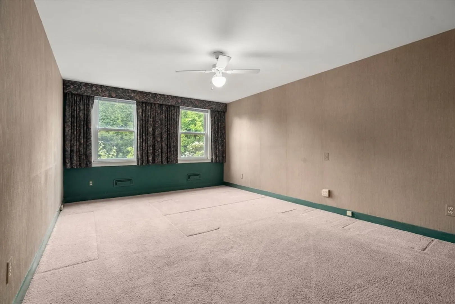
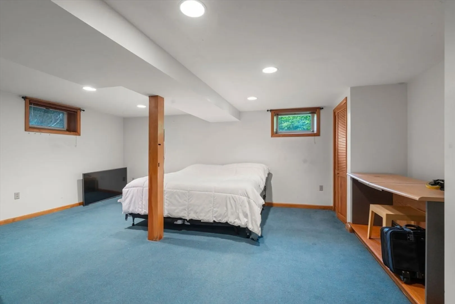
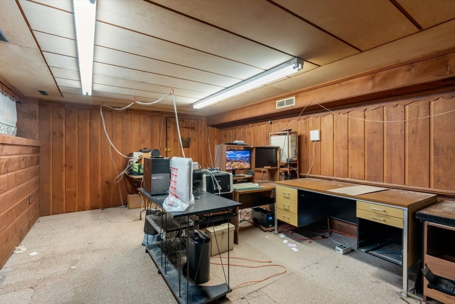
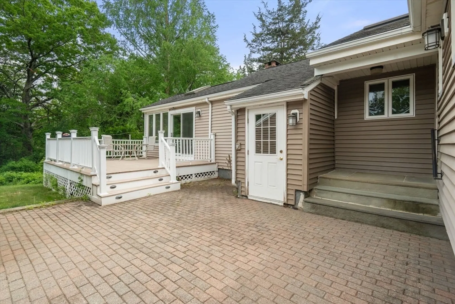
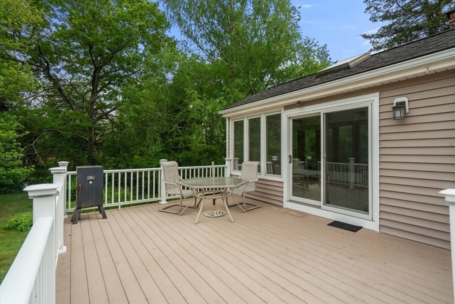
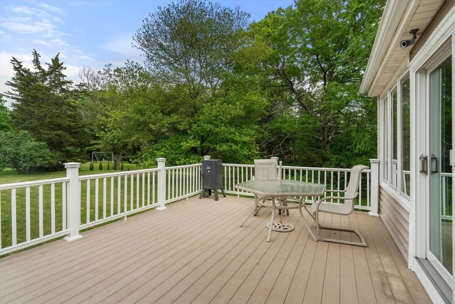
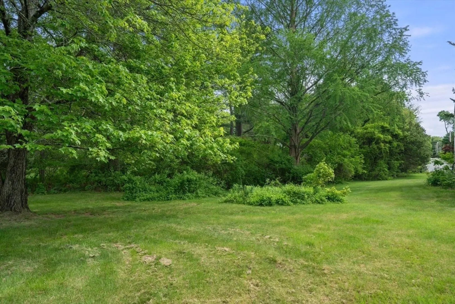
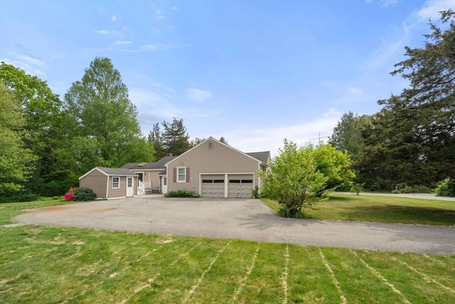
Welcome to 13 Henley Rd, a fantastic opportunity to get into the town of Acton. Set on approximately .75 acres on a pleasant street just off Great Rd, this 2 bed, 2 bath home is ready for its next owner to bring their vision and make it shine. Inside, you'll find hardwood under the bedroom carpets, and abundant natural light from multiple skylights. The dedicated laundry room with counter space adds everyday function. Inviting spaces like the bright sunroom and rear deck overlooking the yard make it easy to relax, entertain, and enjoy your own private oasis. The lower level offers valuable flexible space with potential for additional bedrooms, office space, playroom, gym, and/or hobby room. Great location, great lot, and great light... now it just needs your personal touch!
-
Highlights
- Cooling: Central Air
- Parking Spots: 12
- Property Type: Single Family Residence
- Total Rooms: 6
- Status: Closed
- Heating: Forced Air, Oil
- Property Class: Residential
- Style: Ranch
- Year Built: 1956
-
Additional Details
- Appliances: Range, Dishwasher, Refrigerator, Washer, Dryer
- Exterior Features: Deck - Composite
- Flooring: Tile, Carpet, Hardwood, Flooring - Wall to Wall Carpet, Flooring - Stone/Ceramic Tile
- Interior Features: Den, Home Office, Sun Room
- SqFt Source: Other
- Year Built Source: Public Records
- Basement: Full, Partially Finished, Walk-Out Access
- Fireplaces: 1
- Foundation: Concrete Perimeter
- Road Frontage Type: Public
- Year Built Details: Actual
- Zoning: R
-
Amenities
- Community Features: Public Transportation, Shopping, Park, Walk/Jog Trails, Highway Access, House of Worship, Public School, T-Station
- Parking Features: Attached, Paved Drive, Paved
- Covered Parking Spaces: 2
-
Utilities
- Sewer: Private Sewer
- Water Source: Private
-
Fees / Taxes
- Assessed Value: $682,500
- Taxes: $11,705
- Tax Year: 2025
Similar Listings
Sold
30 Photos
Sold
40 Photos
Sold
41 Photos
Sold
24 Photos
Content © 2026 MLS Property Information Network, Inc. The information in this listing was gathered from third party resources including the seller and public records.
Listing information provided courtesy of Coldwell Banker Realty - Waltham.
MLS Property Information Network, Inc. and its subscribers disclaim any and all representations or warranties as to the accuracy of this information.
