
Sold!
$615,000
3
Beds
1
Bath
1,529
Living Area
-
Property Description
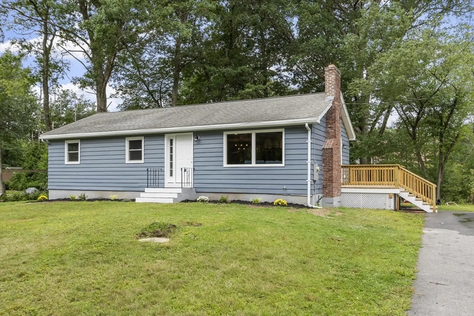
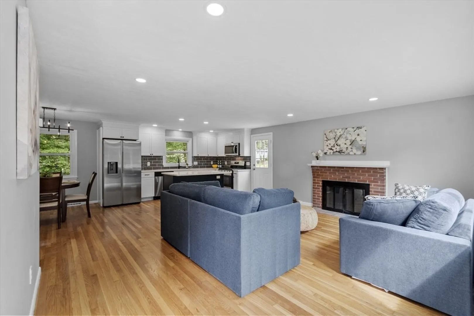
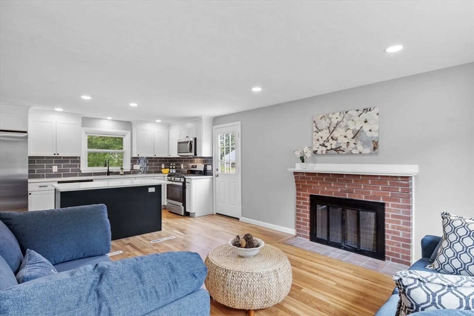
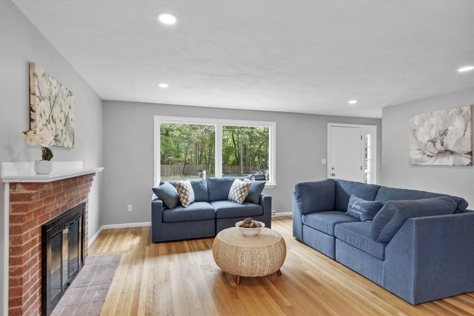
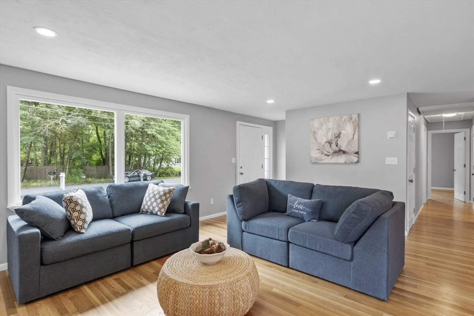
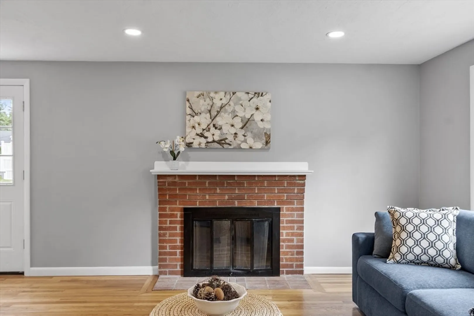
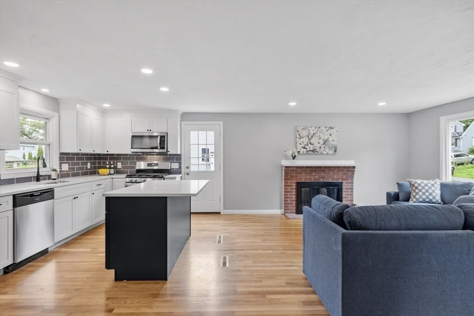
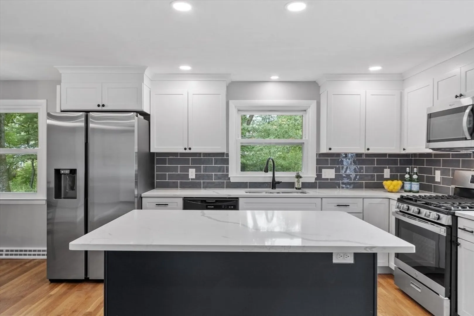
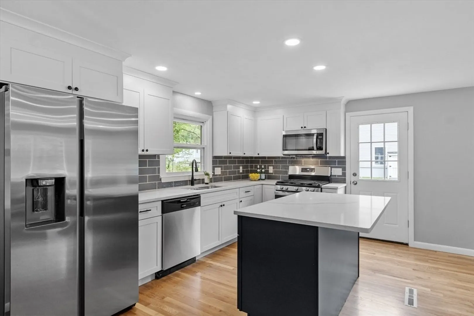
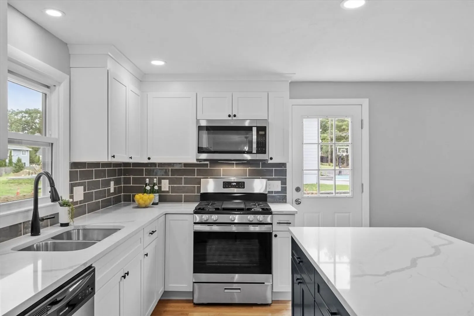
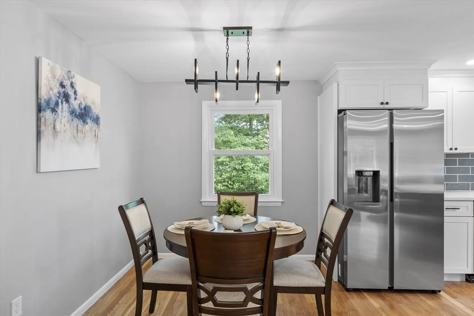
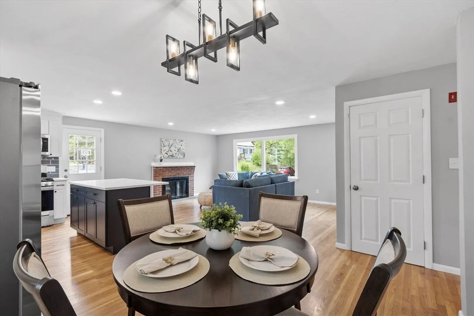
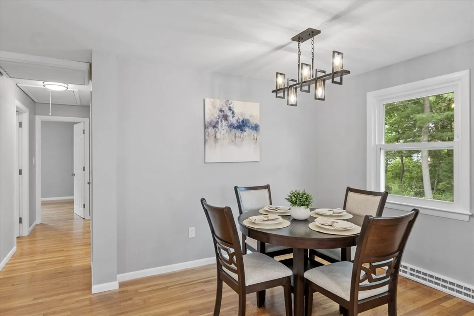
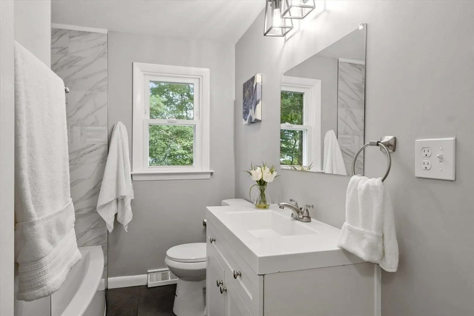
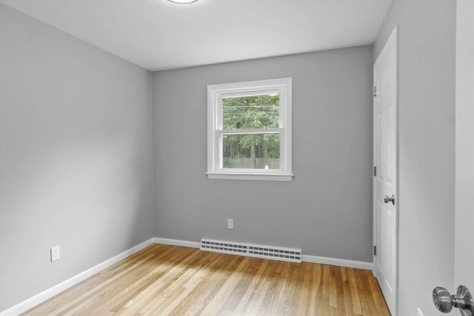
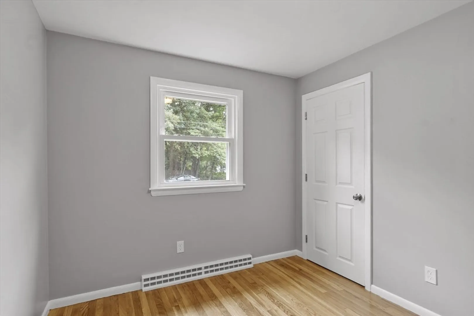
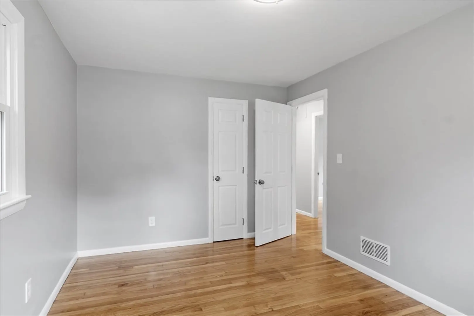
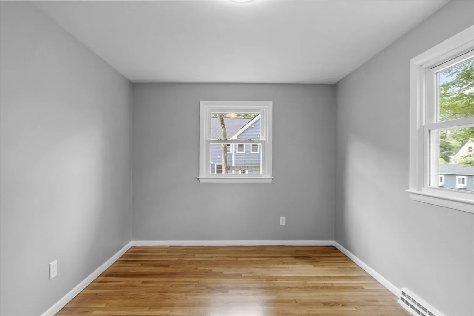
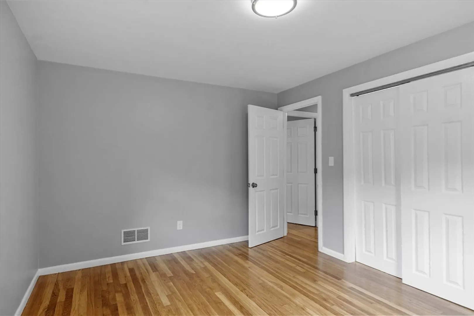
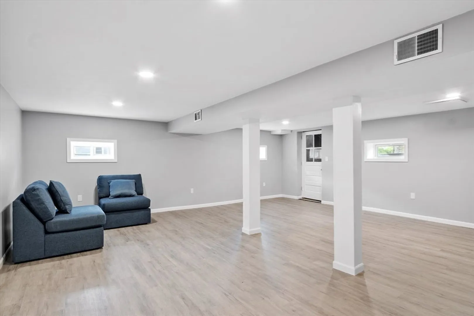
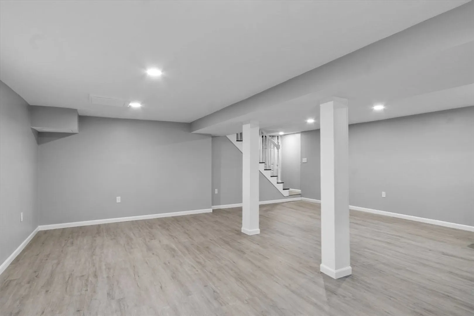
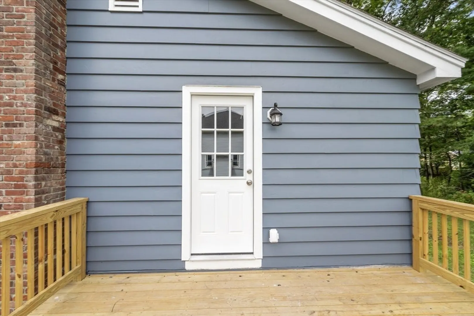
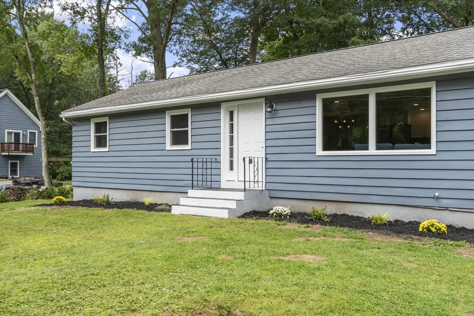
**Beautifully Renovated 3-Bedroom Ranch**Step into this stunning 3-bedroom, 1-bathroom ranch, freshly updated for modern living. The home features an all-new kitchen with sleek cabinets, contemporary countertops, and stainless steel appliances—perfect for any home chef. The bathroom has been tastefully renovated with stylish fixtures and elegant tile work. Enjoy refinished flooring upstairs and luxury vinyl in the basement, adding warmth and continuity to each room. Freshly painted inside and out with new lighting fixtures creating a bright, welcoming atmosphere. Lots of windows bring in plenty of natural light. The bonus space in the finished basement offers endless possibilities, whether you need a home office, gym, or playroom. This home is ideally situated for convenient shopping and offers easy access to major highways, making it a prime location for both daily needs and commuting. This home is move-in ready and ideal for those who love renovated spaces with a modern feel!
-
Highlights
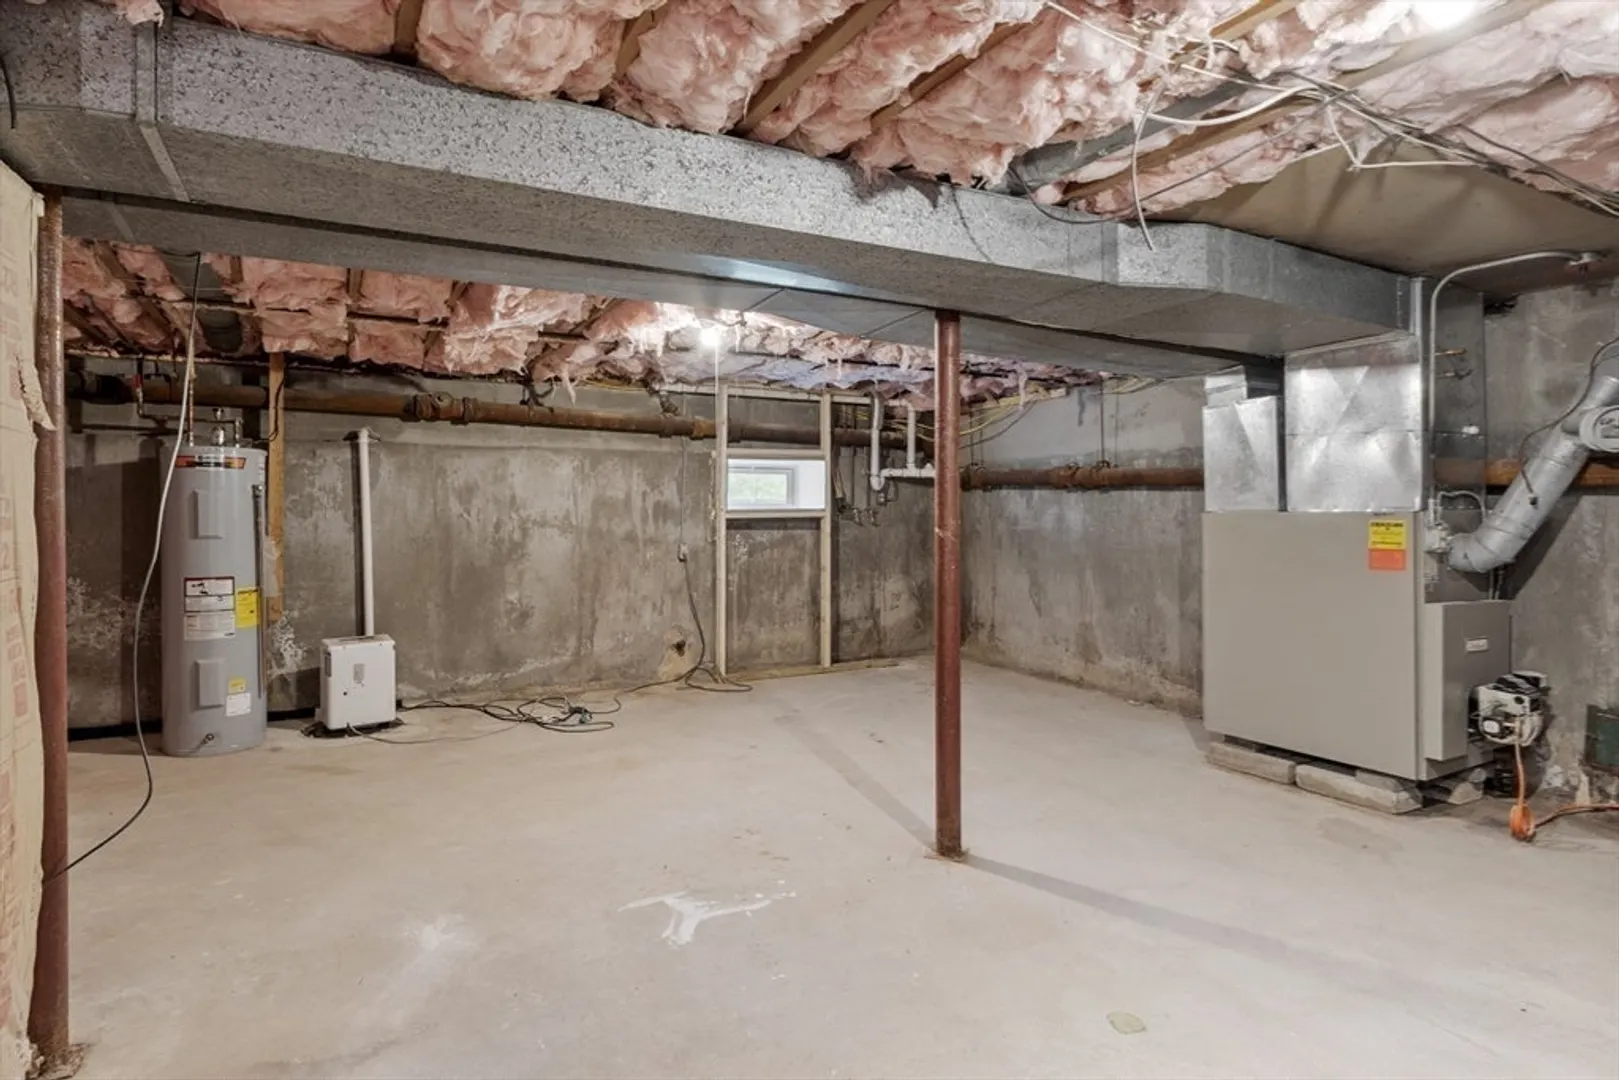
- Heating: Forced Air, Oil
- Property Class: Residential
- Style: Ranch
- Year Built: 1962
- Parking Spots: 4
- Property Type: Single Family Residence
- Total Rooms: 6
- Status: Closed
-
Additional Details
- Appliances: Electric Water Heater, Range, Dishwasher, Microwave, Refrigerator
- Construction: Frame
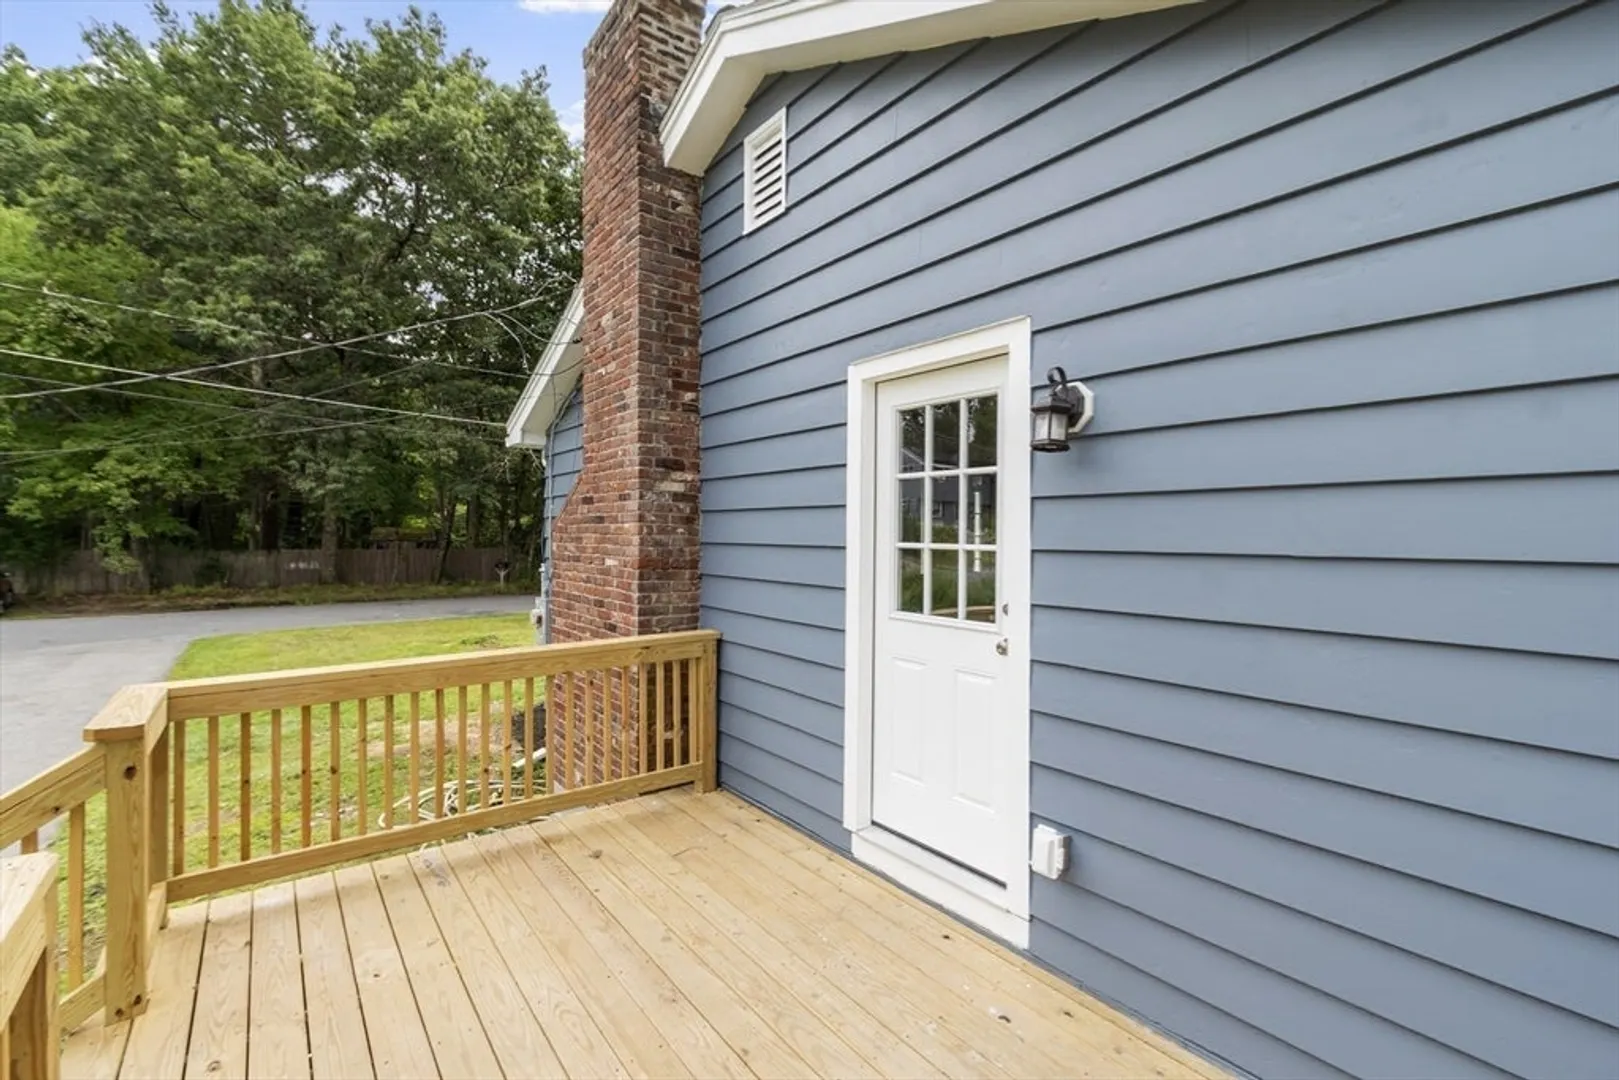
- Fireplaces: 1
- Foundation: Concrete Perimeter
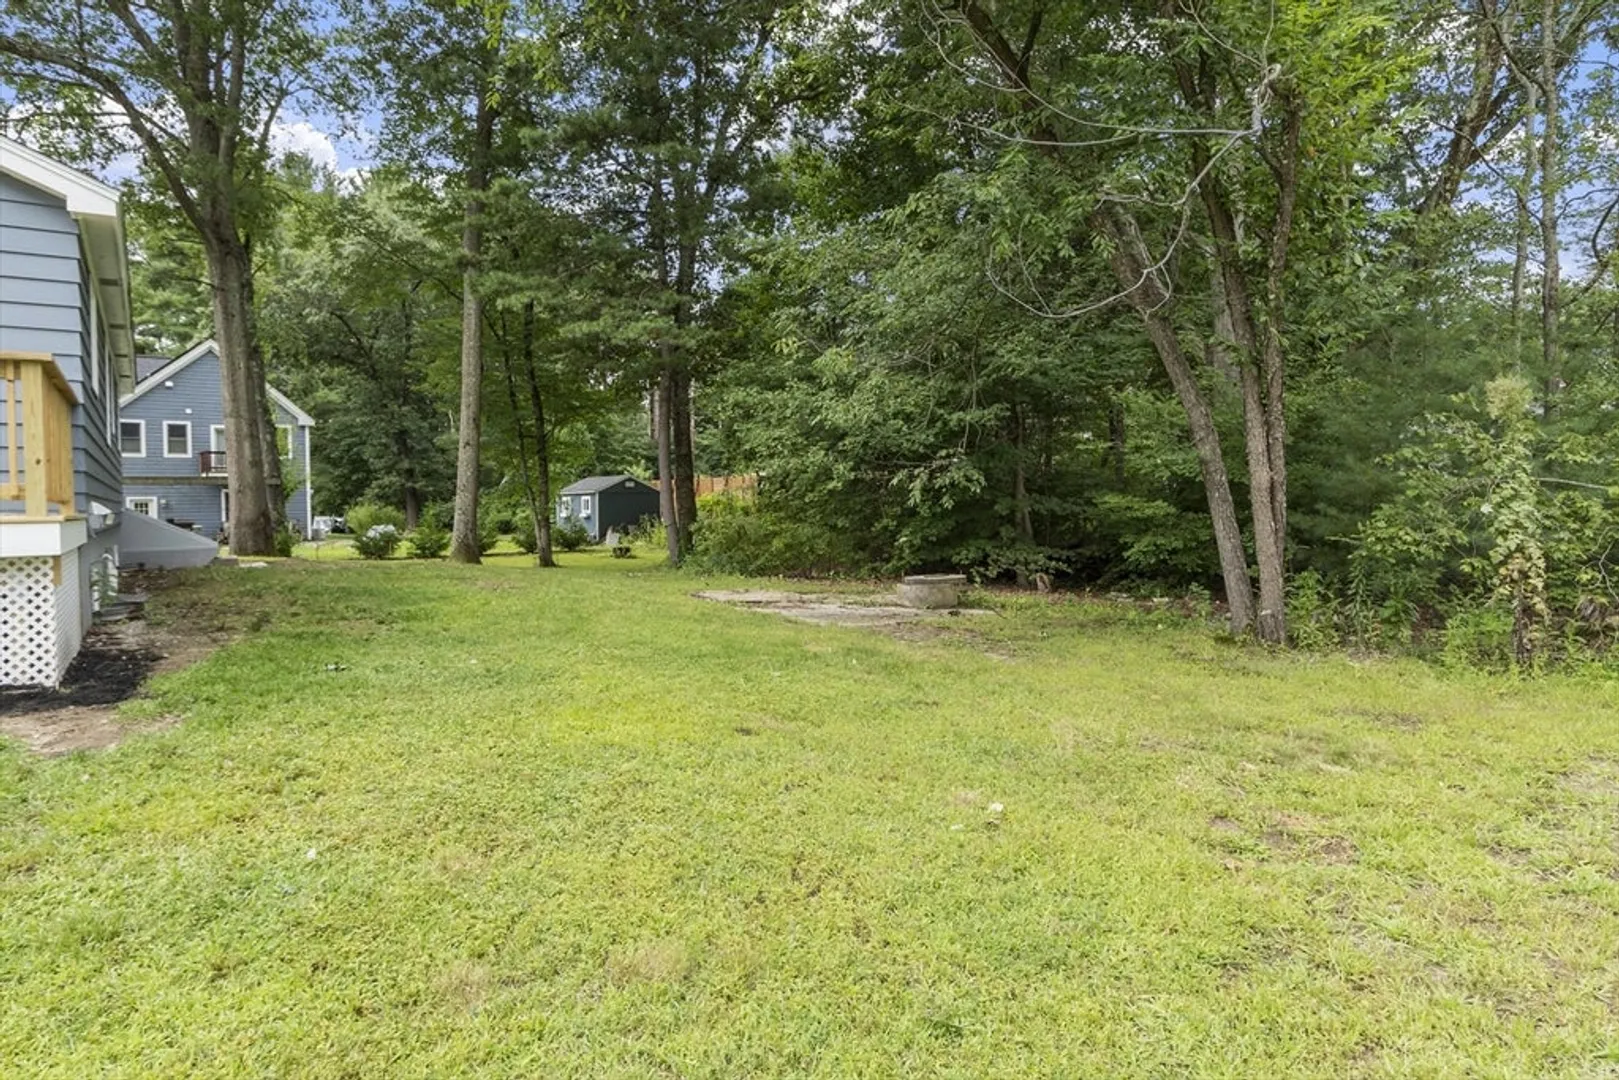
- Lot Features: Level
- Roof: Shingle
- Year Built Source: Public Records
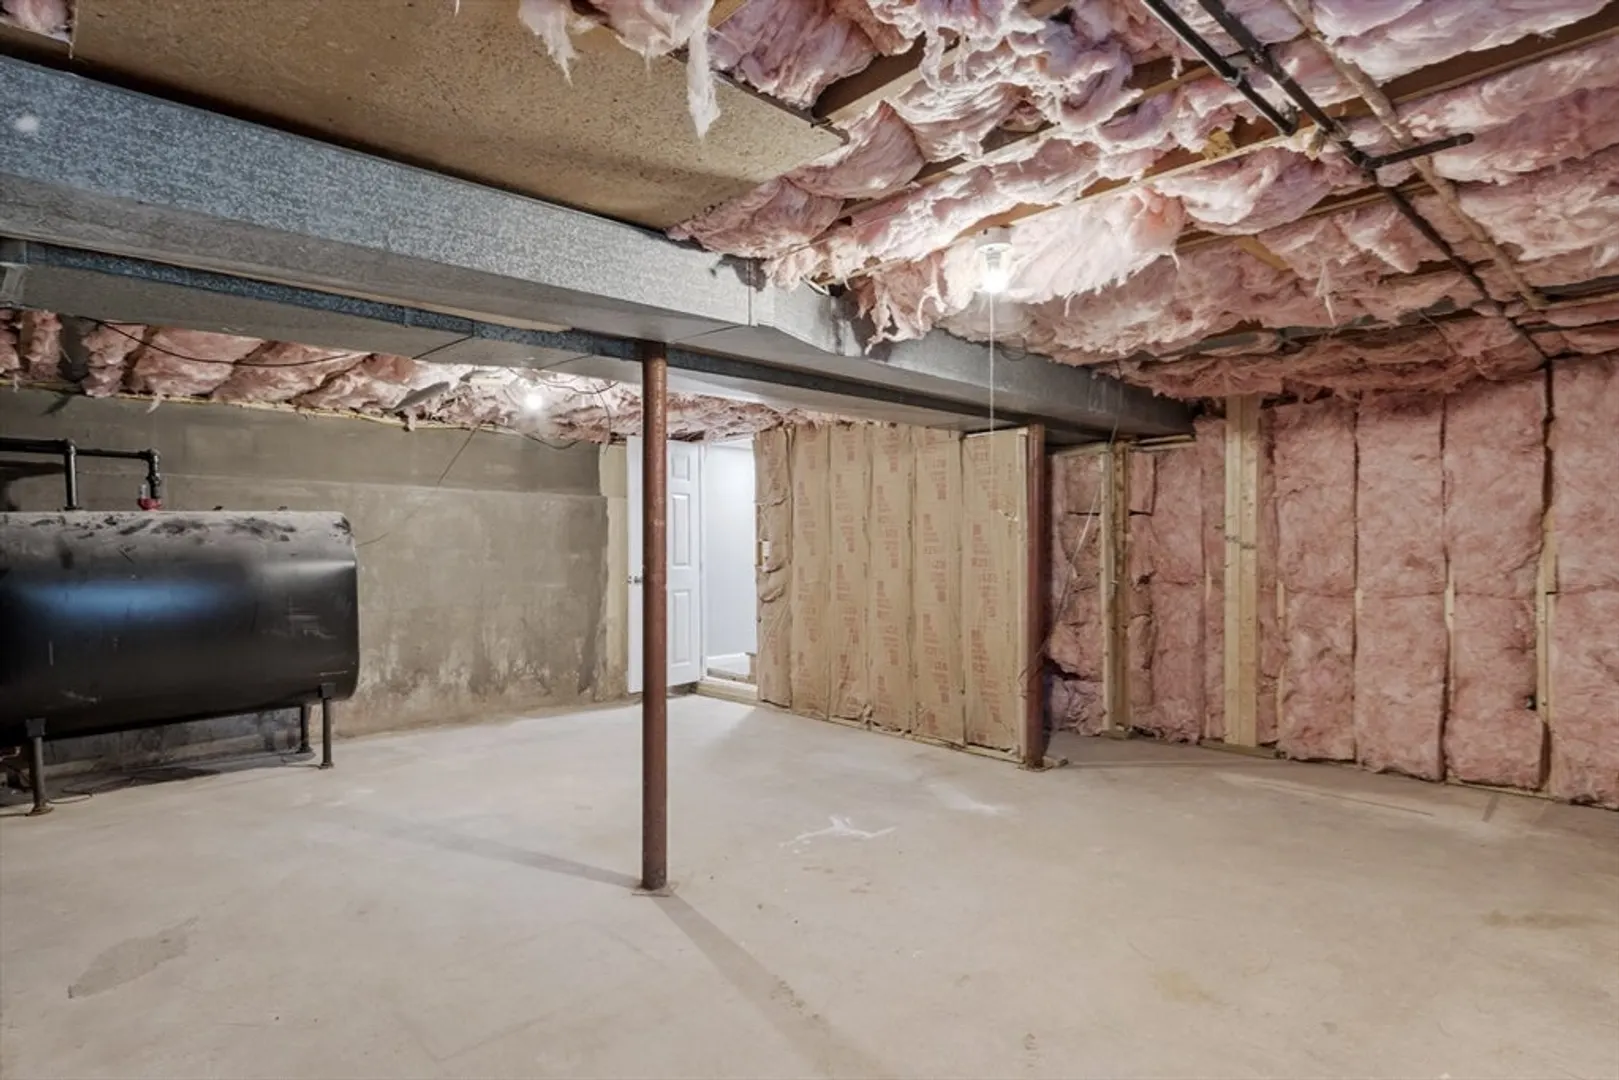
- Basement: Partial, Partially Finished, Bulkhead, Sump Pump
- Exterior Features: Deck - Wood, Rain Gutters
- Flooring: Wood, Tile, Vinyl, Laminate
- Interior Features: Recessed Lighting, Bonus Room
- Road Frontage Type: Public
- Year Built Details: Approximate
- Zoning: Res
-
Amenities
- Community Features: Public Transportation, Shopping, Golf, Bike Path, Public School
- Parking Features: Paved Drive, Off Street, Paved
-
Utilities
- Electric: 100 Amp Service
- Water Source: Public
- Sewer: Private Sewer
-
Fees / Taxes
- Assessed Value: $454,300
- Taxes: $7,573
- Tax Year: 2024
Similar Listings
Sold
40 Photos
Sold
40 Photos
Sold
25 Photos
Sold
39 Photos
Content © 2026 MLS Property Information Network, Inc. The information in this listing was gathered from third party resources including the seller and public records.
Listing information provided courtesy of Chinatti Realty Group, Inc..
MLS Property Information Network, Inc. and its subscribers disclaim any and all representations or warranties as to the accuracy of this information.
