
Sold!
$575,000
3
Beds
2
Baths
1,820
Living Area
-
Property Description
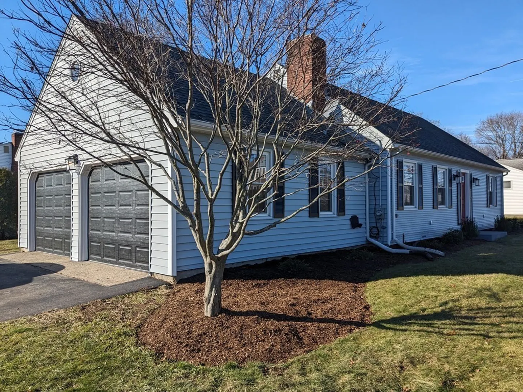
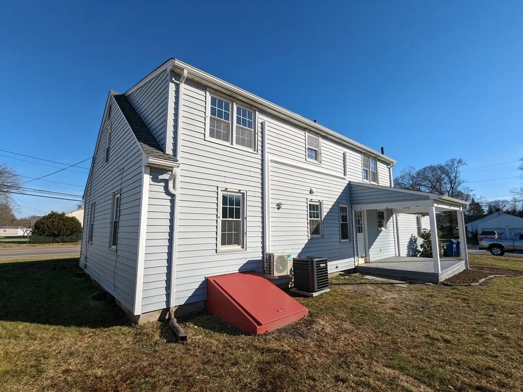
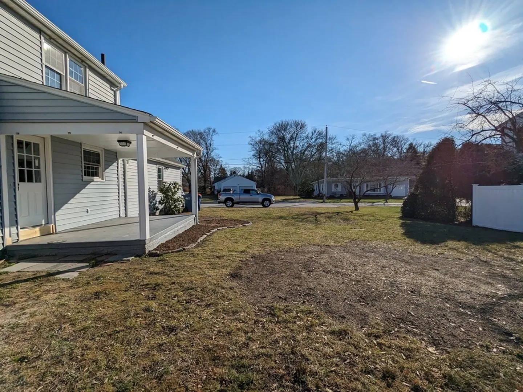
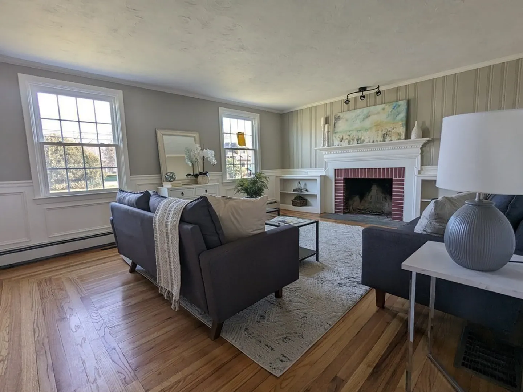
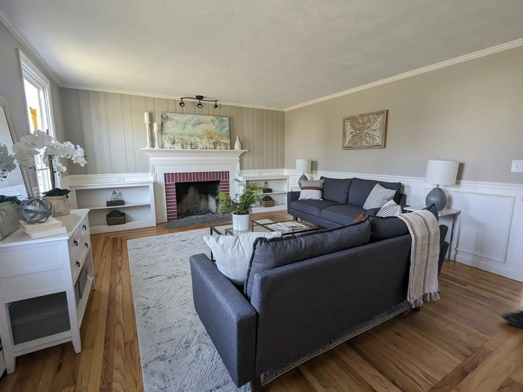
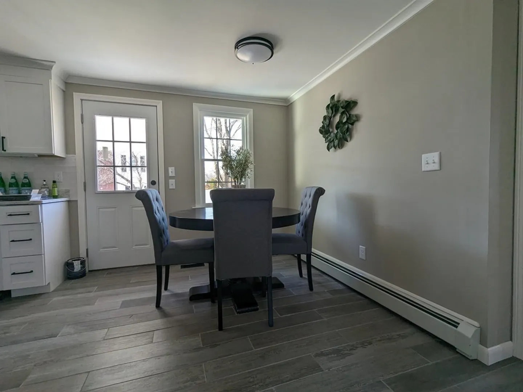
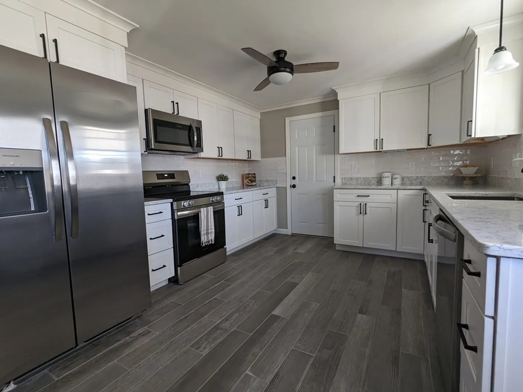
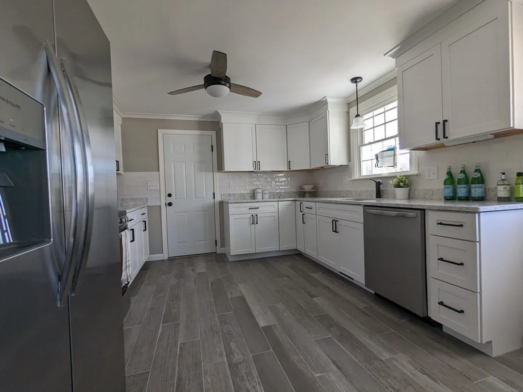
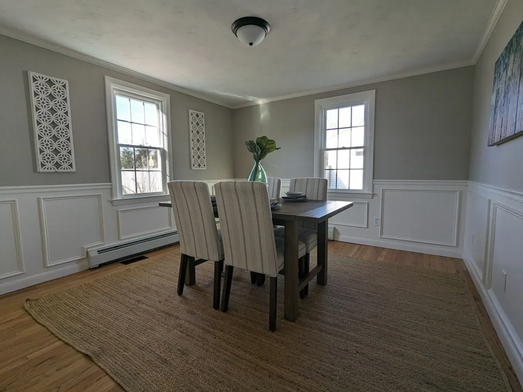
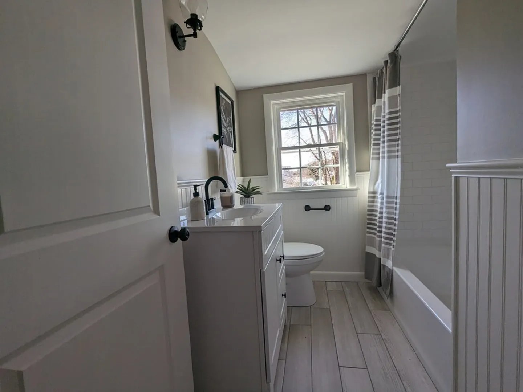
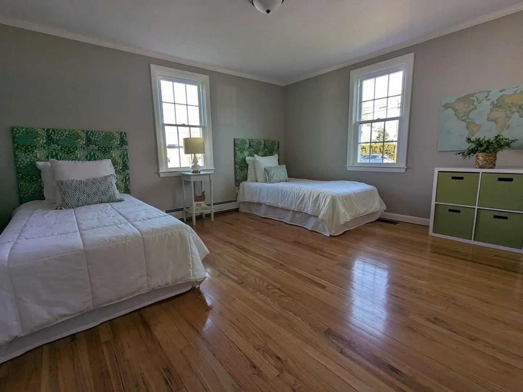
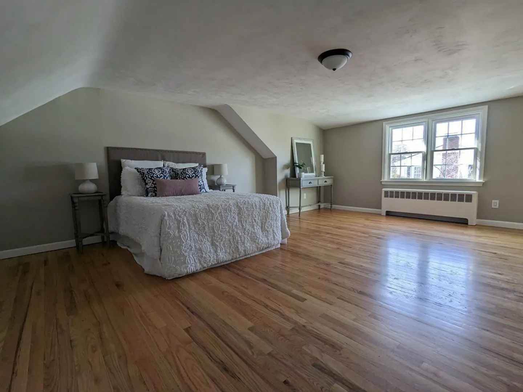
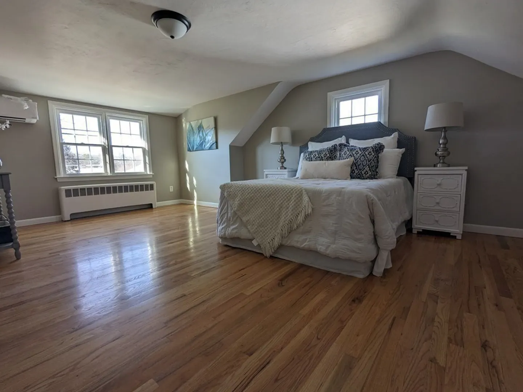
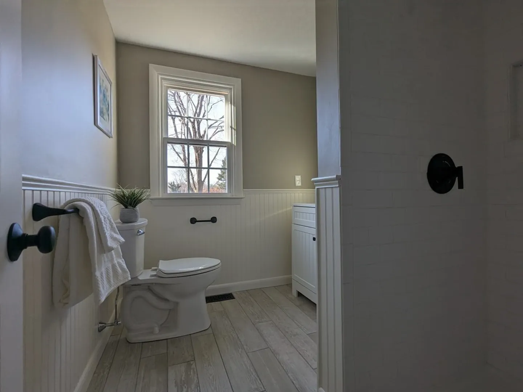
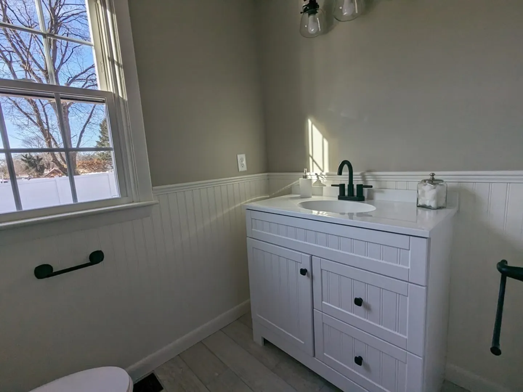
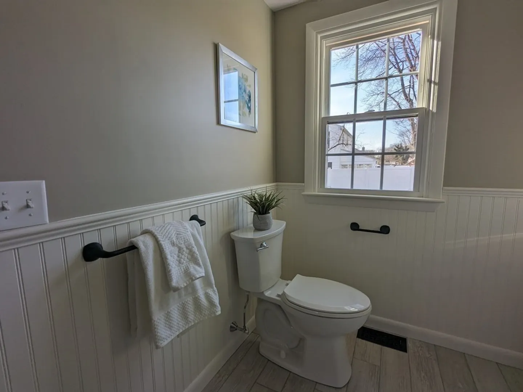
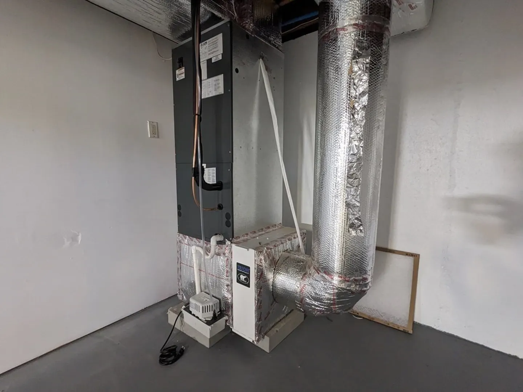
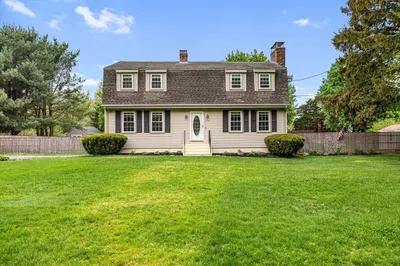
Nothing to do at this beautifully updated Cape but move in! Close to all essential services, employment centers, MBTA train station, Slater Park and the Pawtucket Country Club! This property offers many recently completed updates that include Brand NEW kitchen and baths (soft-close cabinets, hard surface countertops, sinks, tub/showers, fixtures, flooring and appliances); new windows and trim details; resurfaced hardwood floors; new light fixtures and interior hardware; new HVAC; new plumbing; updated electrical; new paint, doors; trim and much more! Plenty of off-street parking with driveway access on French Dr. and a good size backyard.
-
Highlights
- Cooling: Central Air, Ductless
- Parking Spots: 3
- Property Type: Single Family Residence
- Total Rooms: 6
- Status: Closed
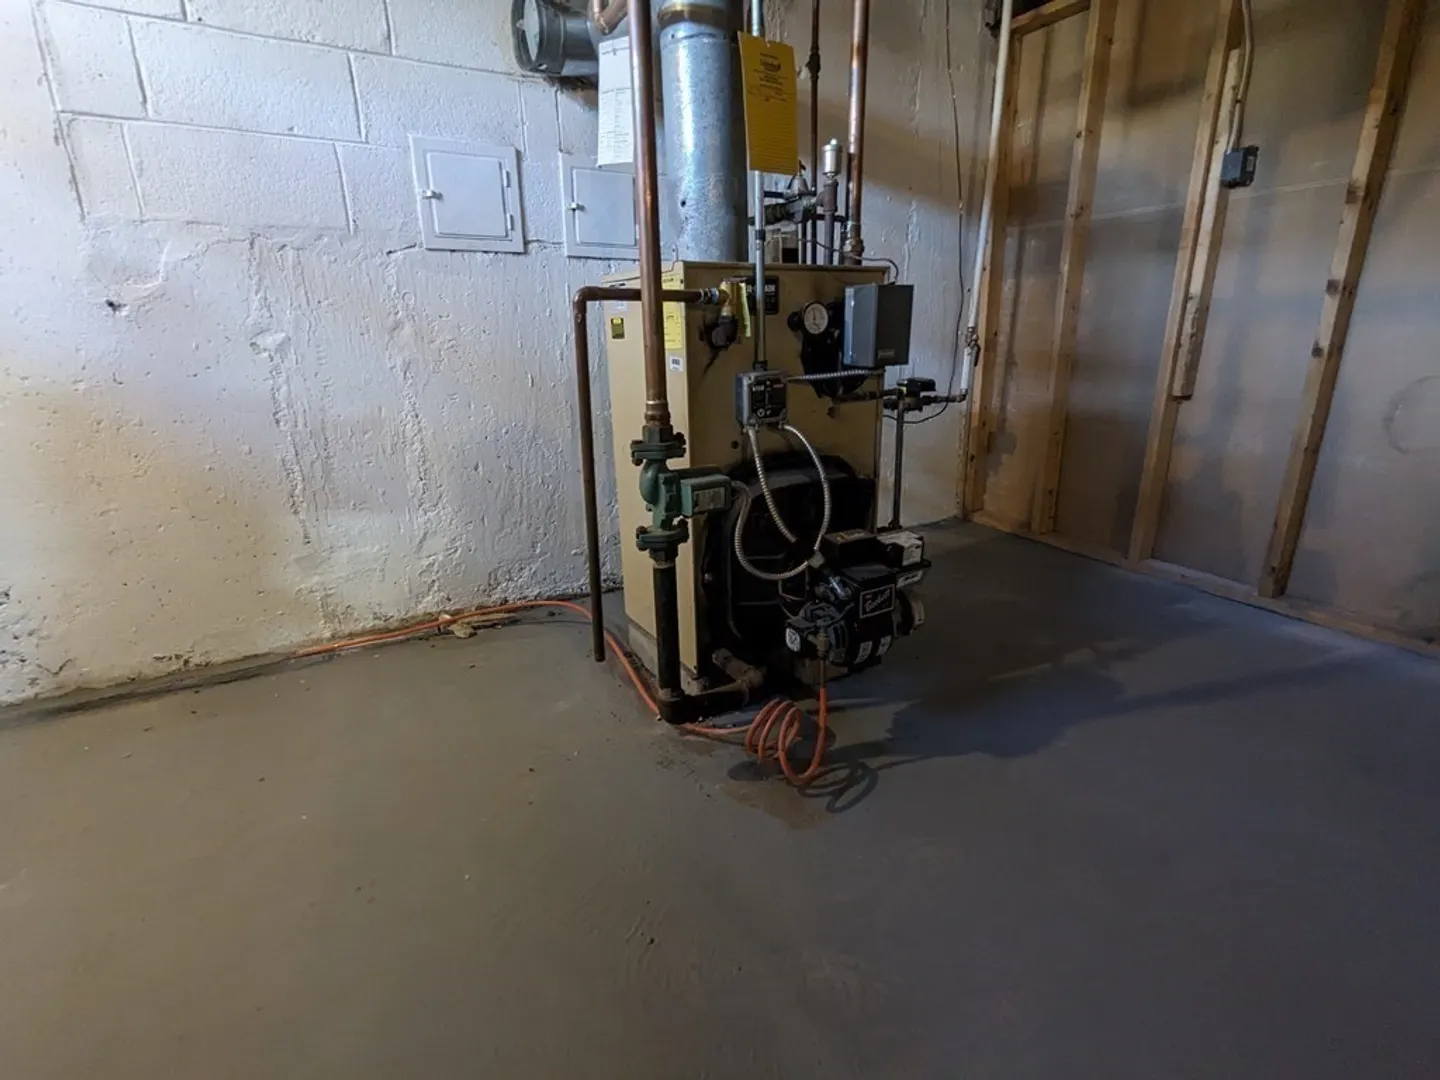
- Heating: Central, Forced Air, Hot Water, Oil, Ductless
- Property Class: Residential
- Style: Cape
- Year Built: 1959
-
Additional Details
- Appliances: Water Heater, Tankless Water Heater, Range, Dishwasher, Microwave, Refrigerator
- Construction: Frame
- Fireplaces: 1
- Foundation: Concrete Perimeter
- Road Frontage Type: Public
- Year Built Details: Actual
- Zoning: R1
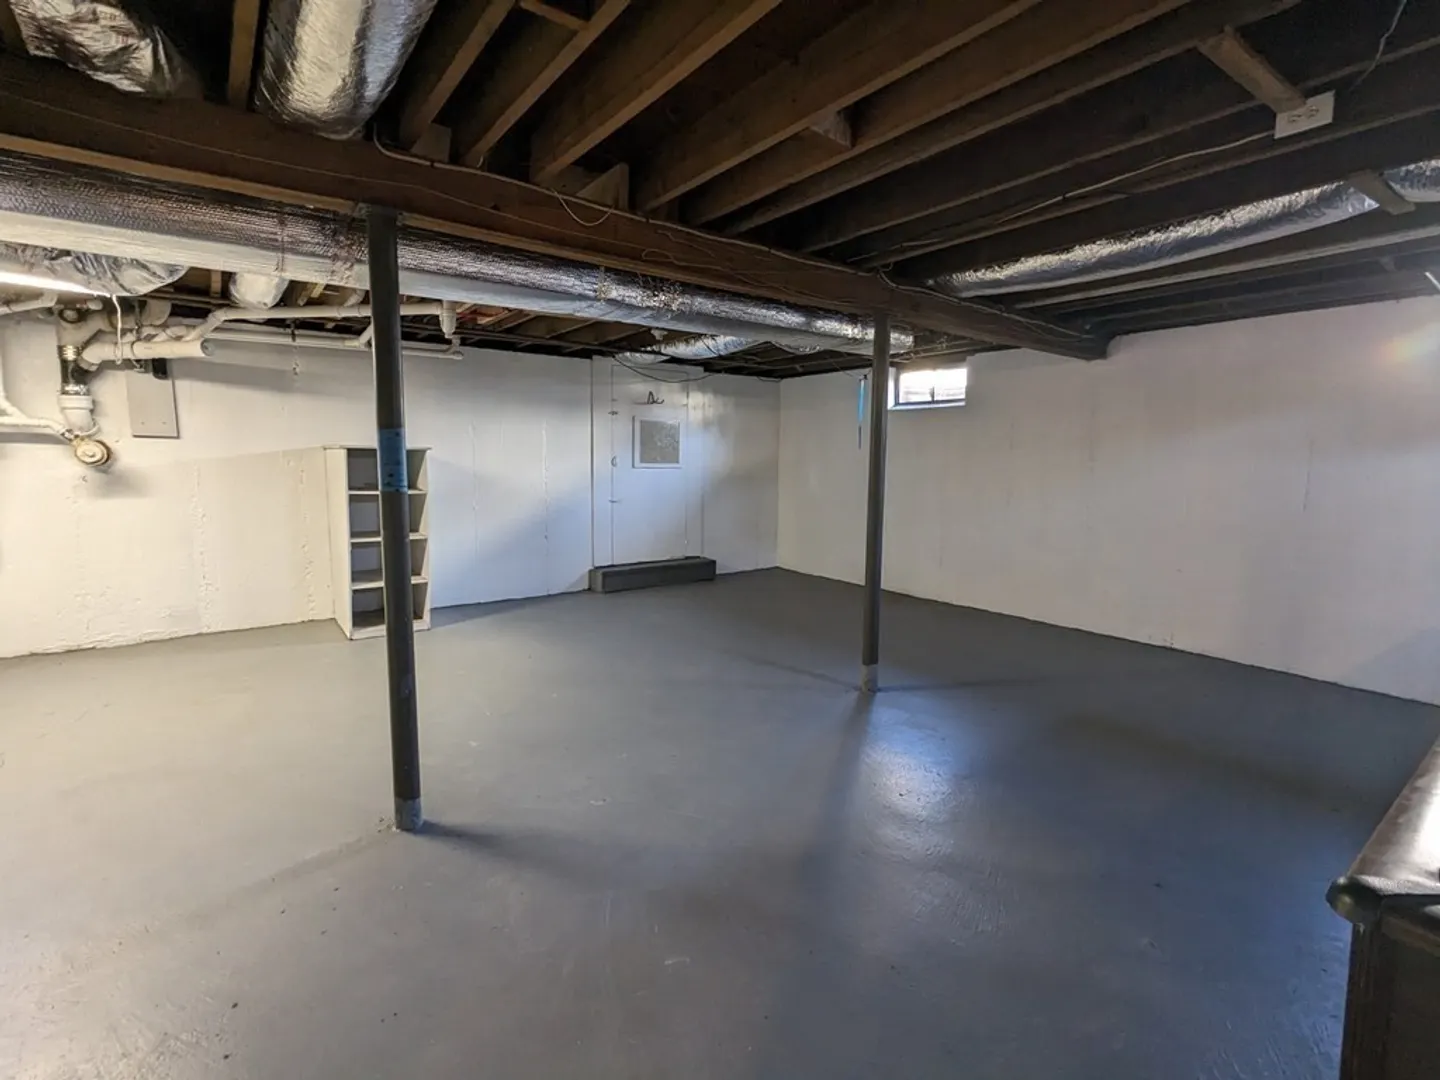
- Basement: Full, Bulkhead, Concrete, Unfinished
- Exterior Features: Covered Patio/Deck, Storage
- Flooring: Tile, Hardwood
- Lot Features: Corner Lot, Level
- Roof: Shingle
- Year Built Source: Public Records
-
Amenities
- Community Features: Public Transportation, Shopping, Park, Golf, Highway Access, Private School, Public School, T-Station
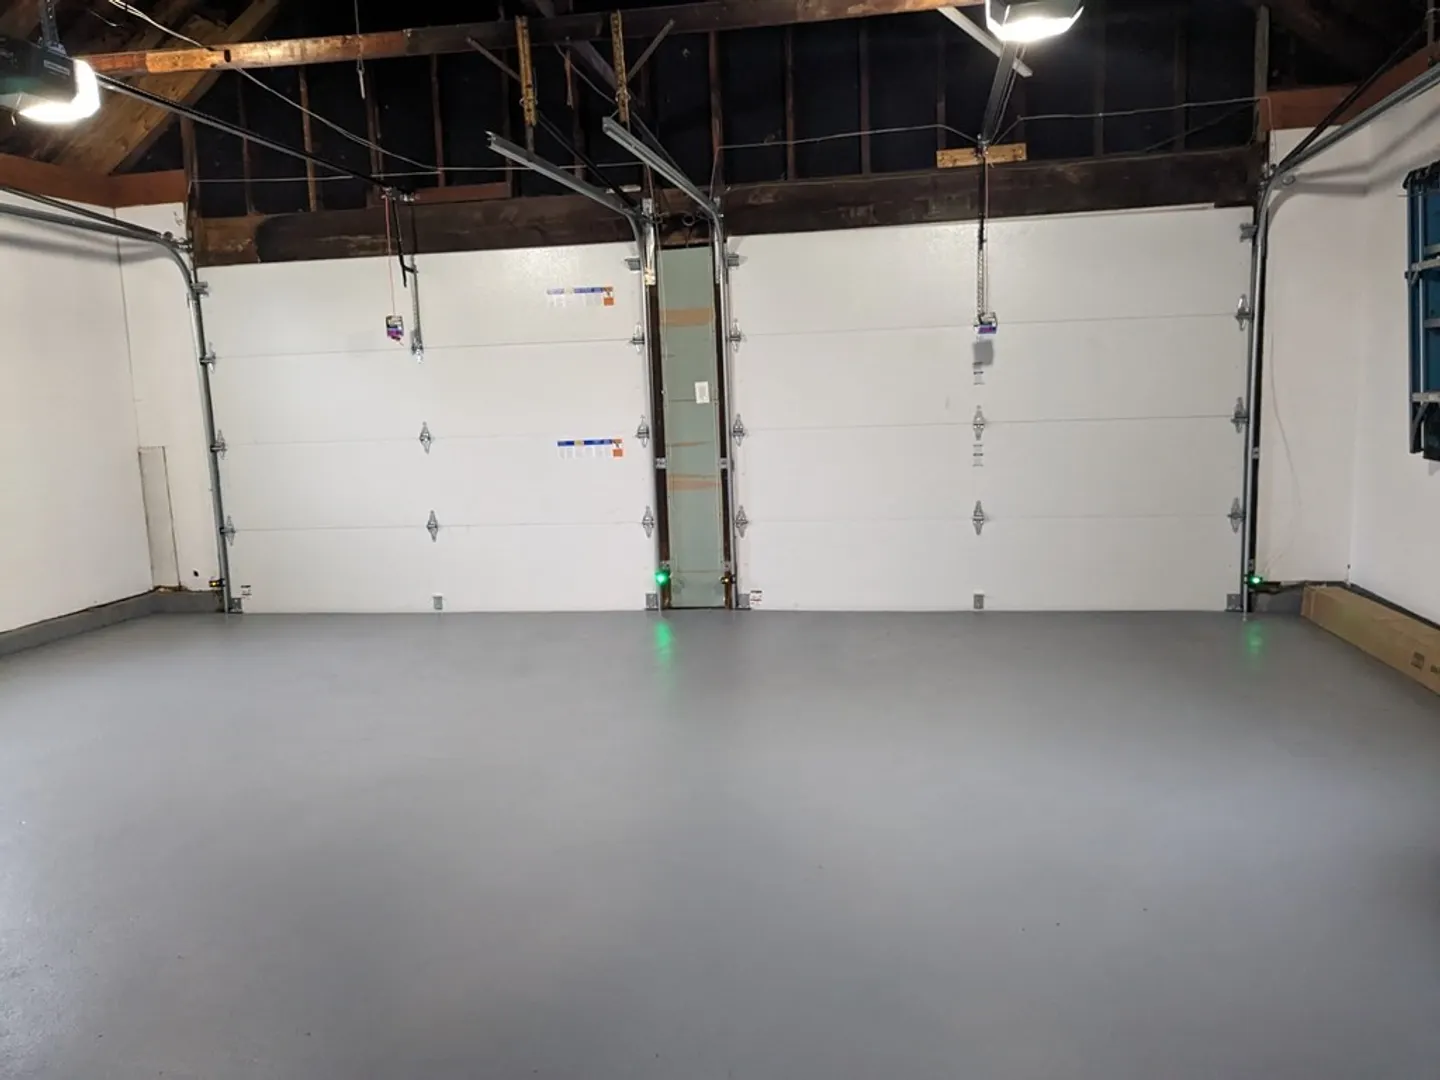
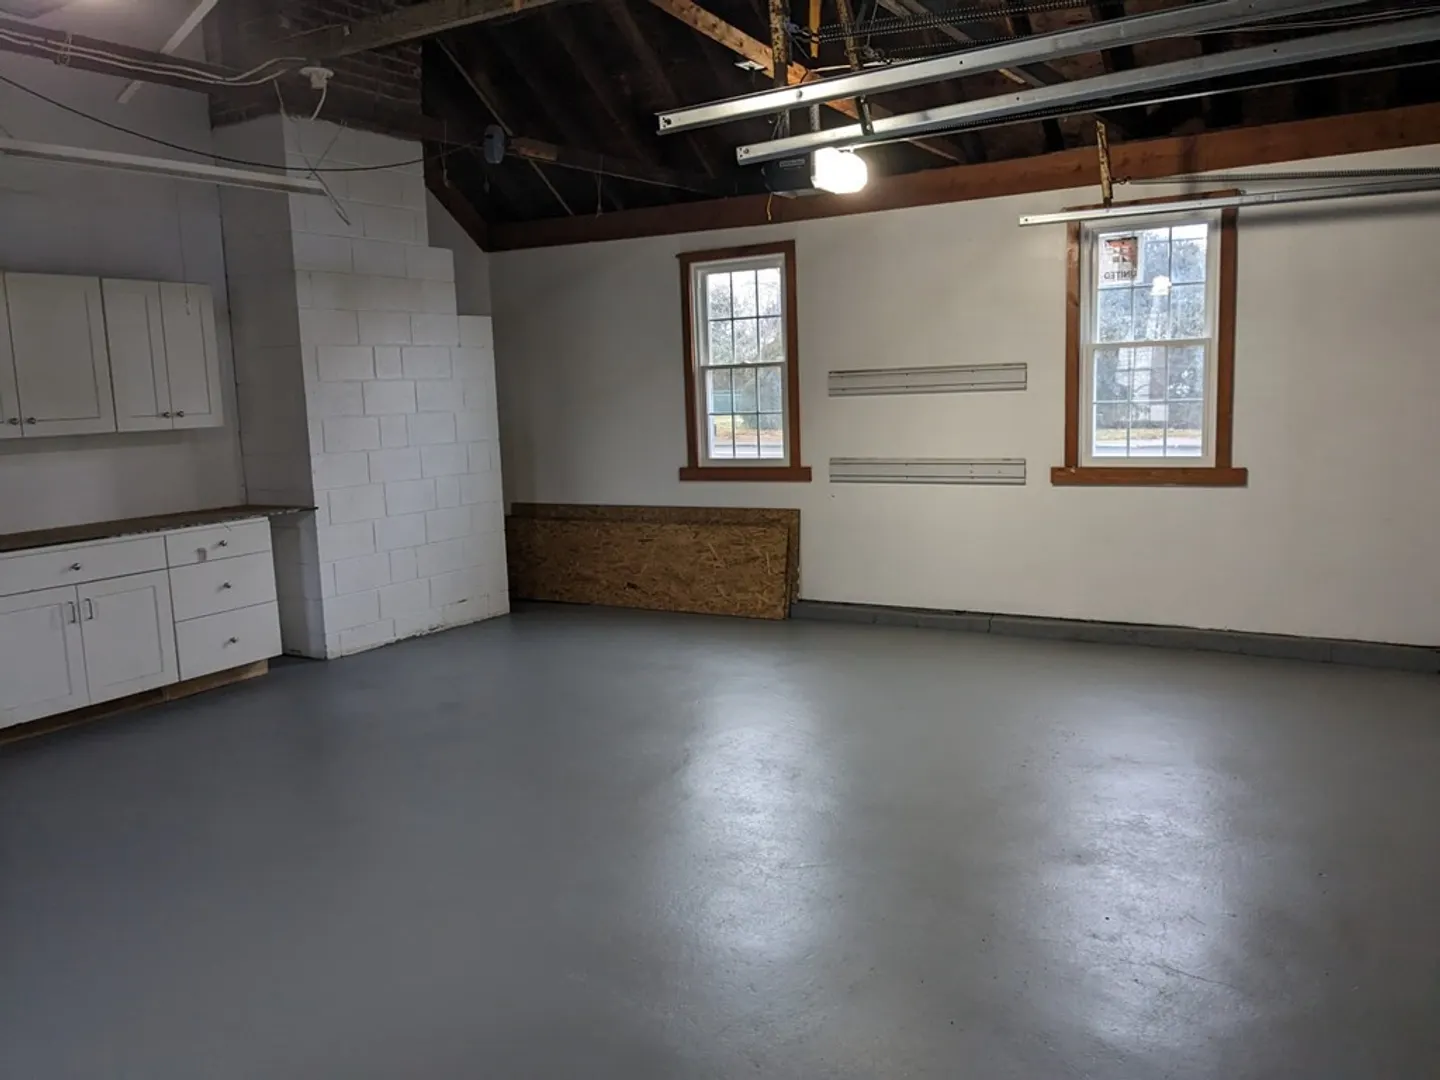
- Parking Features: Attached, Garage Door Opener, Paved Drive, Off Street, Paved
- Covered Parking Spaces: 2
-
Utilities
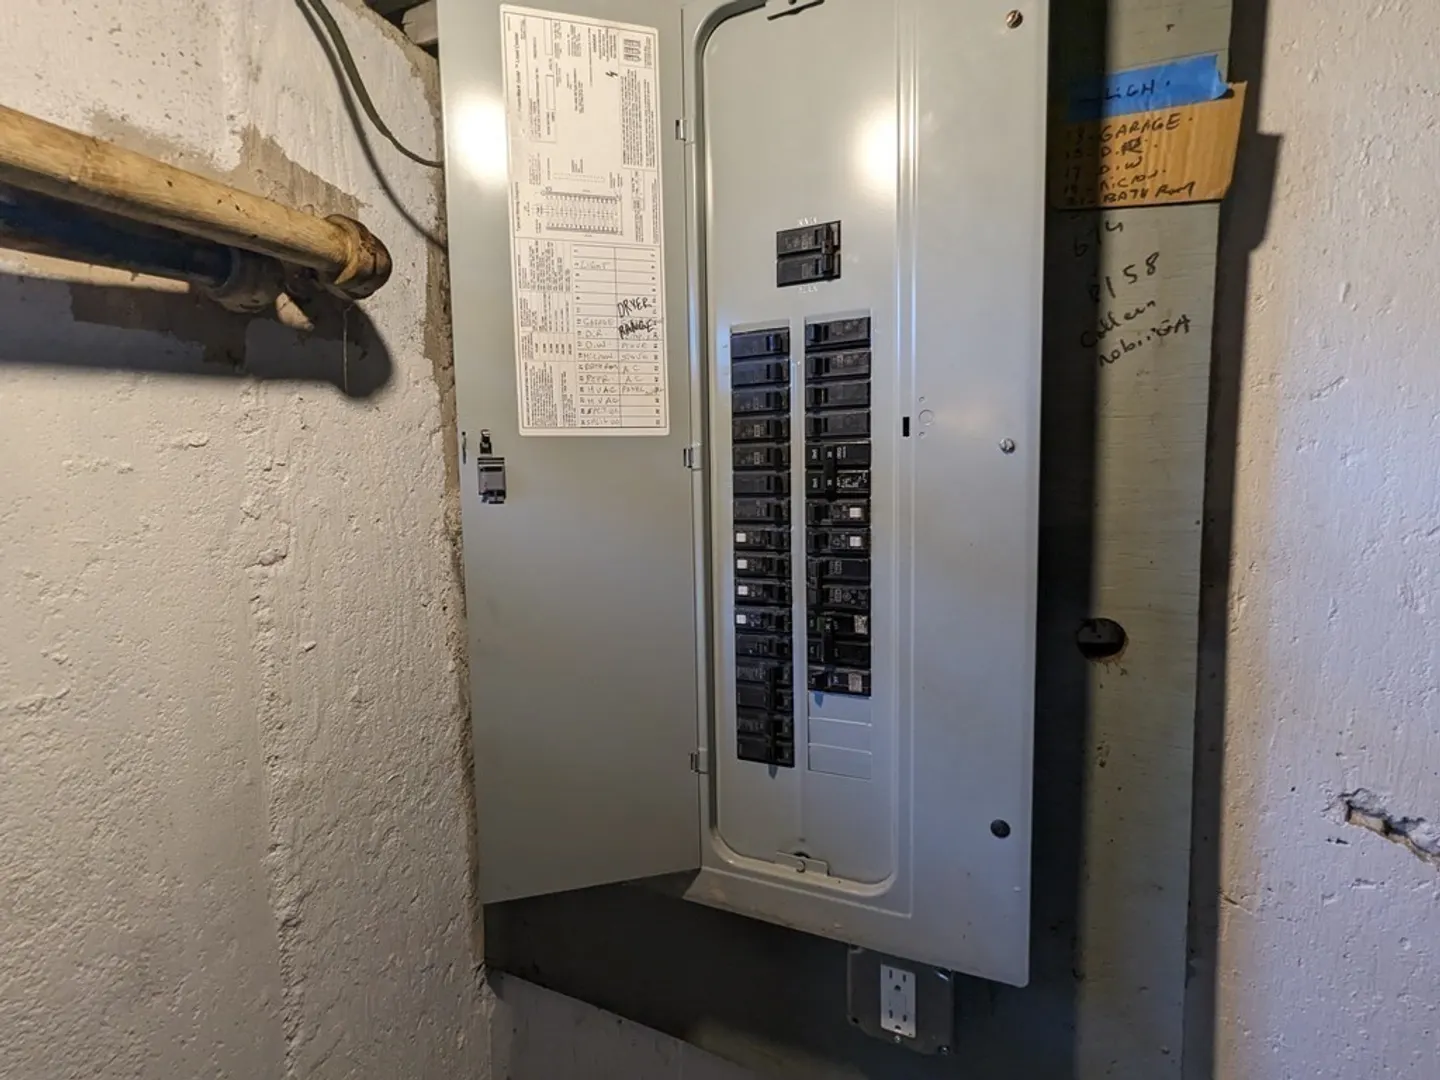
- Electric: Circuit Breakers, 100 Amp Service
- Water Source: Public
- Sewer: Private Sewer
-
Fees / Taxes
- Assessed Value: $310,200
- Compensation Based On: Net Sale Price
- Taxes: $4,067
- Buyer Agent Compensation: 2%%
- Tax Year: 2023
Similar Listings
Sold
39 Photos
Sold
41 Photos
Sold
41 Photos
Sold
0 Photos
Content © 2026 MLS Property Information Network, Inc. The information in this listing was gathered from third party resources including the seller and public records.
Listing information provided courtesy of Century 21 Butterman & Kryston, Inc..
MLS Property Information Network, Inc. and its subscribers disclaim any and all representations or warranties as to the accuracy of this information.
