
93 Oakland Avenue
$519,900
3
Beds
2
Baths
1,897
Sqft
- Request Info
- Call
- Save
-
More
- Mortgage Calculator

Property Tools
$519,900
3
Beds
2
Baths
1,897
Living Area
-
Property Description
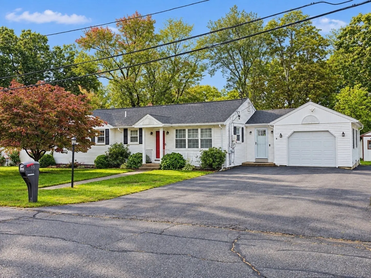
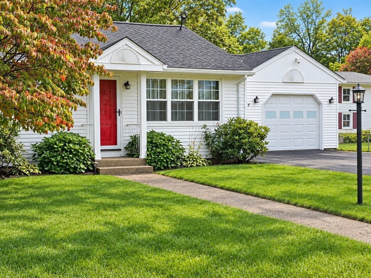
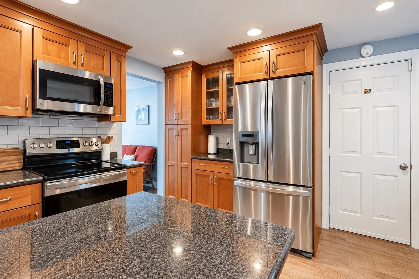
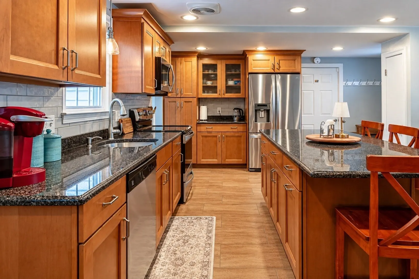
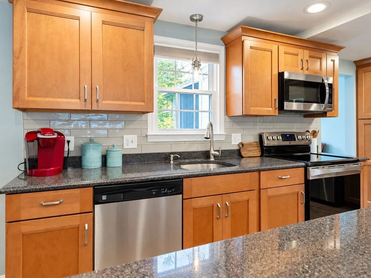
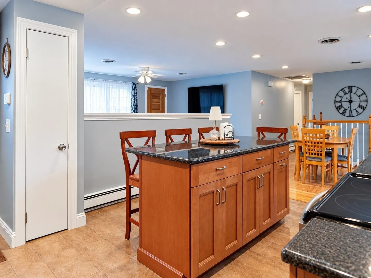
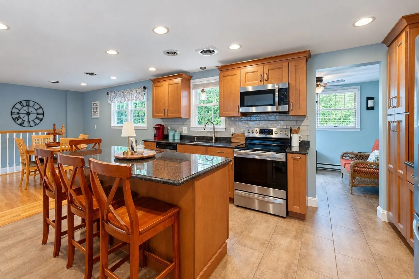
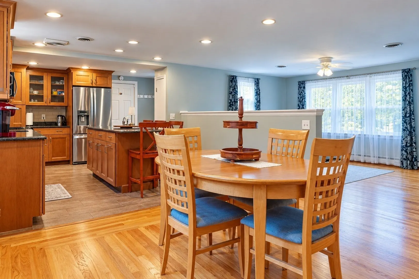
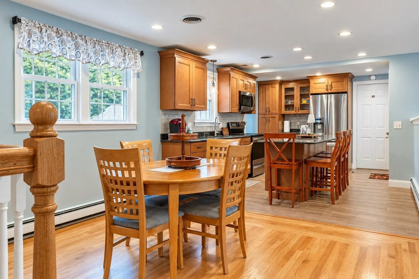
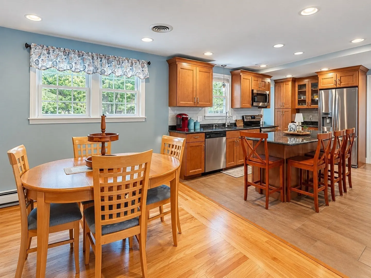
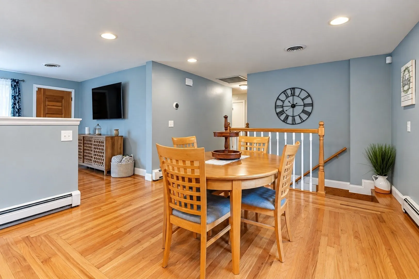
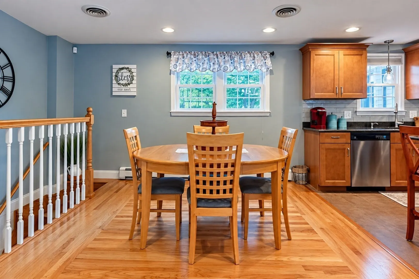
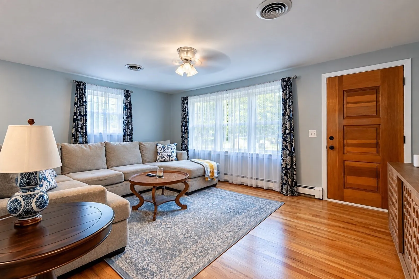
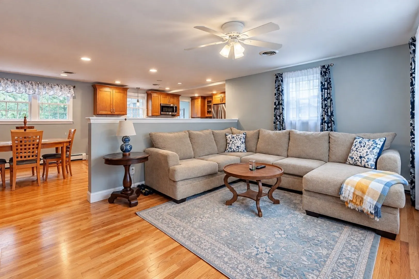
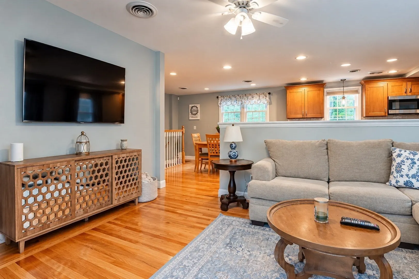
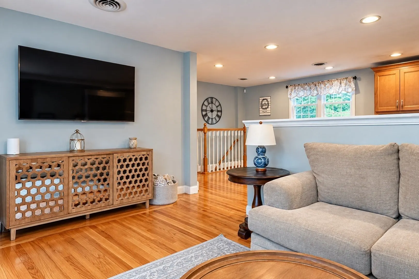
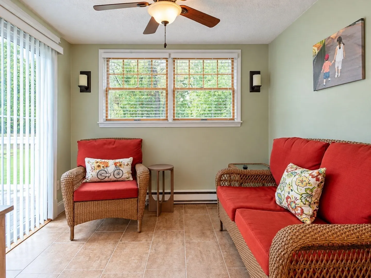
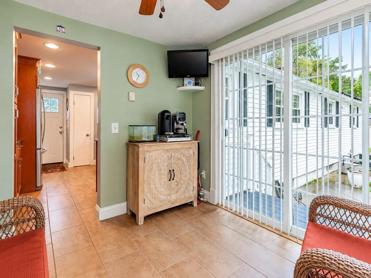
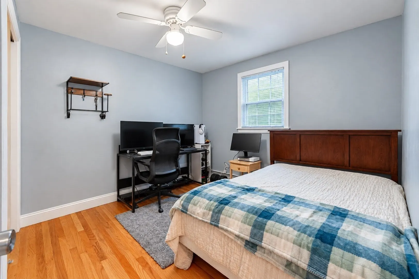
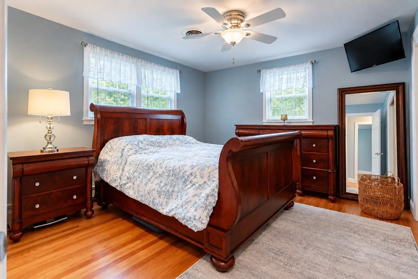
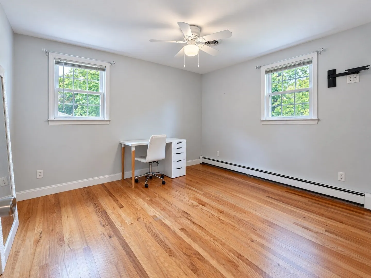
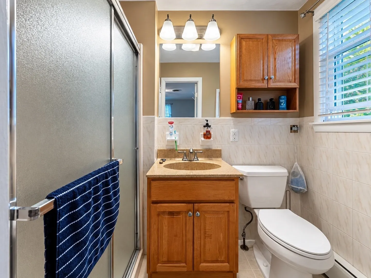
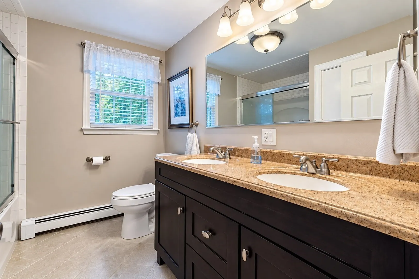
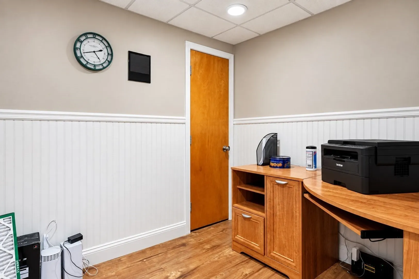
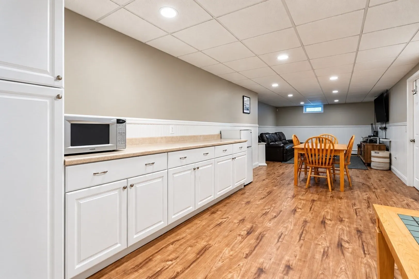
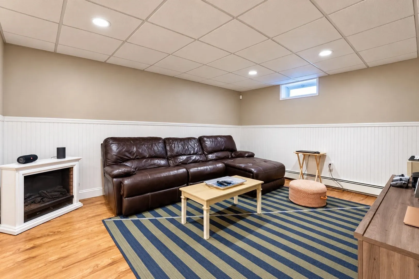
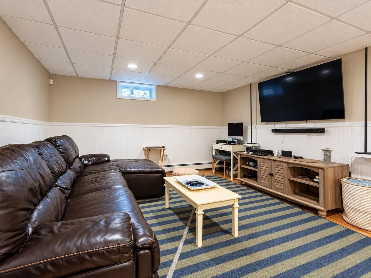
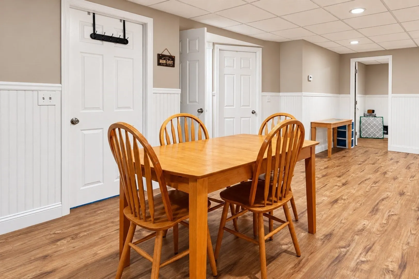
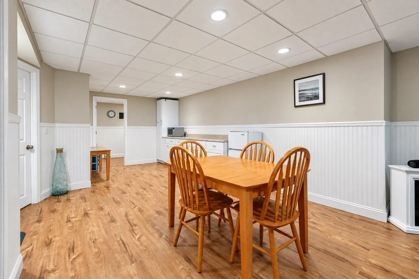
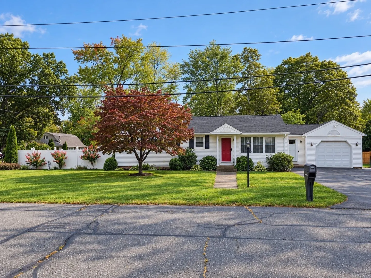
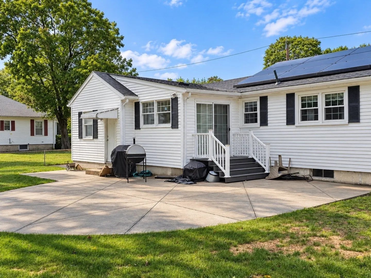
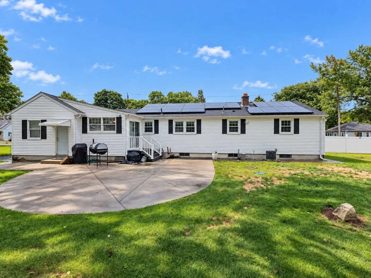
93 Oakland Avenue, Seekonk, MA, presents a compelling opportunity for discerning buyers. This 1960 single-family residence, encompassing 1897 square feet of meticulously maintained living space, stands as an attractive property in great condition. The heart of this home is an open-plan kitchen, seamlessly integrated with the living room, designed for both culinary exploration and social engagement. It is appointed with stainless steel appliances, sophisticated stone counters, and a functional island, creating an environment perfect for entertaining or daily living. The property offers two well-appointed full bathrooms. One features a double vanity, providing ample space and convenience, alongside a walk-in shower for a refined daily routine. Further enhancing the property's appeal are its practical and desirable outdoor features. An attached one-car garage offers secure parking and additional storage. The private yard provides a serene outdoor retreat, complemented by a patio, ideal for outdoor gatherings or quiet relaxation. The incorporation of solar panels underscores a commitment to efficiency and contemporary living. This ranch-style residence offers three bedrooms, thoughtfully designed to provide comfort and privacy for all occupants. Discover the exceptional lifestyle offered at 93 Oakland Avenue and schedule your private viewing today. The additional finished area in the basement is perfect for a family room/media room with additional room for a private office.
-
Highlights
- Area: North Seekonk
- Heating: Central, Baseboard, Natural Gas
- Property Class: Residential
- Style: Ranch
- Year Built: 1960
- Cooling: Central Air
- Parking Spots: 9
- Property Type: Single Family Residence
- Total Rooms: 7
- Status: Active
-
Additional Details
- Appliances: Gas Water Heater, Water Heater, Range, Dishwasher, Microwave, Refrigerator, Washer, Dryer
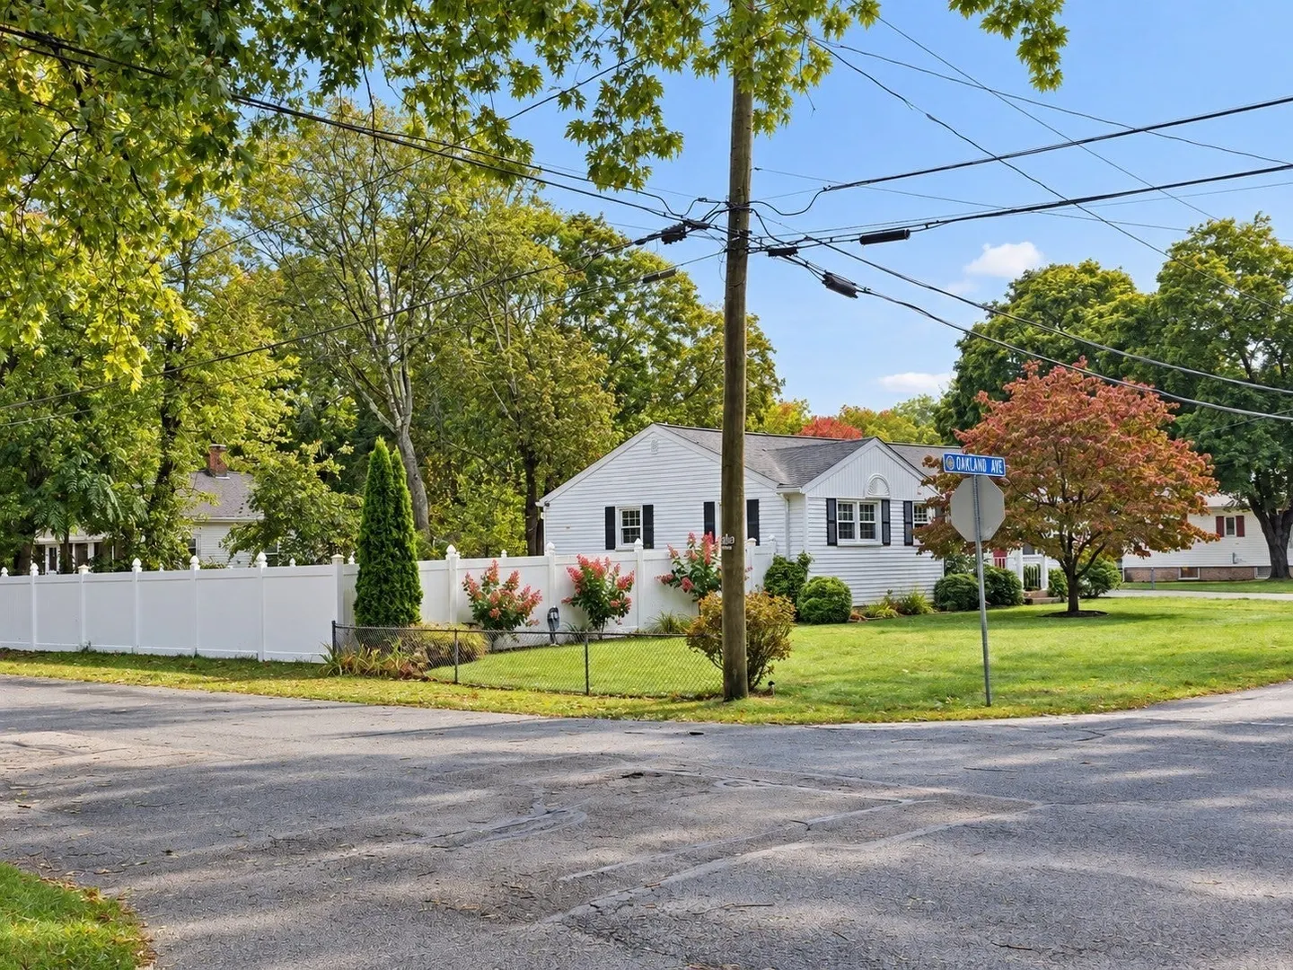
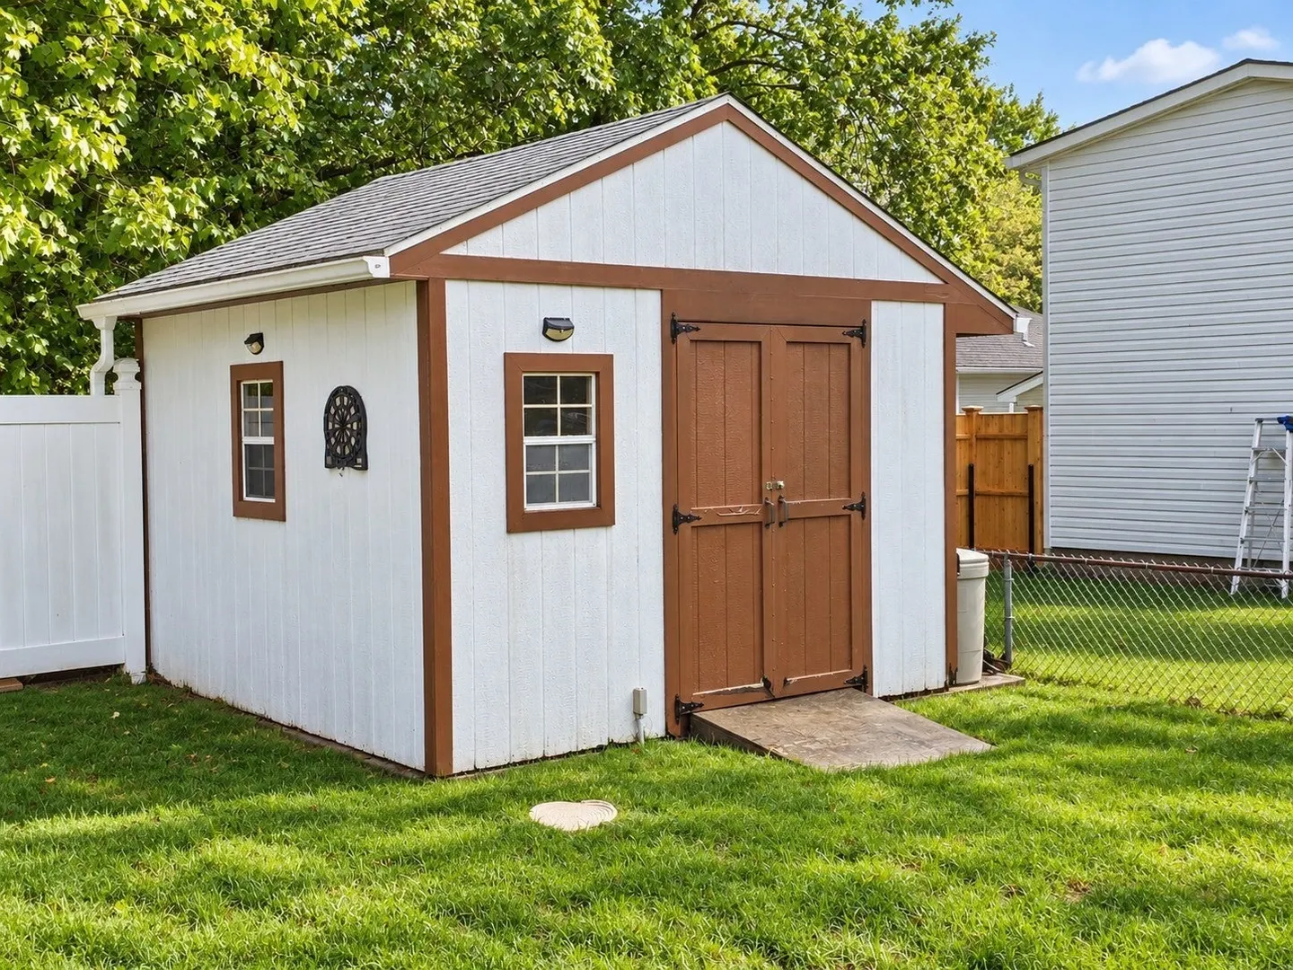
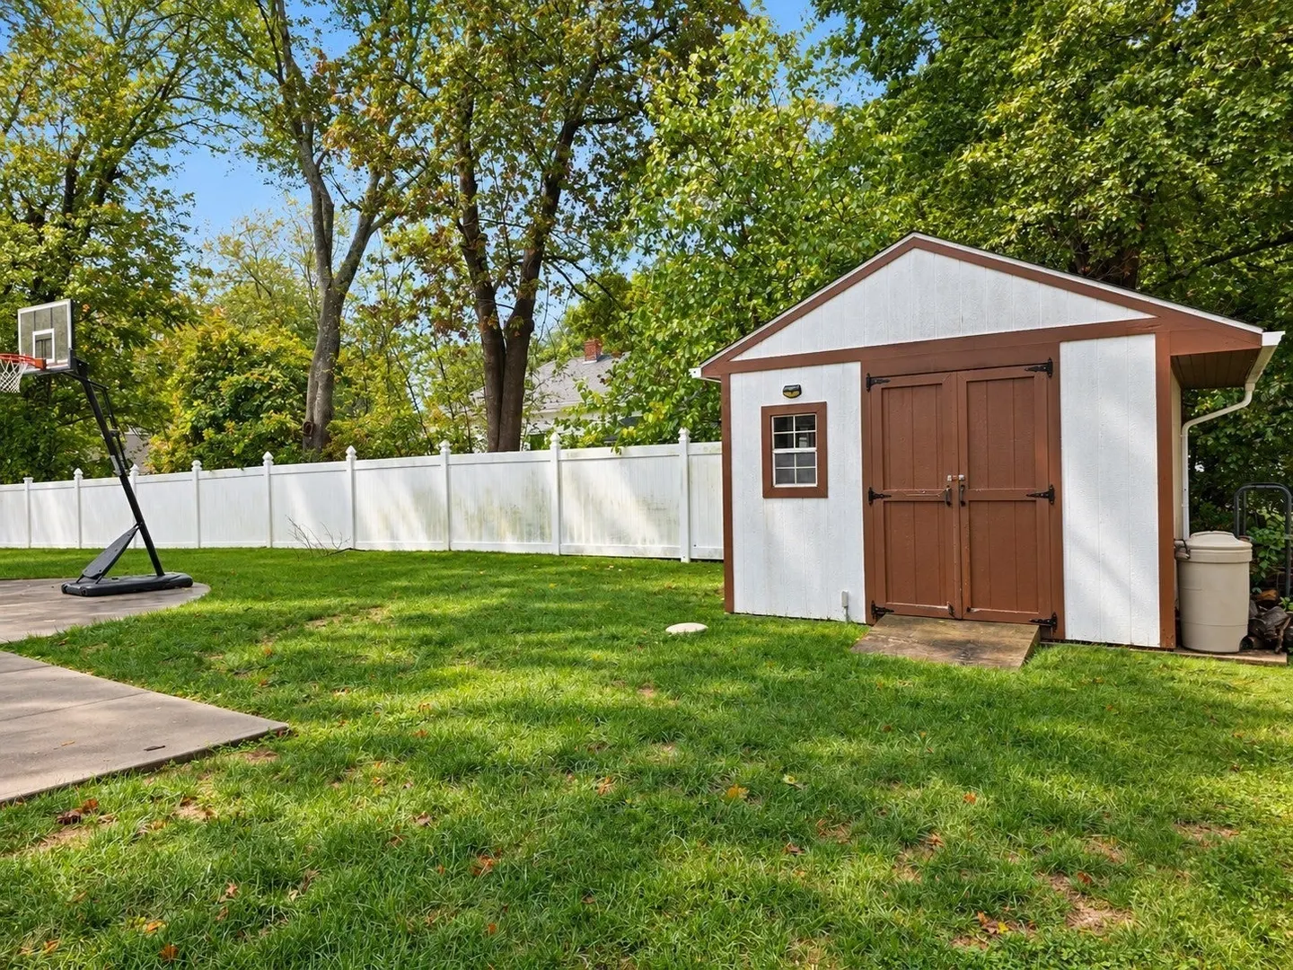
- Exterior Features: Patio, Rain Gutters, Storage, Sprinkler System, Fenced Yard
- Foundation: Concrete Perimeter
- Lot Features: Corner Lot
- Roof: Shingle
- Year Built Details: Actual
- Zoning: R1
- Construction: Frame, Post & Beam
- Flooring: Tile, Laminate, Hardwood, Engineered Hardwood, Flooring - Stone/Ceramic Tile
- Interior Features: Slider, Great Room, Den, High Speed Internet
- Road Frontage Type: Public
- SqFt Source: Public Record
- Year Built Source: Public Records
-
Amenities
- Community Features: Public Transportation, Shopping, Tennis Court(s), Park, Walk/Jog Trails, Golf, Medical Facility, Bike Path, Highway Access, House of Worship, Private School, Public School, T-Station
- Parking Features: Attached, Garage Door Opener, Off Street, Paved
- Covered Parking Spaces: 1
-
Utilities
- Electric: Circuit Breakers, 200+ Amp Service, Generator Connection
- Water Source: Public
- Sewer: Private Sewer
-
Fees / Taxes
- Assessed Value: $371,400
- Taxes: $4,587
- Tax Year: 2025
Similar Listings
Sold
40 Photos
Sold
32 Photos
Sold
41 Photos
Sold
21 Photos
Content © 2026 MLS Property Information Network, Inc. The information in this listing was gathered from third party resources including the seller and public records.
Listing information provided courtesy of RE/MAX River's Edge.
MLS Property Information Network, Inc. and its subscribers disclaim any and all representations or warranties as to the accuracy of this information.