
Sold!
$725,000
5
Beds
2/1
Baths
2,620
Living Area
-
Property Description
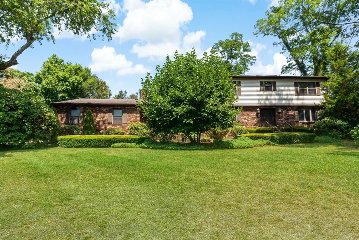
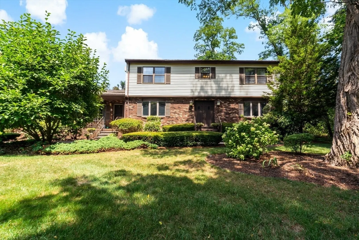
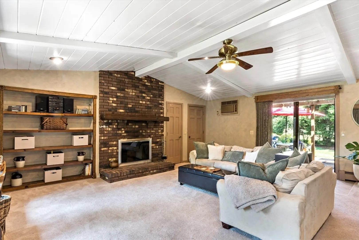
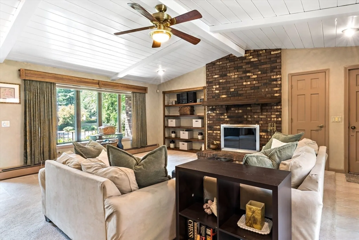
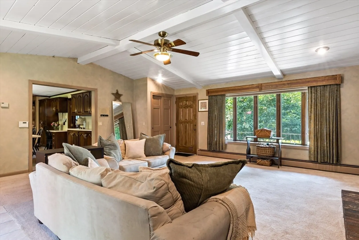
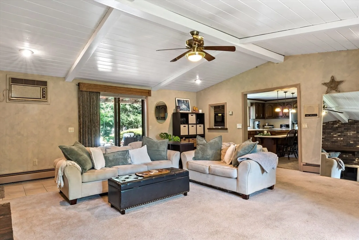
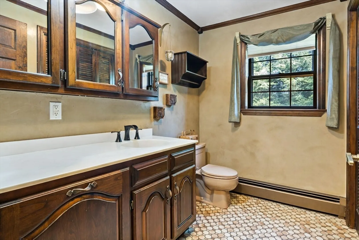
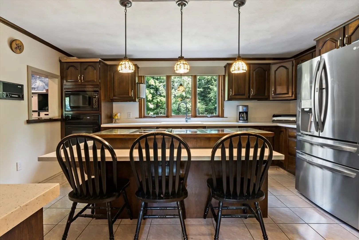
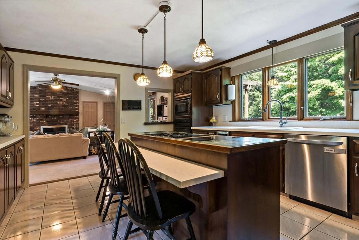
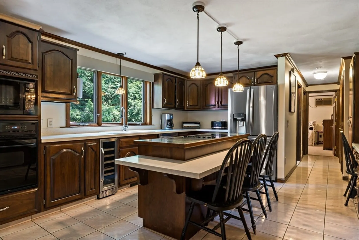
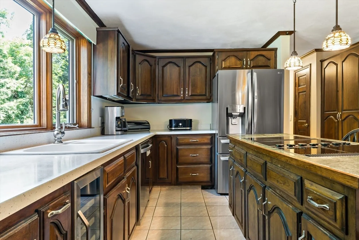
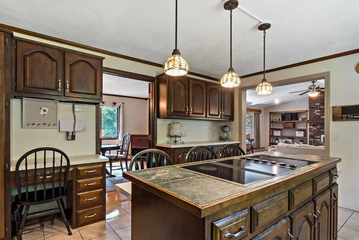
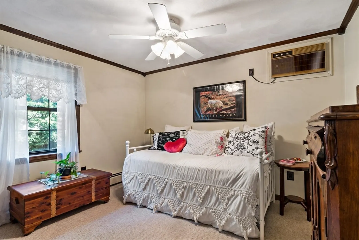
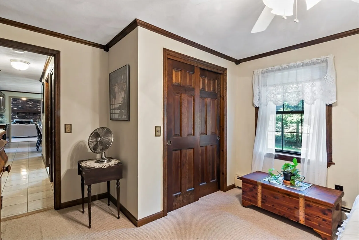
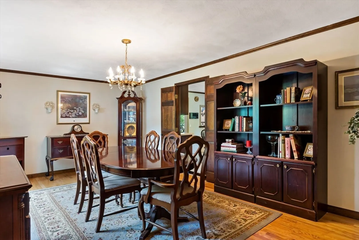
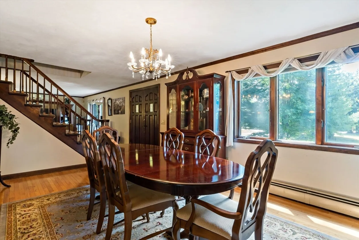
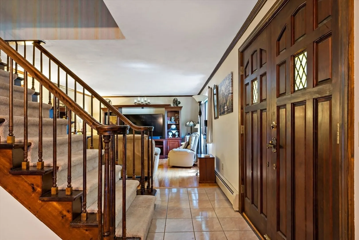
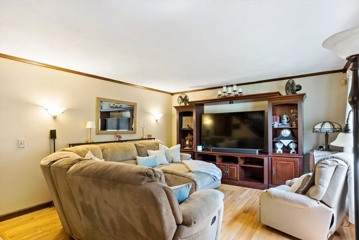
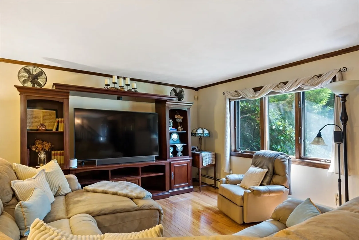
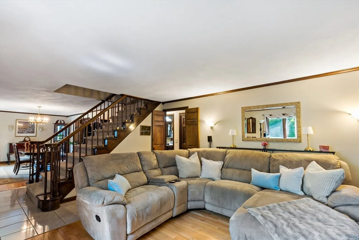
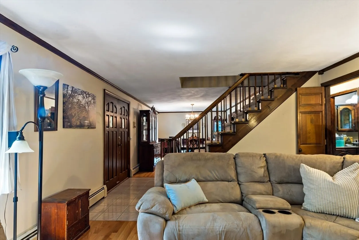
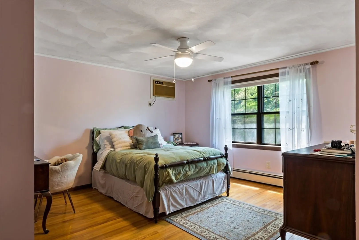
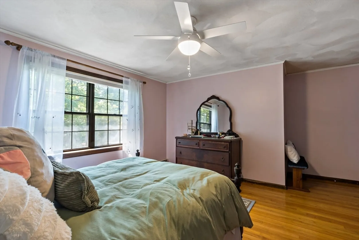
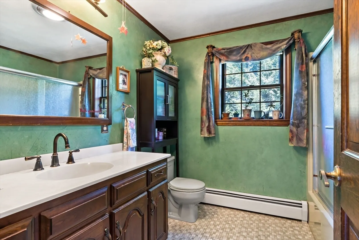
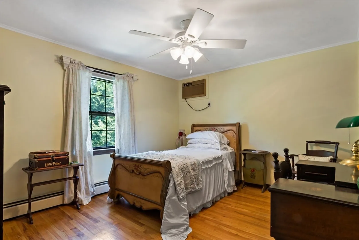
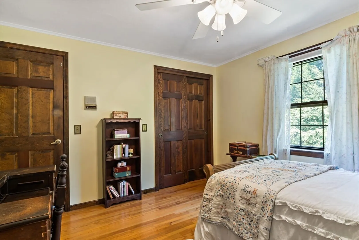
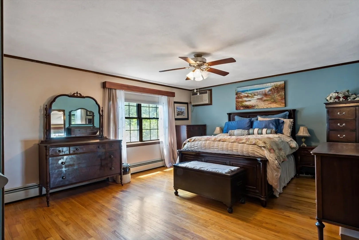
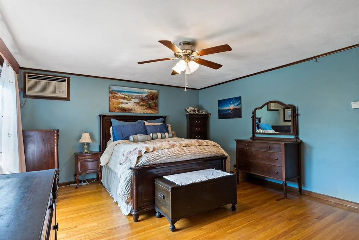
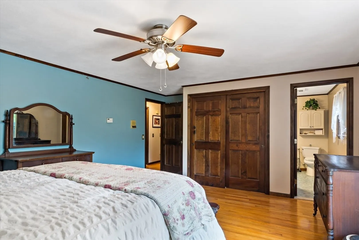
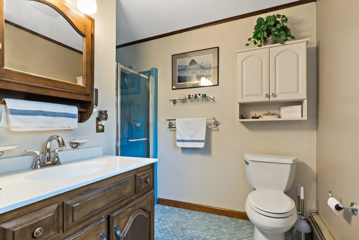
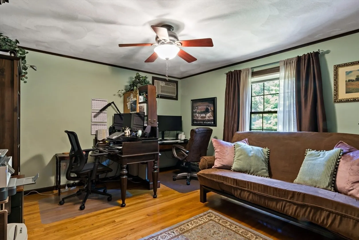
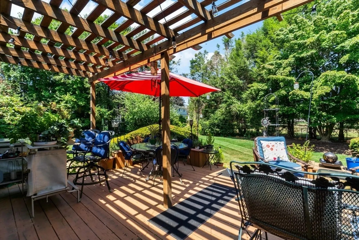
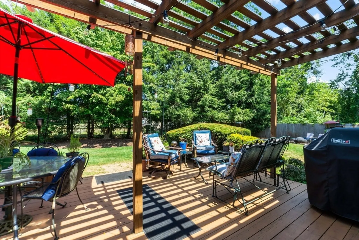
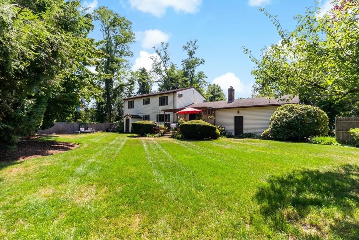
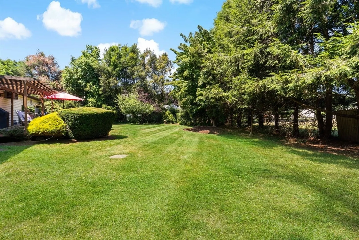
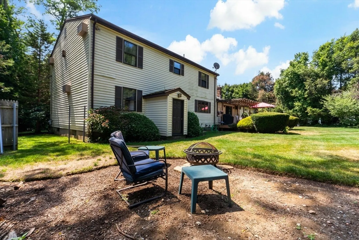
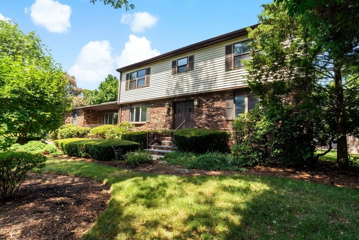
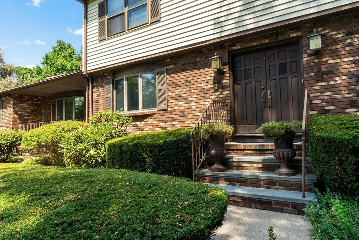
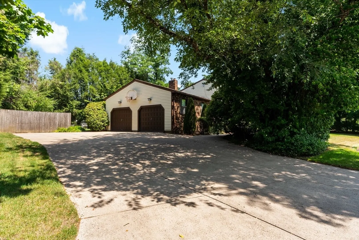
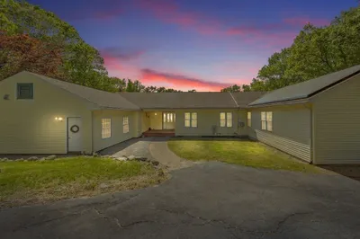
Welcome to 5 Tanager Rd., a spacious 5-bedroom, 2.5-bath home in the highly sought-after Meadows neighborhood of Seekonk. Featuring hardwood floors in 4 bedrooms, living room and dining room, a beautifully appointed kitchen with cherry cabinetry and Corian countertops, and a large family room with a charming brick fireplace. This home blends comfort and style. Enjoy peace of mind as this house is alarmed, has a 50-year Architectural roof(with 28 yrs remaining) and a high-efficiency 7-zone heating system. Step outside to the deck over looking a beautifully landscaped, private yard; perfect for relaxing and entertaining.
-
Highlights
- Cooling: Window Unit(s), Wall Unit(s), None, Whole House Fan
- Parking Spots: 7
- Property Type: Single Family Residence
- Total Rooms: 10
- Status: Closed
- Heating: Baseboard, Oil
- Property Class: Residential
- Style: Colonial, Garrison
- Year Built: 1980
-
Additional Details
- Appliances: Water Heater, Range, Oven, Dishwasher, Microwave, Indoor Grill, Refrigerator, Washer, Dryer, Wine Refrigerator
- Construction: Frame, Brick
- Fireplaces: 1
- Interior Features: Central Vacuum
- Road Frontage Type: Public
- SqFt Source: Public Record
- Year Built Source: Public Records
- Basement: Full
- Exterior Features: Porch, Deck - Wood, Patio, Rain Gutters, Sprinkler System, Screens, Fenced Yard
- Foundation: Concrete Perimeter
- Lot Features: Corner Lot, Wooded
- Roof: Shingle
- Year Built Details: Actual
- Zoning: R2
-
Amenities
- Community Features: Public Transportation, Shopping, Park, Walk/Jog Trails, Golf, Medical Facility, Bike Path, Highway Access, Private School, Public School
- Parking Features: Attached, Paved Drive, Paved
- Covered Parking Spaces: 2
- Security Features: Security System
-
Utilities
- Electric: 200+ Amp Service
- Water Source: Public
- Sewer: Private Sewer
-
Fees / Taxes
- Assessed Value: $602,000
- Taxes: $7,435
- Tax Year: 2025
Similar Listings
Sold
42 Photos
Sold
41 Photos
Sold
42 Photos
Sold
33 Photos
Content © 2026 MLS Property Information Network, Inc. The information in this listing was gathered from third party resources including the seller and public records.
Listing information provided courtesy of RE/MAX Integrity.
MLS Property Information Network, Inc. and its subscribers disclaim any and all representations or warranties as to the accuracy of this information.
