
Sold!
$680,000
4
Beds
2
Baths
1,850
Living Area
-
Property Description
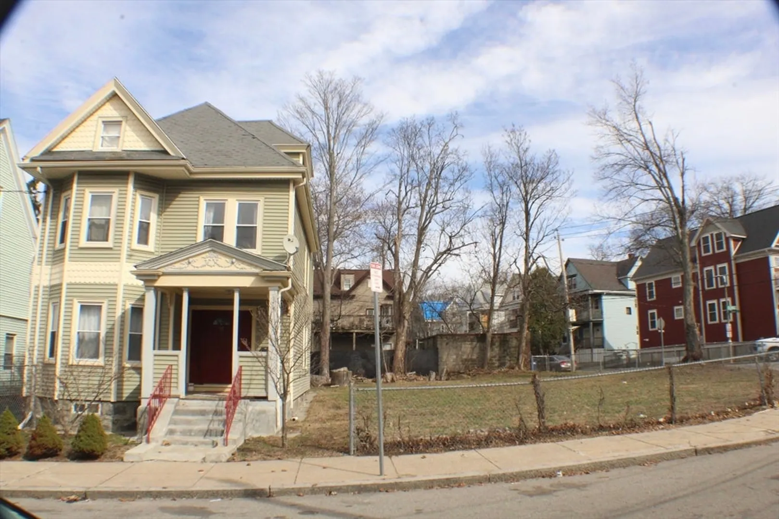
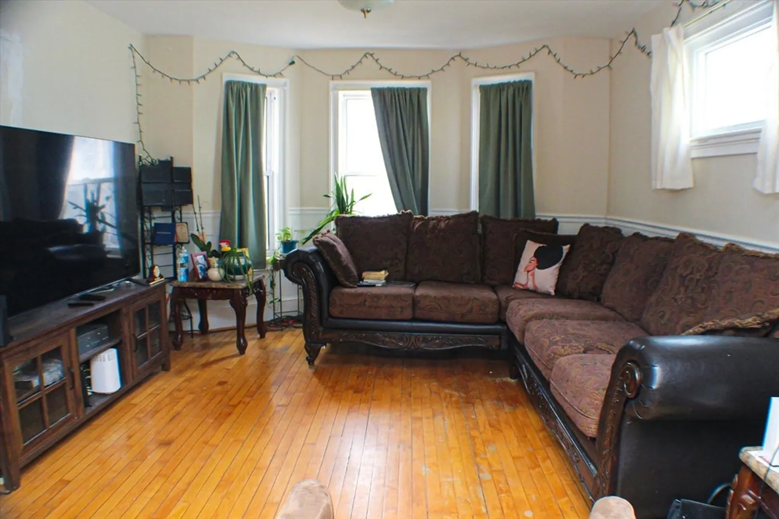
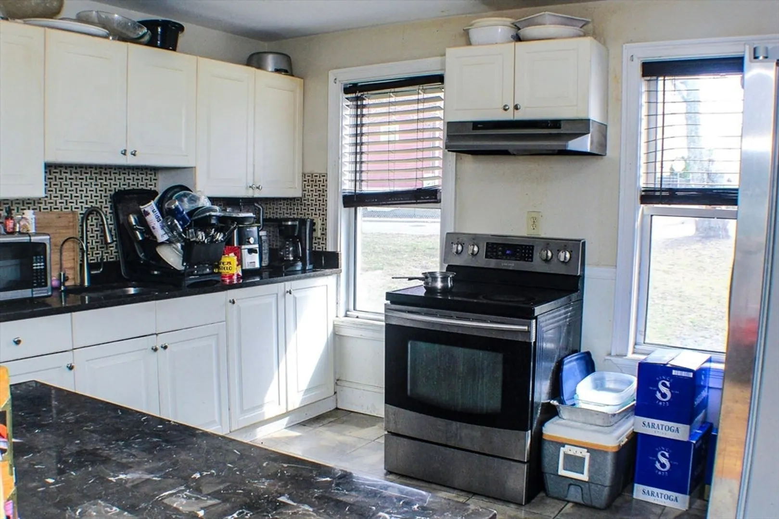
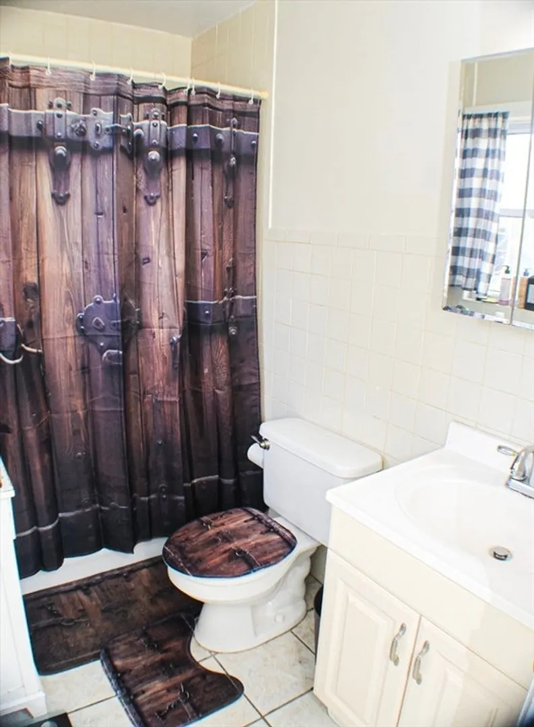
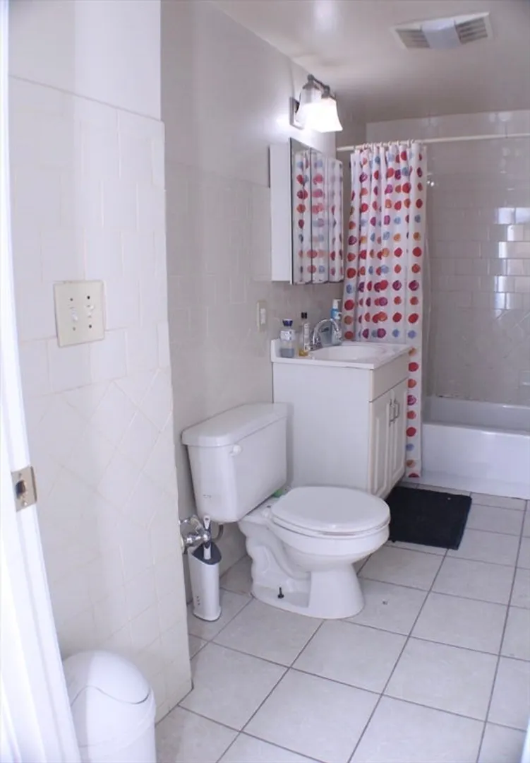
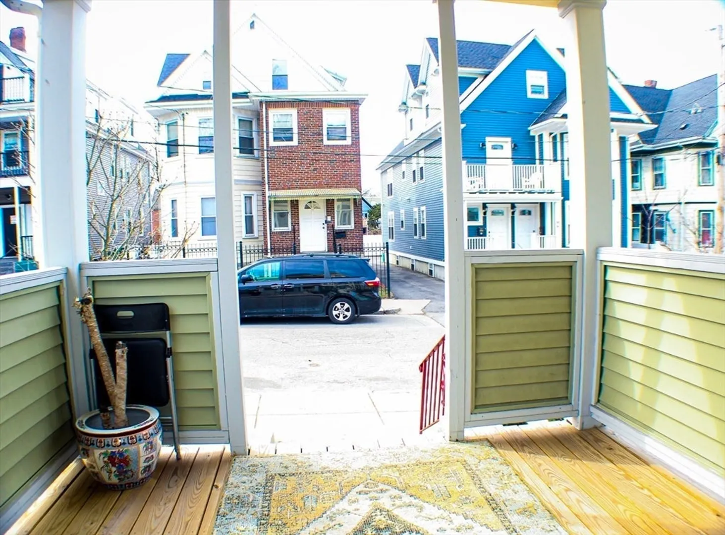
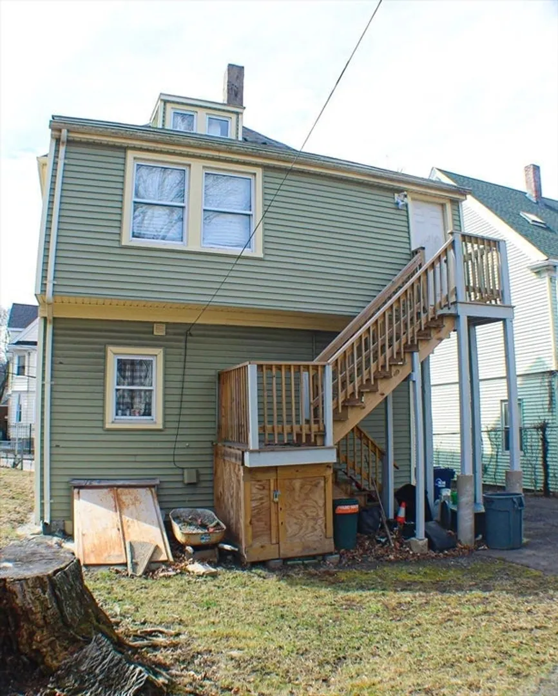
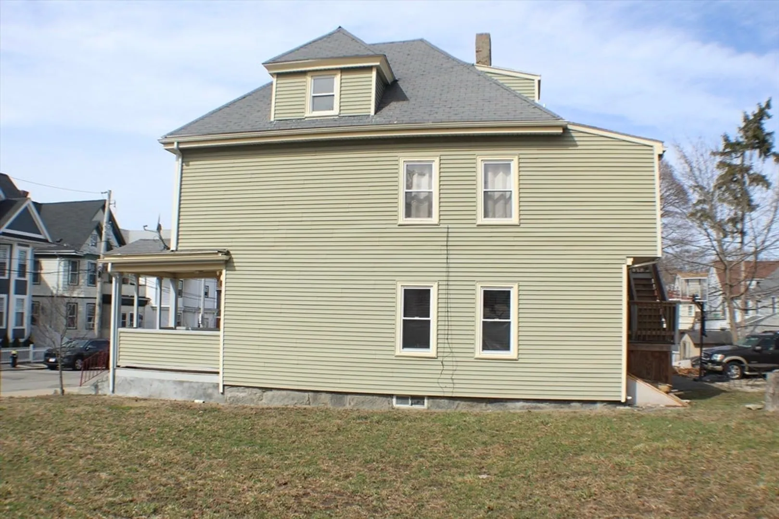
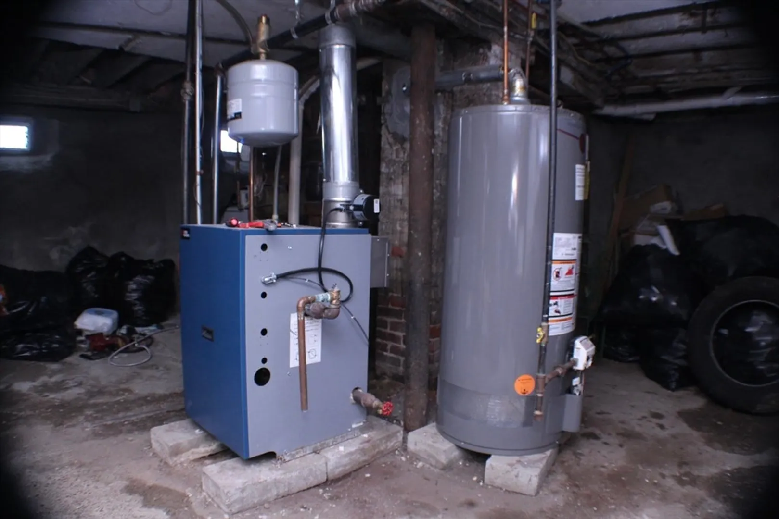
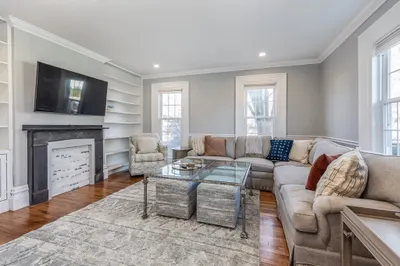
Welcome to 92 Willowwood St, a delightful residence nestled in the heart of Dorchester. This charming Colonial style home offers lots of character, hardwood floors,living room,dining room, four spacious bedrooms, two full bathrooms and two bonus rooms, making it ideal for large families. This home is centrally located in the Dorchester Center section of Boston, providing an easy communte to Downtown Boston and several surrounding cities. You will enjoy the conveince of four off street parking spaces. The front and rear porches were updated in 2022, water heater 2022, heating system 2023 and refridgerator 2022. Roof was replaced before seller purchased in 2011. There is a vacant 4,686 sq.ft lot next to this house owned by the City of Boston, as an abbutter you may be able to aquire this land.
-
Highlights
- Area: Dorchester's Dorchester Center
- Heating: Baseboard
- Property Class: Residential
- Style: Colonial
- Year Built: 1915
- Cooling: Window Unit(s)
- Parking Spots: 4
- Property Type: Single Family Residence
- Total Rooms: 8
- Status: Closed
-
Additional Details
- Appliances: Gas Water Heater, Range, Refrigerator
- Construction: Frame
- Flooring: Hardwood
- Road Frontage Type: Public
- SqFt Source: Public Record
- Year Built Source: Public Records
- Basement: Unfinished
- Exterior Features: Porch
- Foundation: Stone
- Roof: Asphalt/Composition Shingles
- Year Built Details: Renovated Since
- Zoning: R1
-
Amenities
- Community Features: Public Transportation, Shopping, Park, Laundromat, Highway Access, House of Worship, Public School, University
- Waterfront Features: 1 to 2 Mile To Beach, Beach Ownership(Public)
- Parking Features: Paved Drive, Off Street, Paved
-
Utilities
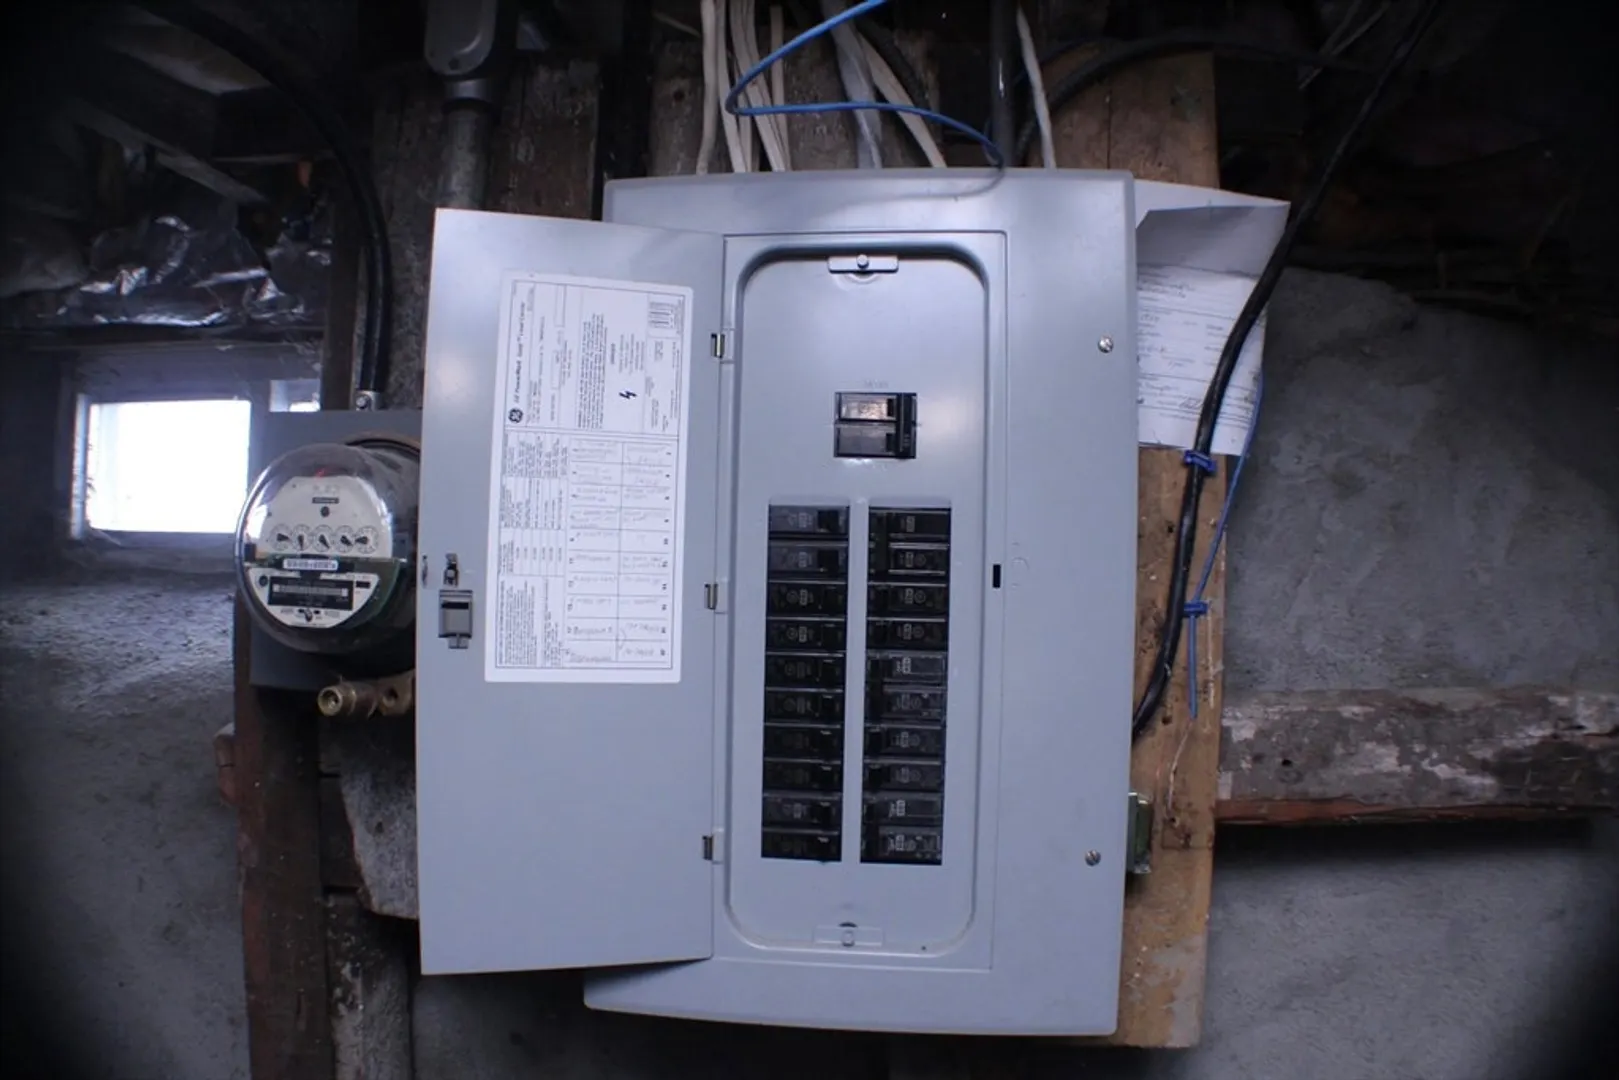
- Electric: 220 Volts
- Water Source: Public
- Sewer: Public Sewer
-
Fees / Taxes
- Assessed Value: $549,500
- Taxes: $5,990
- Tax Year: 2024
Similar Listings
Sold

26 Photos
Sold
40 Photos
Sold
33 Photos
Sold
29 Photos
Content © 2026 MLS Property Information Network, Inc. The information in this listing was gathered from third party resources including the seller and public records.
Listing information provided courtesy of Keller Williams Realty North Central.
MLS Property Information Network, Inc. and its subscribers disclaim any and all representations or warranties as to the accuracy of this information.
