
Sold!
$829,000
3
Beds
1/1
Bath
1,996
Living Area
-
Property Description
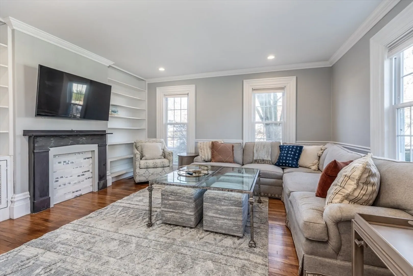
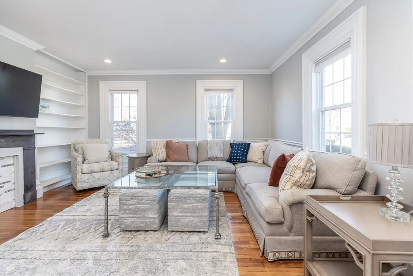
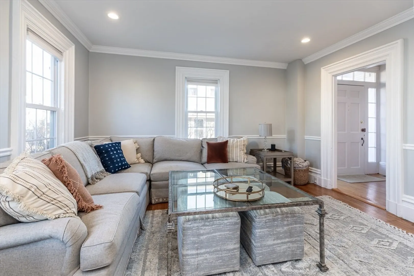
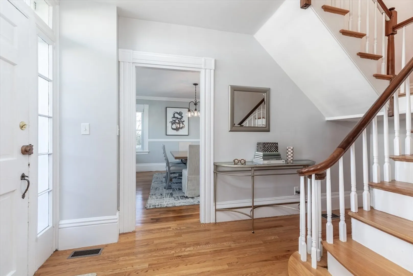
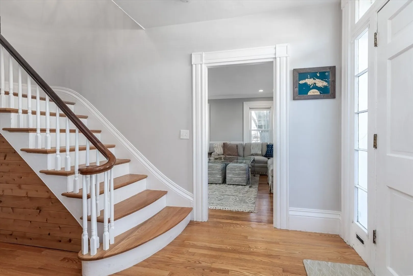
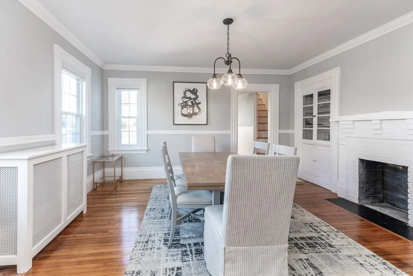
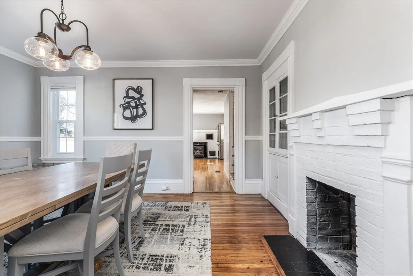
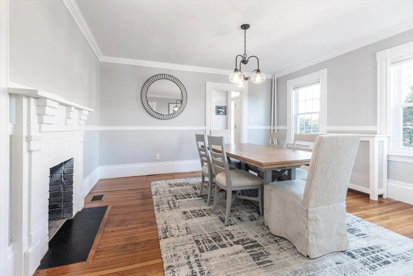
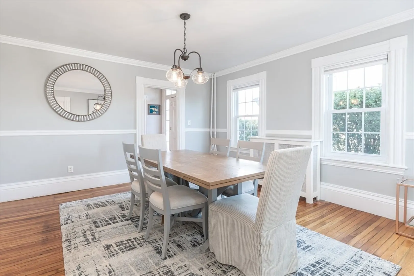
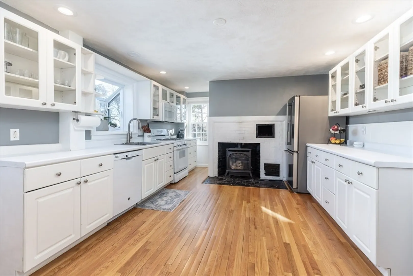
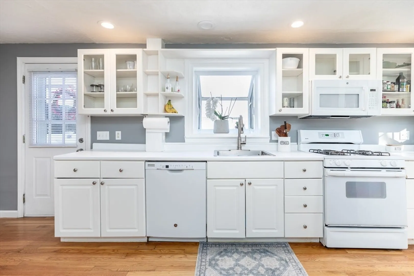
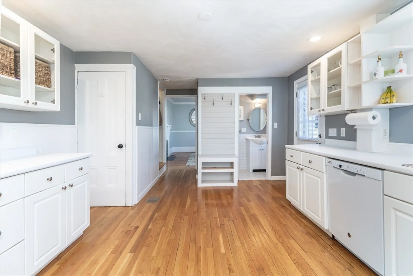
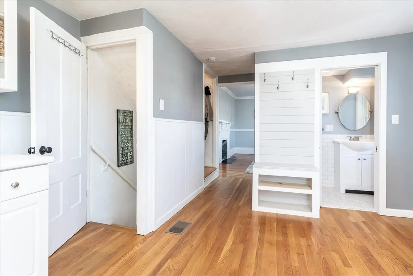
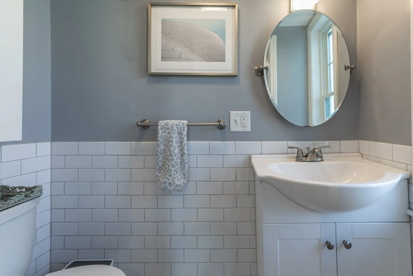
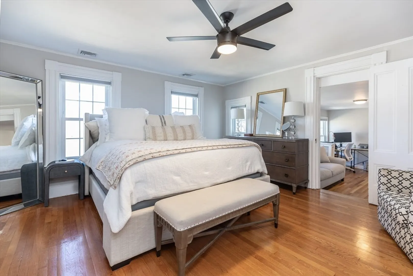
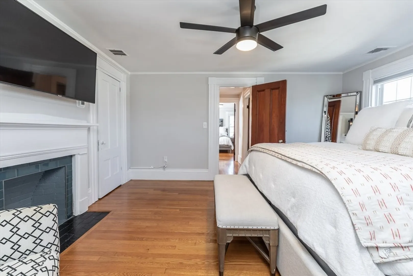
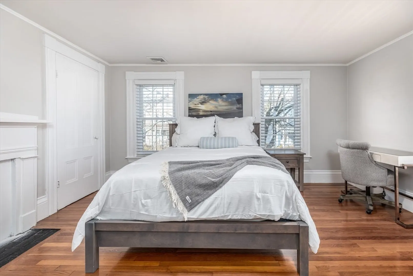
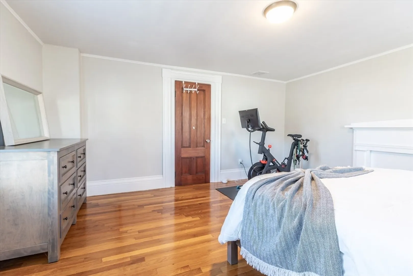
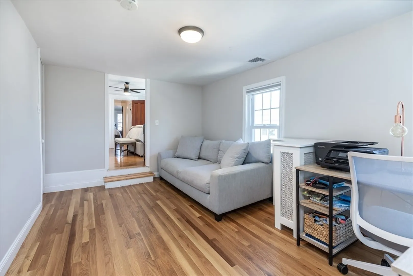
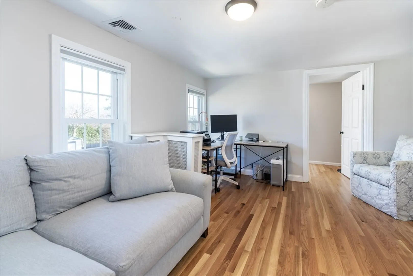
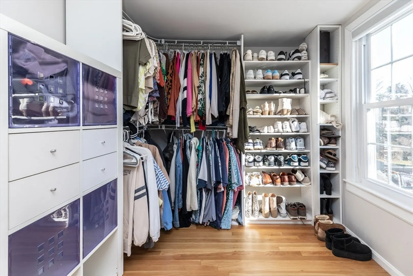
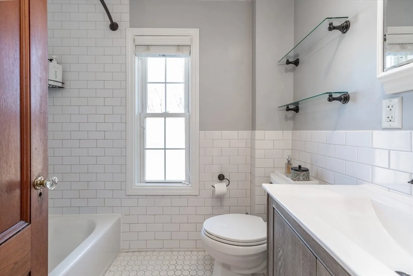
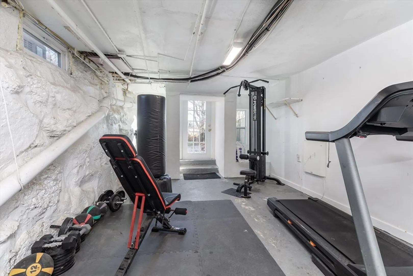
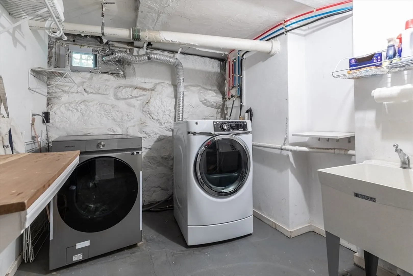
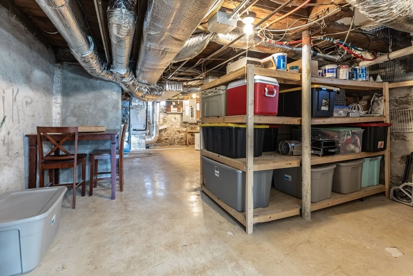
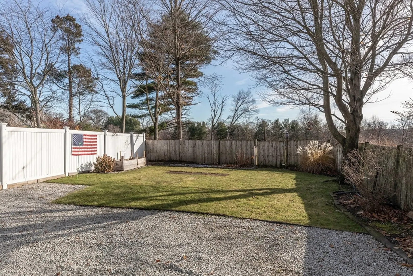
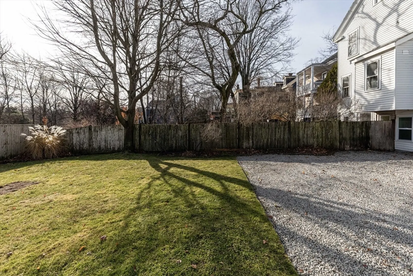
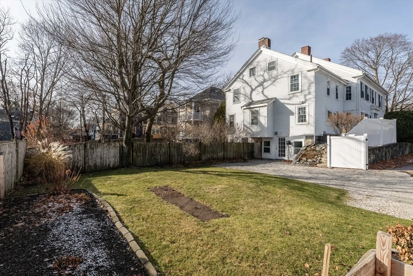
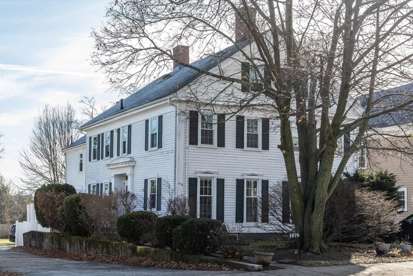
Warm, inviting, and effortlessly livable, this dreamy three-bedroom townhouse in Lower Mills offers two parking spaces and a rare, oversized private backyard. Just two blocks to downtown Lower Mills, the home blends charm with a spacious, intuitive floor plan. A welcoming entry opens to a sun-filled living room with oversized windows, a decorative fireplace, and floor-to-ceiling bookshelves. The elegant dining room—with a built-in china cabinet and fireplace—easily hosts large gatherings. The bright kitchen features a gas wood burning stove and convenient half bath. Upstairs are three generous bedrooms with great closets and natural light, plus a full bath. The walk-out lower level offers a flexible bonus room perfect for gym, office or guest space as well as a laundry room and abundant storage. Outside, enjoy a fully fenced backyard with garden beds and dedicated parking—your own private oasis in the city.
-
Highlights
- Area: Dorchester's Lower Mills
- Heating: Forced Air
- Property Class: Residential
- Style: Colonial
- Year Built: 1875
- Cooling: Central Air
- Parking Spots: 2
- Property Type: Single Family Residence
- Total Rooms: 8
- Status: Closed
-
Additional Details
- Basement: Partially Finished, Walk-Out Access
- Fireplaces: 5
- Foundation: Other
- SqFt Source: Public Record
- Year Built Source: Public Records
- Exterior Features: Patio, Fenced Yard
- Flooring: Hardwood
- Lot Features: Gentle Sloping
- Year Built Details: Approximate
- Zoning: R1
-
Amenities
- Community Features: Public Transportation, Shopping, Pool, Park, Walk/Jog Trails, Medical Facility, Bike Path, Conservation Area, Highway Access, House of Worship, Marina, Private School, Public School, T-Station, University
- Parking Features: Paved Drive, Off Street
-
Utilities
- Sewer: Public Sewer
- Water Source: Public
-
Fees / Taxes
- Assessed Value: $619,800
- Taxes: $7,177
- Tax Year: 2025
Similar Listings

Sold

26 Photos
Sold
16 Photos
Sold
40 Photos
Sold
32 Photos
Content © 2026 MLS Property Information Network, Inc. The information in this listing was gathered from third party resources including the seller and public records.
Listing information provided courtesy of Gibson Sotheby's International Realty.
MLS Property Information Network, Inc. and its subscribers disclaim any and all representations or warranties as to the accuracy of this information.
