
54 Richfield St
$799,000
5
Beds
2
Baths
2,300
Sqft
- Request Info
- Call
- Save
-
More
- Mortgage Calculator

Property Tools
$799,000
5
Beds
2
Baths
2,300
Living Area
-
Property Description
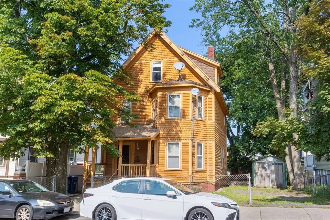
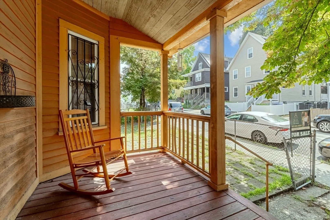
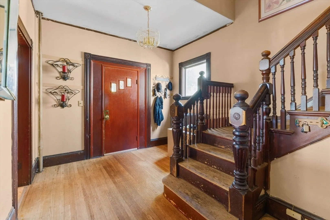
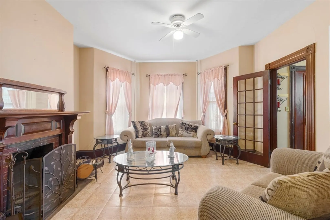
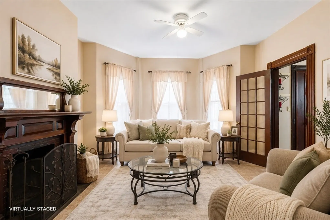
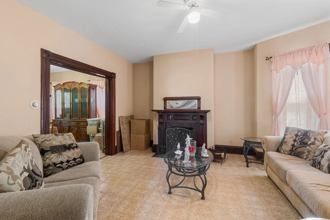
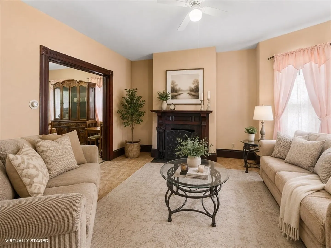
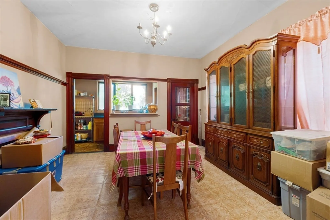
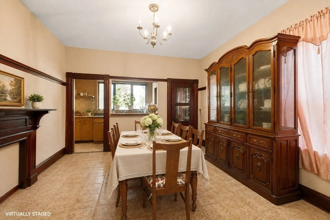
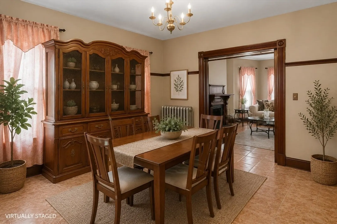
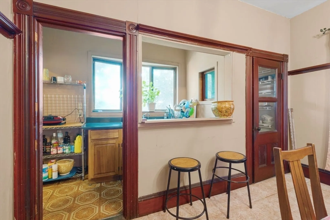
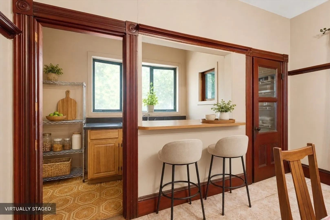
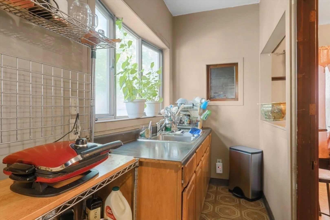
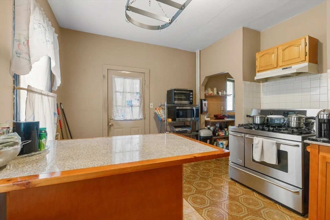
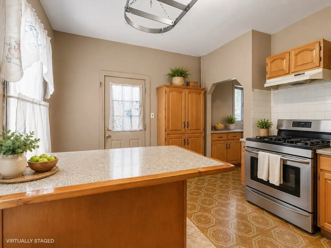
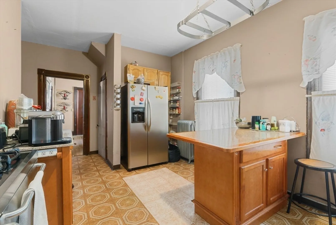
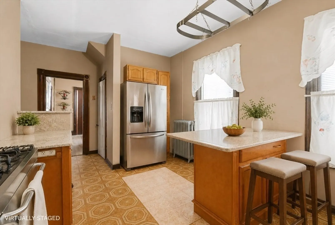
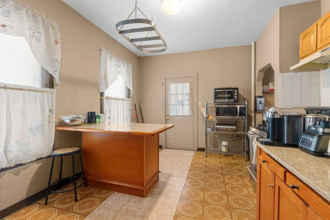
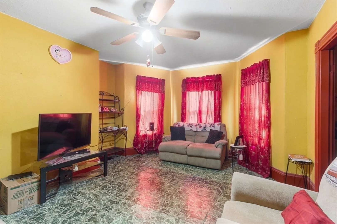
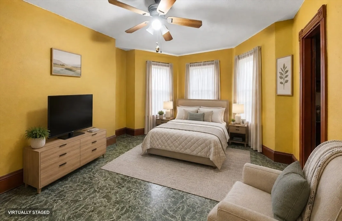
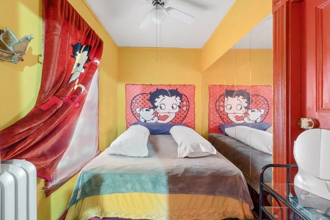
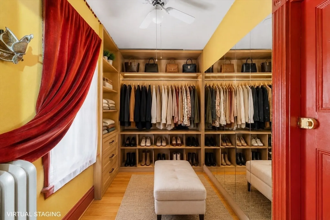
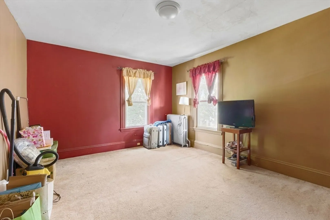
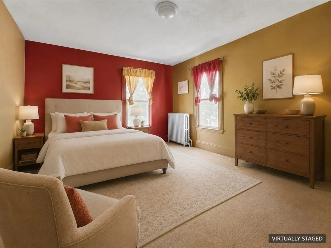
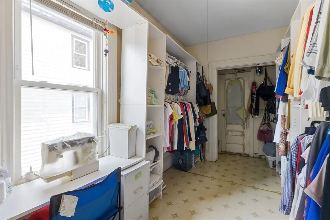
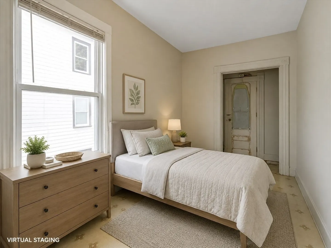
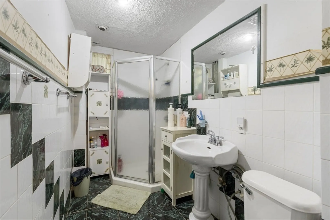
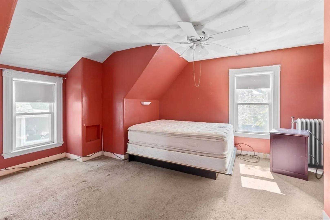
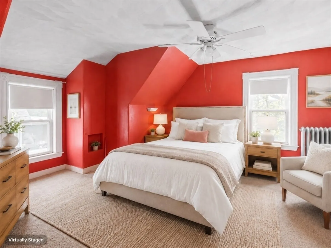
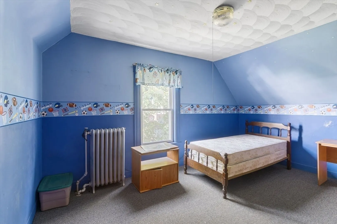
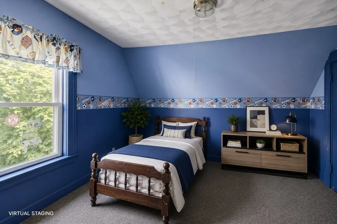
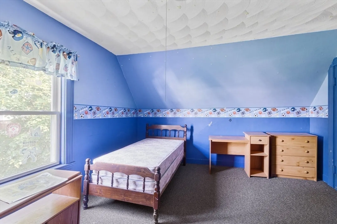
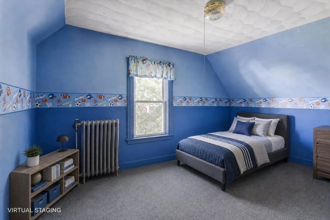
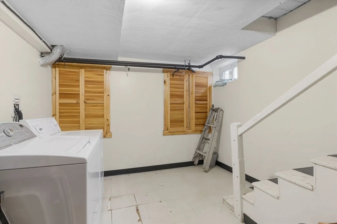
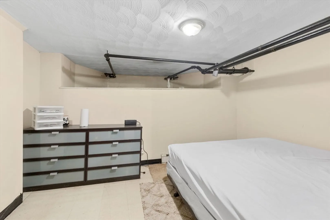
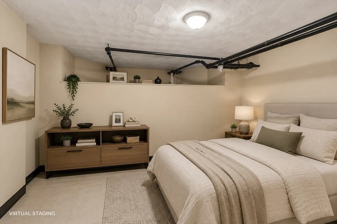
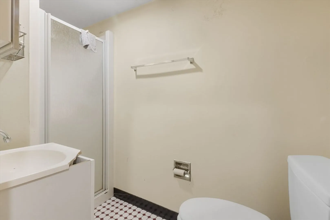
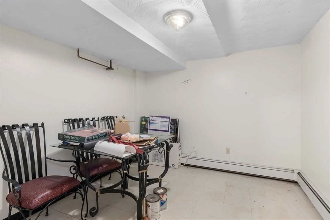
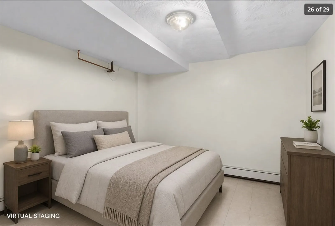
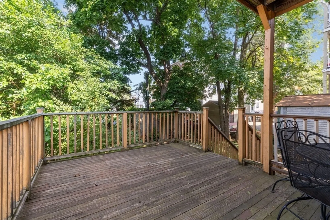
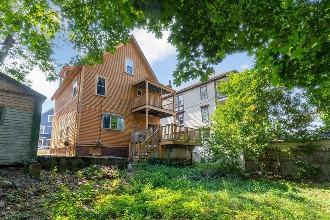
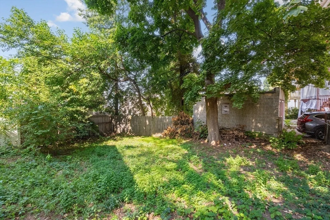
Welcome to 54 Richfield Street, a spacious 5 bedroom Colonial offering generous living space, flexibility, and exciting possibilities for the next homeowner. This longtime home offers approximately 2,300 square feet of living space, generously sized rooms, and the character of a classic New England home. Additional features include a front porch, rear deck, second floor balcony, off street parking, and a finished basement with two additional rooms. It’s a great extension of the home for buyers who need more room to live, work, entertain, or simply spread out.The current asking price reflects the home's present condition and anticipated updating, giving the next owner an opportunity to personalize the property and make it their own. The home also features a newer boiler and a roof that is less than 10 years old. Professional architectural plans are included with the sale, offering additional inspiration for buyers interested in exploring the possibilities for the property. Photos include a combination of current photographs of the home and virtually staged images of select rooms. The virtually staged images are provided to help buyers visualize the potential use, layout, and design of the spaces. Virtual furnishings and décor are not included with the property. Conveniently located near neighborhood amenities, transportation, and major routes. Bring your vision and discover the possibilities this spacious Dorchester home has to offer.
-
Highlights
- Area: Dorchester
- Parking Spots: 2
- Property Type: Single Family Residence
- Total Rooms: 11
- Status: Active
- Heating: Baseboard, Natural Gas
- Property Class: Residential
- Style: Colonial
- Year Built: 1910
-
Additional Details
- Appliances: Gas Water Heater, Range, Refrigerator, Washer, Dryer
- Construction: Frame
- Fireplaces: 1
- Foundation: Concrete Perimeter
- Road Frontage Type: Public
- SqFt Source: Public Record
- Year Built Source: Public Records
- Basement: Full, Finished
- Exterior Features: Porch, Deck - Composite, Balcony, Fenced Yard
- Flooring: Wood, Vinyl, Carpet, Hardwood
- Lot Features: Level
- Roof: Shingle
- Year Built Details: Actual
- Zoning: R1
-
Amenities
- Community Features: Public Transportation, Shopping, Park, Walk/Jog Trails, Medical Facility, Laundromat, Highway Access, Public School, T-Station, Sidewalks
- Parking Features: Detached, Paved Drive, Off Street, Paved
-
Utilities
- Electric: 220 Volts
- Water Source: Public
- Sewer: Public Sewer
-
Fees / Taxes
- Assessed Value: $460,500
- Taxes: $5,333
- Tax Year: 2025
Similar Listings
Sold
NEW CONSTRUCTION
28 Photos
Sold
30 Photos
Sold
26 Photos
Sold
40 Photos
Content © 2026 MLS Property Information Network, Inc. The information in this listing was gathered from third party resources including the seller and public records.
Listing information provided courtesy of Keller Williams Realty.
MLS Property Information Network, Inc. and its subscribers disclaim any and all representations or warranties as to the accuracy of this information.