
Sold!
$353,000
3
Beds
1
Bath
1,432
Living Area
-
Property Description
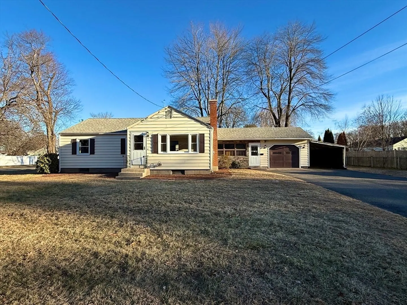
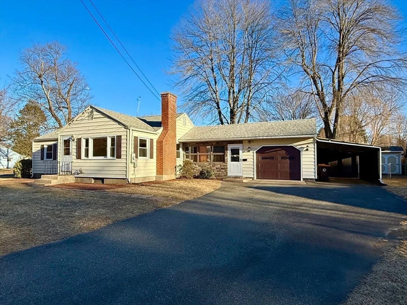
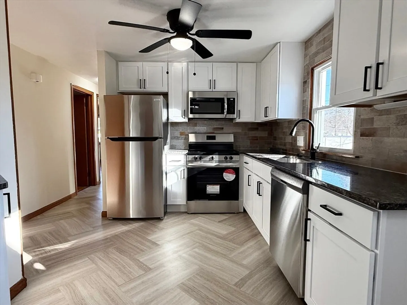
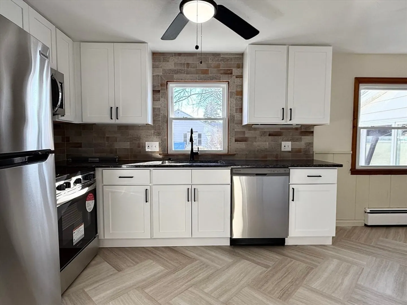
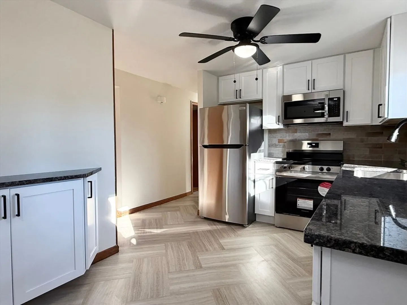
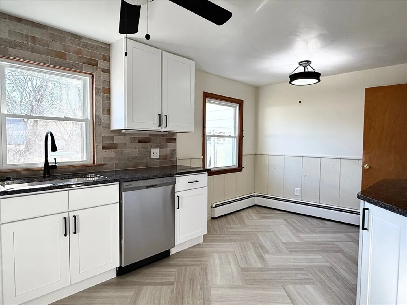
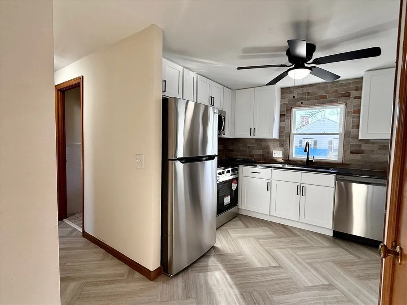
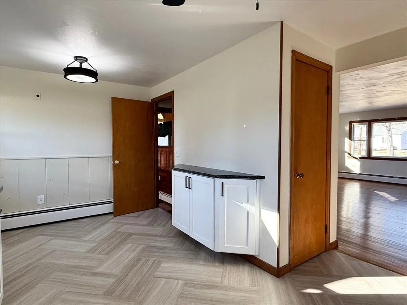
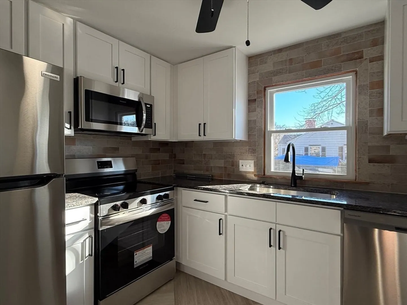
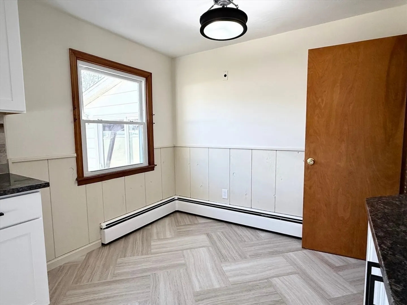
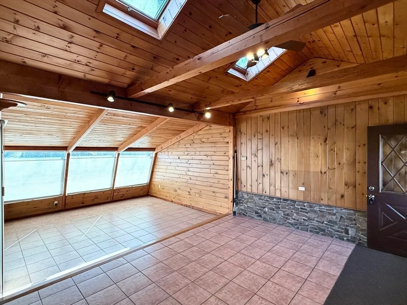
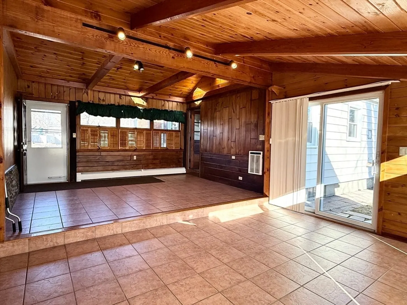
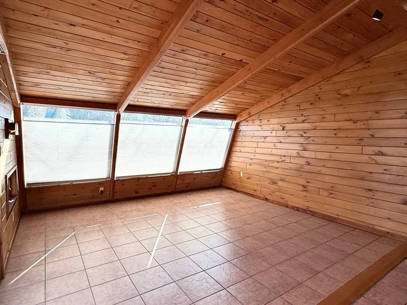
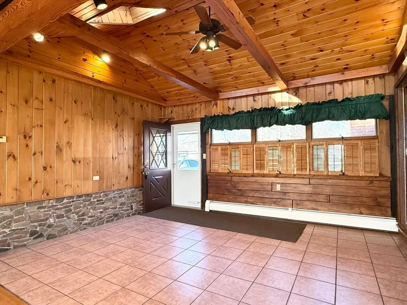
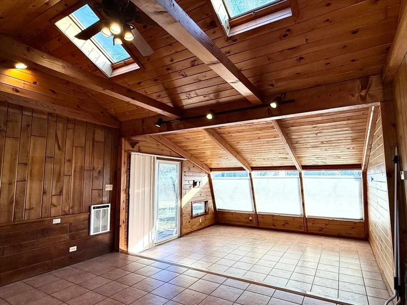
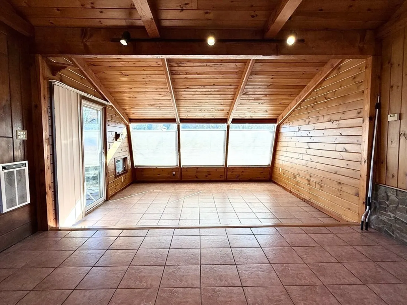
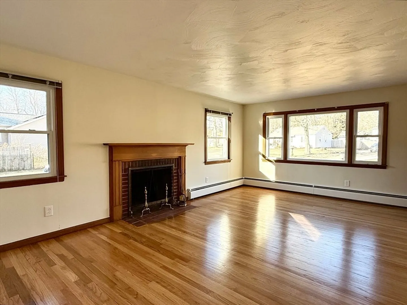
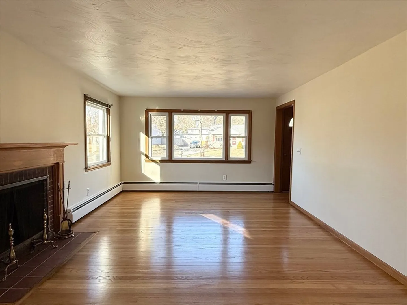
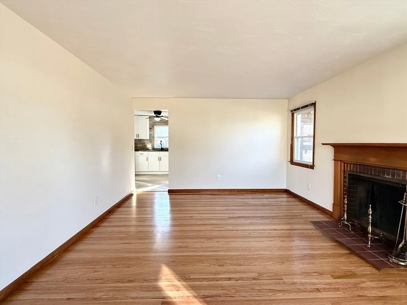
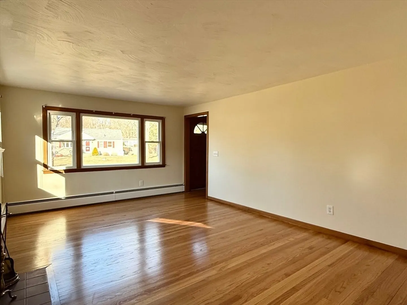
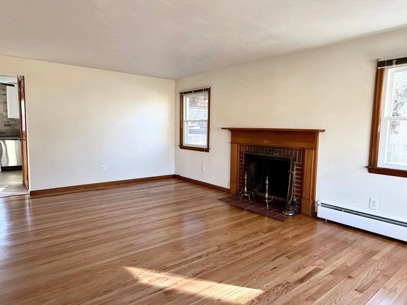
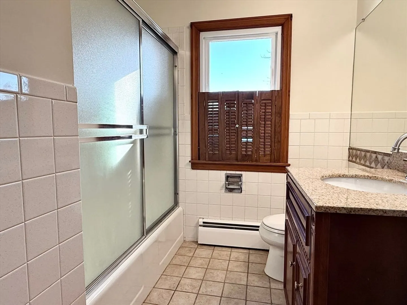
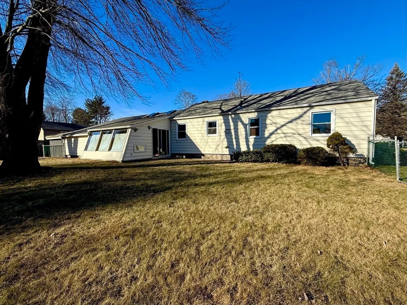
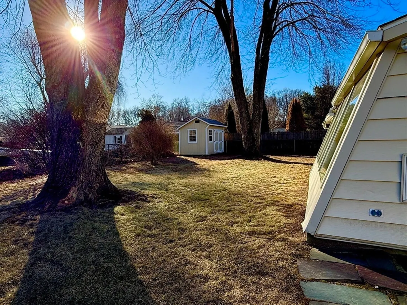
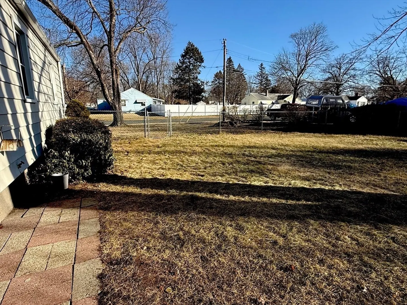
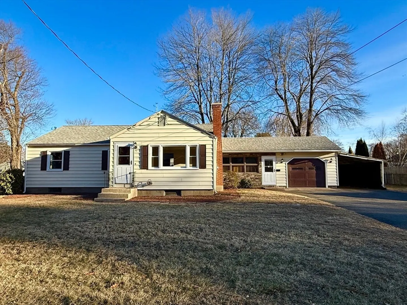
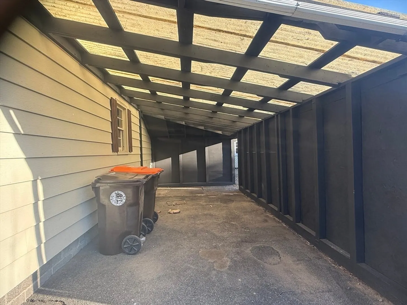
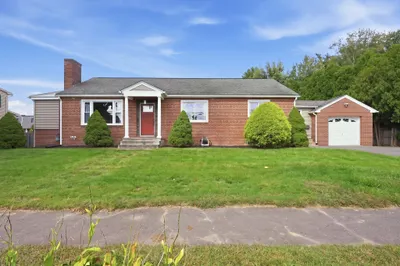
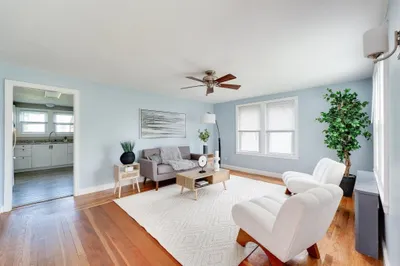
Experience effortless first-floor living in the most convenient location. Offering easy access to CT, Bradley Airport (+- 30 minutes) and key routes including 91, 57, 75 and more. This Ranch style home with attached garage (brand new garage door) and carport, is also very near to Agawam's River Walk which meanders along the Connecticut River. This home boasts an updated kitchen sporting granite counter tops, crisp white cabinetry, a handy side bar, and new kitchen appliances (Range, Refrigerator, Dishwasher ) all of which will remain for the buyer's enjoyment. Relax in the comfortable living room with hardwood flooring and a fireplace, or unwind in the spacious, tiled family room with skylights and a view of the ample-sized backyard. BRAND SPANKIN' NEW BOILER BEING INSTALLED!
-
Highlights
- Heating: Baseboard, Natural Gas
- Property Class: Residential
- Style: Ranch
- Year Built: 1955
- Parking Spots: 5
- Property Type: Single Family Residence
- Total Rooms: 5
- Status: Closed
-
Additional Details
- Appliances: Electric Water Heater, Water Heater, Range, Dishwasher, Disposal, Refrigerator
- Exterior Features: Rain Gutters, Storage
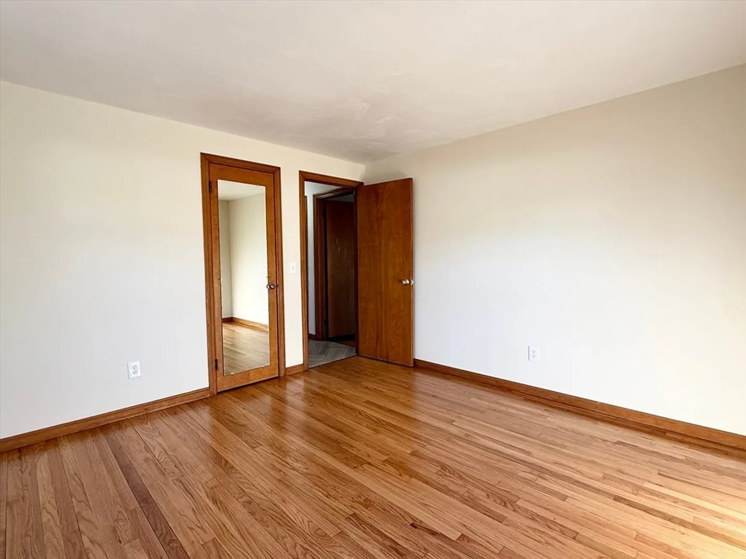
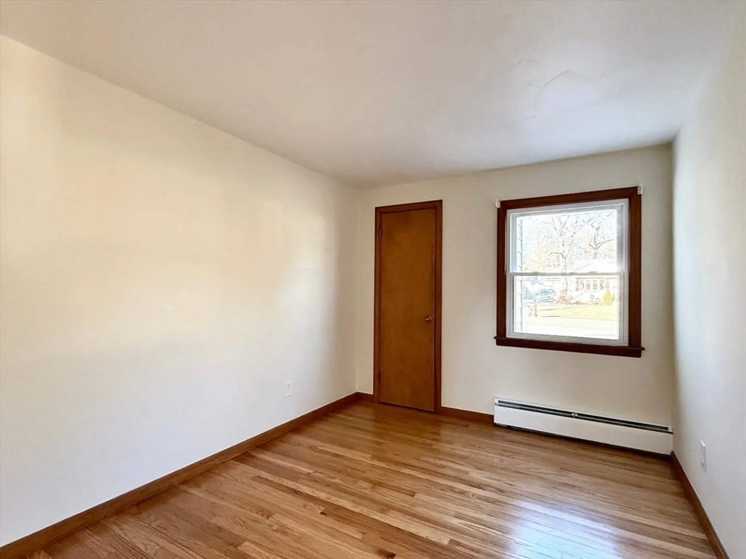
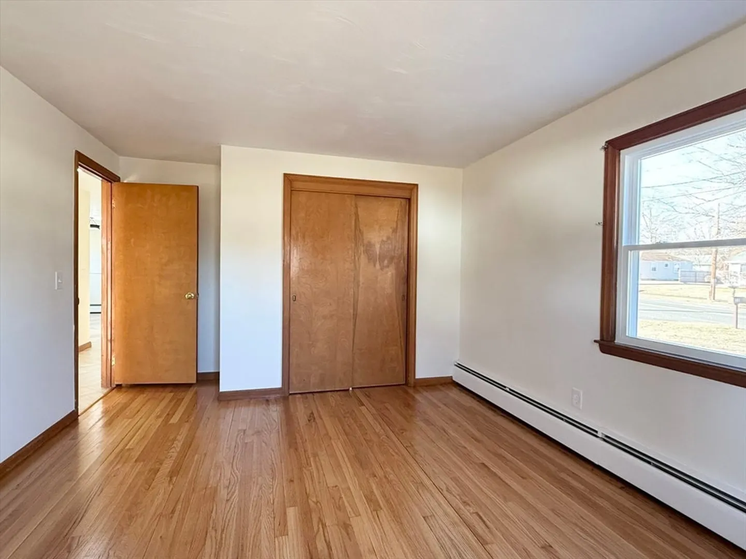
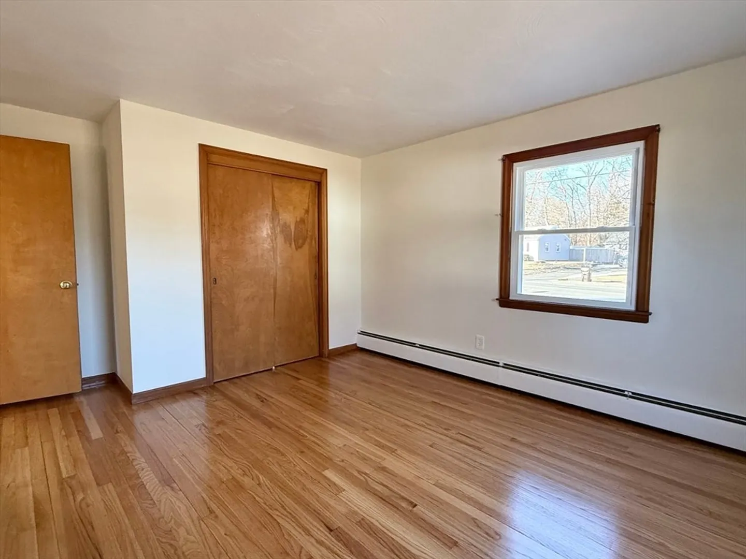
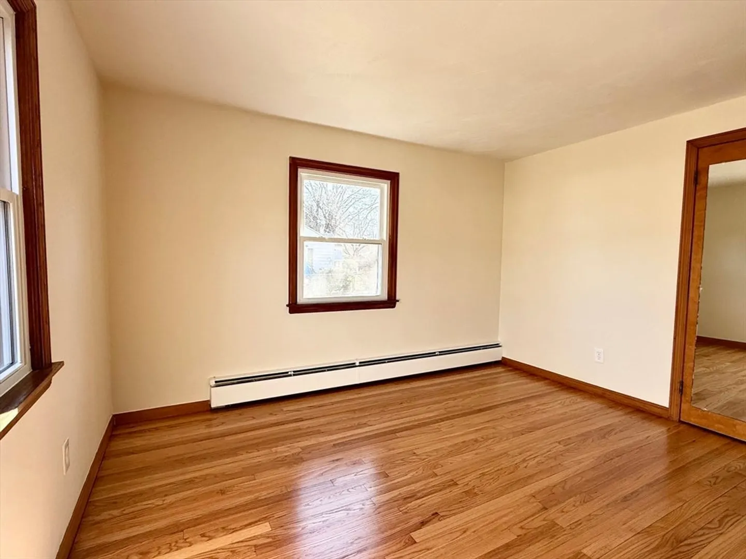
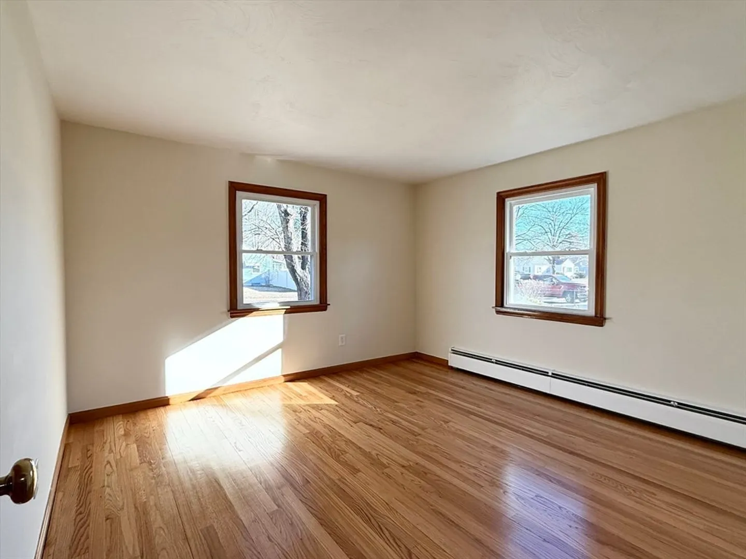
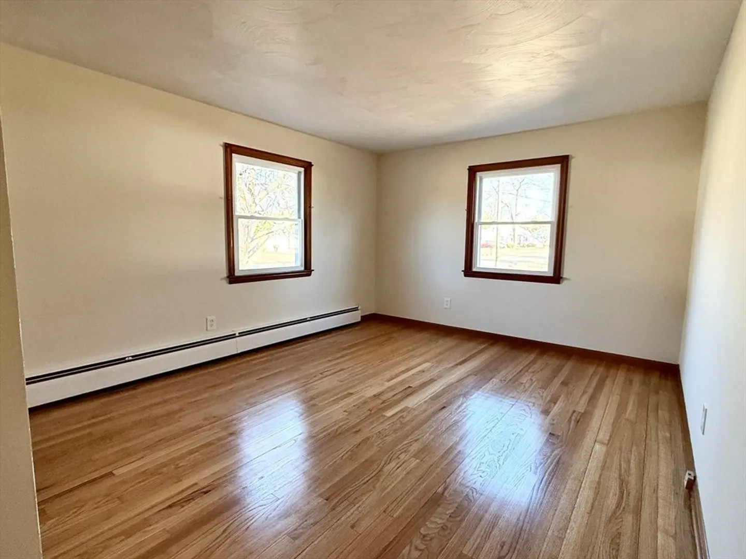
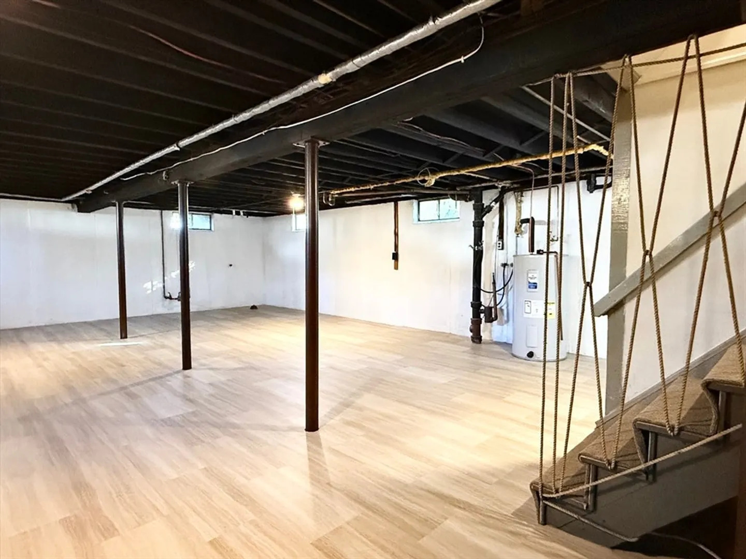
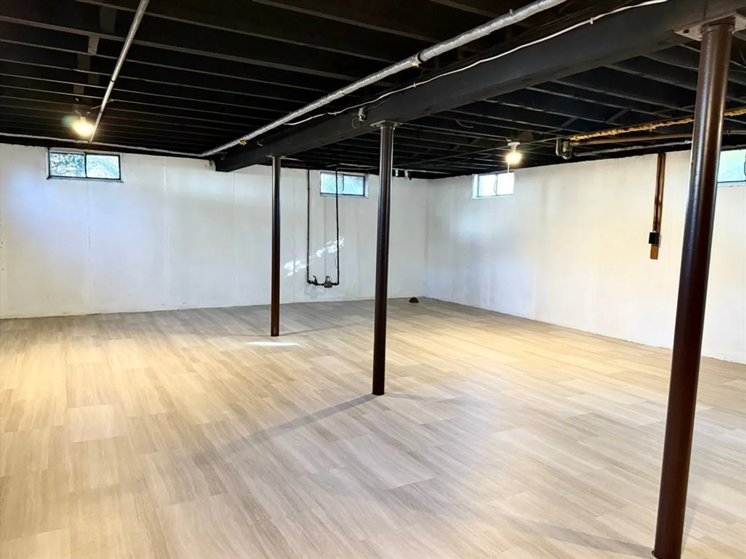
- Flooring: Tile, Vinyl, Carpet, Hardwood
- Lot Features: Flood Plain, Level
- SqFt Source: Other
- Year Built Source: Public Records
- Basement: Partial, Interior Entry
- Fireplaces: 1
- Foundation: Concrete Perimeter
- Roof: Shingle
- Year Built Details: Approximate
- Zoning: -
-
Amenities
- Community Features: Shopping, Park, Walk/Jog Trails, Golf, Medical Facility, Bike Path, Highway Access, House of Worship, Public School
- Parking Features: Attached, Carport, Paved Drive, Off Street, Paved
- Covered Parking Spaces: 1
-
Utilities
- Electric: Circuit Breakers
- Water Source: Public
- Sewer: Public Sewer
-
Fees / Taxes
- Assessed Value: $287,200
- Taxes: $4,176
- Tax Year: 2024
Similar Listings
Sold
42 Photos
Sold
42 Photos
Sold
40 Photos
Sold
35 Photos
Content © 2026 MLS Property Information Network, Inc. The information in this listing was gathered from third party resources including the seller and public records.
Listing information provided courtesy of Today Real Estate, Inc..
MLS Property Information Network, Inc. and its subscribers disclaim any and all representations or warranties as to the accuracy of this information.
