
Sold!
$630,000
2
Beds
1
Bath
1,018
Living Area
-
Property Description
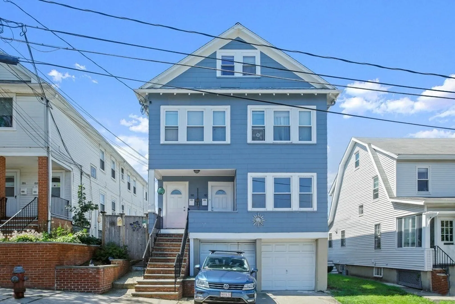
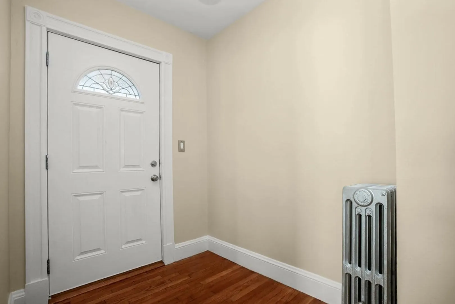
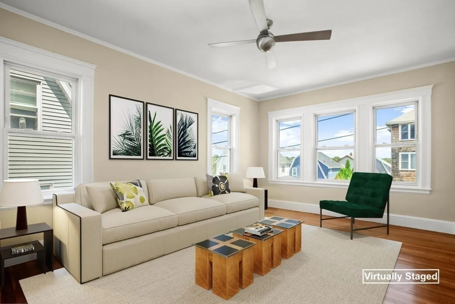
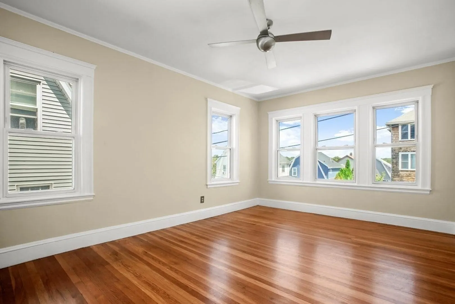
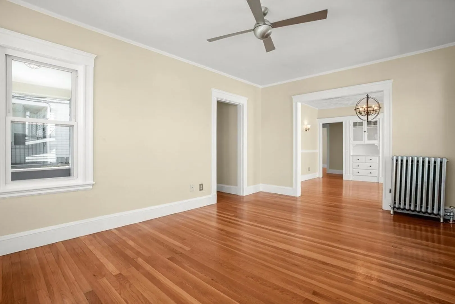
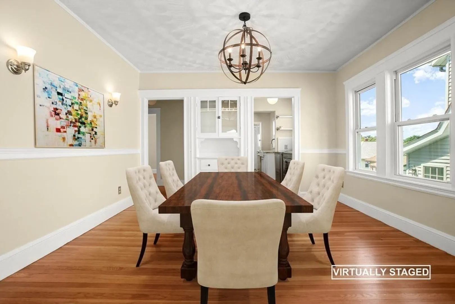
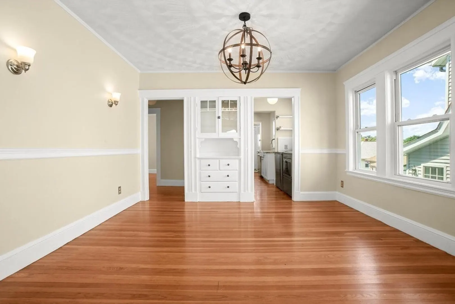
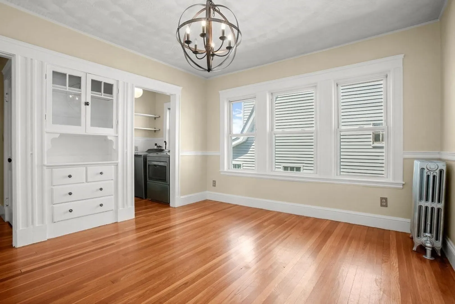
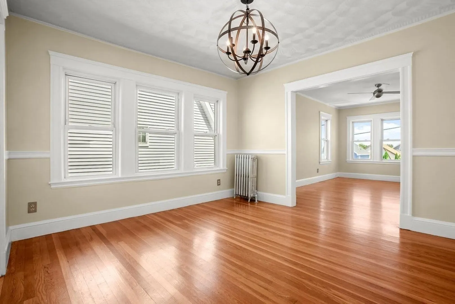
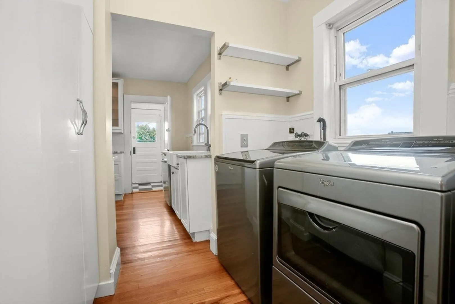
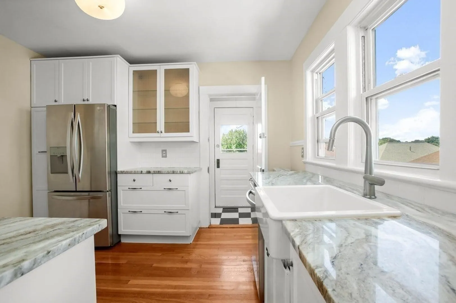
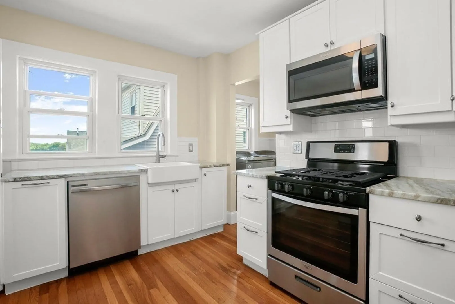
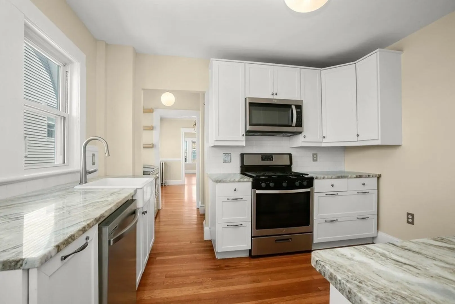
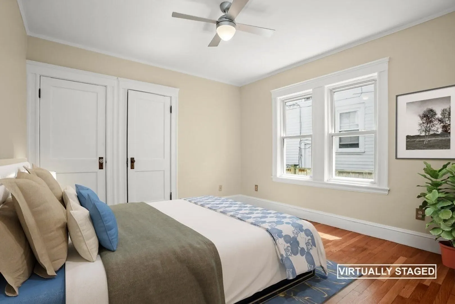
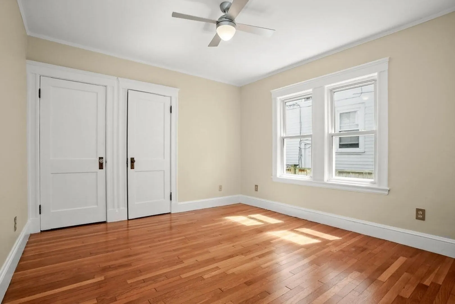
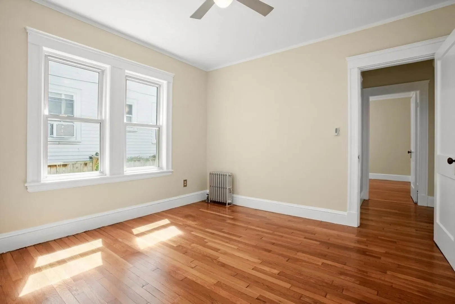
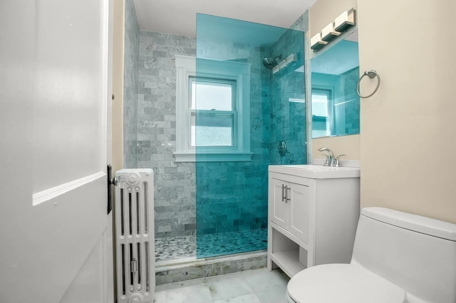
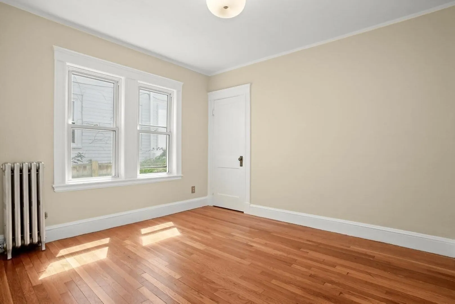
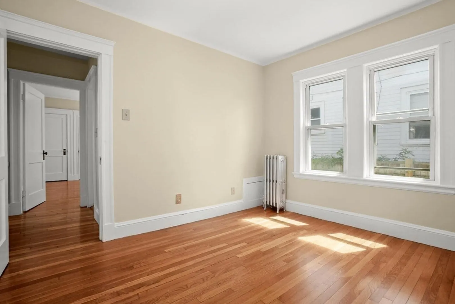
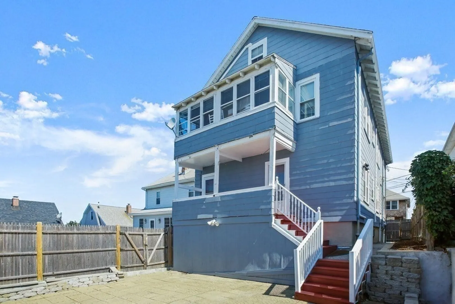
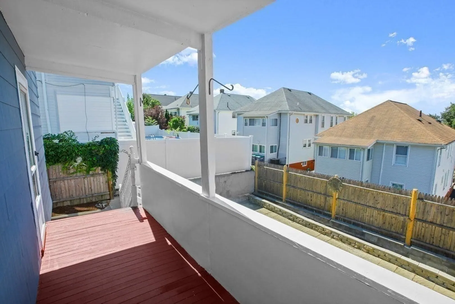
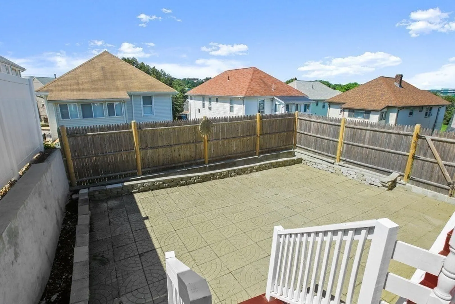
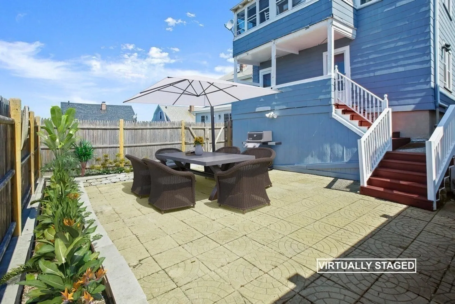
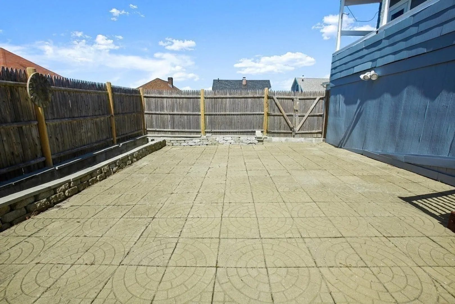
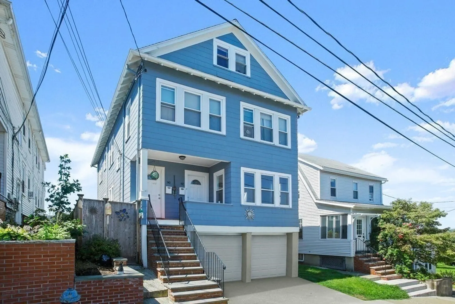
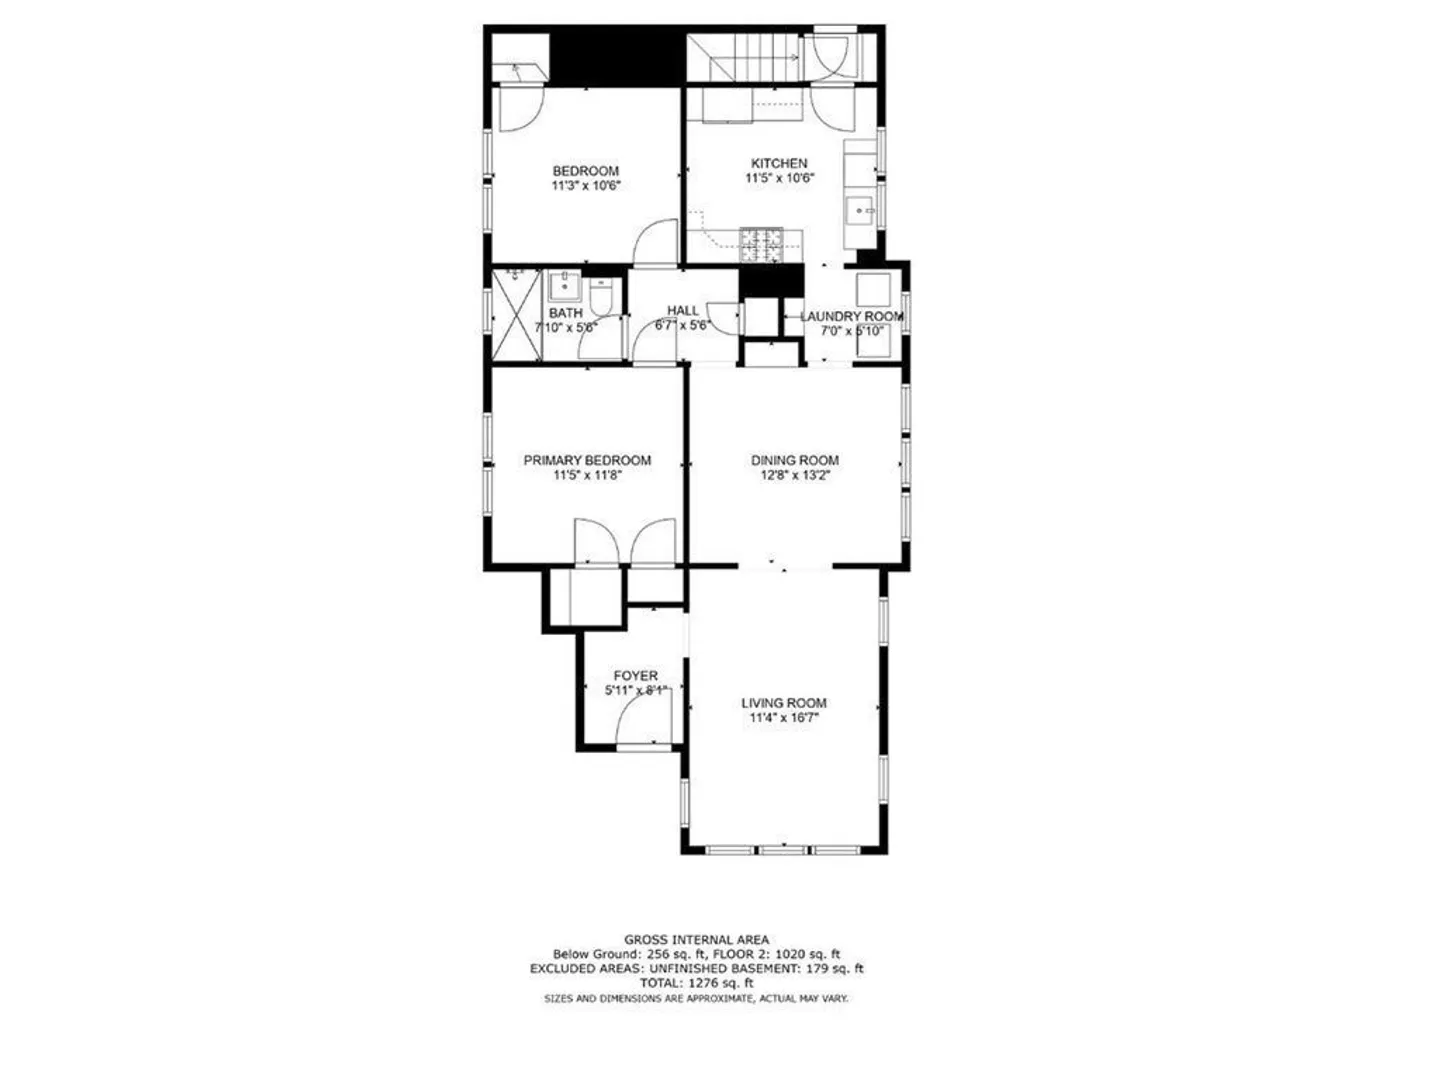
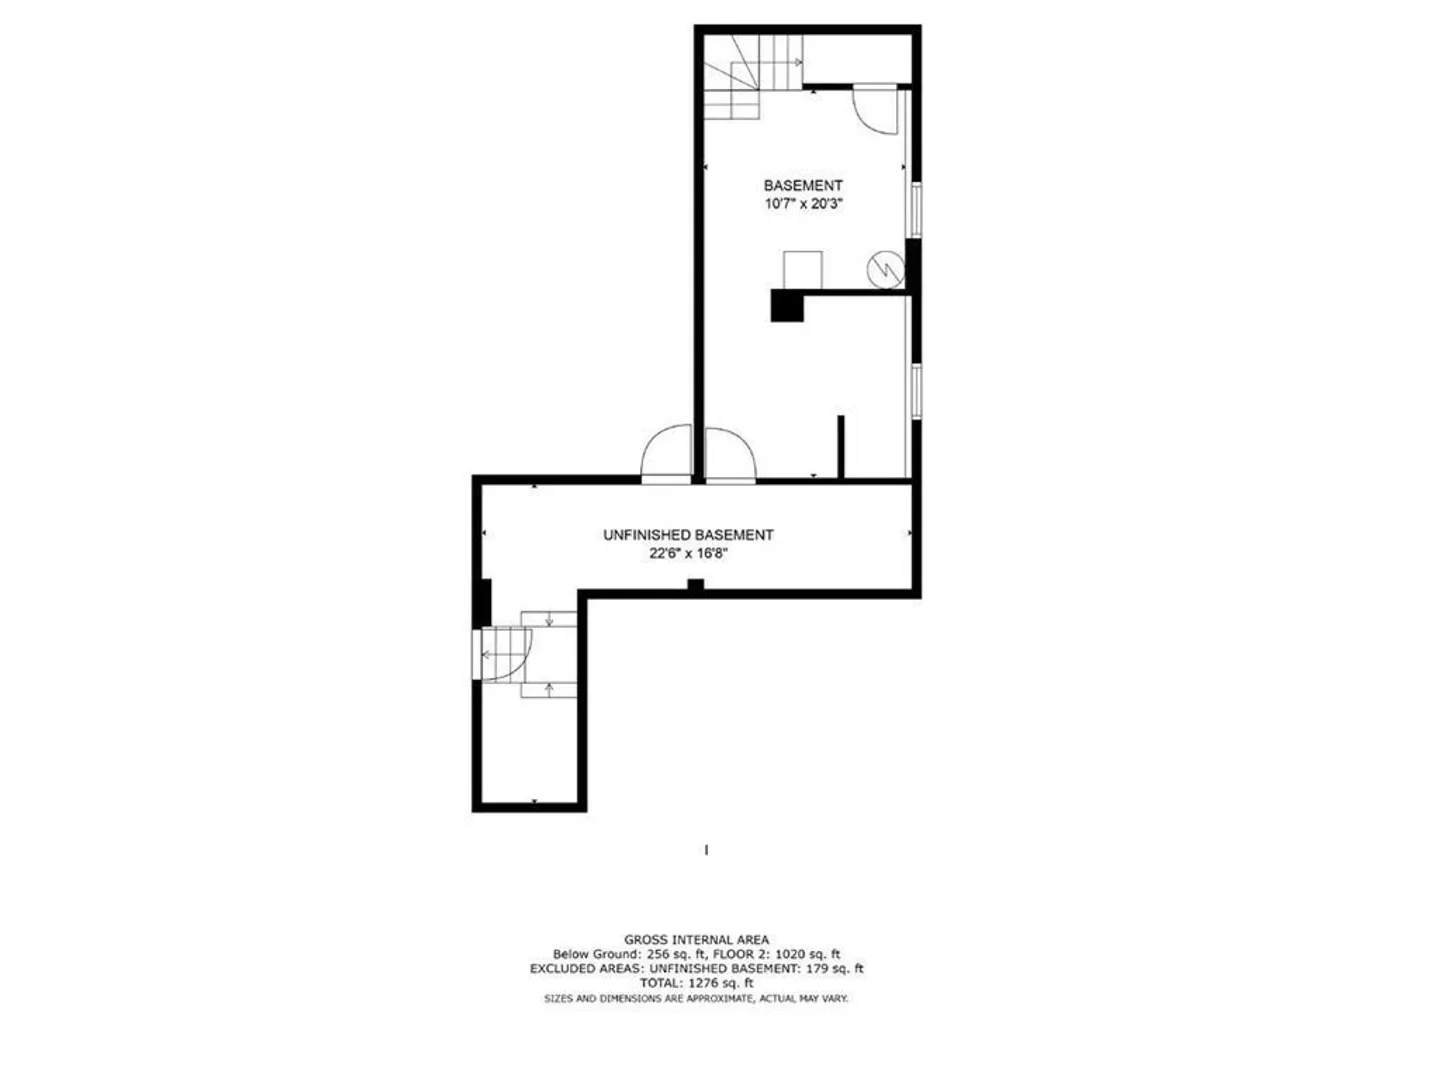
Nestled in Somerville's sought after Ten Hills neighborhood, this charming 1920s condo seamlessly blends urban convenience with natural tranquility. Enjoy easy access to Boston via Route 93 and relish nearby amenities at Assembly Row, offering dining, shopping, and entertainment. Immerse yourself in nature along the Mystic River Greenway's scenic trails and river views. Inside, a thoughtful five room layout encompasses two bedrooms, a bathroom, living room, dining room and kitchen. The condo boasts abundant natural light through multiple windows, complementing wood floors and wide doorways that create a seamless flow. Ample storage, a well-appointed kitchen with a laundry room and a porch which leads to a lower level patio enhance the experience. Off-street parking with a street-level garage adds a coveted feature to this urban oasis.
-
Highlights
- Area: Ten Hills
- HOA Fee: $120
- Property Type: Condominium
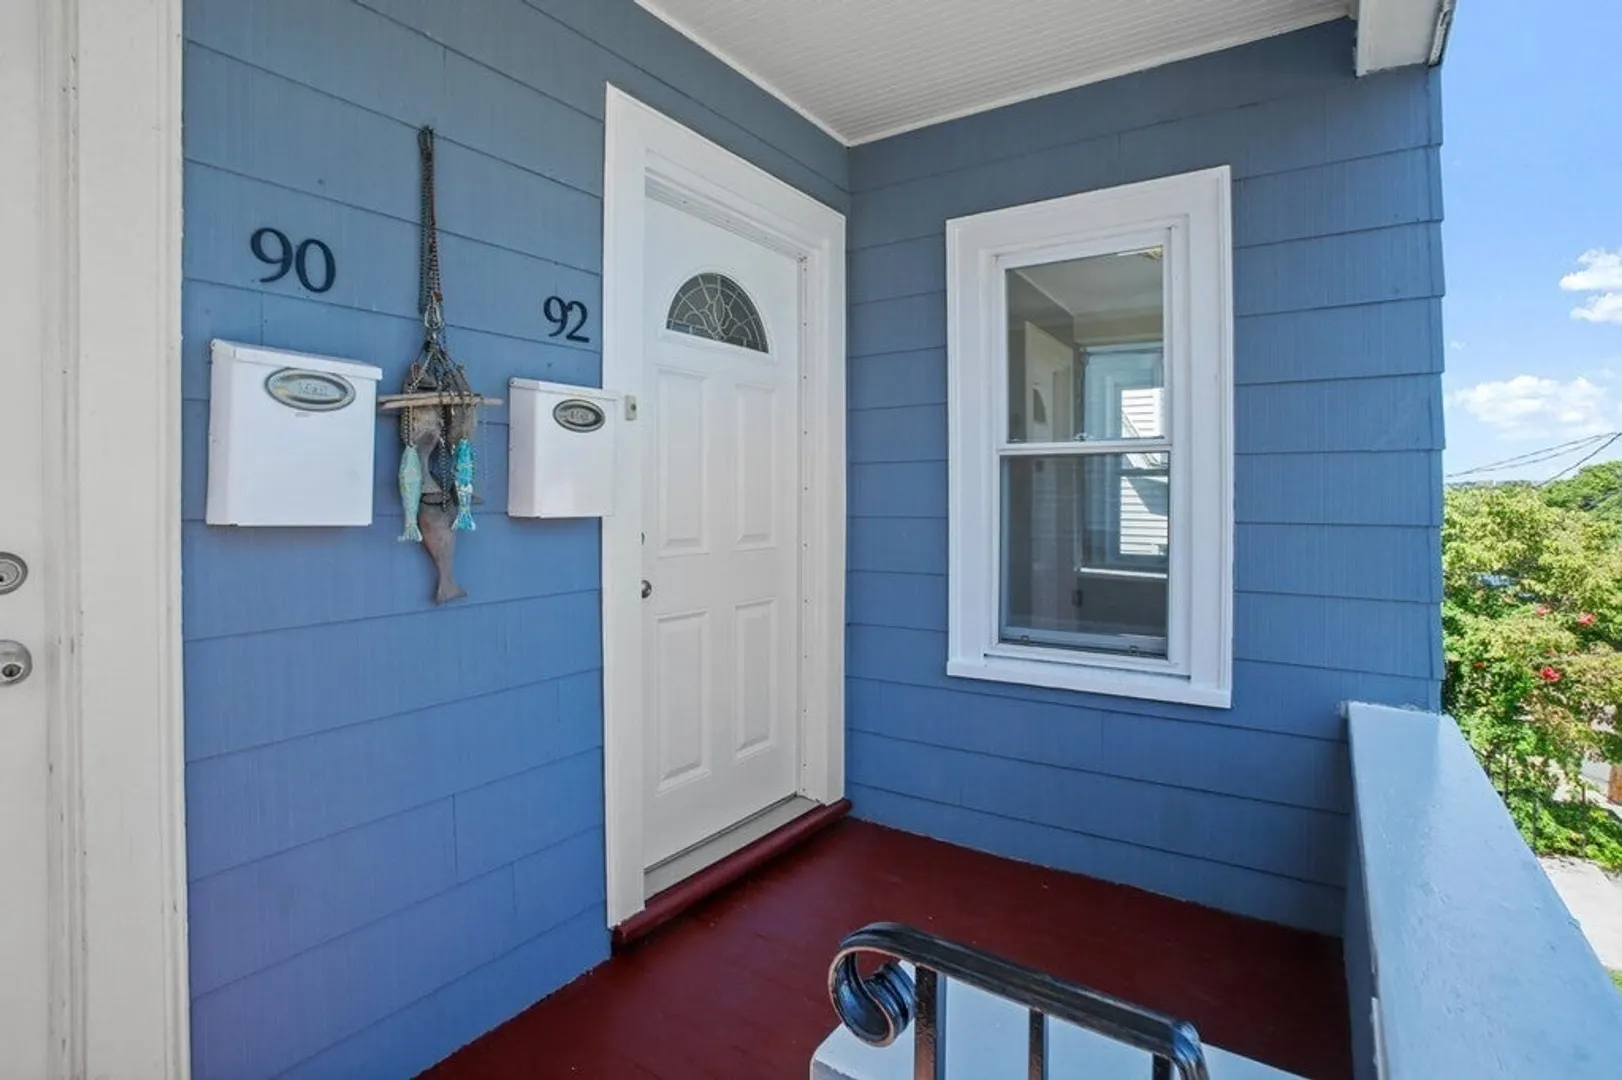
- Unit Number: 92
- Status: Closed
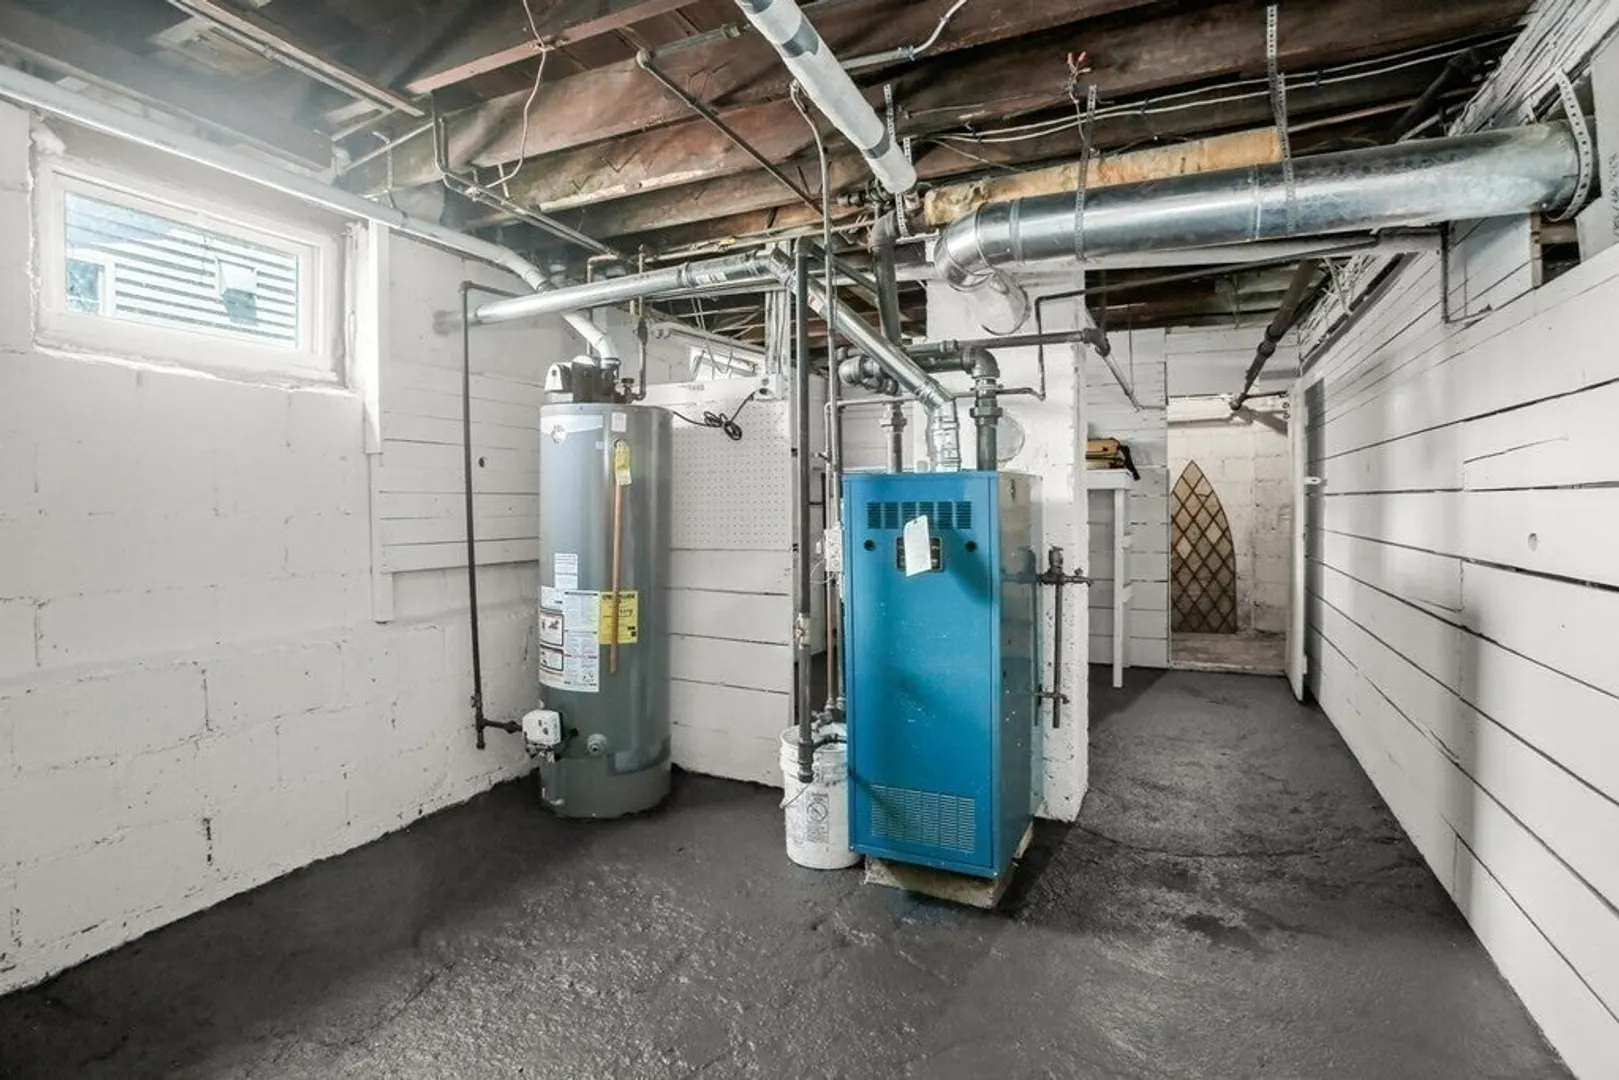
- Heating: Steam, Natural Gas
- Property Class: Residential
- Total Rooms: 5
- Year Built: 1920
-
Additional Details
- Appliances: Range, Dishwasher, Microwave, Refrigerator, Washer, Dryer, Utility Connections for Gas Range
- Construction: Frame
- Flooring: Wood, Tile
- Total Number of Units: 2
- Year Built Source: Public Records
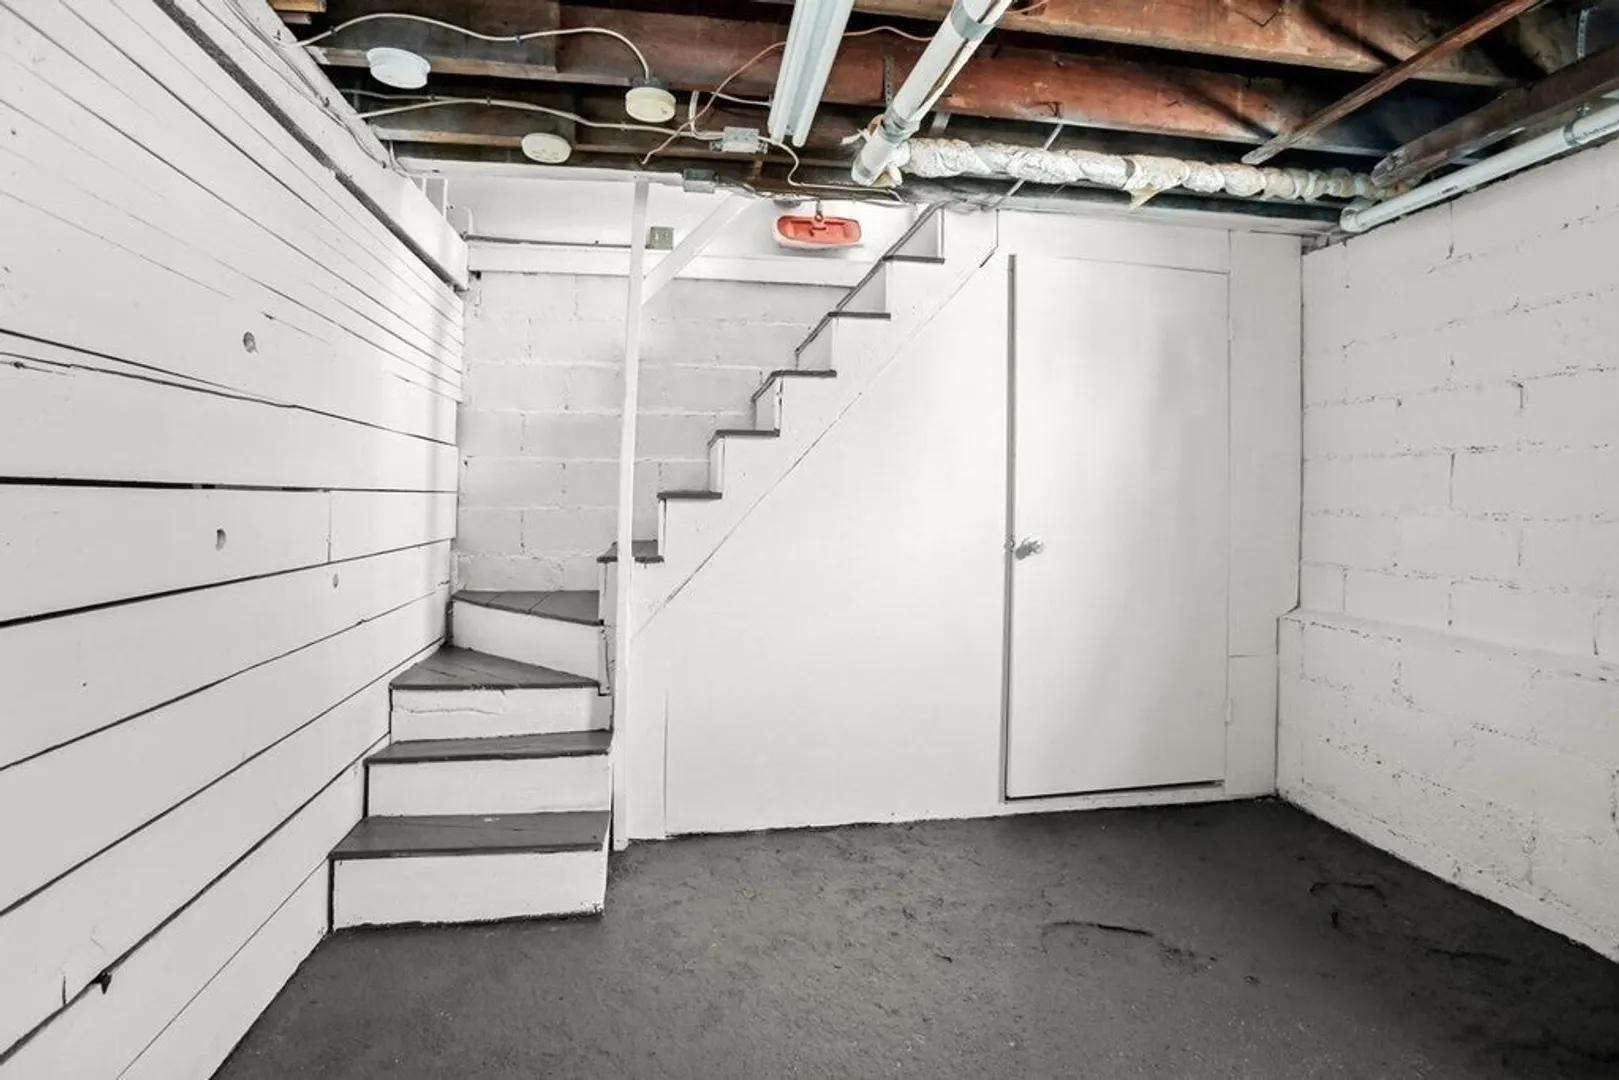
- Basement: Y
- Exterior Features: Porch, Patio, Fenced Yard
- Roof: Shingle
- Year Built Details: Actual
- Zoning: Nr
-
Amenities
- Community Features: Shopping, Walk/Jog Trails, Bike Path
- Parking Features: Under, On Street
- Covered Parking Spaces: 1
-
Utilities
- Electric: 110 Volts
- Water Source: Public
- Sewer: Public Sewer
-
Fees / Taxes
- Assessed Value: $542,800
- Compensation Based On: Gross/Full Sale Price
- HOA: Yes
- HOA Fee Includes: Water, Sewer, Insurance
- Taxes: $5,613
- Buyer Agent Compensation: 3%
- Facilitator Compensation: 2%
- HOA Fee Frequency: Monthly
- Tax Year: 2022
Similar Listings

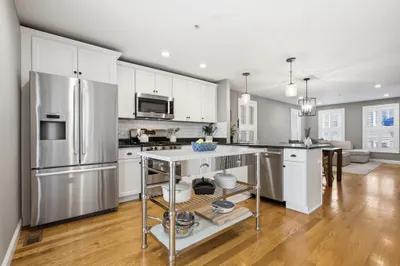
Sold

4 Photos
Sold

3 Photos
Sold

1 Photo
Sold
7 Photos
Content © 2026 MLS Property Information Network, Inc. The information in this listing was gathered from third party resources including the seller and public records.
Listing information provided courtesy of RE/MAX Executive Realty.
MLS Property Information Network, Inc. and its subscribers disclaim any and all representations or warranties as to the accuracy of this information.
