
126 Elm Street #2
$765,000
2
Beds
1/1
Bath
1,005
Sqft
- Request Info
- Call
- Save
-
More
- Mortgage Calculator

Property Tools
$765,000
2
Beds
1/1
Bath
1,005
Living Area
-
Property Description
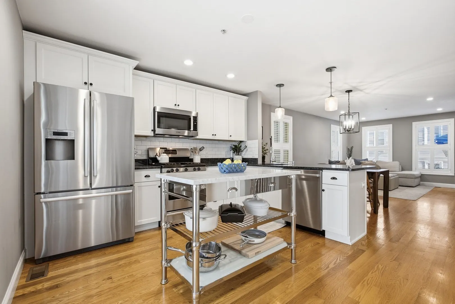
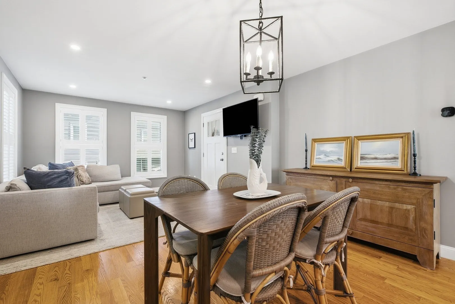
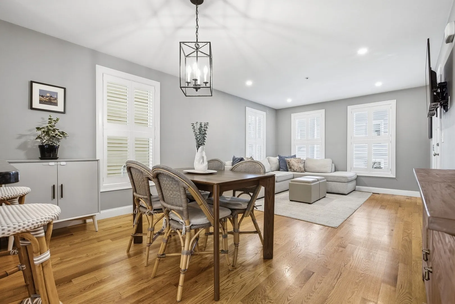
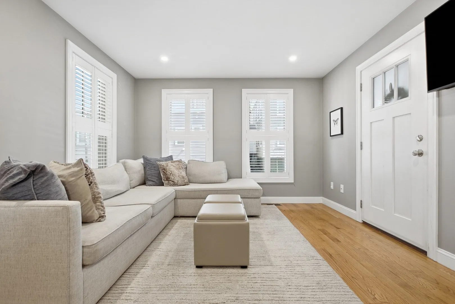
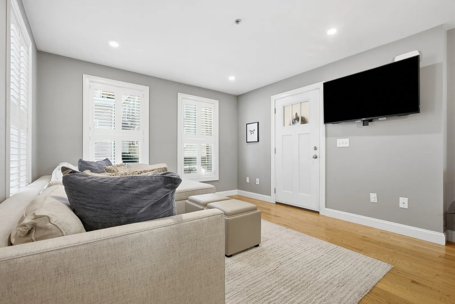
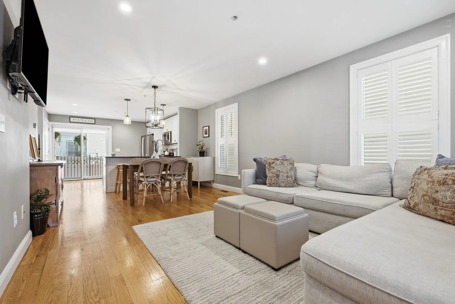
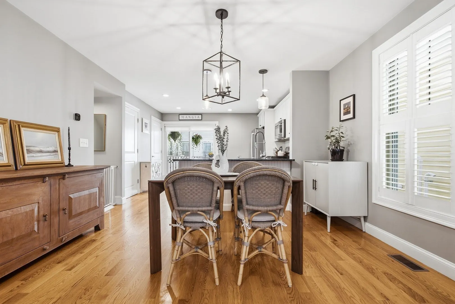
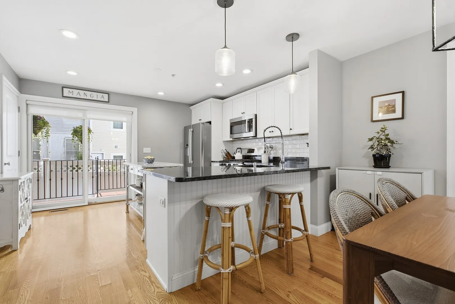
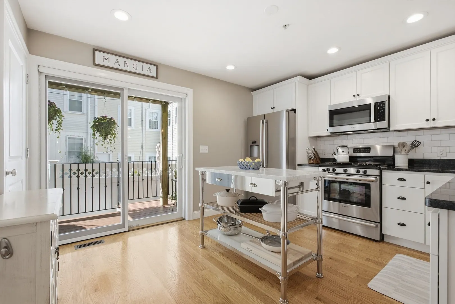
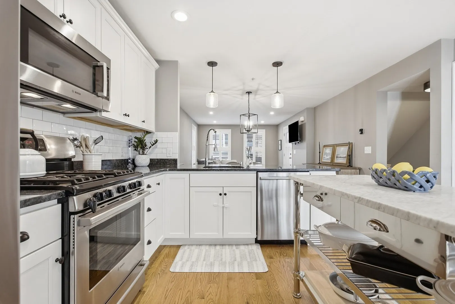
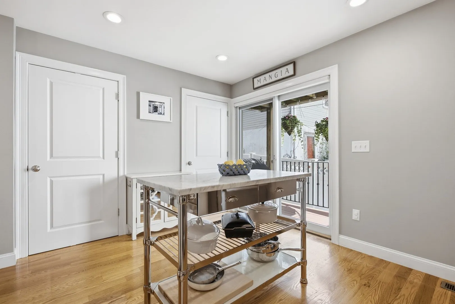
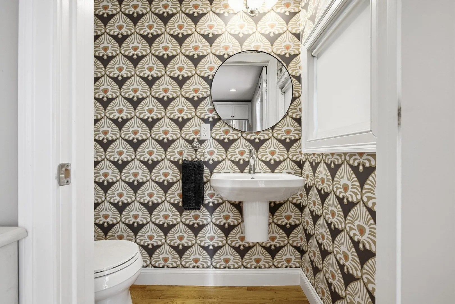
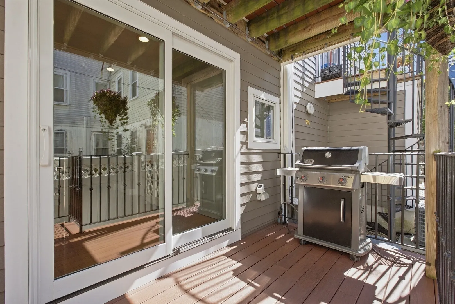
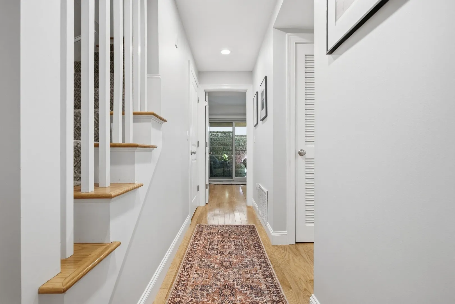
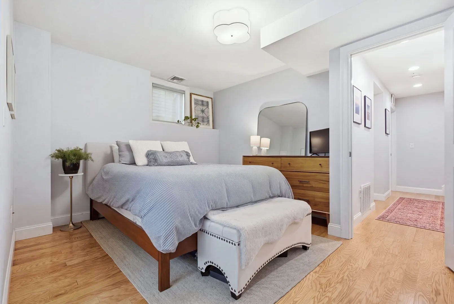
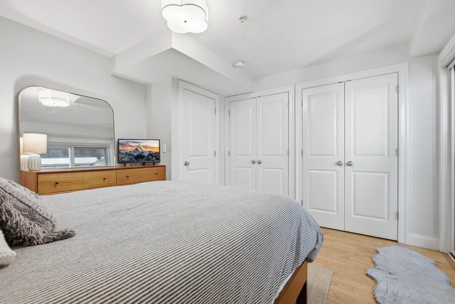
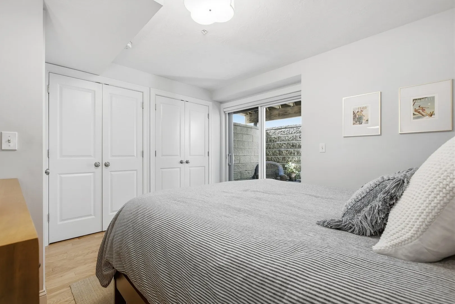
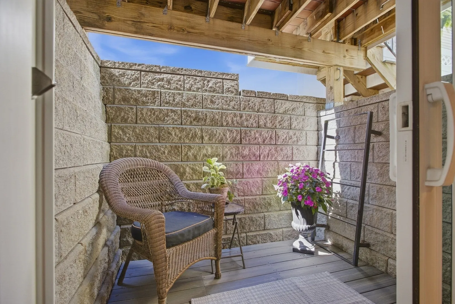
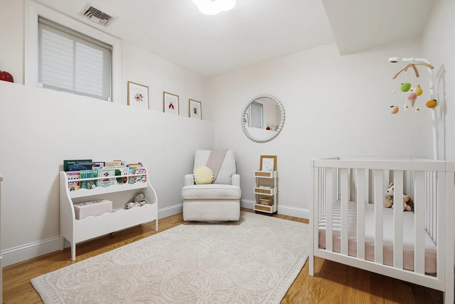
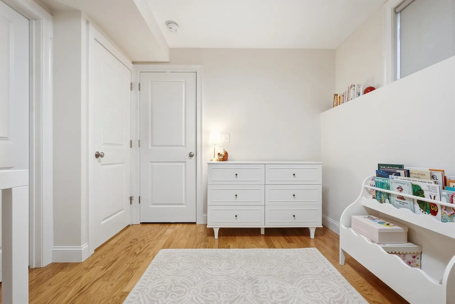
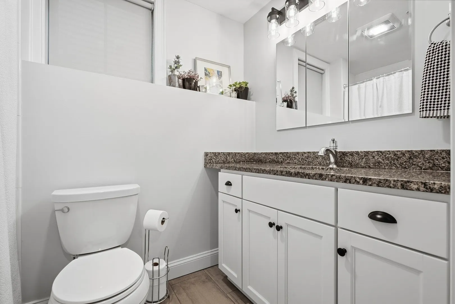
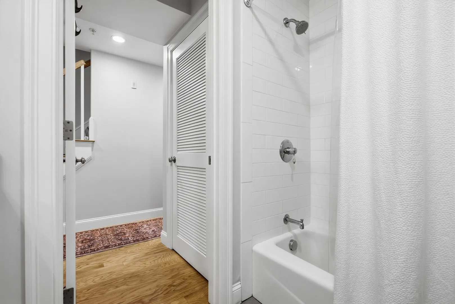
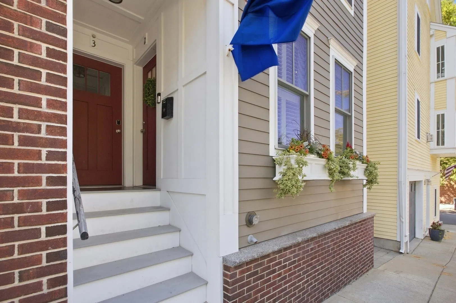
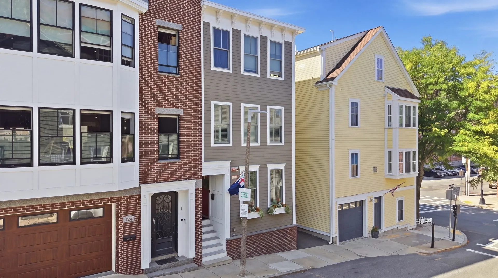
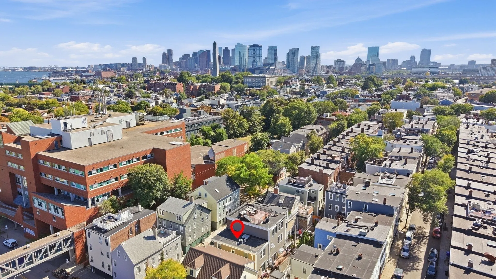
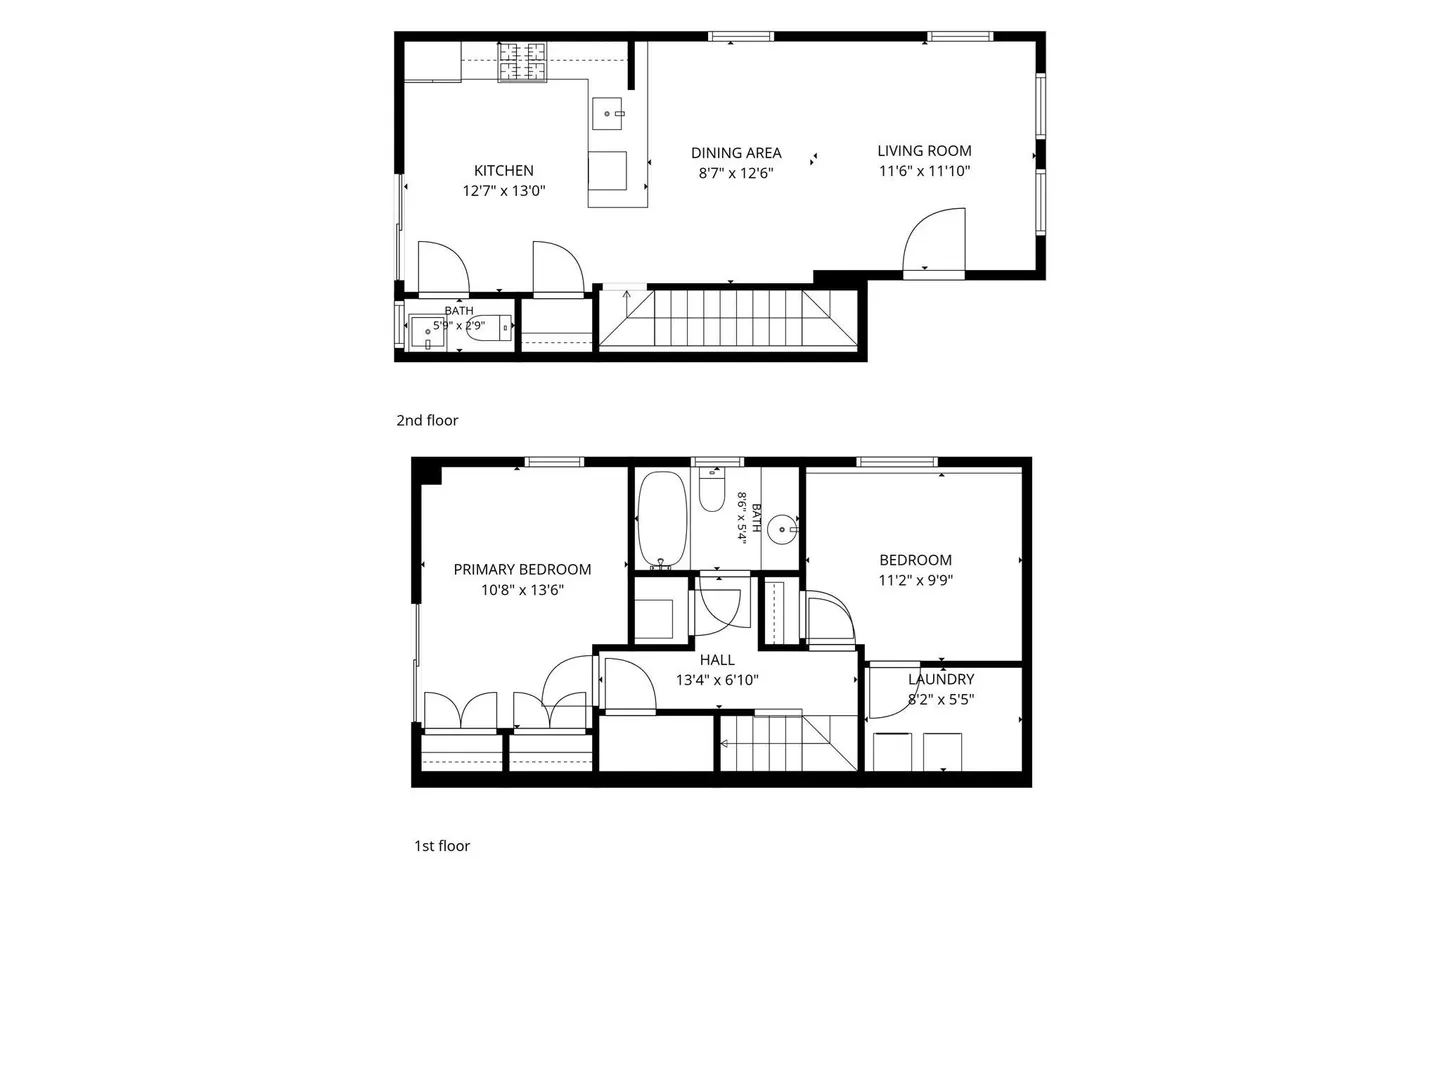
**NOW WITH RENTAL PARKING AVAIL!**. This beautifully maintained 2 bedroom, 1.5 bathroom duplex home offers a private entrance, two private outdoor spaces and a thoughtfully designed layout across two floors. The bright and open living level features hardwood floors, abundant natural light and a seamless flow between living and dining areas. The spacious kitchen is appointed with white cabinetry, stainless steel appliances, generous counter space and a marble-topped island, which is included in the sale. Off the kitchen there is a conveniently located powder room and sliding glass doors that open directly to a private deck with a grill connected to a plumbed gas line that is also included. The bedroom level features two well-proportioned bedrooms, a full bathroom, in-unit laundry and excellent closet space, with the primary bedroom offering direct access to a second private outdoor space. Additional highlights include central air and ample storage throughout. Ideally situated in Charlestown with easy access to neighborhood shops, restaurants, parks, public transportation and Downtown Boston. Parking is $215 per month. Lot is at bottom of Elm and Medford.
-
Highlights
- Area: Charlestown
- Heating: Central
- Parking Spots: 1
- Property Type: Condominium
- Total Rooms: 6
- Year Built: 2015
- Cooling: Central Air
- HOA Fee: $160
- Property Class: Residential
- Stories: 2
- Unit Number: 2
- Status: Active
-
Additional Details
- Appliances: Range, Dishwasher, Disposal, Microwave, Refrigerator, Freezer, Washer, Dryer
- Exterior Features: Deck - Composite
- Pets Allowed: Yes
- SqFt Source: Public Record
- Year Built Details: Actual
- Zoning: res
- Basement: Y
- Flooring: Hardwood
- Roof: Rubber
- Total Number of Units: 3
- Year Built Source: Public Records
-
Amenities
- Parking Features: Rented
-
Utilities
- Sewer: Public Sewer
- Water Source: Public
-
Fees / Taxes
- Assessed Value: $729,900
- HOA Fee Includes: Water, Sewer, Insurance, Reserve Funds
- Taxes: $4,697
- HOA Fee Frequency: Monthly
- Tax Year: 2026
Similar Listings



Sold
18 Photos
Sold
12 Photos
Sold

36 Photos
Sold

14 Photos
Content © 2026 MLS Property Information Network, Inc. The information in this listing was gathered from third party resources including the seller and public records.
Listing information provided courtesy of Coldwell Banker Realty - Boston.
MLS Property Information Network, Inc. and its subscribers disclaim any and all representations or warranties as to the accuracy of this information.