
Sold!
$350,000
3
Beds
2
Baths
1,675
Living Area
-
Property Description
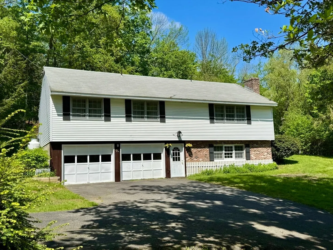
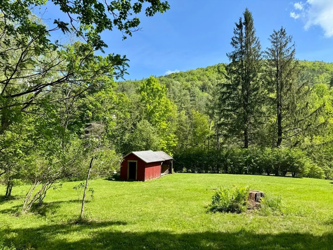
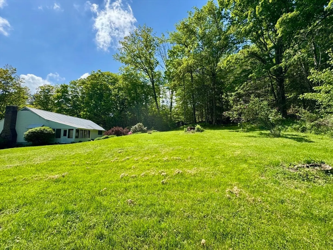
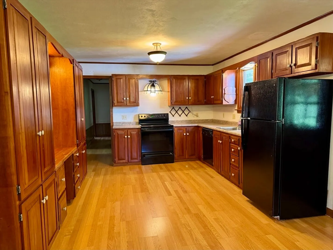
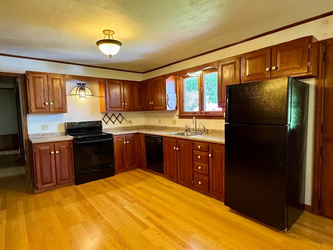
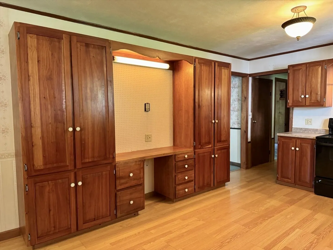
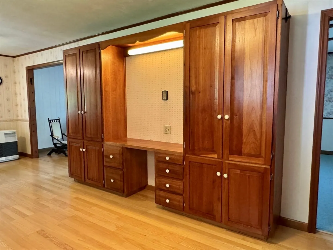
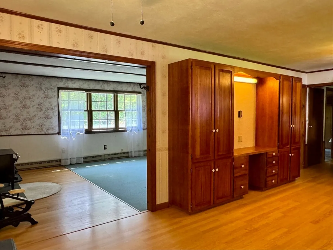
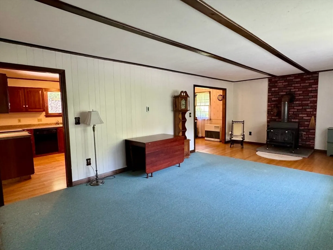
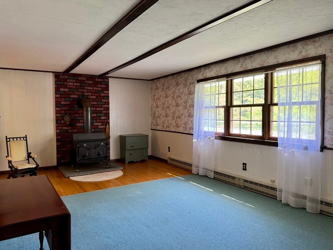
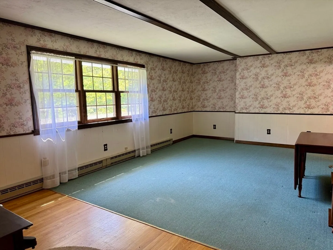
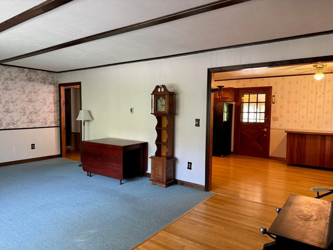
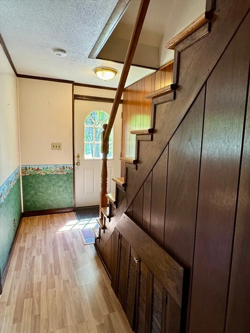
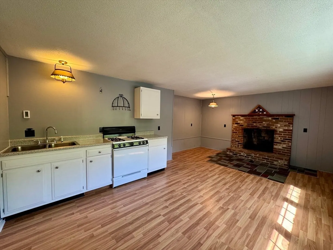
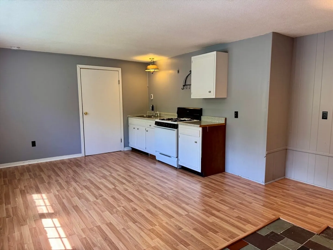
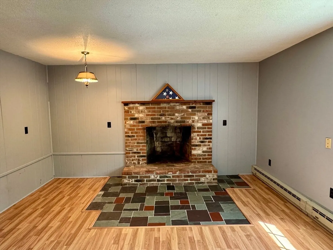
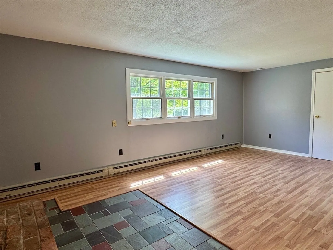
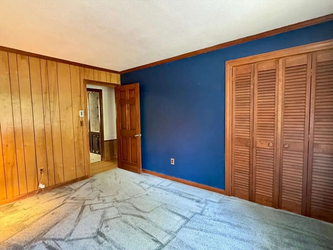
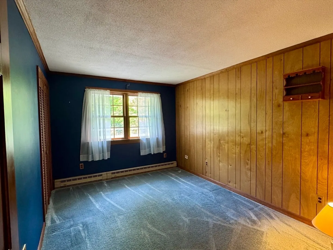
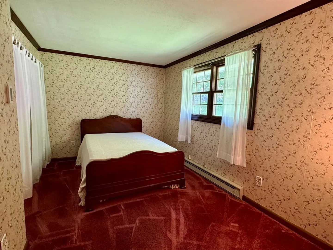
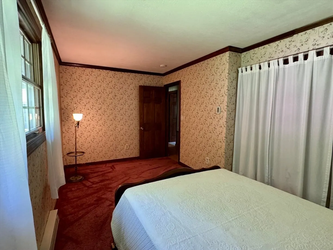
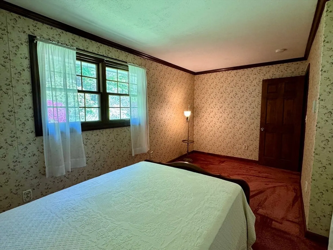
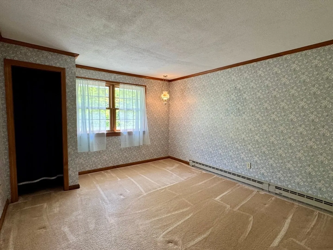
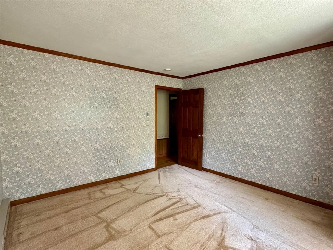
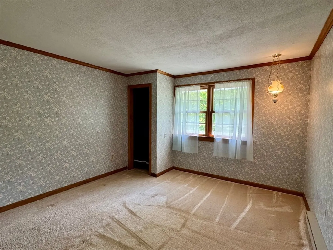
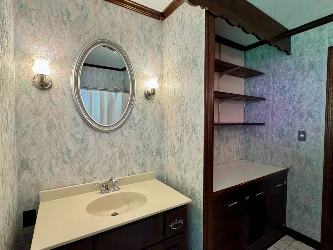
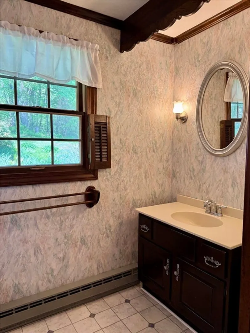
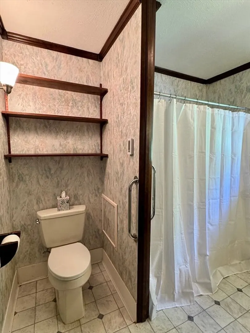
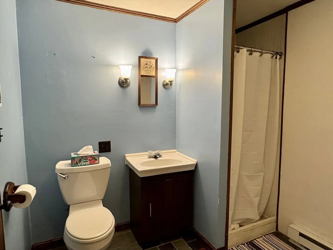
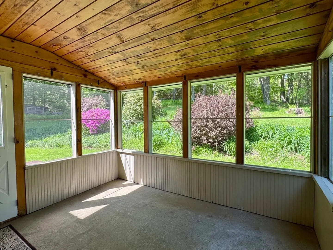
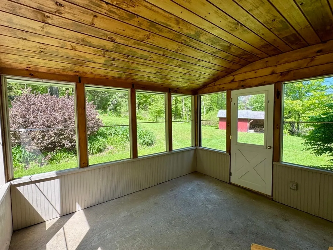
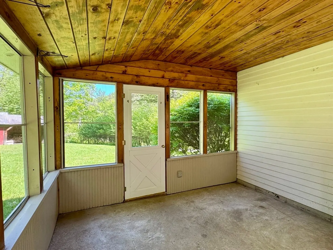
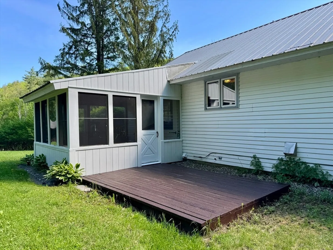
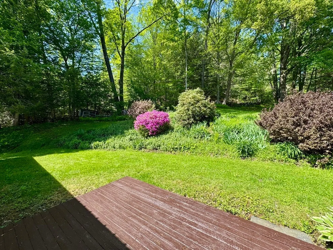
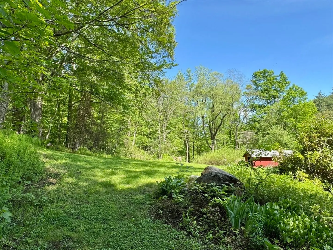
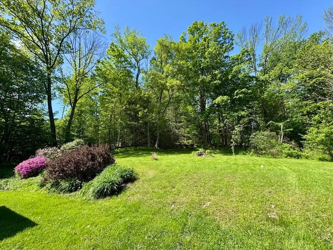
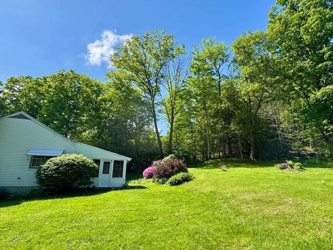
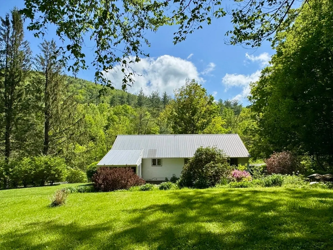
Settle into this Raised Ranch and make the most of summer in your new home! Set on a picturesque 3-acre lot, this property offers the soothing sounds of Clesson Brook just across the road. Enjoy ample space for gardening, plus a convenient outbuilding for storing your tools and firewood. Inside, the home features a spacious eat-in kitchen with beautiful cherry cabinetry, plenty of counter space, and direct access to the back porch and deck, perfect for relaxing or entertaining during the warmer months. The main level offers a generous living area with a wood stove, three bedrooms, and a full bath. The finished lower level provides great additional living space, including a family room with fireplace and kitchenette, full bath with laundry, and access to the two-car garage. Conveniently located just 15 minutes from Shelburne Falls, near Ashfield, and only 30 minutes to Northampton. This move-in-ready home won’t last long! Schedule your showing today.
-
Highlights
- Acres: 3
- Parking Spots: 4
- Property Type: Single Family Residence
- Total Rooms: 6
- Status: Closed
- Heating: Electric Baseboard, Propane, Wood
- Property Class: Residential
- Style: Raised Ranch
- Year Built: 1971
-
Additional Details
- Appliances: Electric Water Heater, Range, Dishwasher, Refrigerator
- Construction: Frame
- Fireplaces: 1
- Foundation: Concrete Perimeter
- Lot Features: Wooded, Gentle Sloping
- Roof: Shingle, Metal
- Year Built Details: Actual
- Zoning: res
- Basement: Partially Finished, Walk-Out Access, Interior Entry, Garage Access
- Exterior Features: Porch, Deck, Storage
- Flooring: Carpet, Laminate
- Interior Features: Central Vacuum, Internet Available - Unknown
- Road Frontage Type: Public
- SqFt Source: Public Record
- Year Built Source: Public Records
-
Amenities
- Community Features: House of Worship, Public School
- Parking Features: Under, Garage Door Opener, Paved Drive
- Covered Parking Spaces: 2
-
Utilities
- Sewer: Private Sewer
- Water Source: Private
-
Fees / Taxes
- Assessed Value: $312,800
- Taxes: $5,298
- Tax Year: 2025
Similar Listings
Sold
32 Photos
Sold
38 Photos
Sold
27 Photos
Sold
40 Photos
Content © 2026 MLS Property Information Network, Inc. The information in this listing was gathered from third party resources including the seller and public records.
Listing information provided courtesy of Cohn & Company.
MLS Property Information Network, Inc. and its subscribers disclaim any and all representations or warranties as to the accuracy of this information.
