
Sold!
$325,000
2
Beds
1
Bath
990
Living Area
-
Property Description
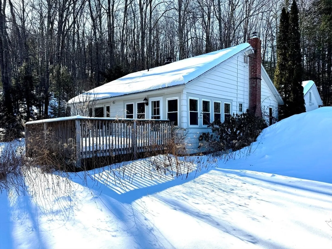
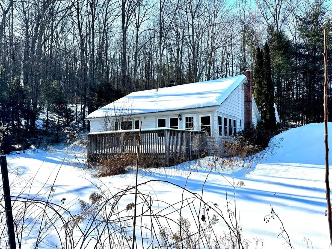
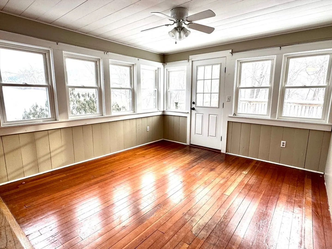
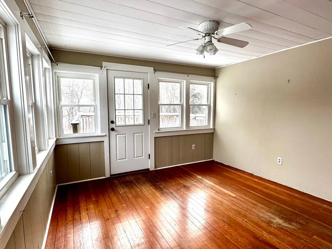
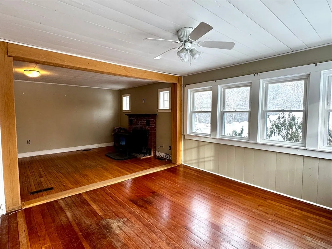
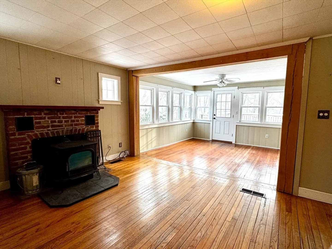
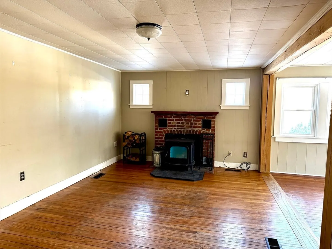
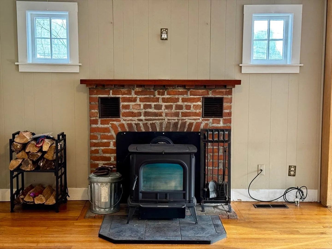
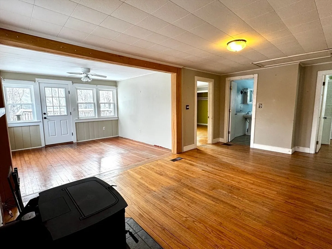
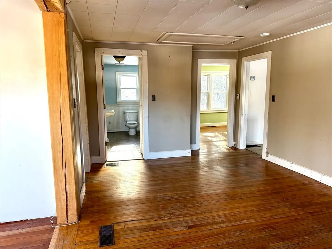
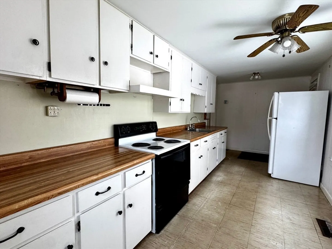
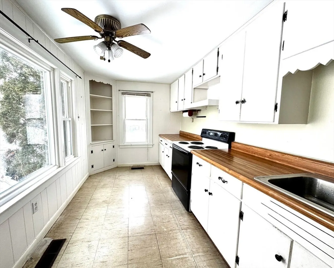
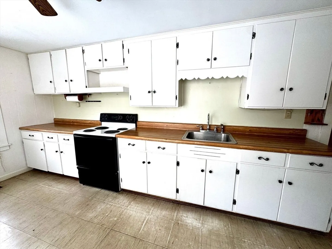
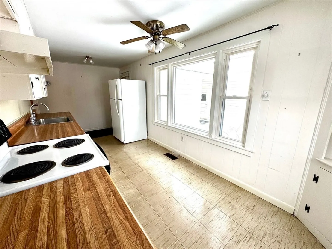
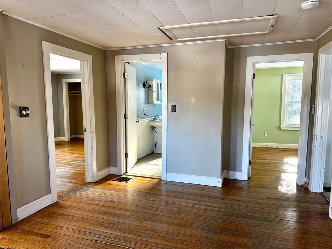
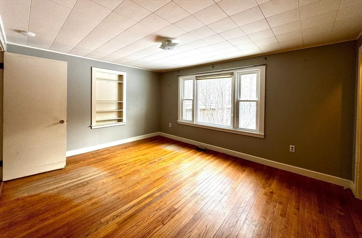
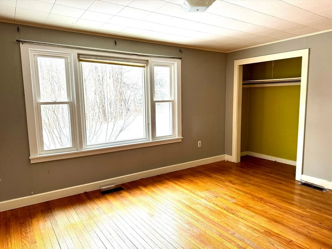
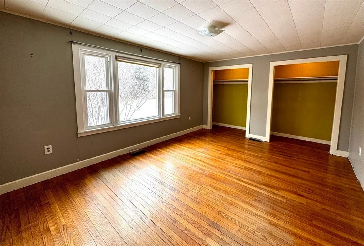
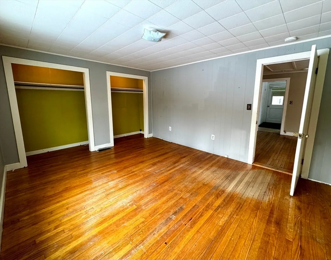
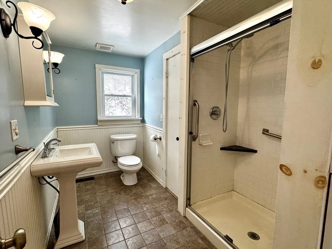
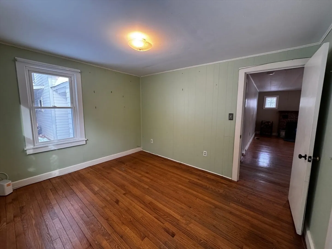
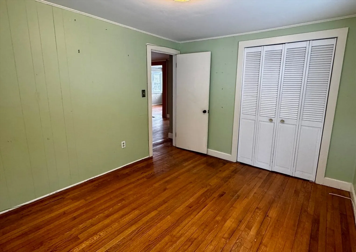
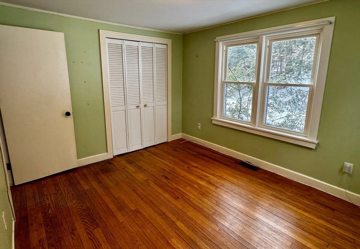
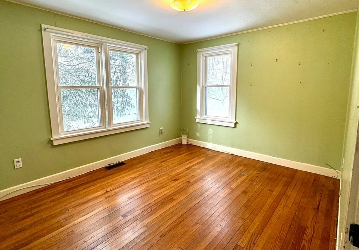
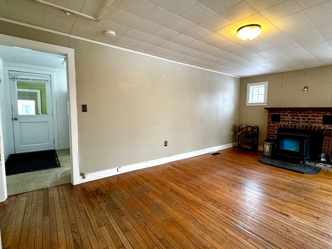
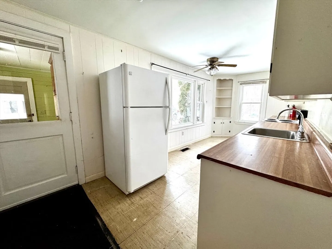
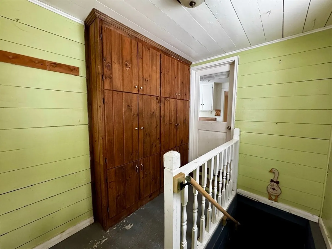
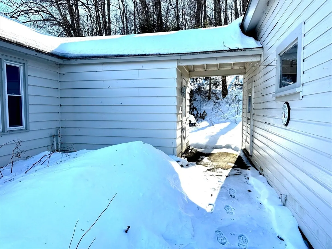
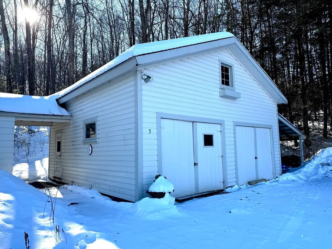
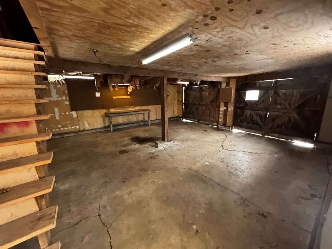
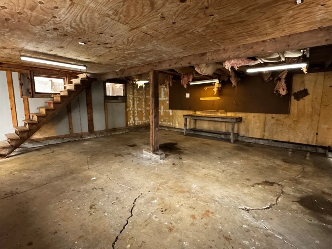
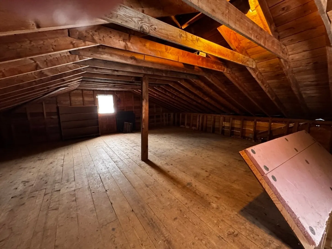
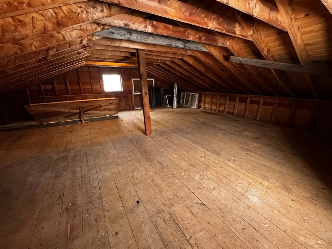
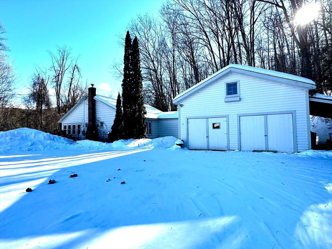
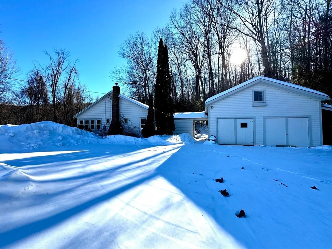
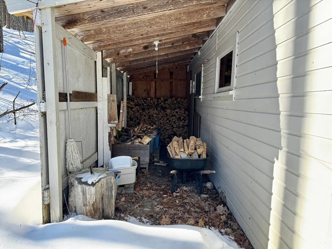
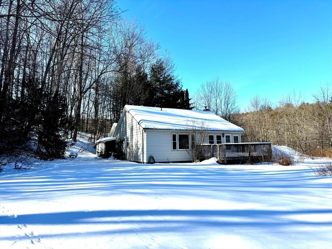
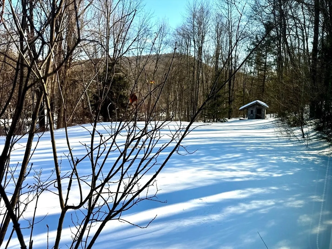
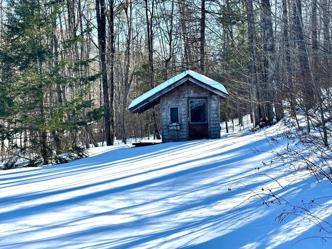
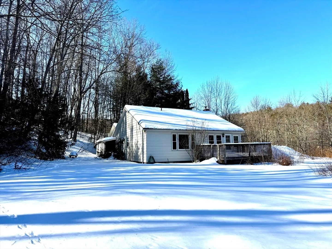
On the Buckland/Ashfield line sits the sweetest 2 bedroom cottage on 2.6 acres, just moments from Route 112. The home has a bank of updated windows in the living room where the light floods in. The wood stove in the dining room provides a warm and welcoming setting, with ample room for hosting. The galley kitchen is efficient and bright. A large main bedroom has double closets and the picture window to enjoy the scenic wildlife that passes through. The tile bathroom has a walk in shower, and great storage for linens. The 2 bay garage has a second floor just waiting for your ideas or expansion, which is possible with the 3-bedroom septic system. There is a shed on the property which once housed chickens, and the grounds will bring floral surprises come spring! Highest & Best offers due Monday by 5pm
-
Highlights
- Acres: 2
- Parking Spots: 8
- Property Type: Single Family Residence
- Total Rooms: 5
- Status: Closed
- Heating: Forced Air, Oil, Wood, Wood Stove
- Property Class: Residential
- Style: Cottage
- Year Built: 1965
-
Additional Details
- Appliances: Electric Water Heater, Range, Refrigerator, Dryer, ENERGY STAR Qualified Washer
- Construction: Frame
- Fireplaces: 1
- Foundation: Concrete Perimeter, Stone
- Road Frontage Type: Public
- SqFt Source: Public Record
- Year Built Source: Public Records
- Basement: Partial, Crawl Space, Interior Entry, Concrete, Unfinished
- Exterior Features: Deck, Garden
- Flooring: Wood, Tile, Vinyl
- Lot Features: Wooded, Cleared, Gentle Sloping, Level
- Roof: Shingle
- Year Built Details: Actual
- Zoning: R
-
Amenities
- Community Features: Pool, Park, Walk/Jog Trails, Golf, Conservation Area, Public School
- Parking Features: Detached, Storage, Workshop in Garage, Garage Faces Side, Off Street
- Covered Parking Spaces: 2
-
Utilities
- Electric: 100 Amp Service
- Water Source: Private
- Sewer: Private Sewer
-
Fees / Taxes
- Assessed Value: $236,800
- Taxes: $4,011
- Tax Year: 2025
Similar Listings
Sold
27 Photos
Sold
35 Photos
Sold
42 Photos
Content © 2026 MLS Property Information Network, Inc. The information in this listing was gathered from third party resources including the seller and public records.
Listing information provided courtesy of Brick & Mortar Northampton.
MLS Property Information Network, Inc. and its subscribers disclaim any and all representations or warranties as to the accuracy of this information.
