
Sold!
$320,000
4
Beds
2
Baths
2,069
Living Area
-
Property Description
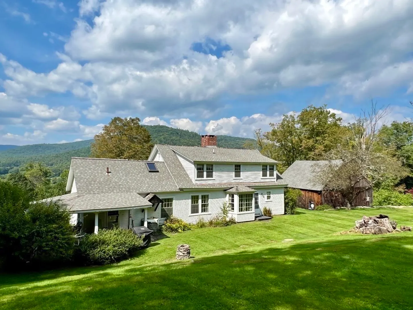
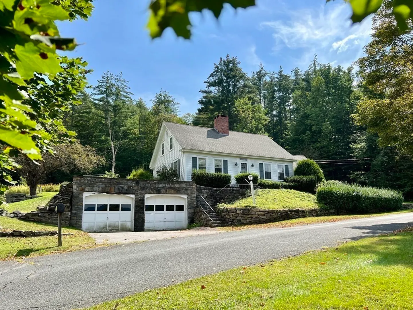
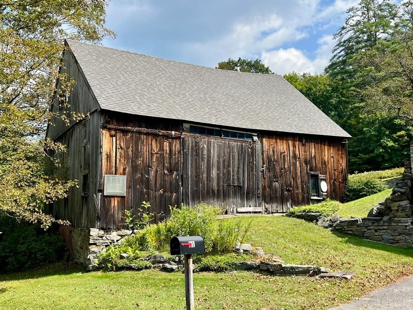
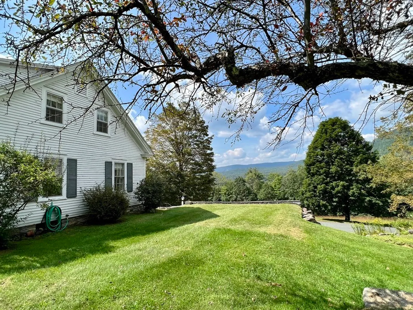
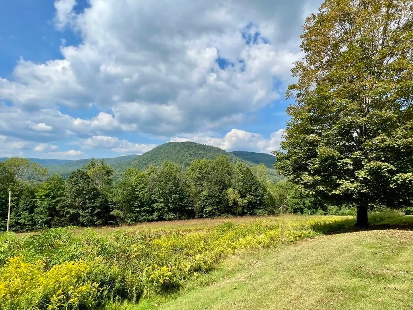
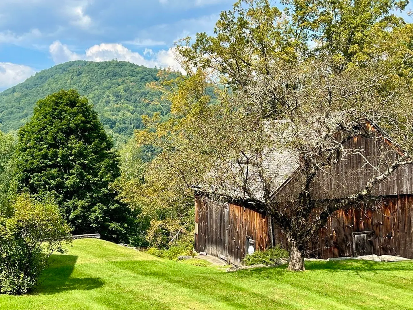
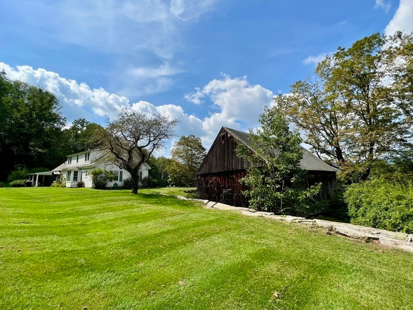
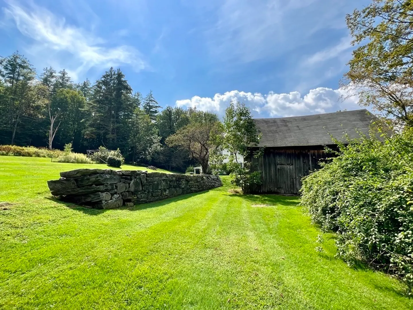
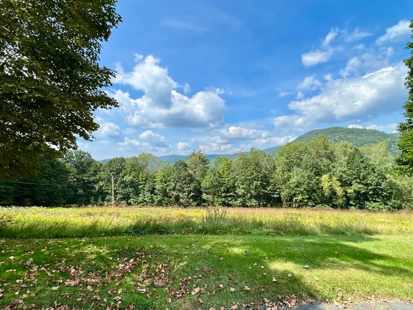
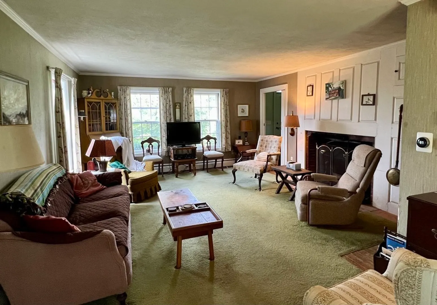
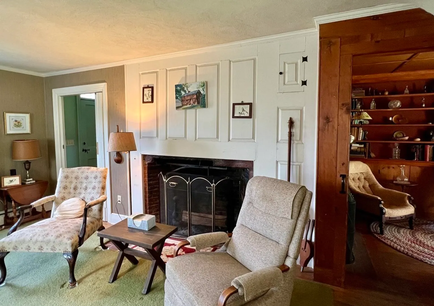
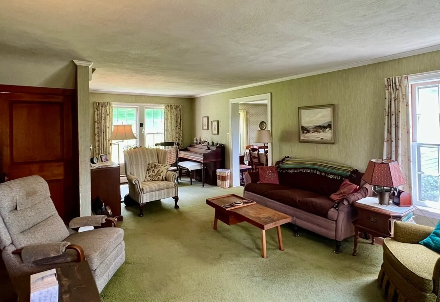
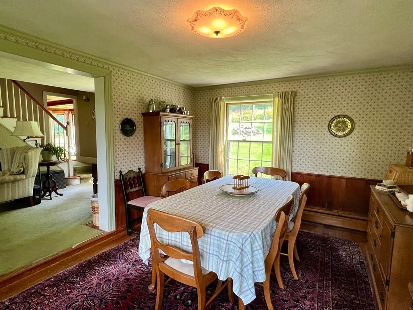
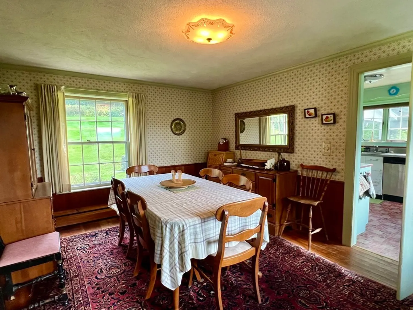
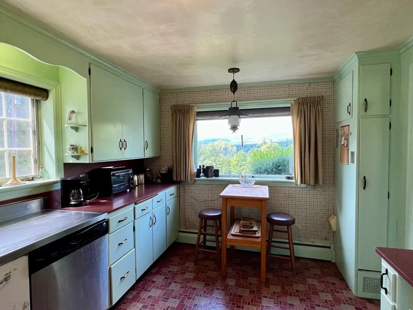
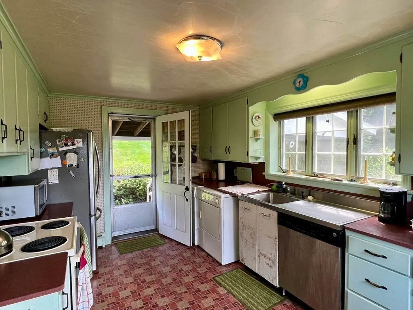
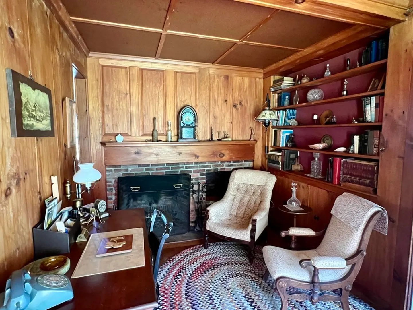
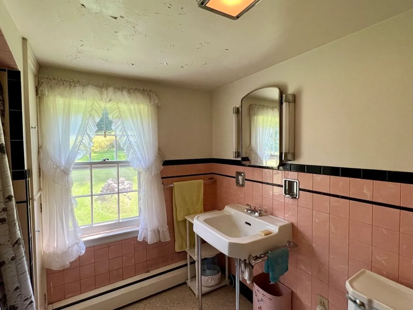
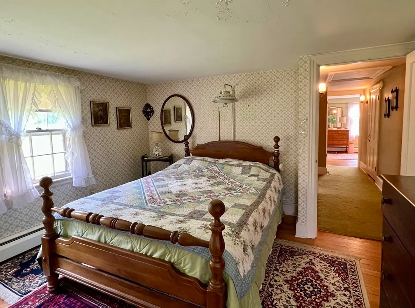
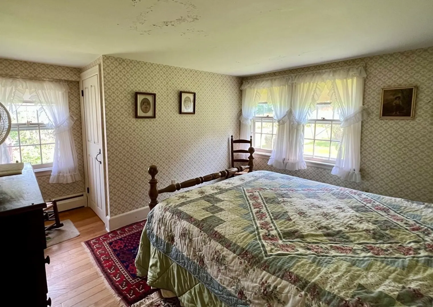
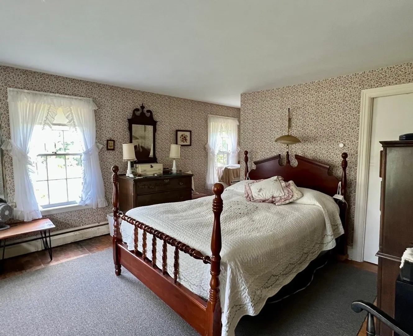
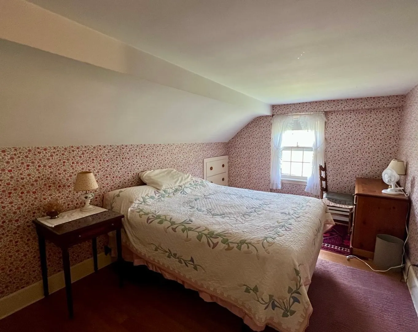
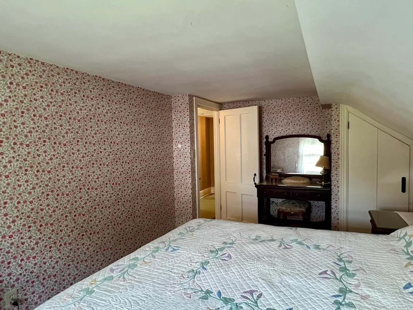
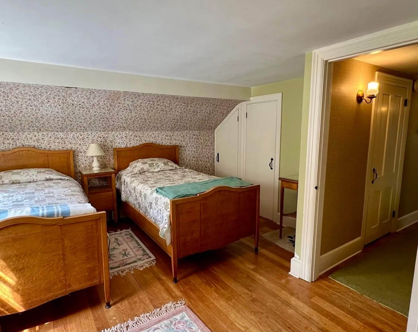
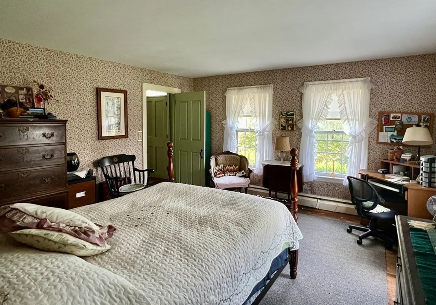
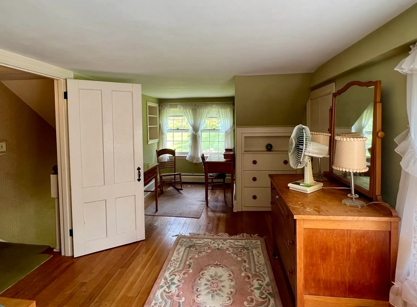
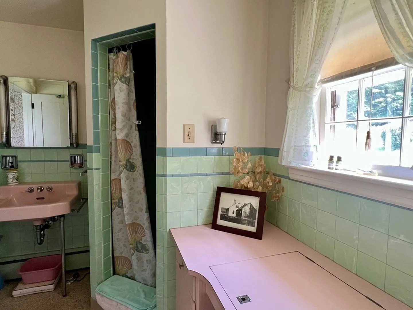
Classic Antique Cape on 27 acres overlooking picturesque hilltop views and just minutes from the Village of Shelburne Falls. The land is located on both sides of the road with sweeping open meadow and nice lawn area. This special property is the perfect opportunity for someone who loves old homes and is looking for a renovation project. The spacious and charming interior has two fireplaces, raised paneling, and wood floors. The first floor features a good size kitchen, dining room, large living room, cozy den, bedroom and full bath. The second floor has three bedrooms and a full bath. There is a full basement, 2 car garage and a wonderful old barn that is in need of work. The rear porch is a perfect spot for summertime entertaining. Conveniently located only 20 minutes to I-91 in Greenfield and plenty of recreation activities nearby. Call today for details and a schedule a private viewing.
-
Highlights
- Acres: 27
- Heating: Baseboard, Oil, Fireplace(s)
- Property Class: Residential
- Style: Cape, Antique
- Year Built: 1815
- Has View: Yes
- Parking Spots: 2
- Property Type: Single Family Residence
- Total Rooms: 8
- Status: Closed
-
Additional Details
- Appliances: Electric Water Heater
- Construction: Frame, Post & Beam
- Fireplaces: 2
- Foundation: Stone
- Lot Features: Wooded, Cleared, Sloped
- Roof: Shingle
- Year Built Details: Approximate
- Zoning: res/agr
- Basement: Full, Crawl Space
- Exterior Features: Porch, Barn/Stable
- Flooring: Wood, Vinyl, Carpet
- Interior Features: Den
- Road Frontage Type: Public
- View: Scenic View(s)
- Year Built Source: Public Records
-
Amenities
- Community Features: Shopping, Pool, Laundromat, House of Worship, Public School
- Parking Features: Detached
- Covered Parking Spaces: 2
-
Utilities
- Electric: Fuses
- Water Source: Private
- Sewer: Private Sewer
-
Fees / Taxes
- Assessed Value: $512,000
- Compensation Based On: Net Sale Price
- Tax Year: 2023
- Buyer Agent Compensation: 2%
- Facilitator Compensation: 2%
- Taxes: $8,673
Similar Listings
Sold
32 Photos
Sold
38 Photos
Sold
38 Photos
Sold
35 Photos
Content © 2026 MLS Property Information Network, Inc. The information in this listing was gathered from third party resources including the seller and public records.
Listing information provided courtesy of Coldwell Banker Community REALTORS®.
MLS Property Information Network, Inc. and its subscribers disclaim any and all representations or warranties as to the accuracy of this information.
