
Sold!
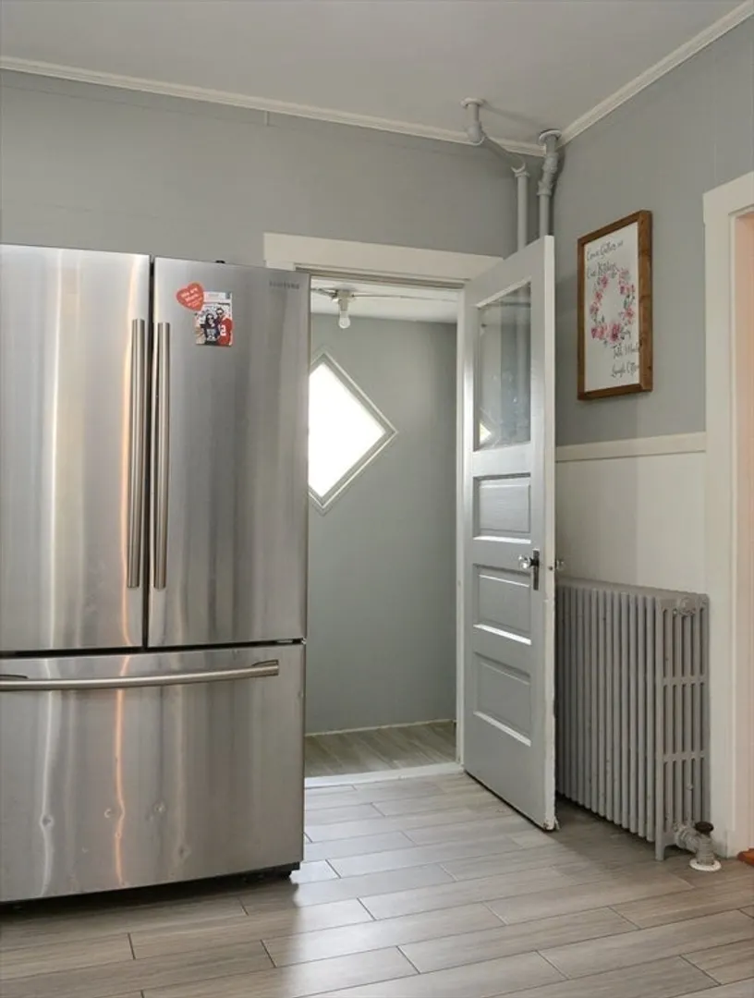
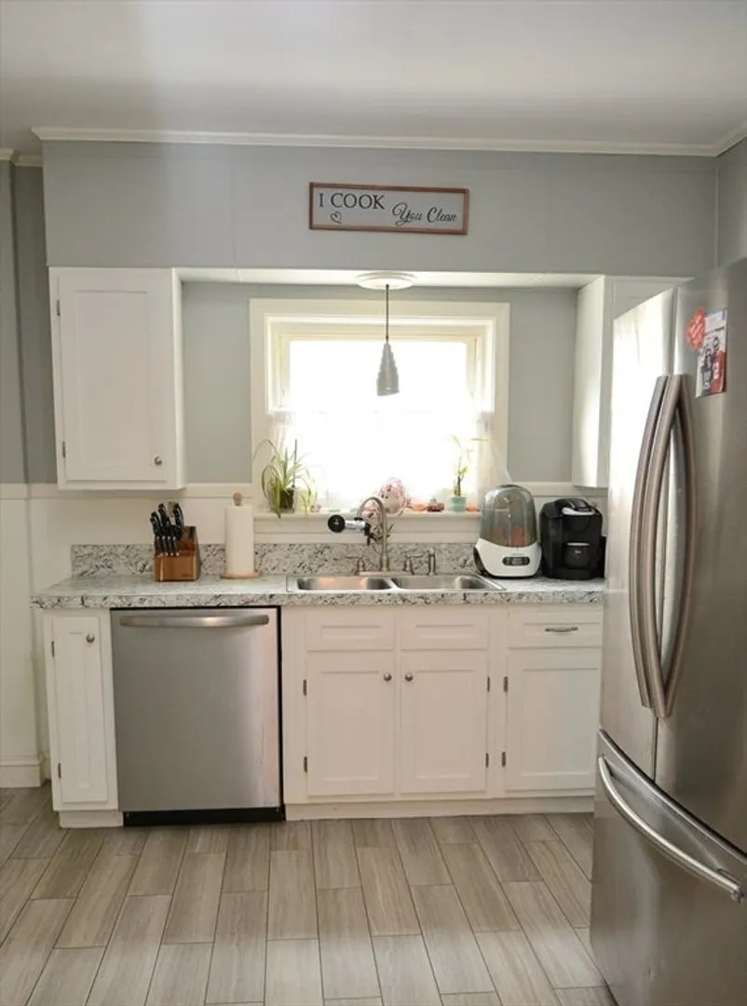
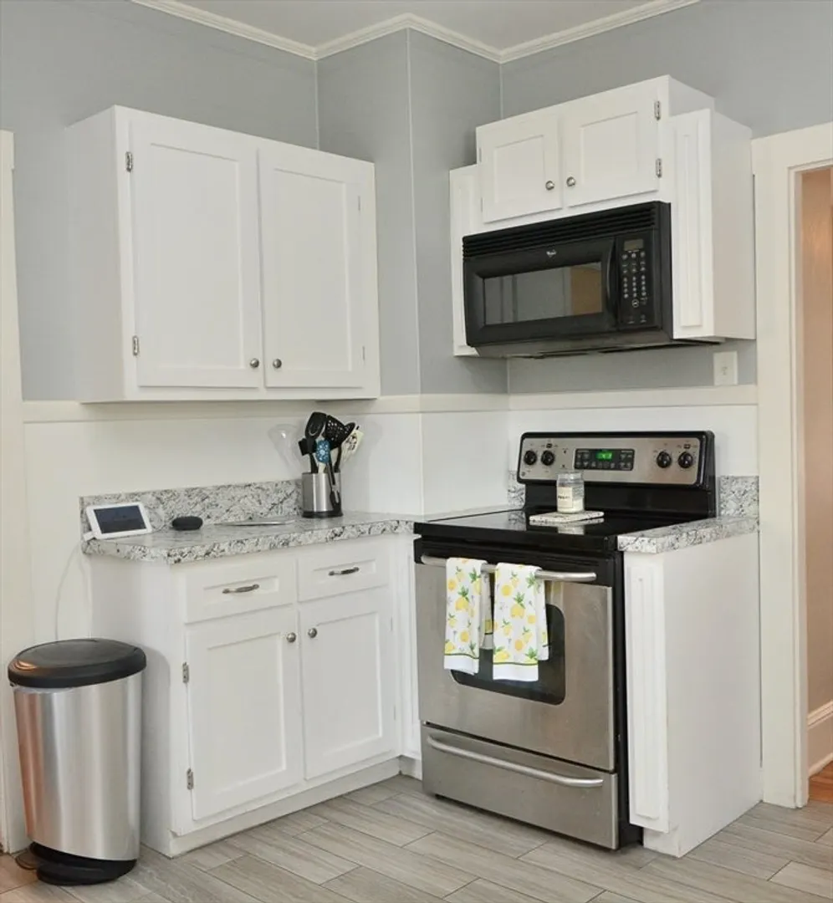
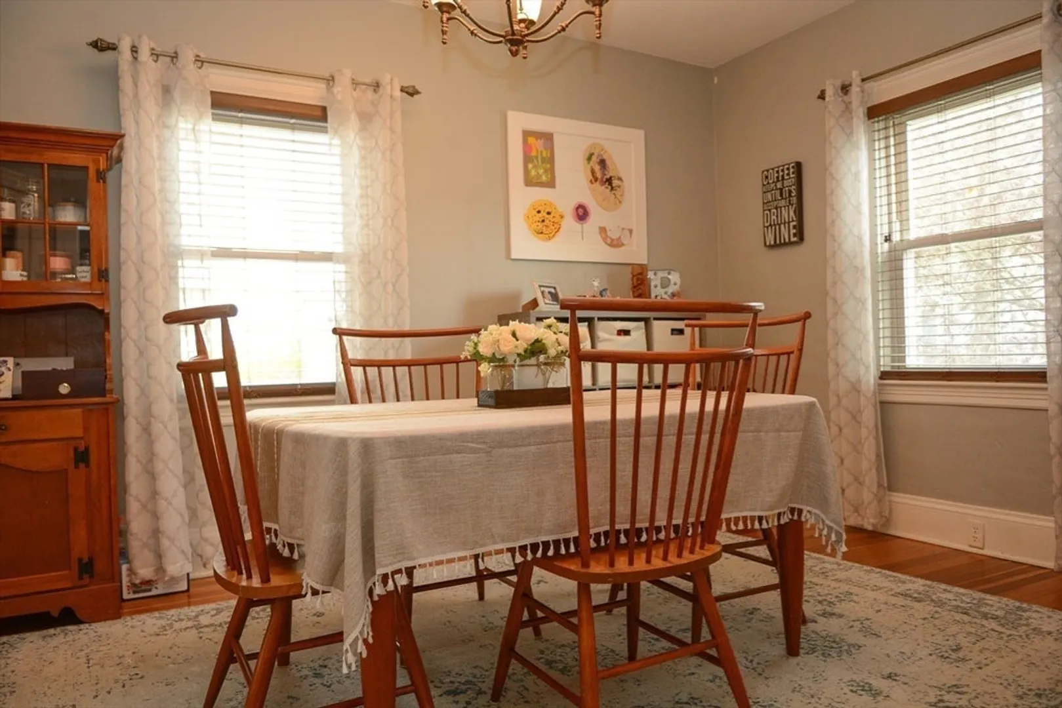
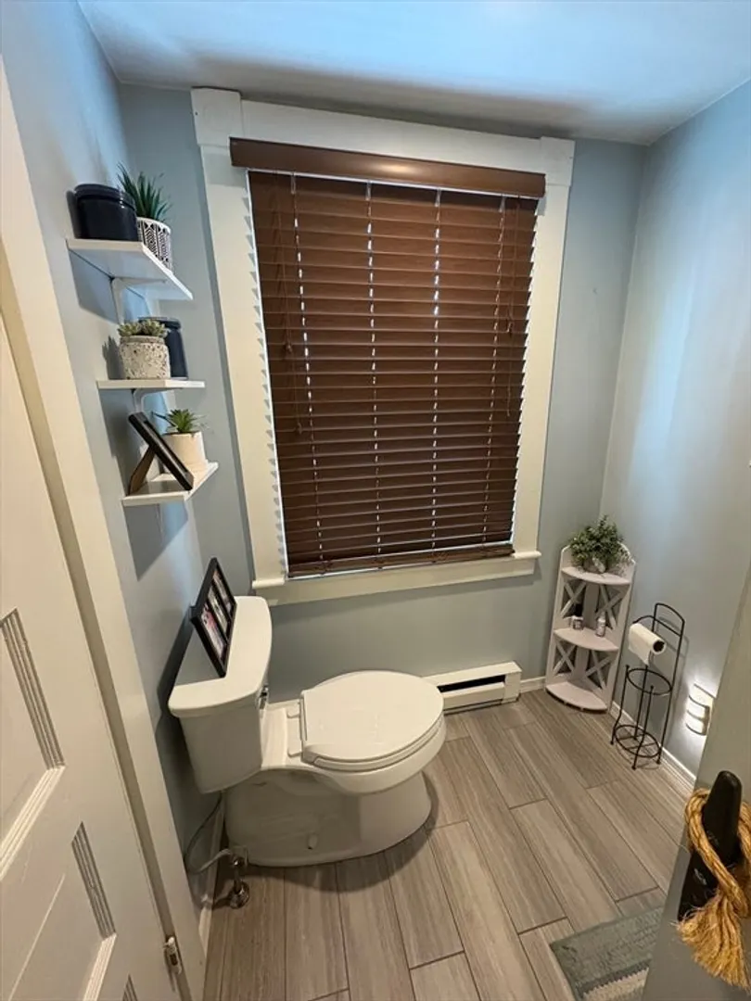
$446,000
3
Beds
2
Baths
1,398
Living Area
-
Property Description
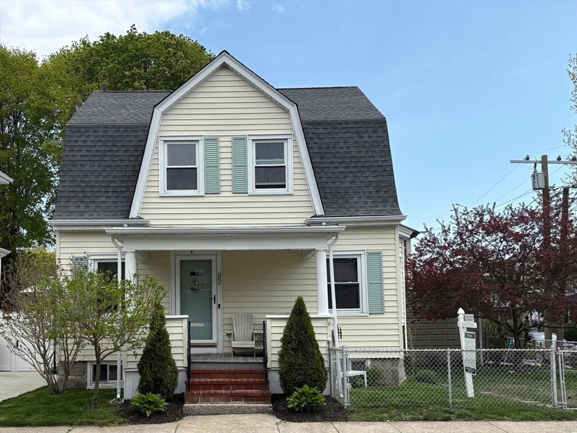
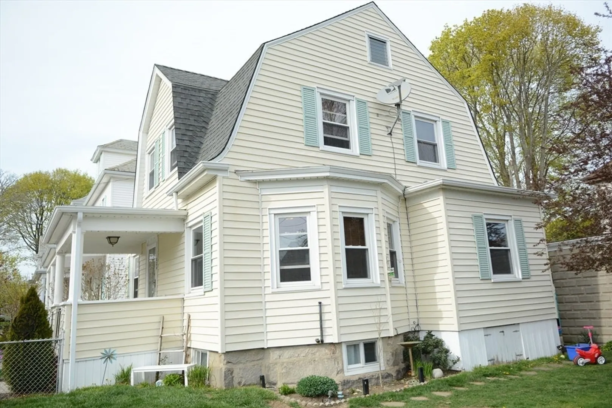
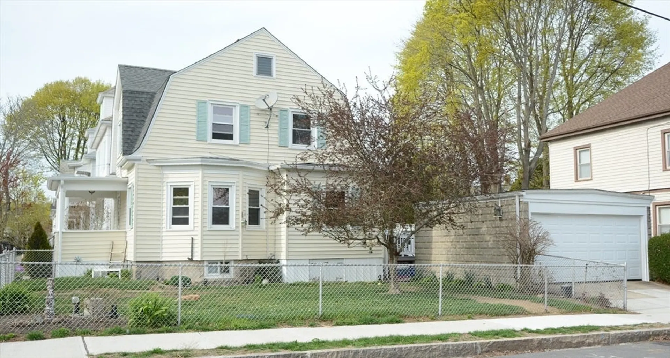
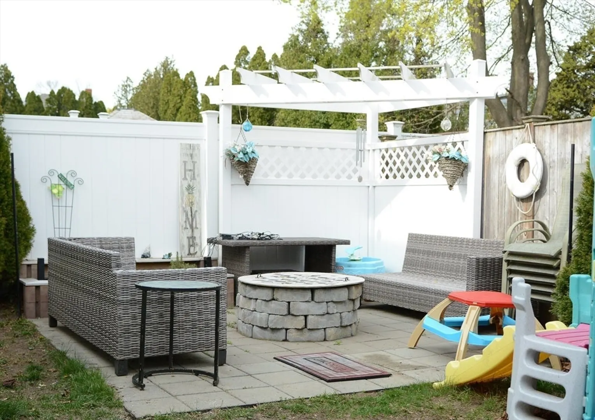
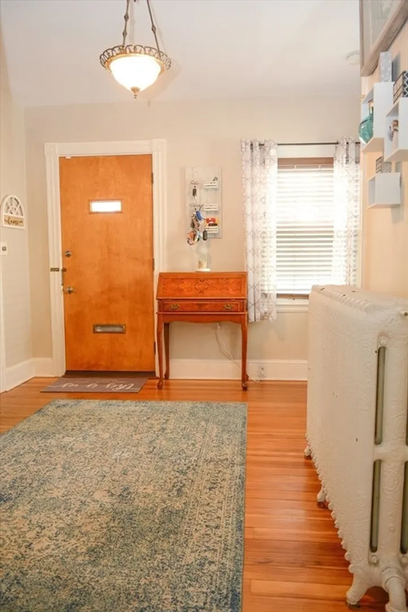
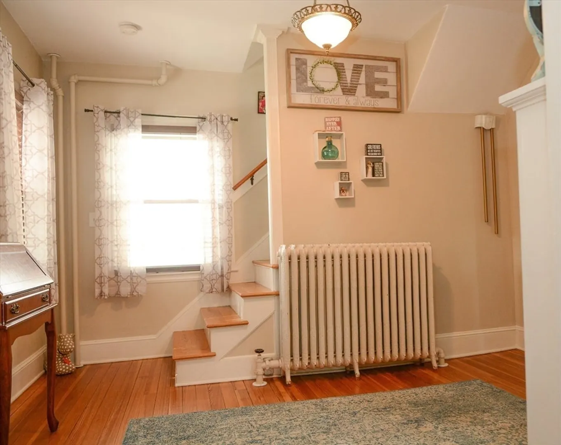
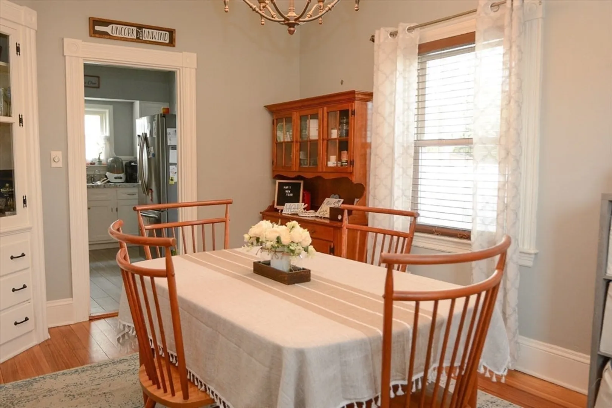
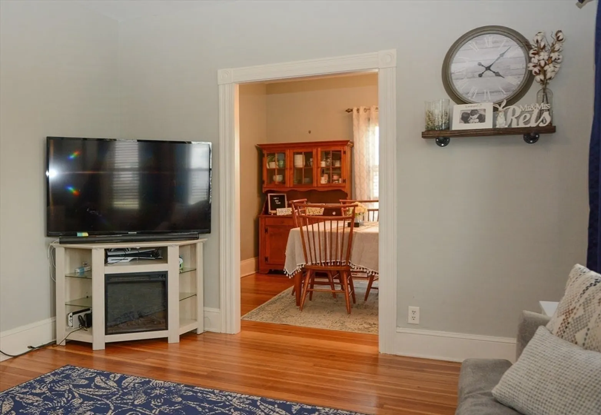
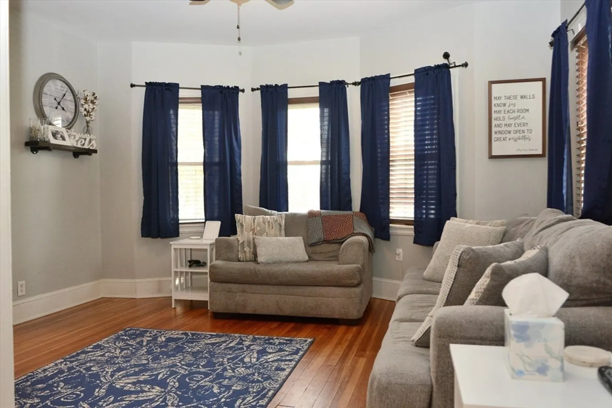
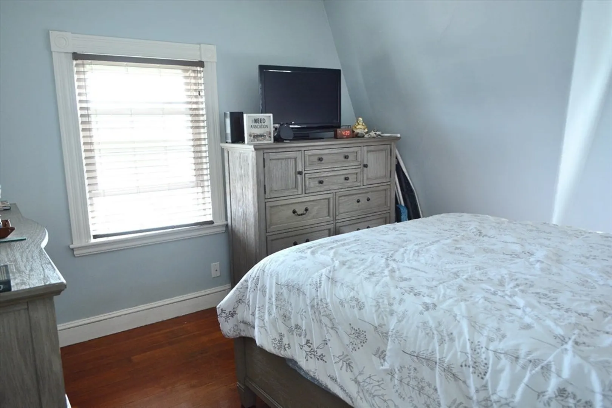
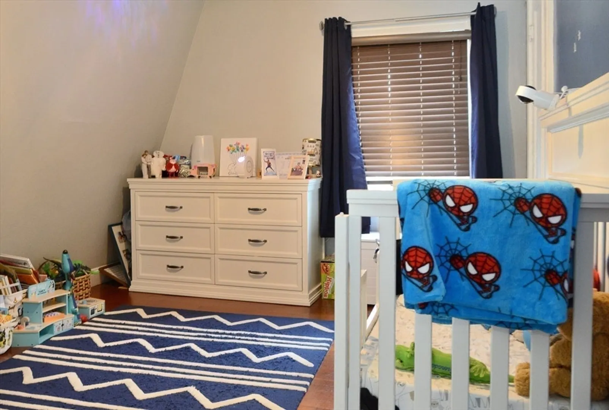
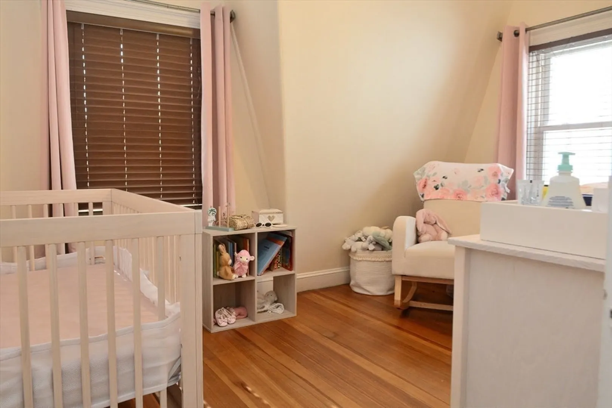
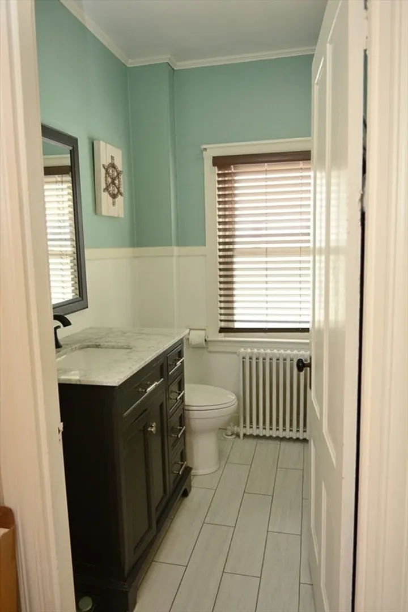
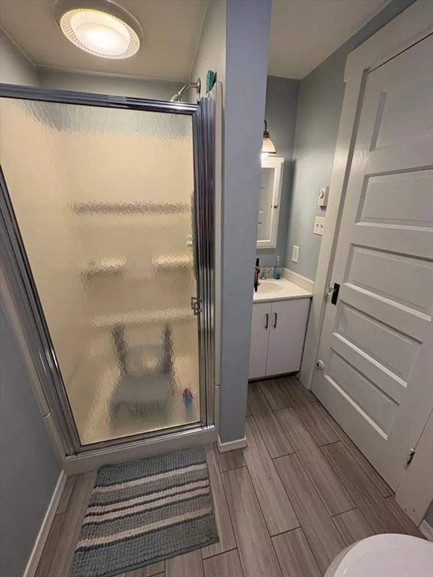
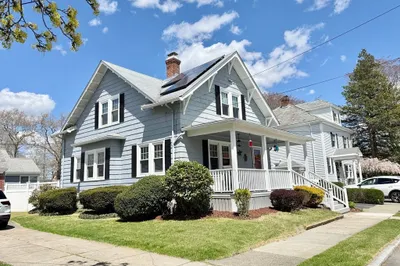
Charming 3-Bedroom, 2-Bath Home on Corner Lot - Beautifully maintained home situated on a corner lot. Featuring original character throughout, this cozy residence offers a fenced-in yard perfect for pets or outdoor gatherings, a detached garage for parking or extra storage, and a lovely outdoor deck ideal for relaxing or entertaining. Located just minutes from St. Luke's Hospital and Buttonwood Park, this home offers both convenience and comfort in a peaceful neighborhood.
-
Highlights
- Heating: Hot Water, Oil
- Property Class: Residential
- Style: Colonial
- Year Built: 1908
- Parking Spots: 2
- Property Type: Single Family Residence
- Total Rooms: 6
- Status: Closed
-
Additional Details
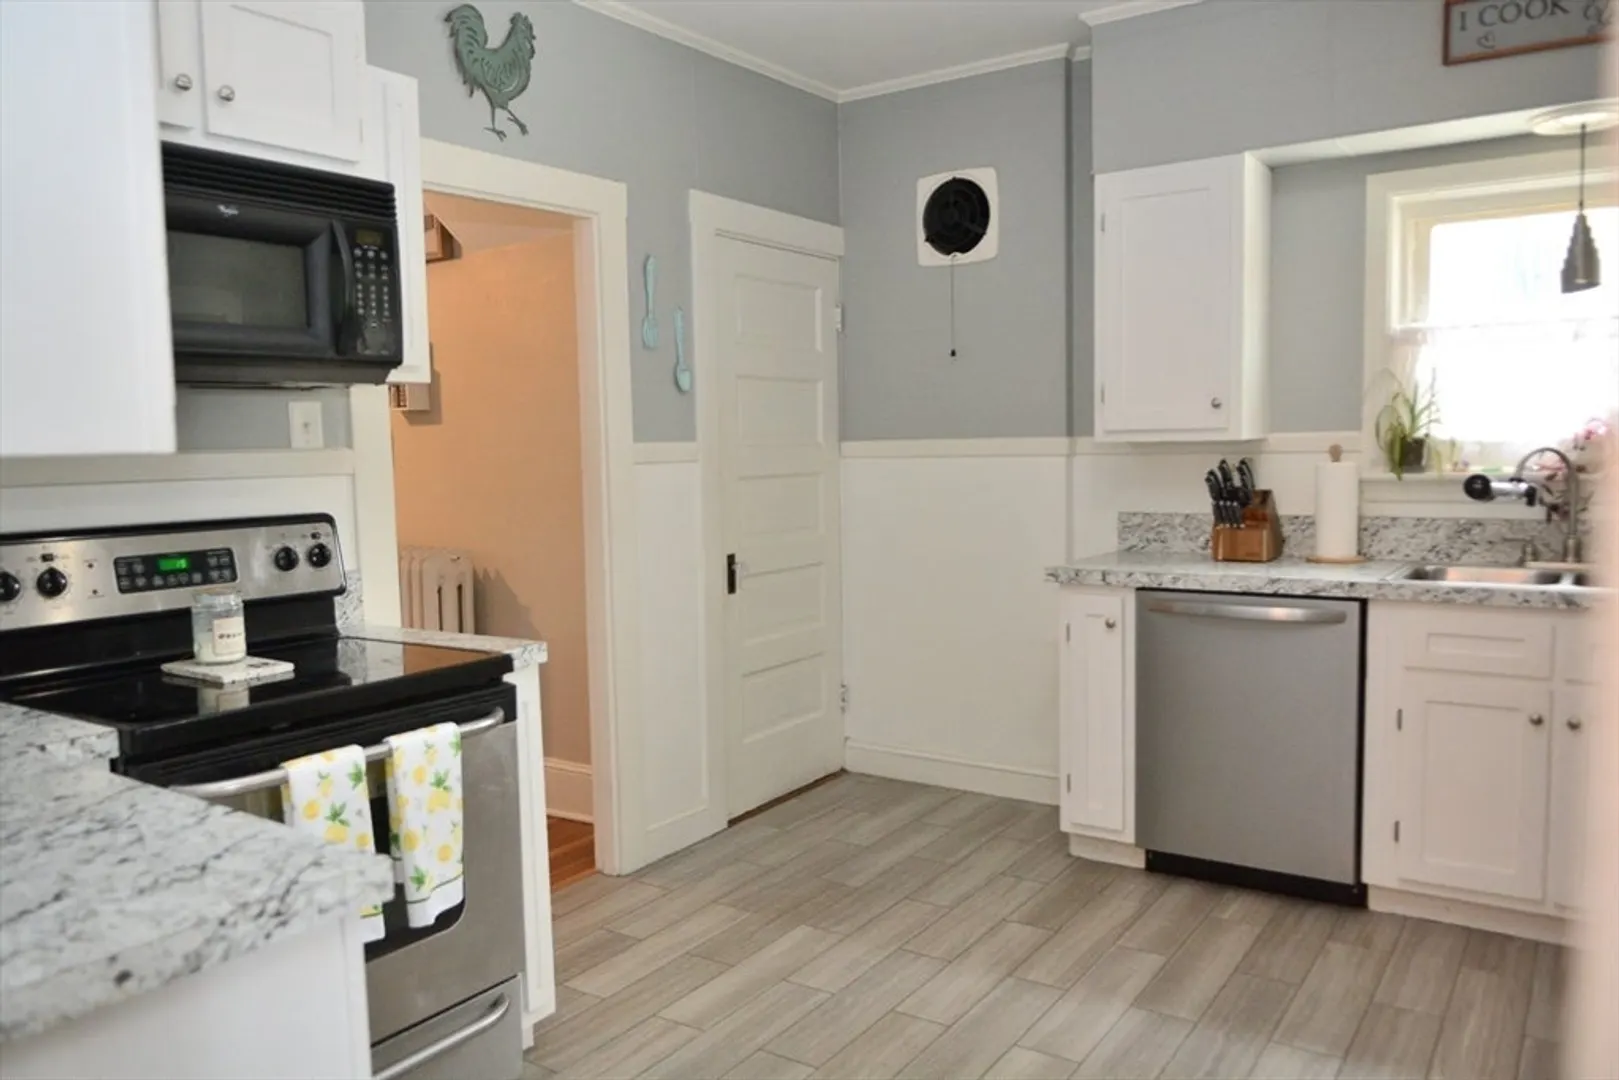
- Appliances: Water Heater, Range, Dishwasher, Microwave, Refrigerator
- Construction: Frame
- Flooring: Laminate, Hardwood, Flooring - Hardwood
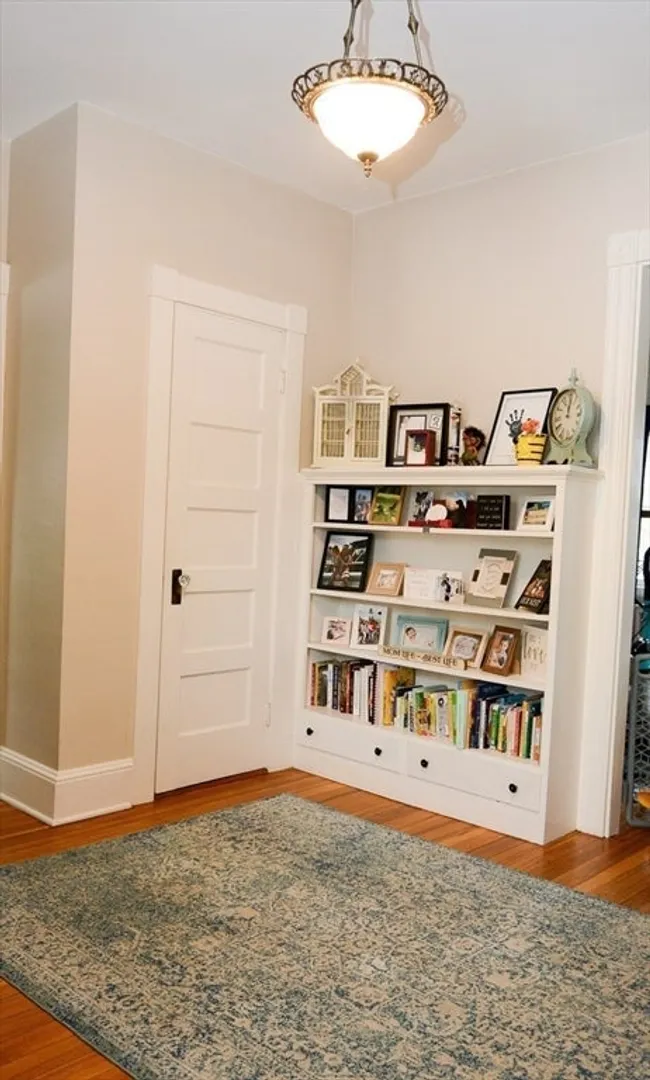
- Interior Features: Cedar Closet(s), Closet/Cabinets - Custom Built, Attic Access, Closet, Center Hall, Foyer
- Road Frontage Type: Public
- SqFt Source: Public Record
- Year Built Source: Public Records
- Basement: Full, Interior Entry, Bulkhead, Sump Pump, Concrete
- Exterior Features: Porch, Deck, Patio
- Foundation: Stone
- Lot Features: Corner Lot
- Roof: Asphalt/Composition Shingles
- Year Built Details: Approximate
- Zoning: Ra
-
Amenities
- Community Features: Public Transportation, Park, Medical Facility, Sidewalks
- Parking Features: Detached, Off Street, Paved
- Covered Parking Spaces: 1
- Security Features: Security System
-
Utilities
- Electric: Circuit Breakers
- Water Source: Public
- Sewer: Public Sewer
-
Fees / Taxes
- Assessed Value: $330,800
- Taxes: $3,741
- Tax Year: 2025
Similar Listings
Sold
29 Photos
Sold
39 Photos
Sold
27 Photos
Sold
42 Photos
Content © 2026 MLS Property Information Network, Inc. The information in this listing was gathered from third party resources including the seller and public records.
Listing information provided courtesy of Compass.
MLS Property Information Network, Inc. and its subscribers disclaim any and all representations or warranties as to the accuracy of this information.
