
7 Coolidge St
$619,000
3
Beds
2
Baths
1,458
Sqft
- Request Info
- Call
- Save
-
More
- Mortgage Calculator

Property Tools
$619,000
3
Beds
2
Baths
1,458
Living Area
-
Property Description
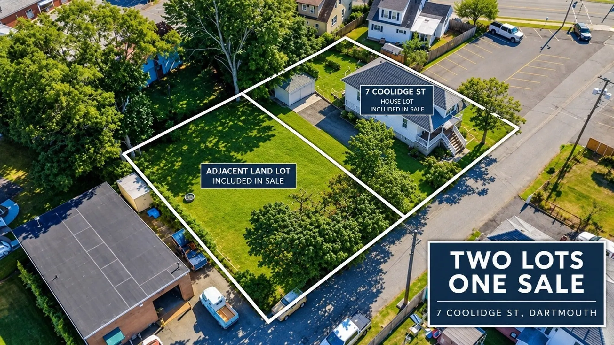
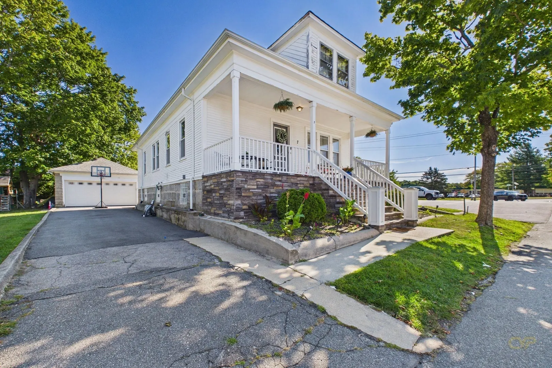
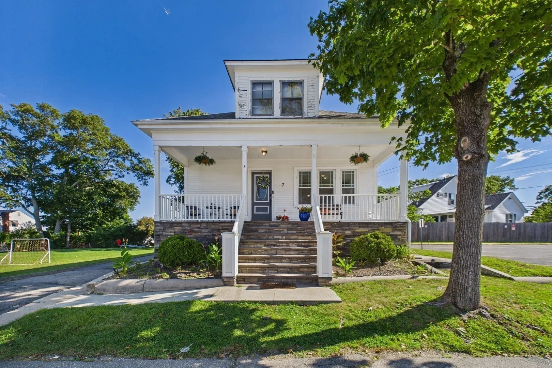
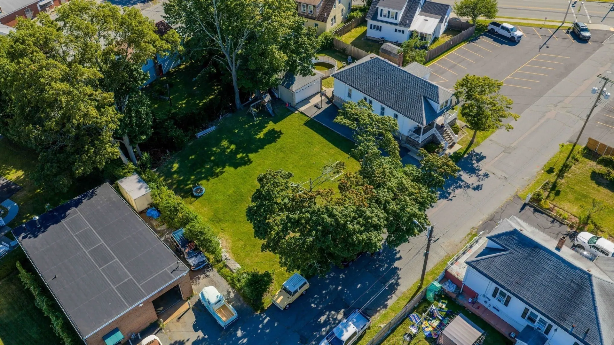
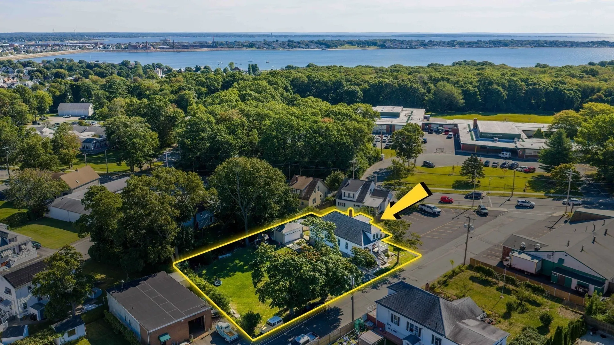
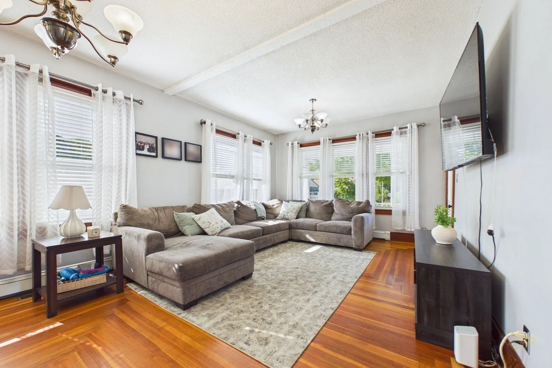
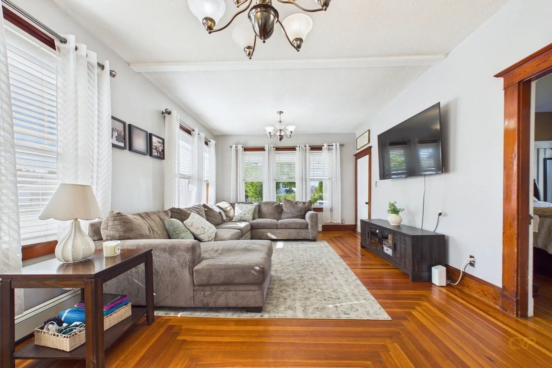
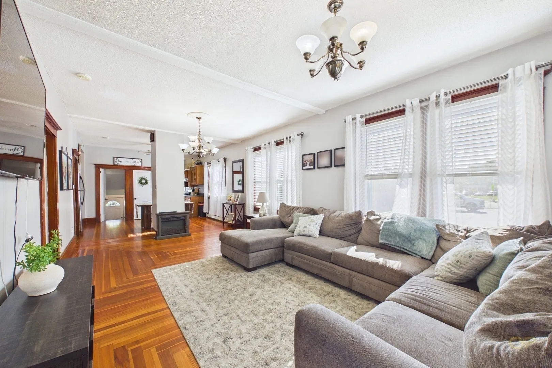
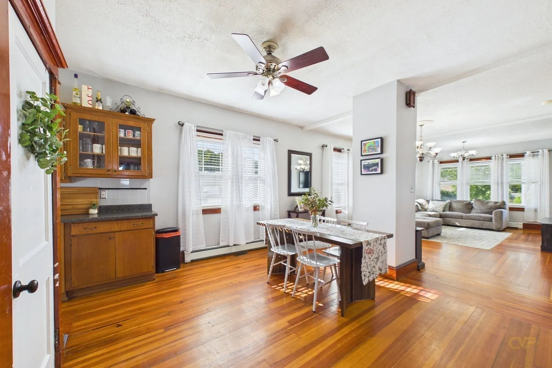
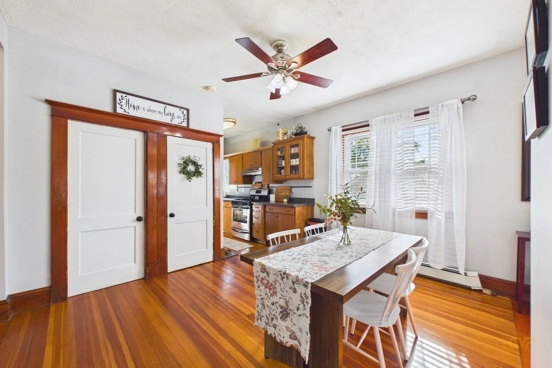
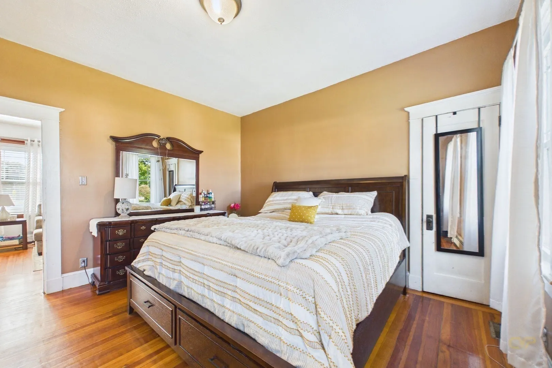
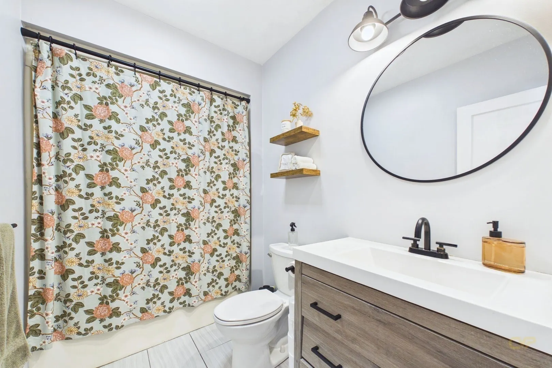
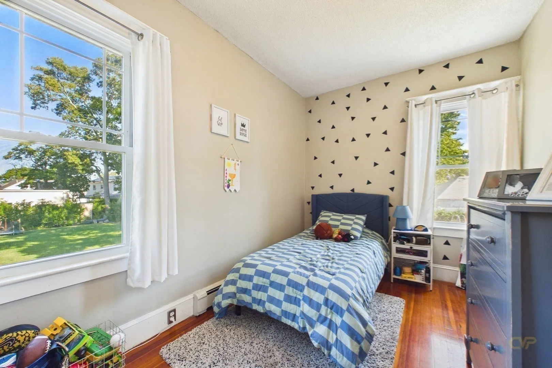
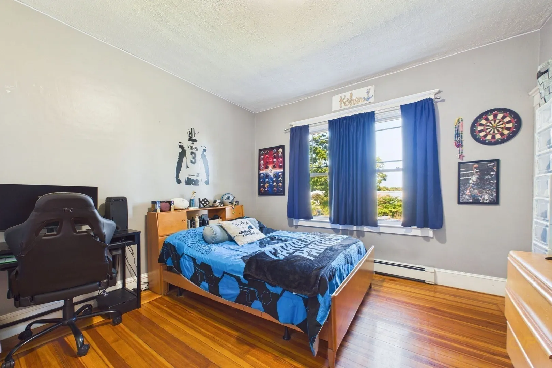
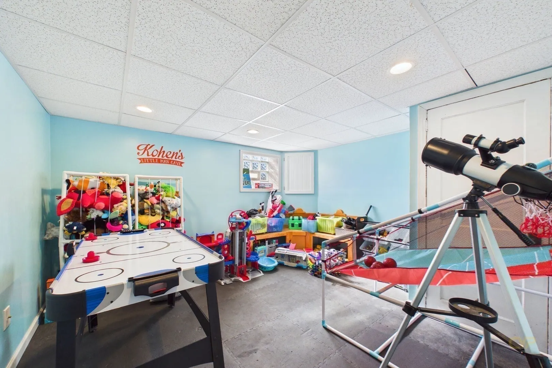
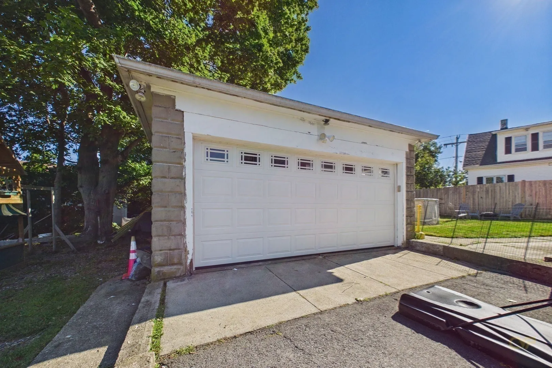
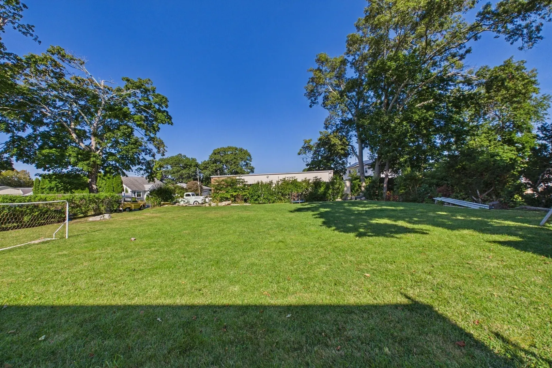
***UPDATED INFORMATION***Welcome to 7 Coolidge Street, a classic three-bedroom, two-bathroom New England Bungalow in South Dartmouth’s desirable Bliss Corner neighborhood. This light-filled home features warm hardwood floors, a timeless layout, and two second-story bonus rooms with prime expansion potential.Outside, enjoy a private backyard, a detached two-car garage, and ample parking. The sale includes an abutting 0.09-acre mixed-use parcel, opening up a variety of unique possibilities for expansion, investment, or added privacy. Located just steps from Joseph DeMello Elementary School and minutes from historic Padanaram Village, coastal dining, and local beaches—this is an extraordinary opportunity you don't want to miss!
-
Highlights
- Cooling: Central Air
- Parking Spots: 4
- Property Type: Single Family Residence
- Total Rooms: 8
- Status: Active
- Heating: Baseboard, Natural Gas
- Property Class: Residential
- Style: Bungalow
- Year Built: 1925
-
Additional Details
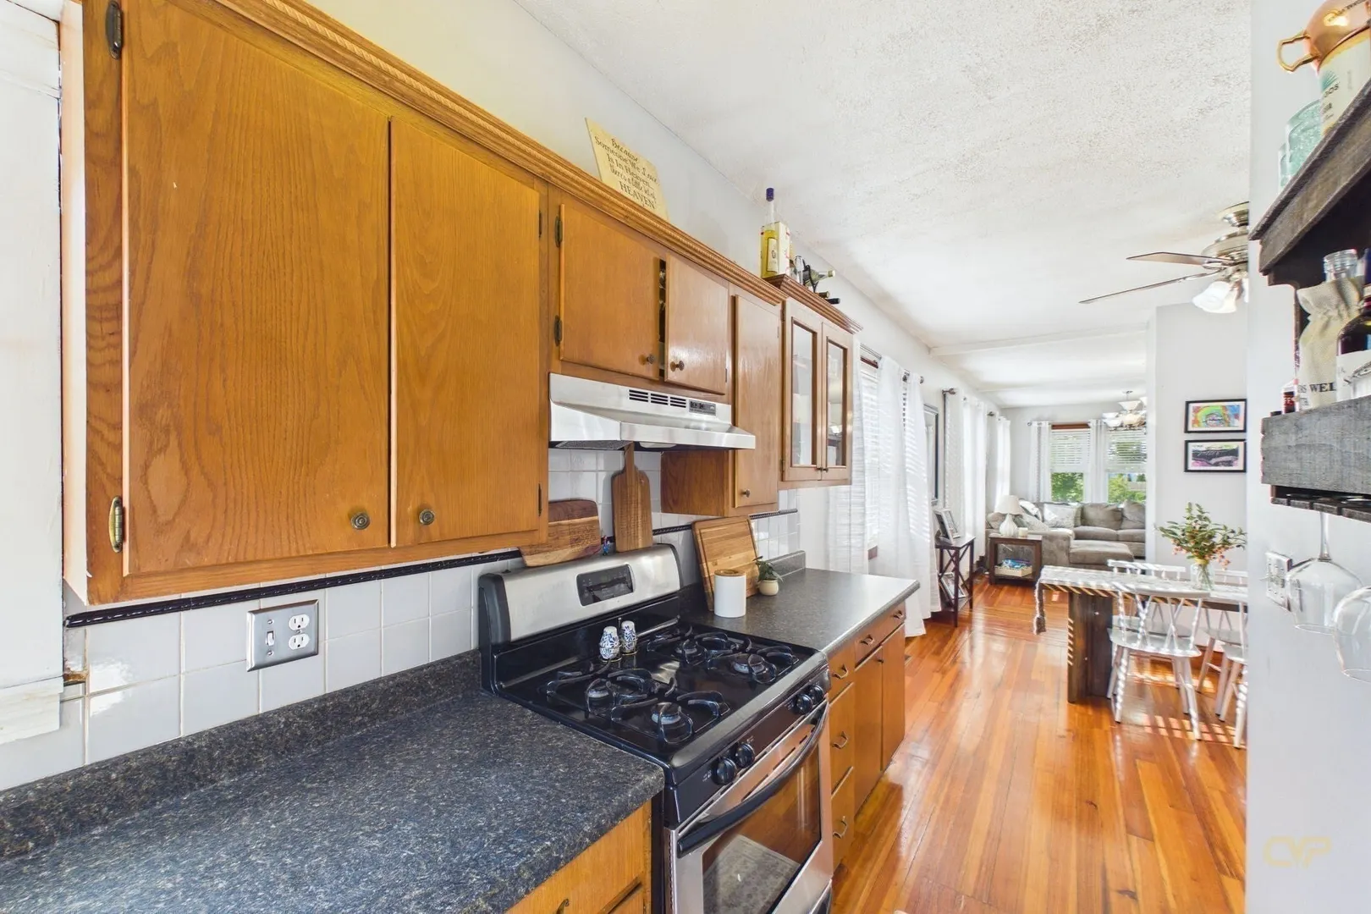
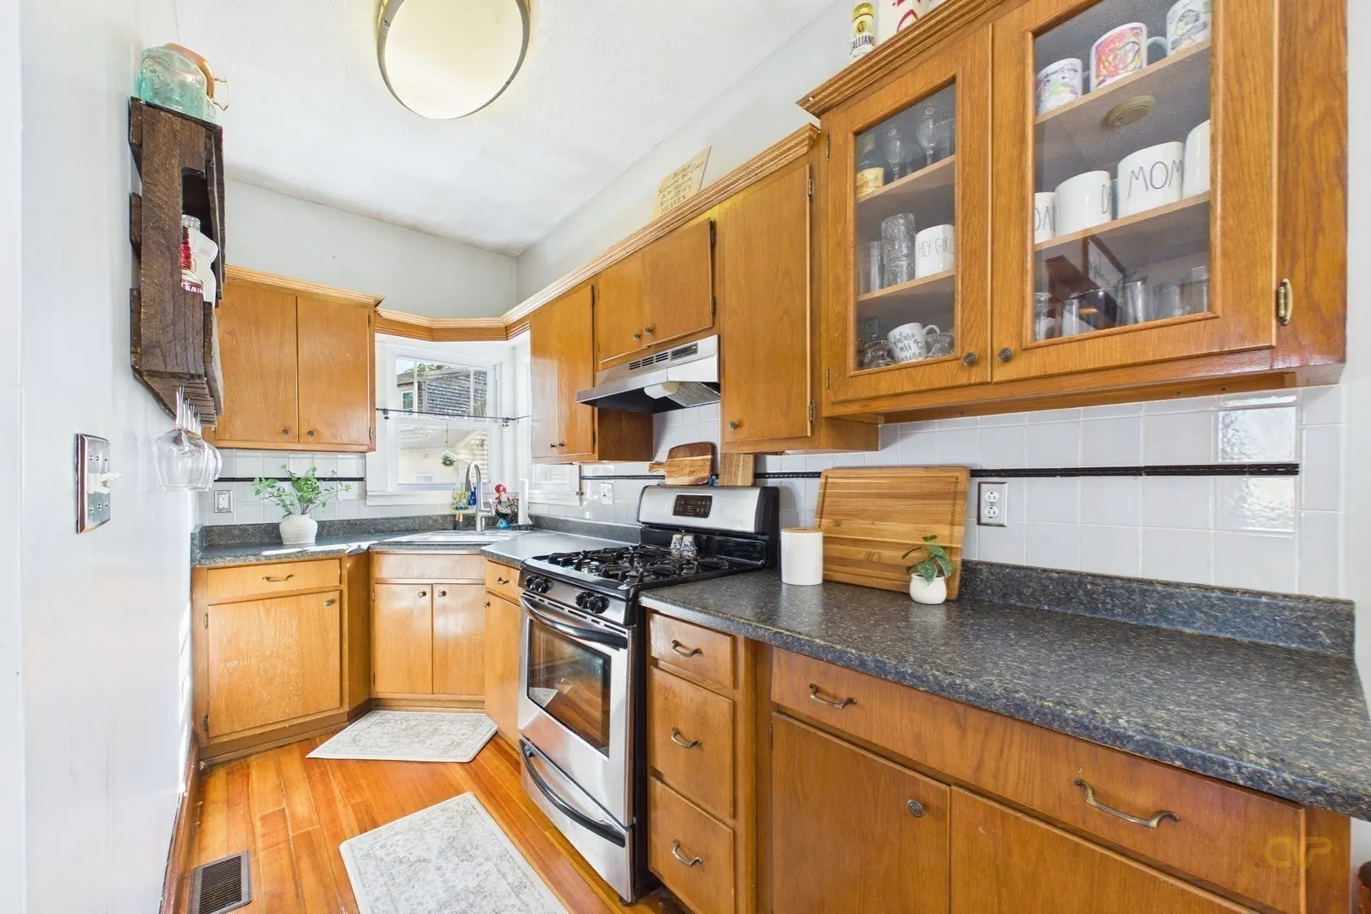
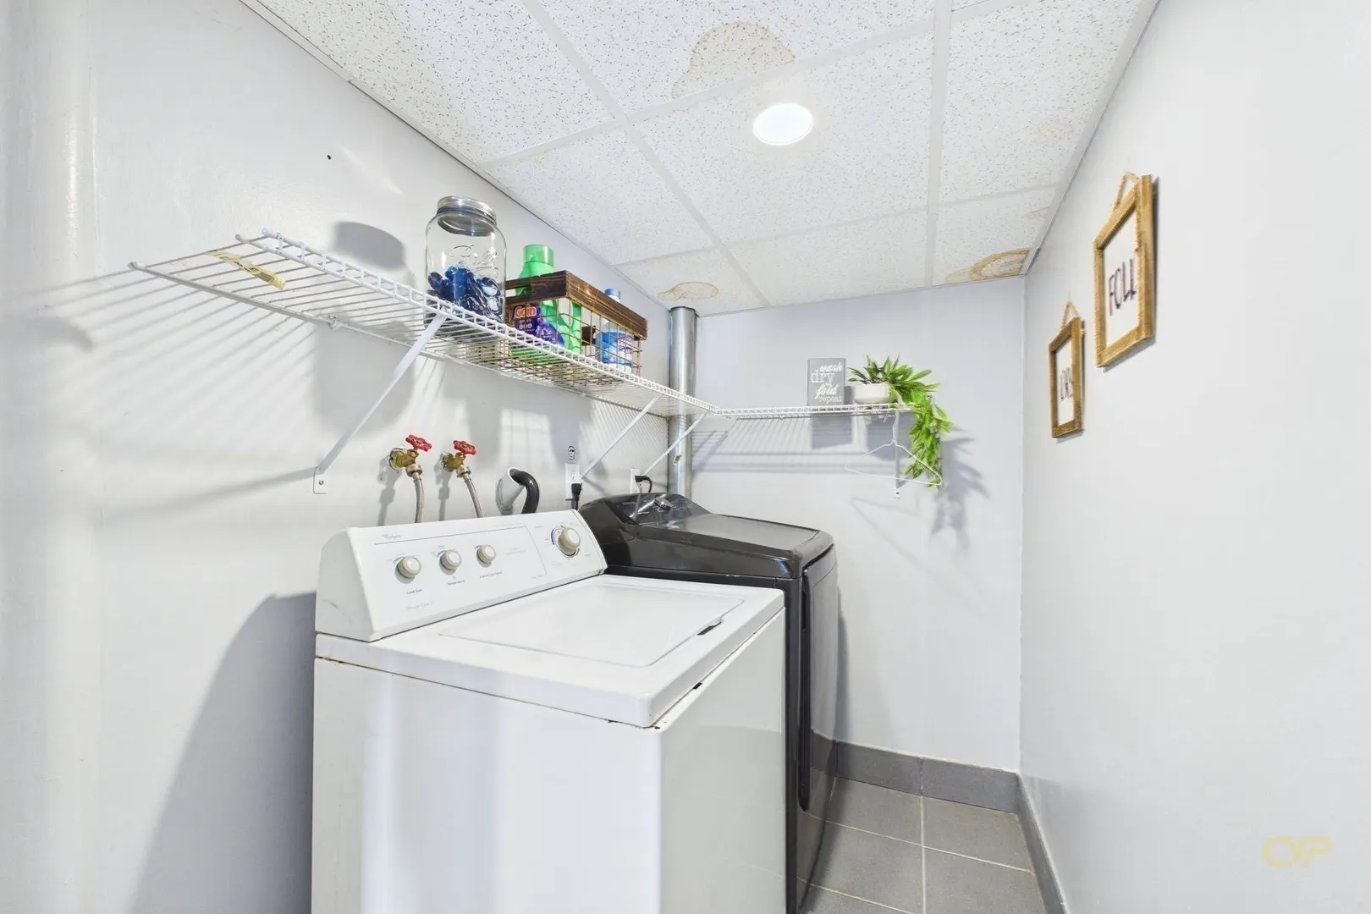
- Appliances: Gas Water Heater, Range, Refrigerator, Washer, Dryer
- Construction: Frame
- Flooring: Wood, Tile
- Road Frontage Type: Public
- SqFt Source: Public Record
- Year Built Source: Public Records
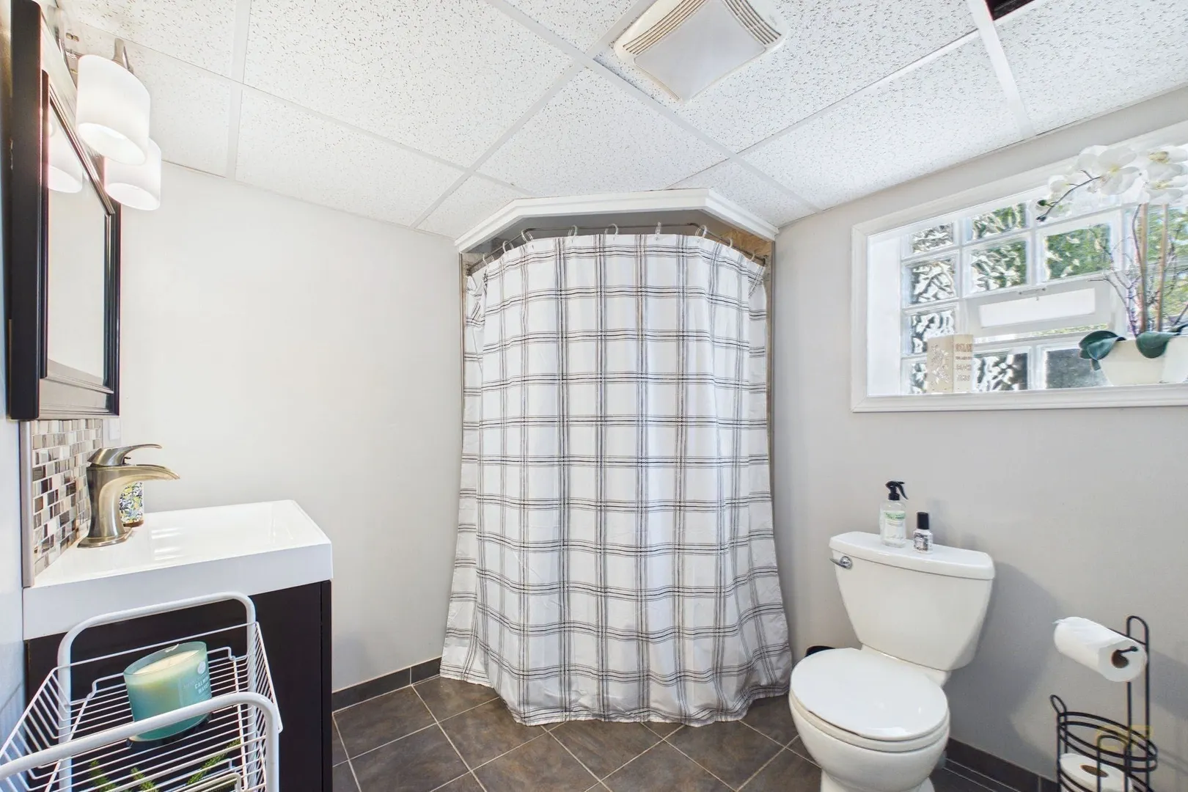
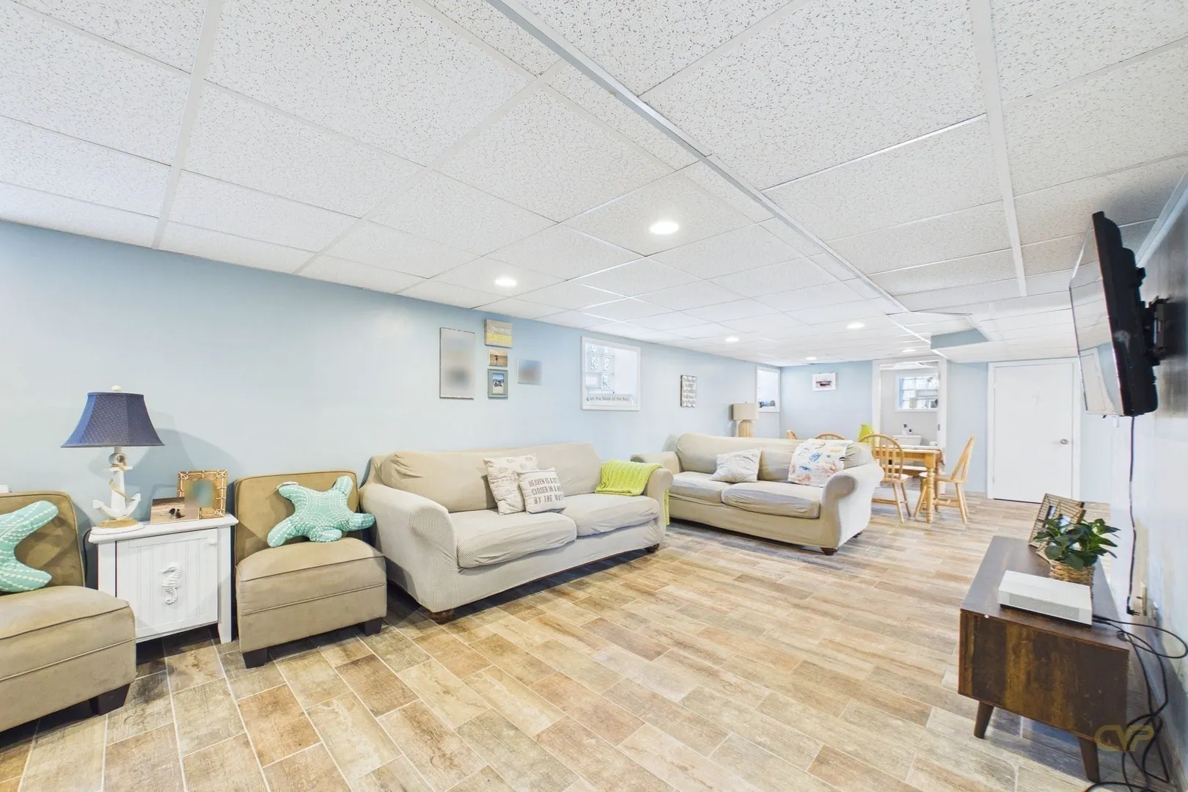
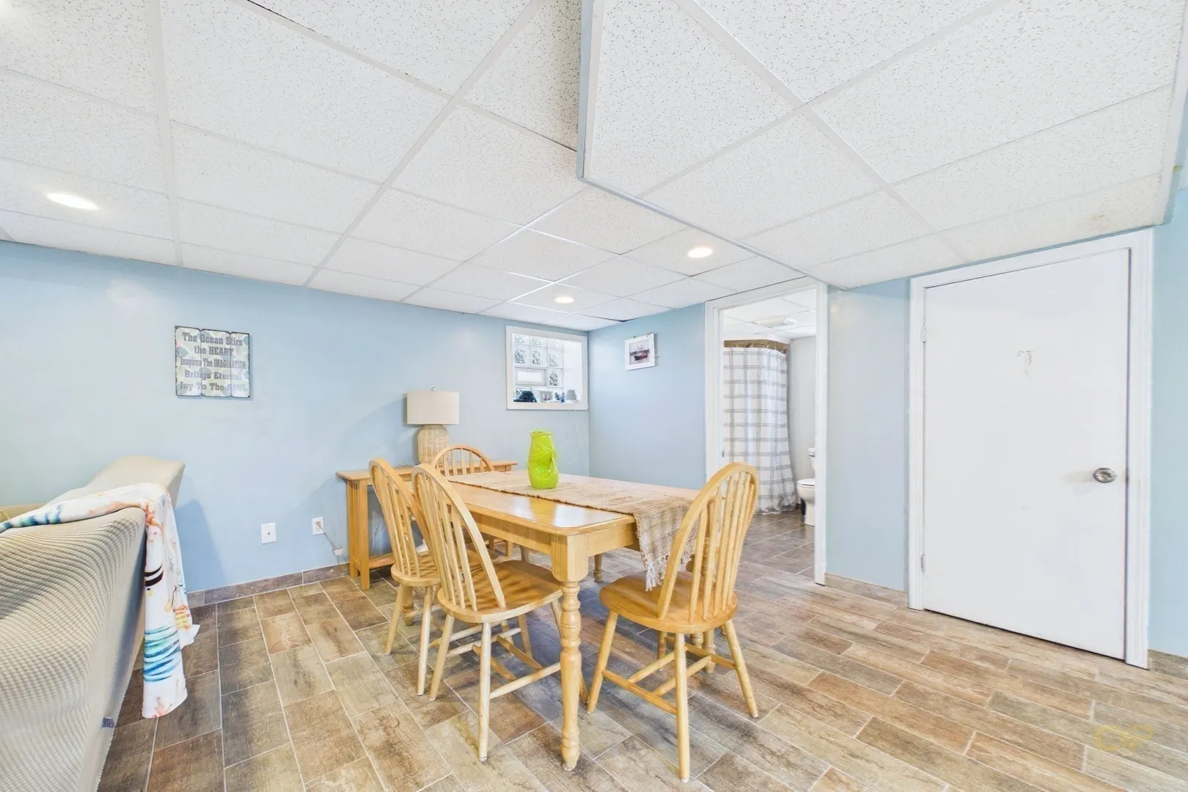
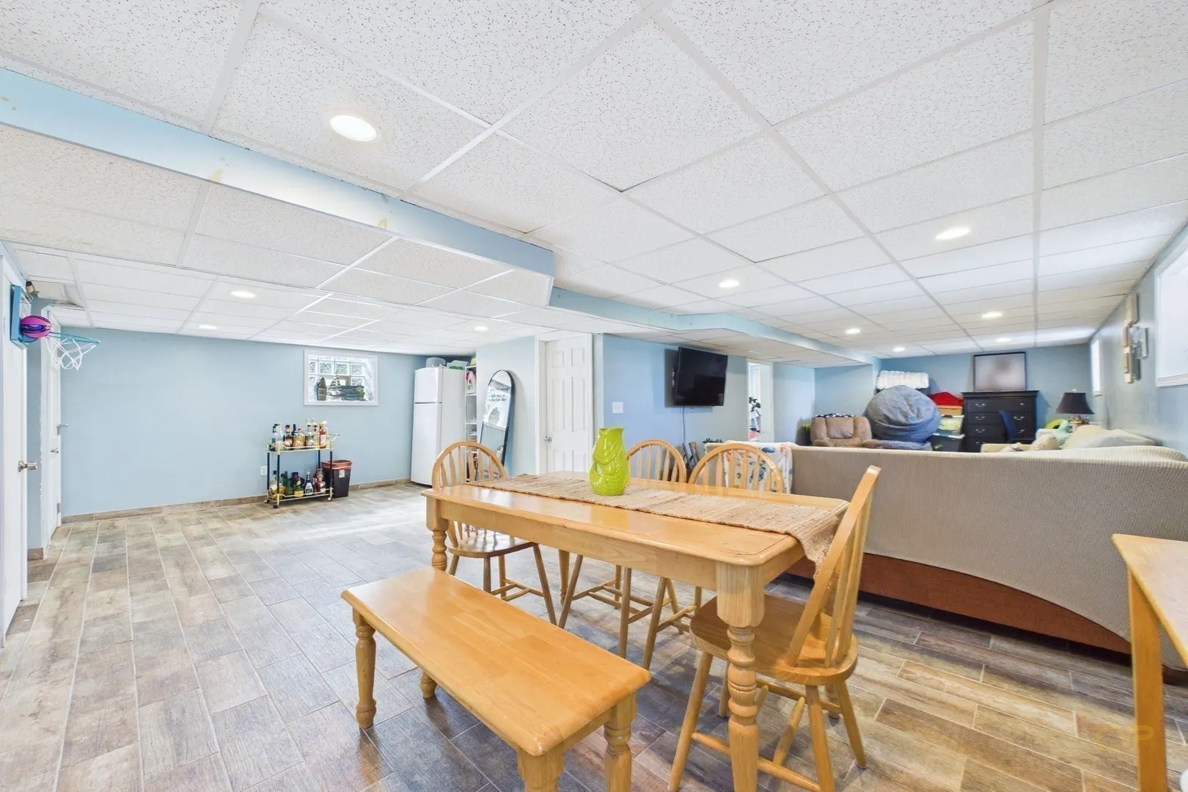
- Basement: Full, Finished
- Exterior Features: Porch, Pool - Above Ground
- Foundation: Stone
- Roof: Shingle
- Year Built Details: Actual
- Zoning: Bcmu
-
Amenities
- Community Features: Public Transportation, Shopping, Park, Golf, Medical Facility, Public School
- Parking Features: Detached, Paved Drive, Off Street, Paved
- Waterfront Features: Ocean, 1 to 2 Mile To Beach, Beach Ownership(Public)
- Covered Parking Spaces: 2
- Pool Features: Above Ground
-
Utilities
- Sewer: Public Sewer
- Water Source: Public
-
Fees / Taxes
- Assessed Value: $361,400
- Taxes: $3,112
- Tax Year: 2025
Similar Listings
Sold
20 Photos
Sold
34 Photos
Sold
41 Photos
Sold
41 Photos
Content © 2026 MLS Property Information Network, Inc. The information in this listing was gathered from third party resources including the seller and public records.
Listing information provided courtesy of RE/MAX Vantage.
MLS Property Information Network, Inc. and its subscribers disclaim any and all representations or warranties as to the accuracy of this information.